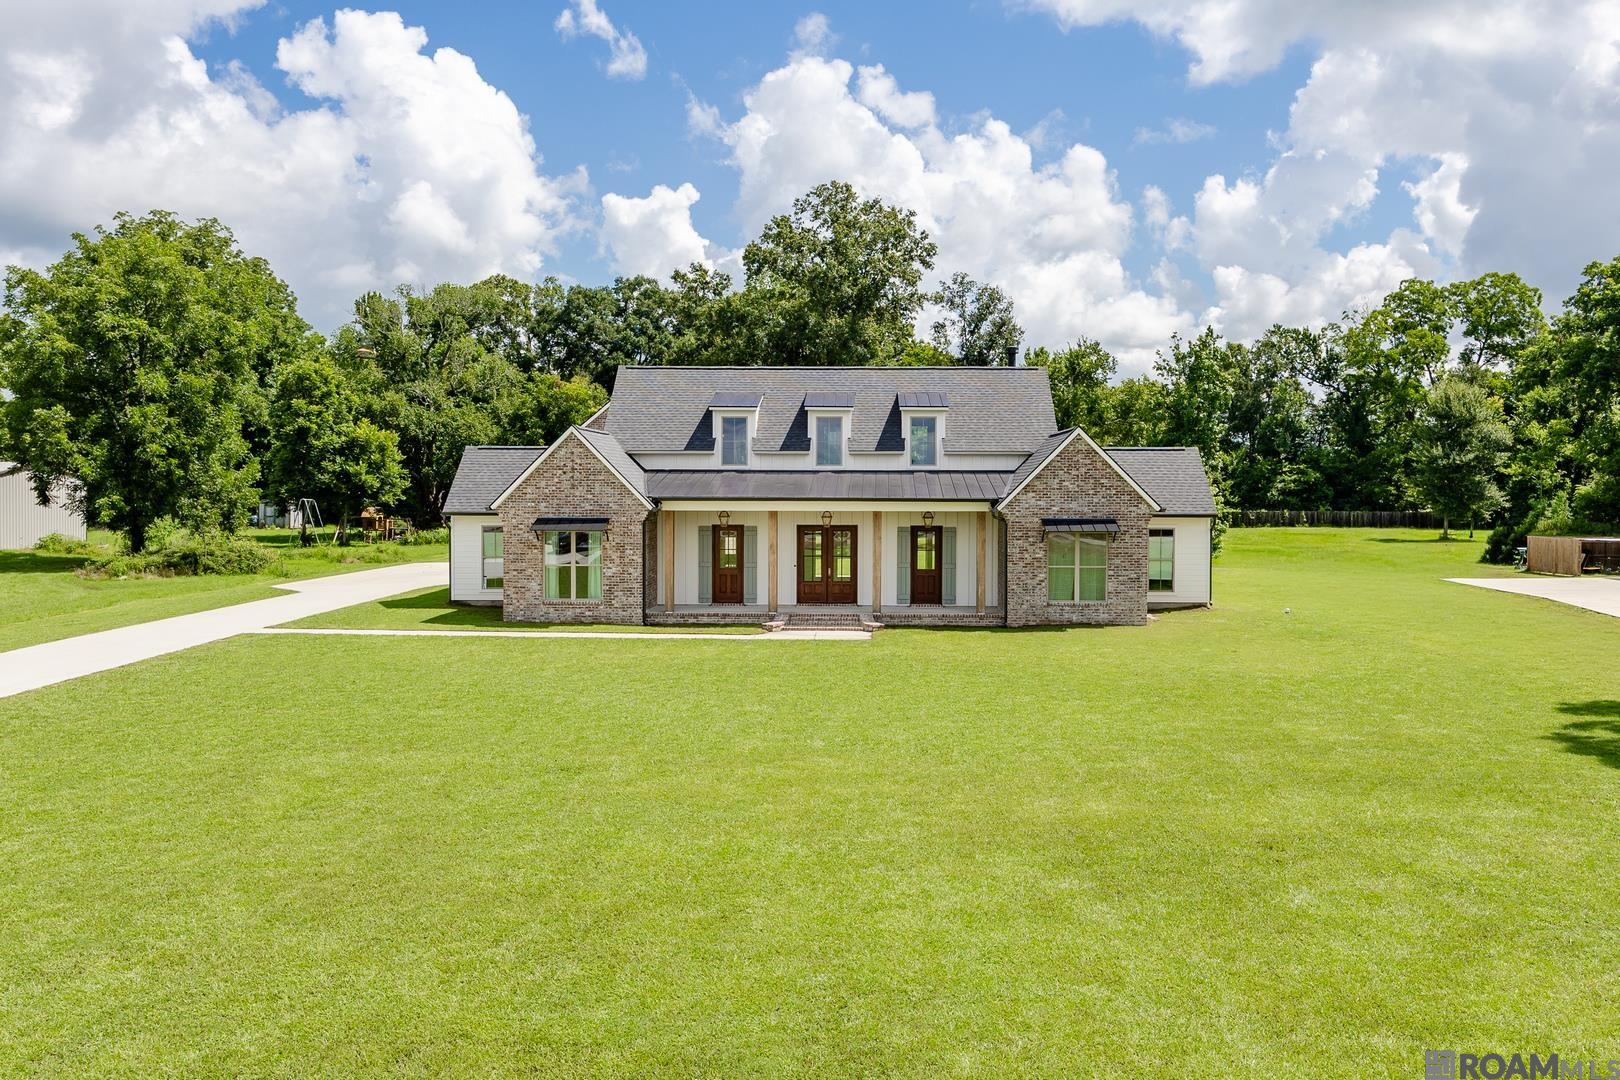


5 Beds
4 Baths
3,738 sqft
$889,000
5270 Ellwood Rd, Brusly LA, 70719
Price per sqft$237.83
Built in2025
Property size3,738 sqft
Property typeResidential
Overview
Pending
Listed Jul 8, 2026
Updated 36h ago
Experience unparalleled elegance and beauty in this stunning 5 BR 3.5 BA home featuring an open, triple split, floor plan. As you enter through the foyer, you're welcomed into a breathtaking great room with soaring 21-foot beamed ceilings, a custom built-on- site gas fireplace with a beamed mantle and a floating soapstone hearth. Flooring-upgraded Luxury Vinyl plank, carpet in bonus area. Ceiling heights 10-21 feet. A wall of windows bathes the space in natural light, creating and inviting ambiance. The Chef's kitchen is a masterpiece, equipped with a 60-inch columned refrigerator/freezer, an 8-burner "ILVE" gas range with double ovens and quartzite counter tops. A beautiful and majestic island with under counter storage and baseboard lighting enhances both functionality and style. Hidden behind a discreet panel wall is the butler's pantry offering additional convenience featuring soapstone countertops, sink, dishwasher, drawer microwave and storage cabinets. Adjacent to the great room isi a custom built office providing a refined workspace with built-in shelving, cabinetry and a soapstone countertop. The luxurious primary suite is a true retreat, boasting a spa-like en-suite bath with a oversized separate shower, stand alone tub, a water closet with a bidet equipped toilet, quartz countertops double, undermounted vanities and 3 inset mirrors over the counter. The impressive walk-in closet/dressing area includes wall-hanging extenders, built-in cabinetry, shelving and a high end stackable washer/dryer for ultimate convenience. Completing this magnificent home is a 3-car attached, rear entry covered garage with ample off street parking. This exquisite property is a must-see, offering timeless sophistication and superior craftmanship throughout. Brusly School District.
$5,915/mo
Est. mortgage payment based on a $889,000 home price.
All estimates are provided by Luxury Presence for informational purposes only. Actual amounts may vary.
Additional information
- MLS® ID
- 2026012522
Interior Features
- Bedrooms
- 5
- Bathrooms
- 4
- Fireplace
- Yes
- Cooling
- Yes
- Heating
- Yes
- Basement
- No
Exterior Features
- Lot Size
- 1.75 Acres
Other Property Details
- Association Fee Frequency
- Yearly
- Garage
- Yes
Courtesy of Compass - Perkins, Kim Blanchard,
Listing Contact:
All information deemed reliable but not guaranteed and should be independently verified. All properties are subject to prior sale, change or withdrawal. Neither listing broker(s) nor Debra Sullivan shall be responsible for any typographical errors, misinformation, misprints and shall be held totally harmless.
©2026 Greater Baton Rouge MLS. All rights reserved.