Single-story brick house with a covered porch, attached garage, and flower bed.
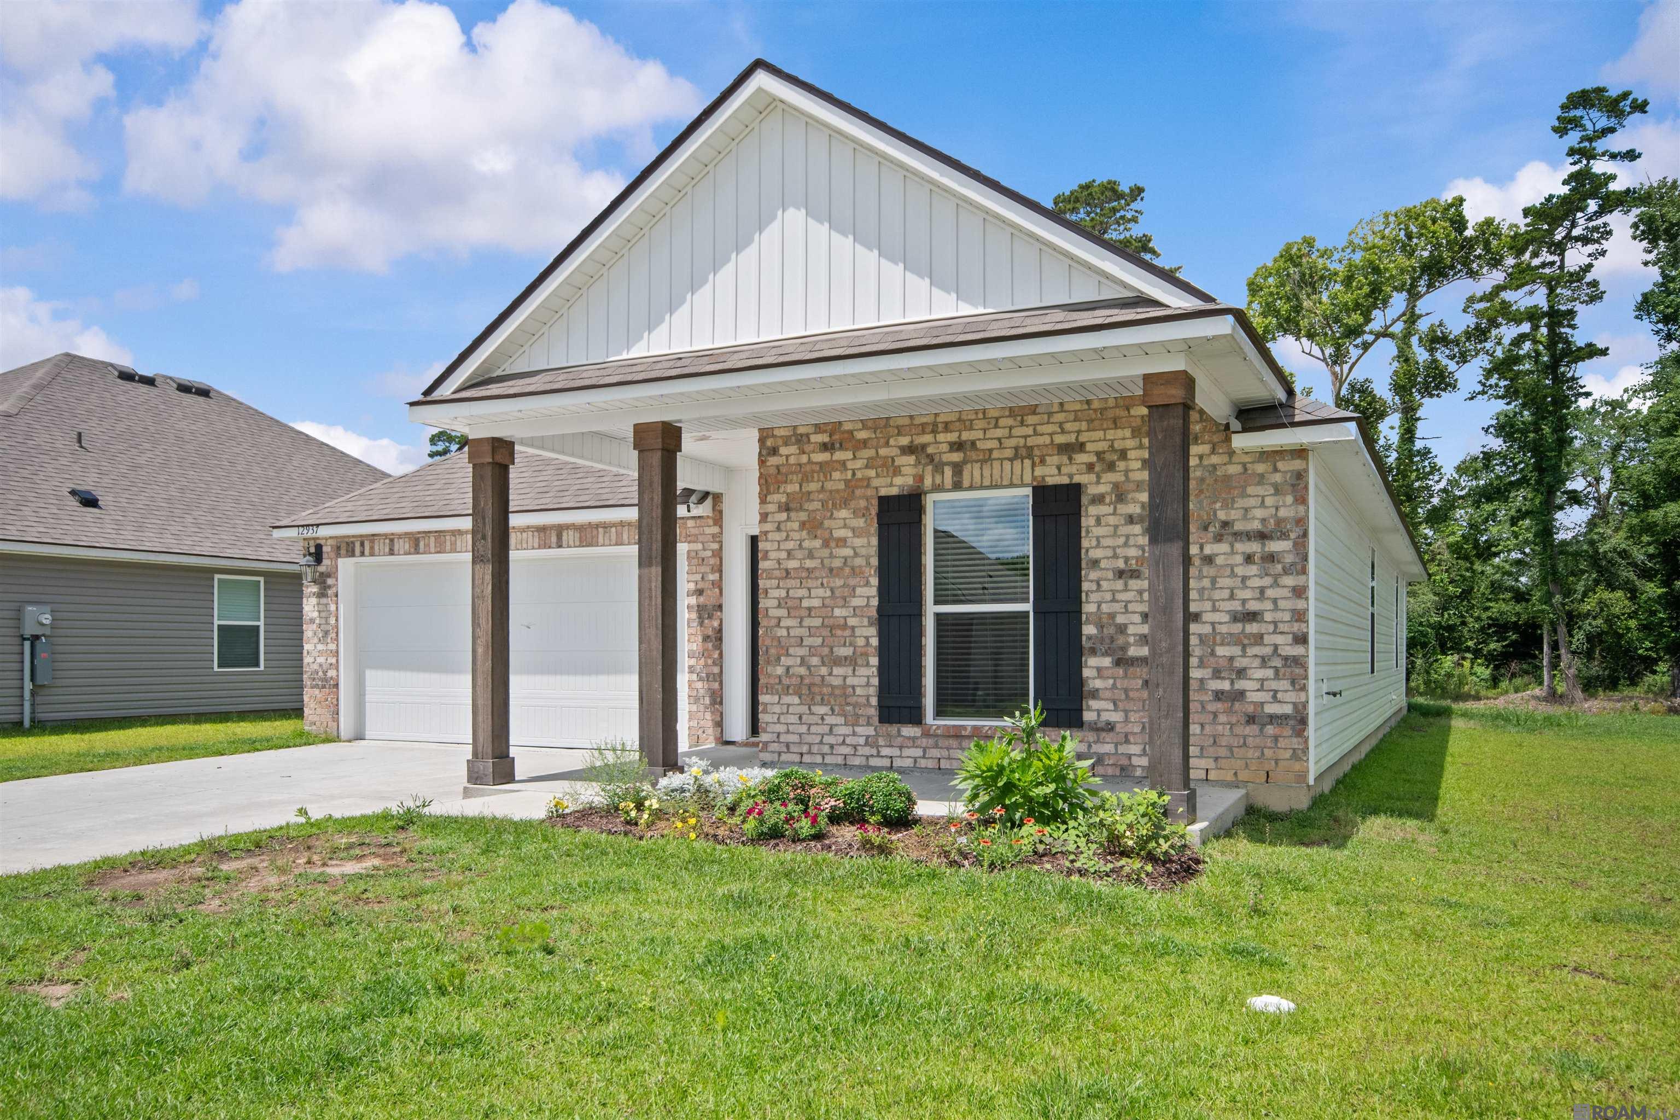
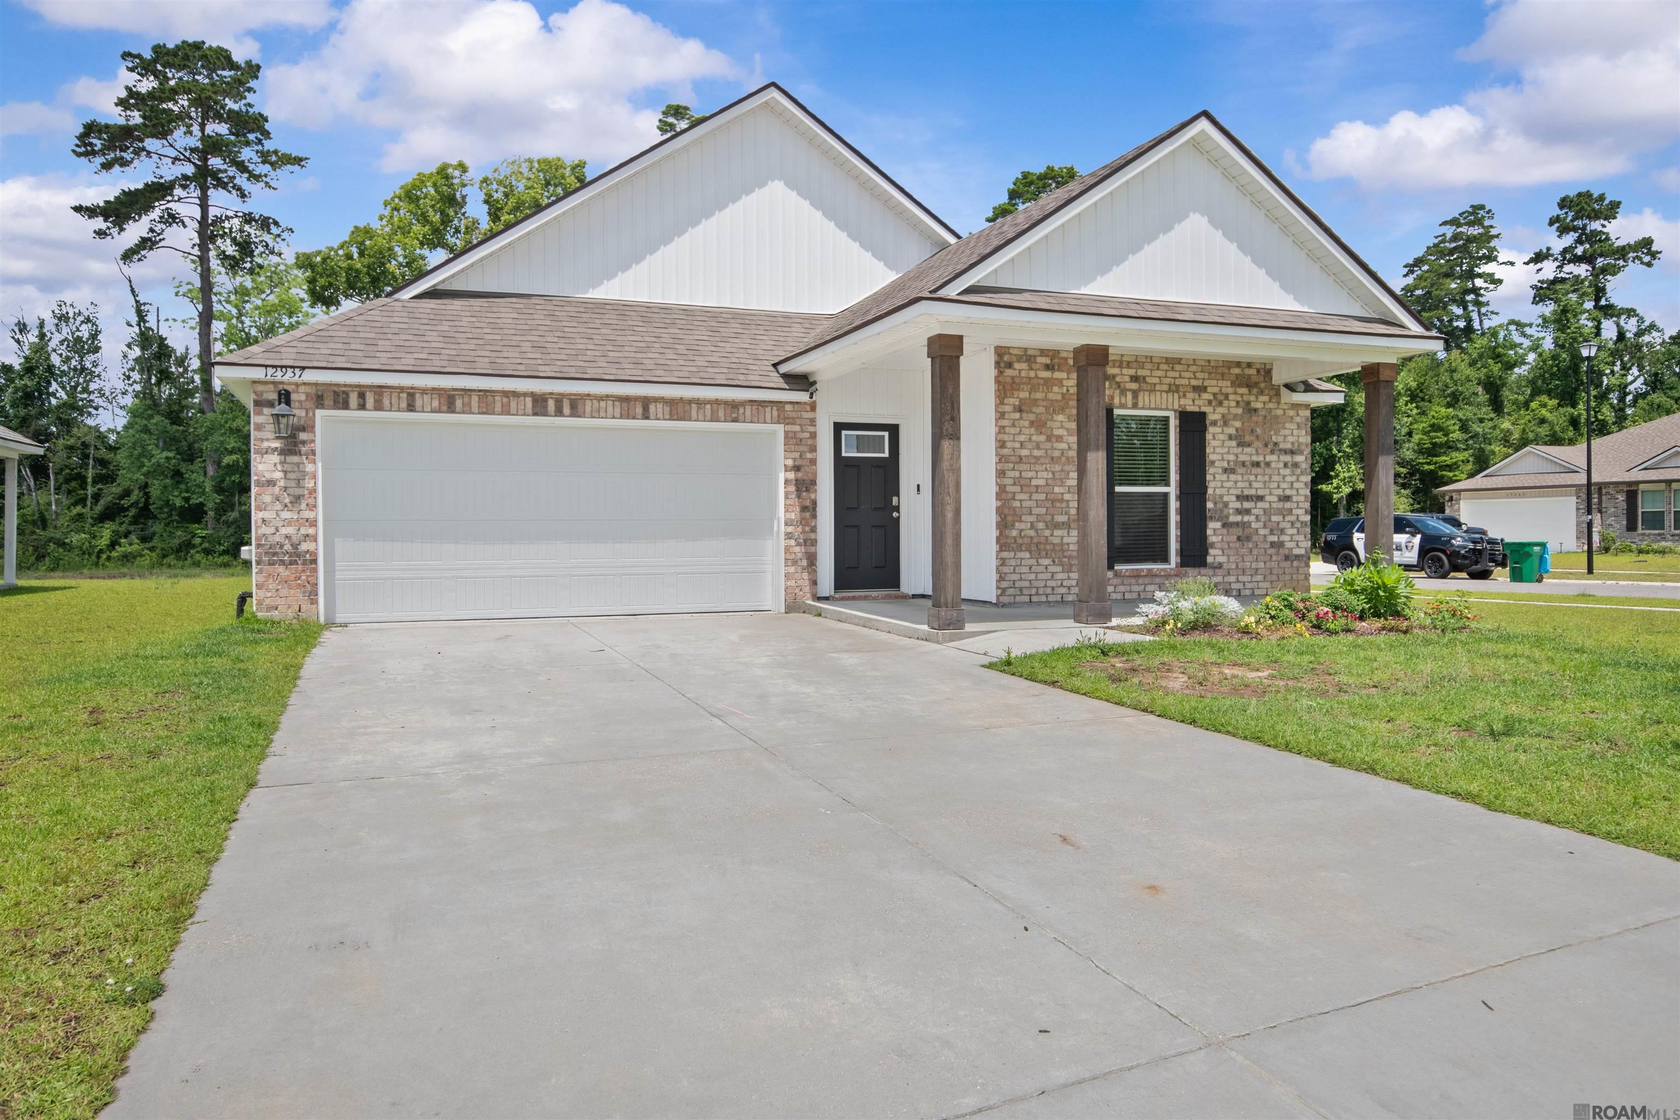
Brick-and-white house with twin gables, attached double garage, and covered front porch.
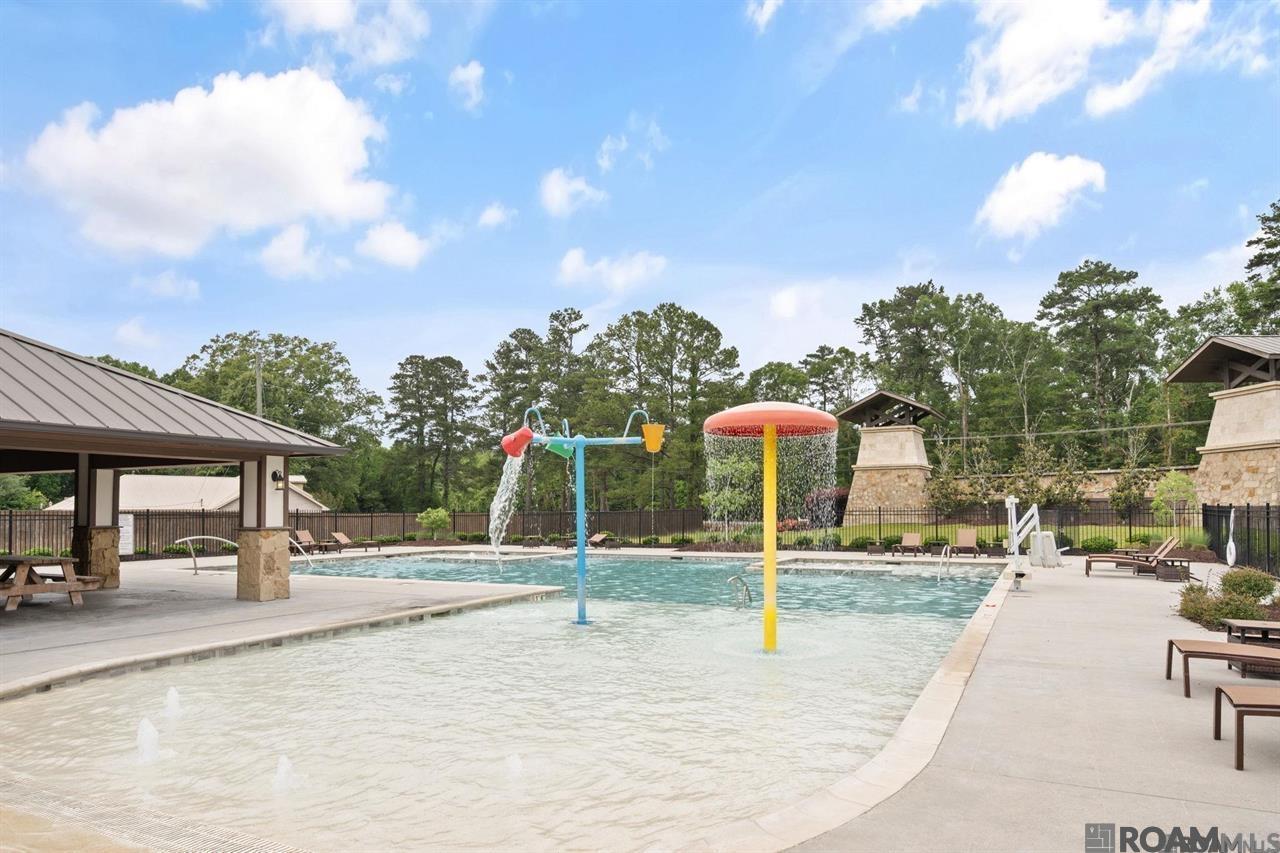
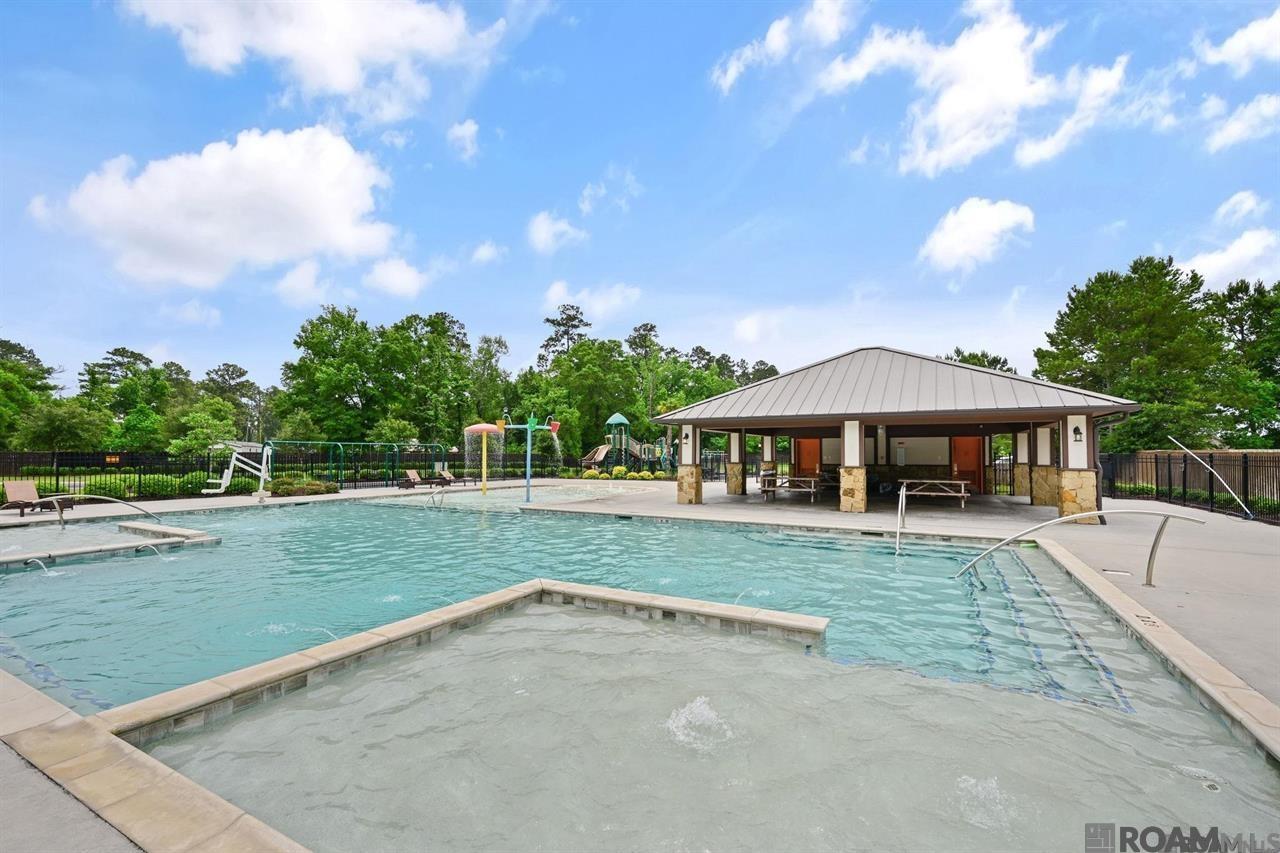
Community pool with a shallow splash area, colorful water features, and a covered pavilion.
Outdoor pool with shallow lounging area, handrails, and a covered pavilion.
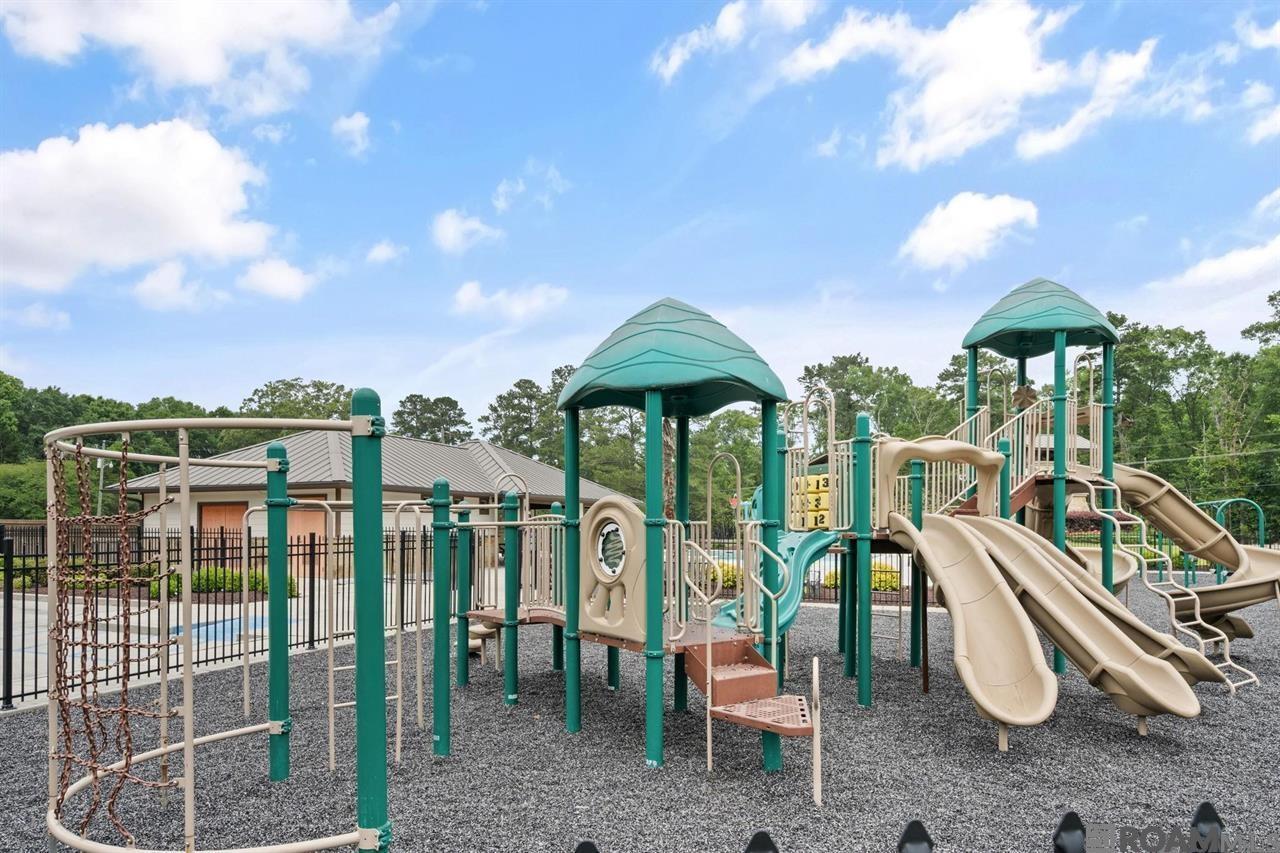
Fenced playground with green-and-tan climbing equipment, slides, swings, and rubber mulch.
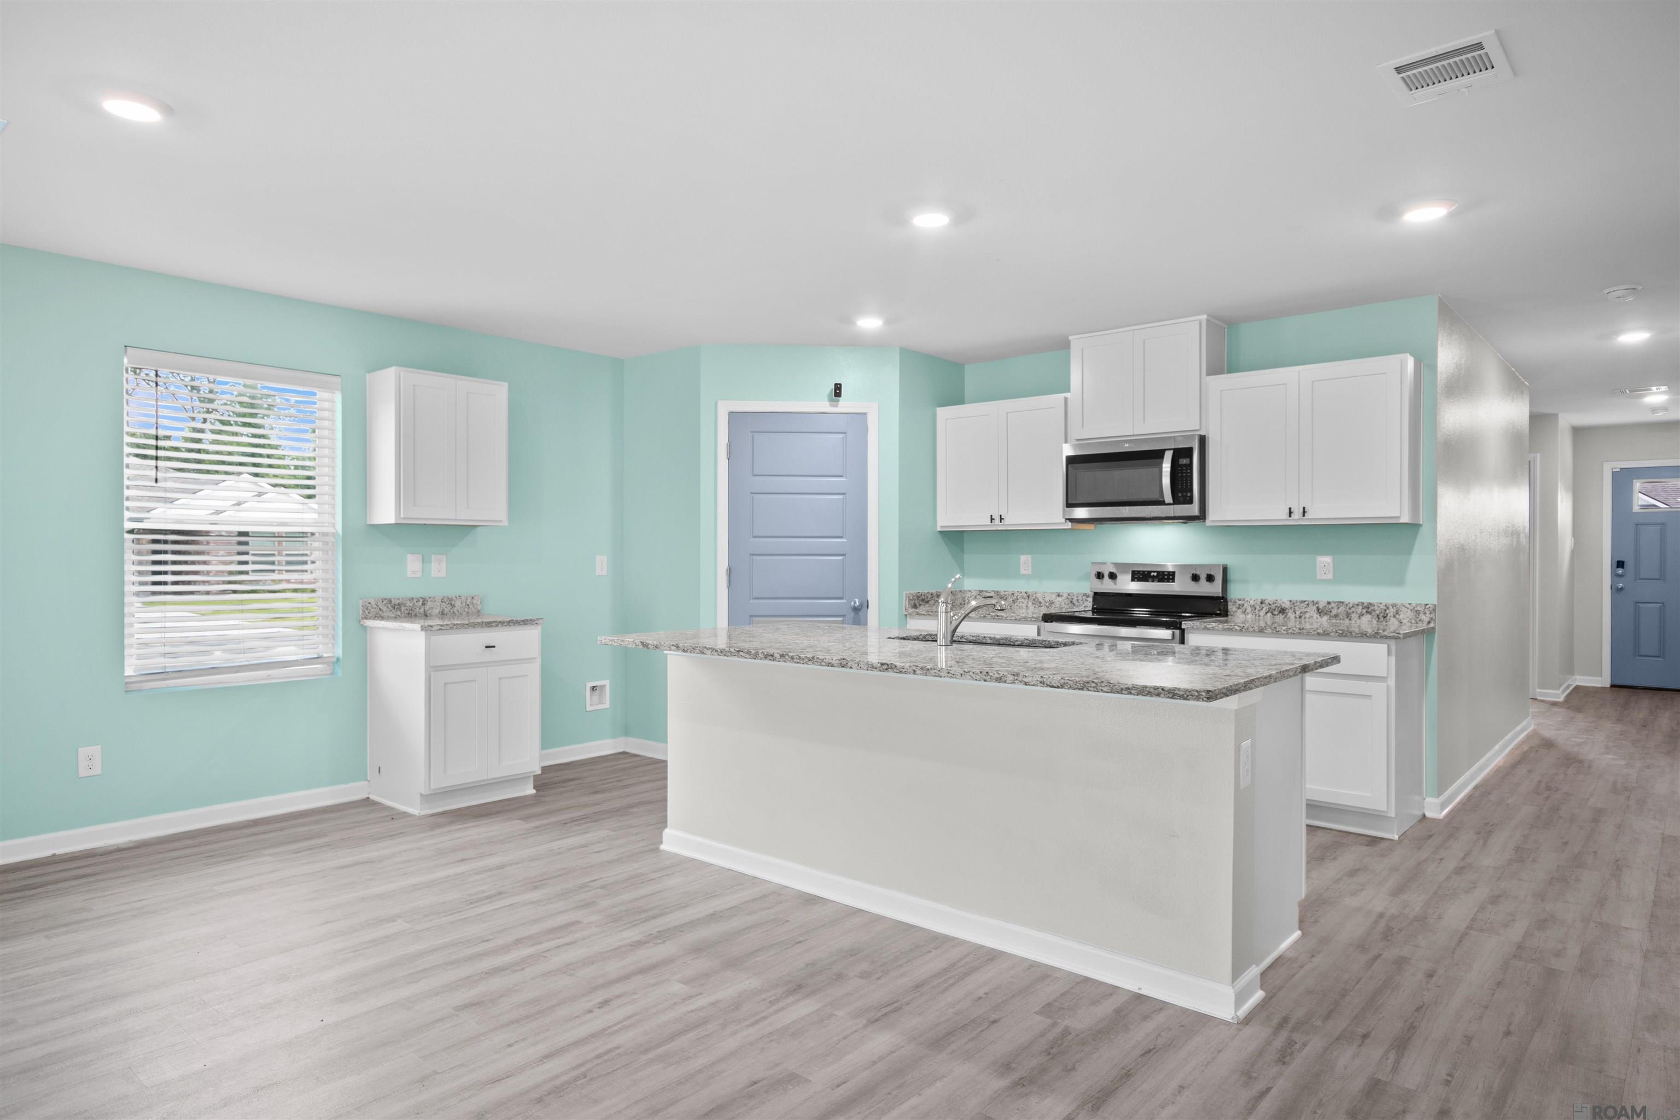
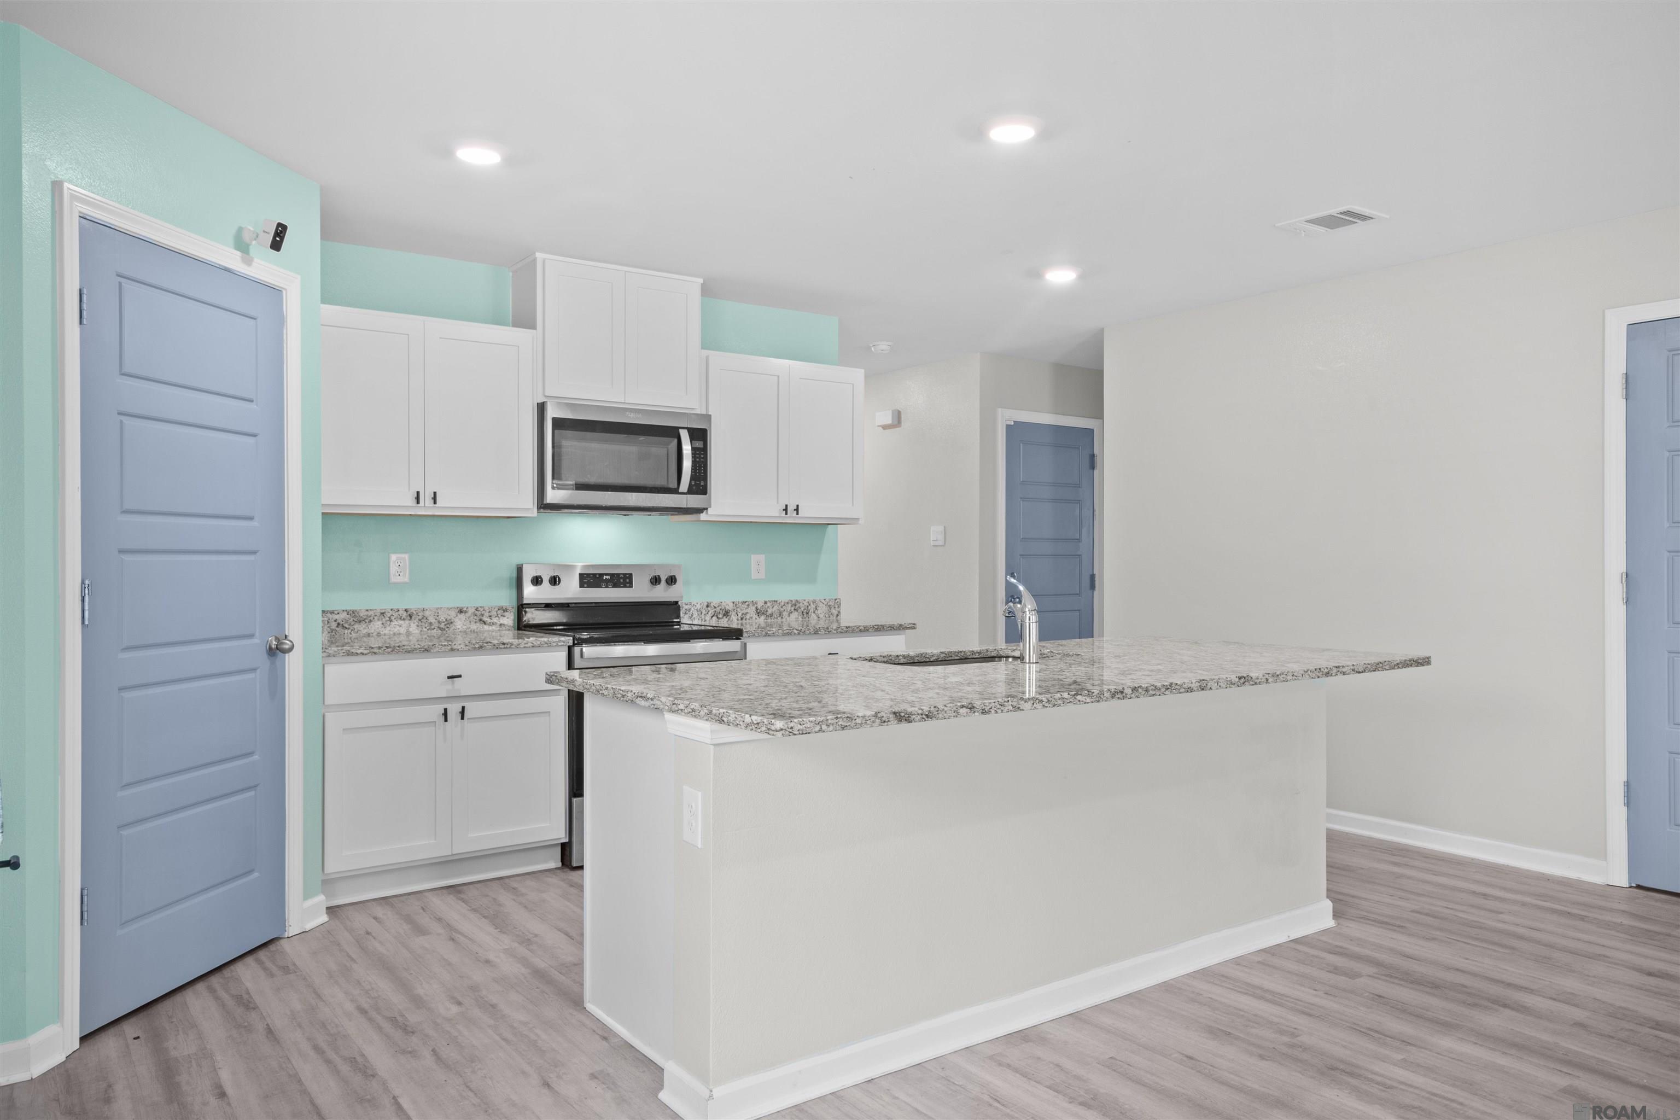
Vacant kitchen with mint-green walls, white cabinets, and a large granite island with a sink.
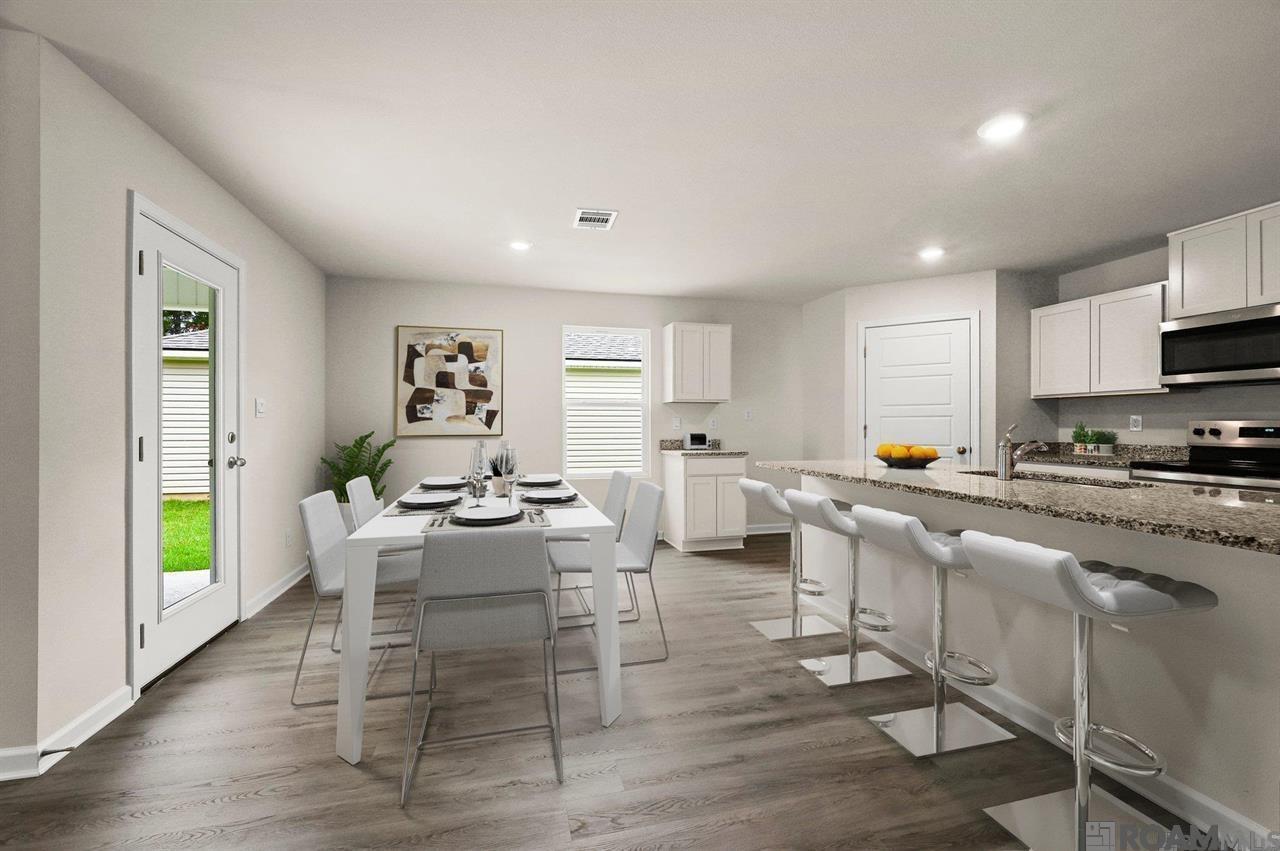
Kitchen and dining area with a granite island, bar stools, and a table near a glass-panel door.
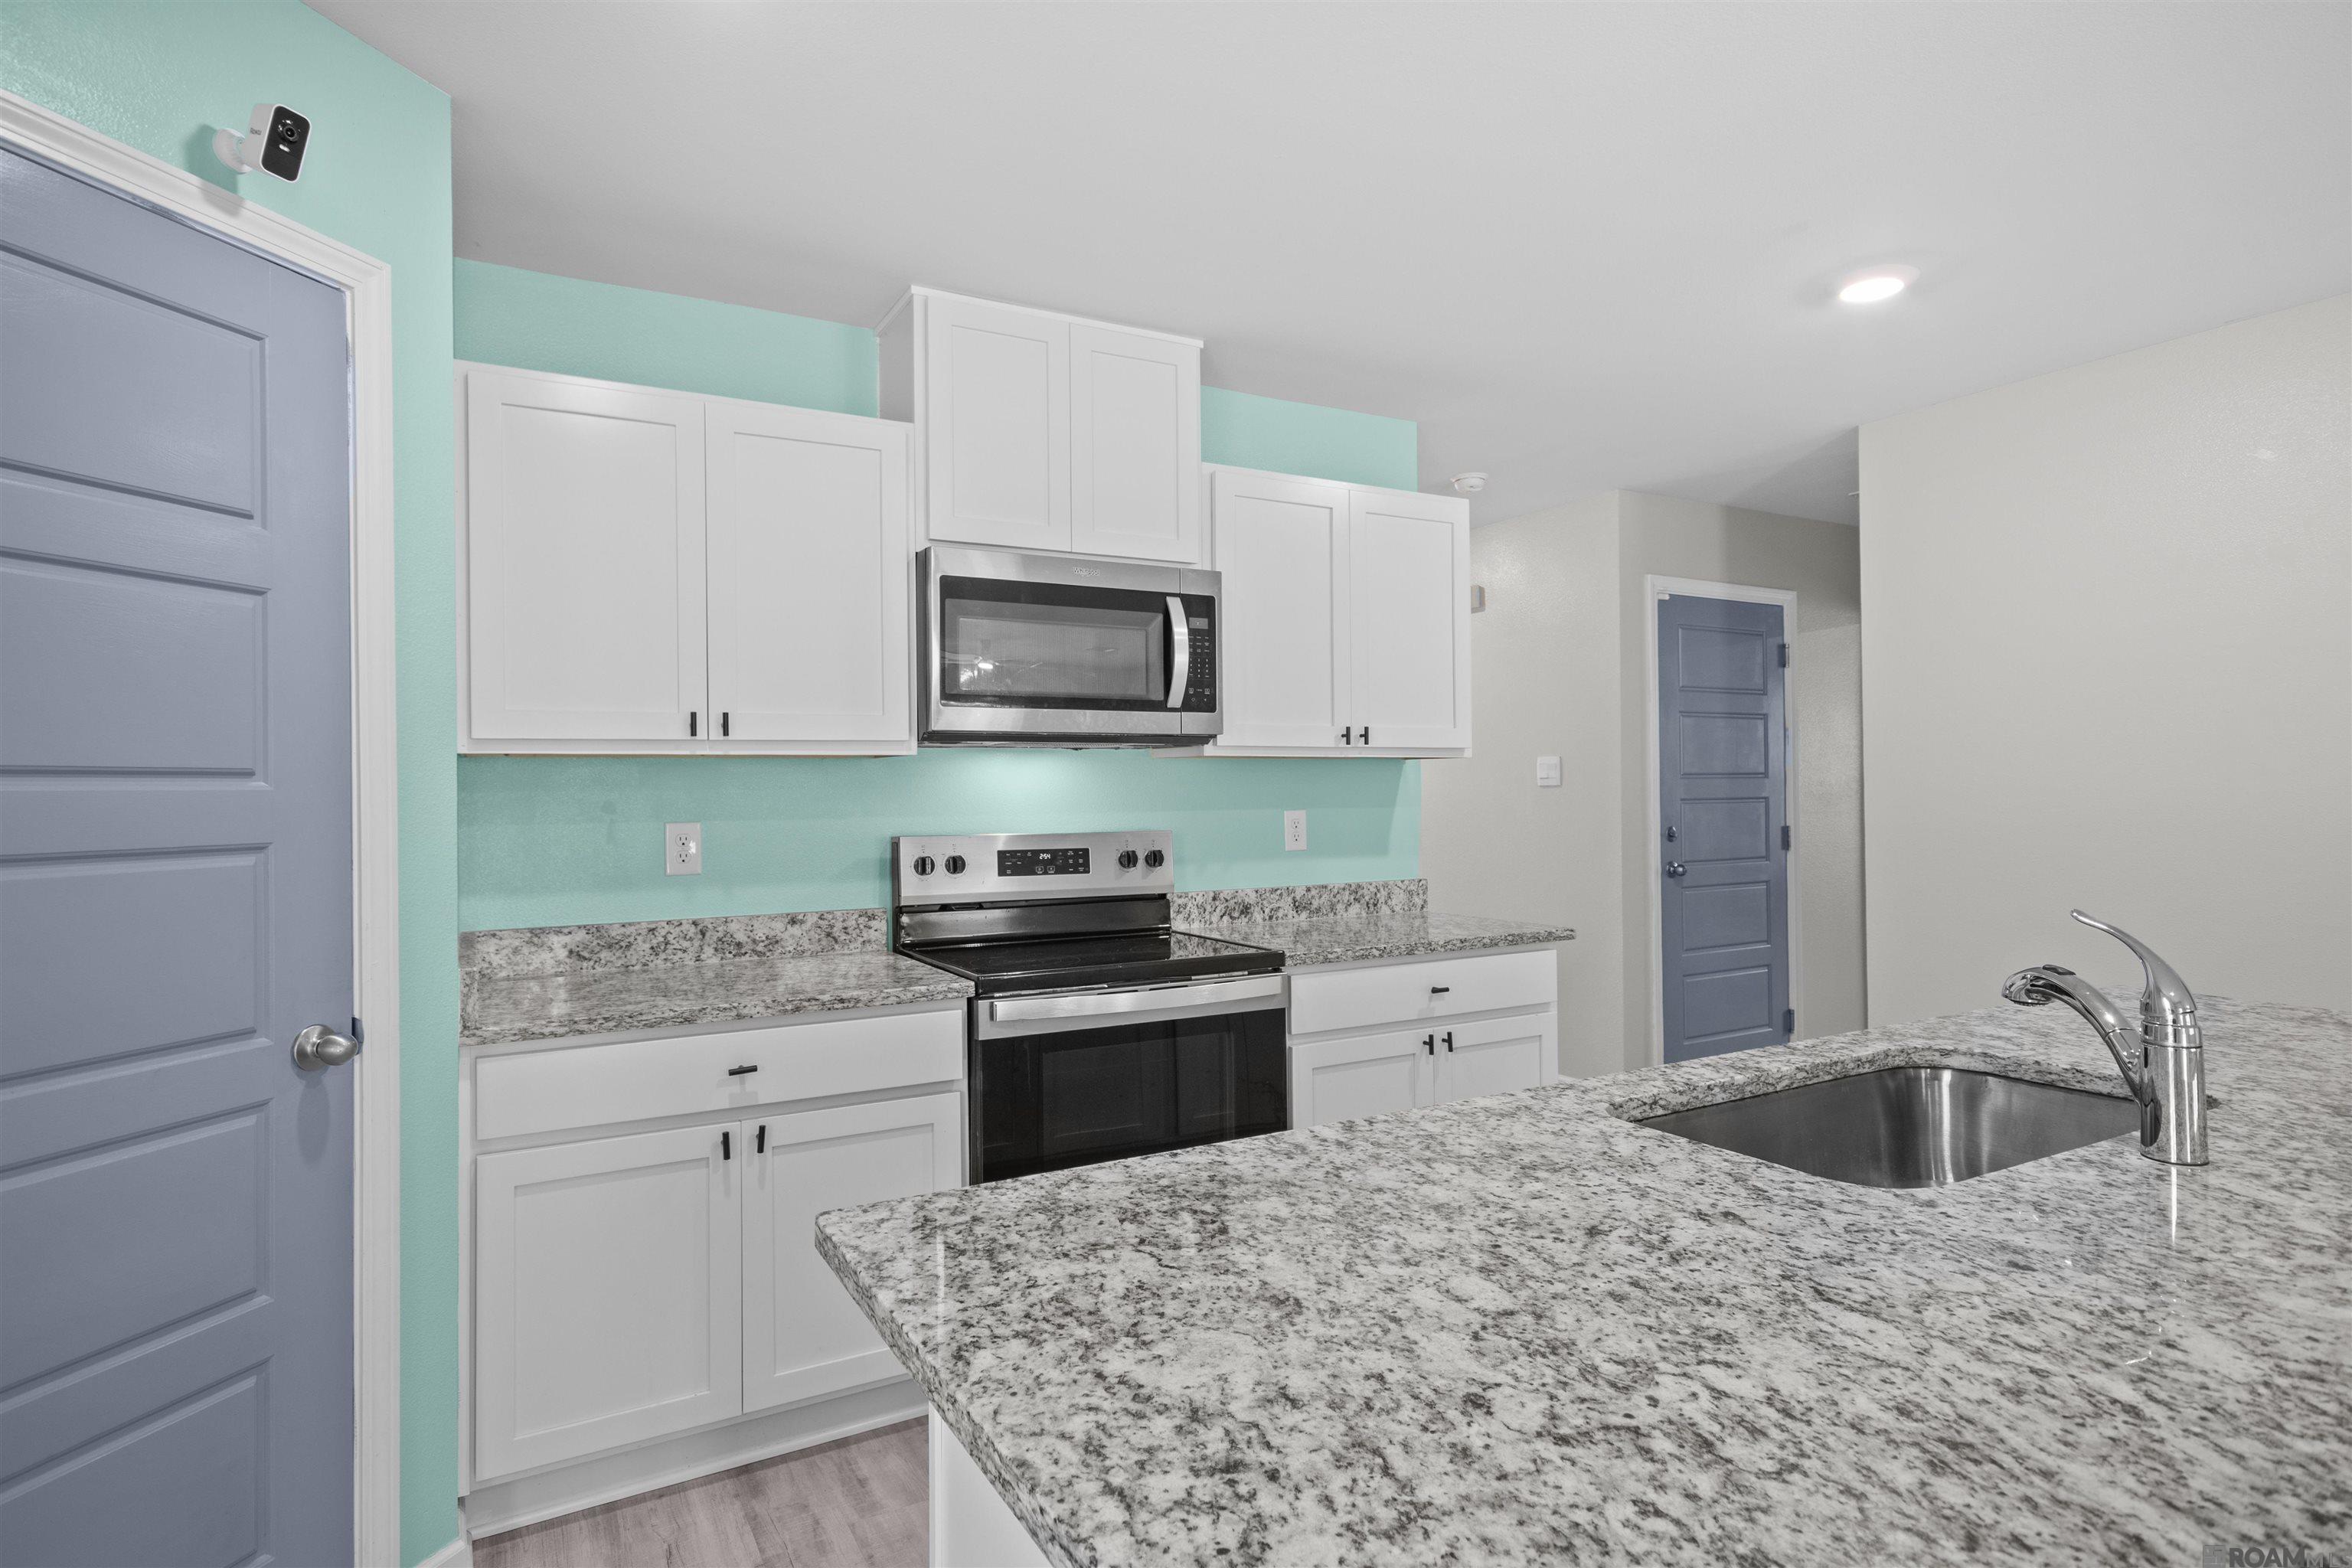
Kitchen with mint-green backsplash, white cabinets, stainless appliances, and a large granite-topped island.
Kitchen with granite peninsula and sink, white cabinets, stainless appliances, and aqua walls.
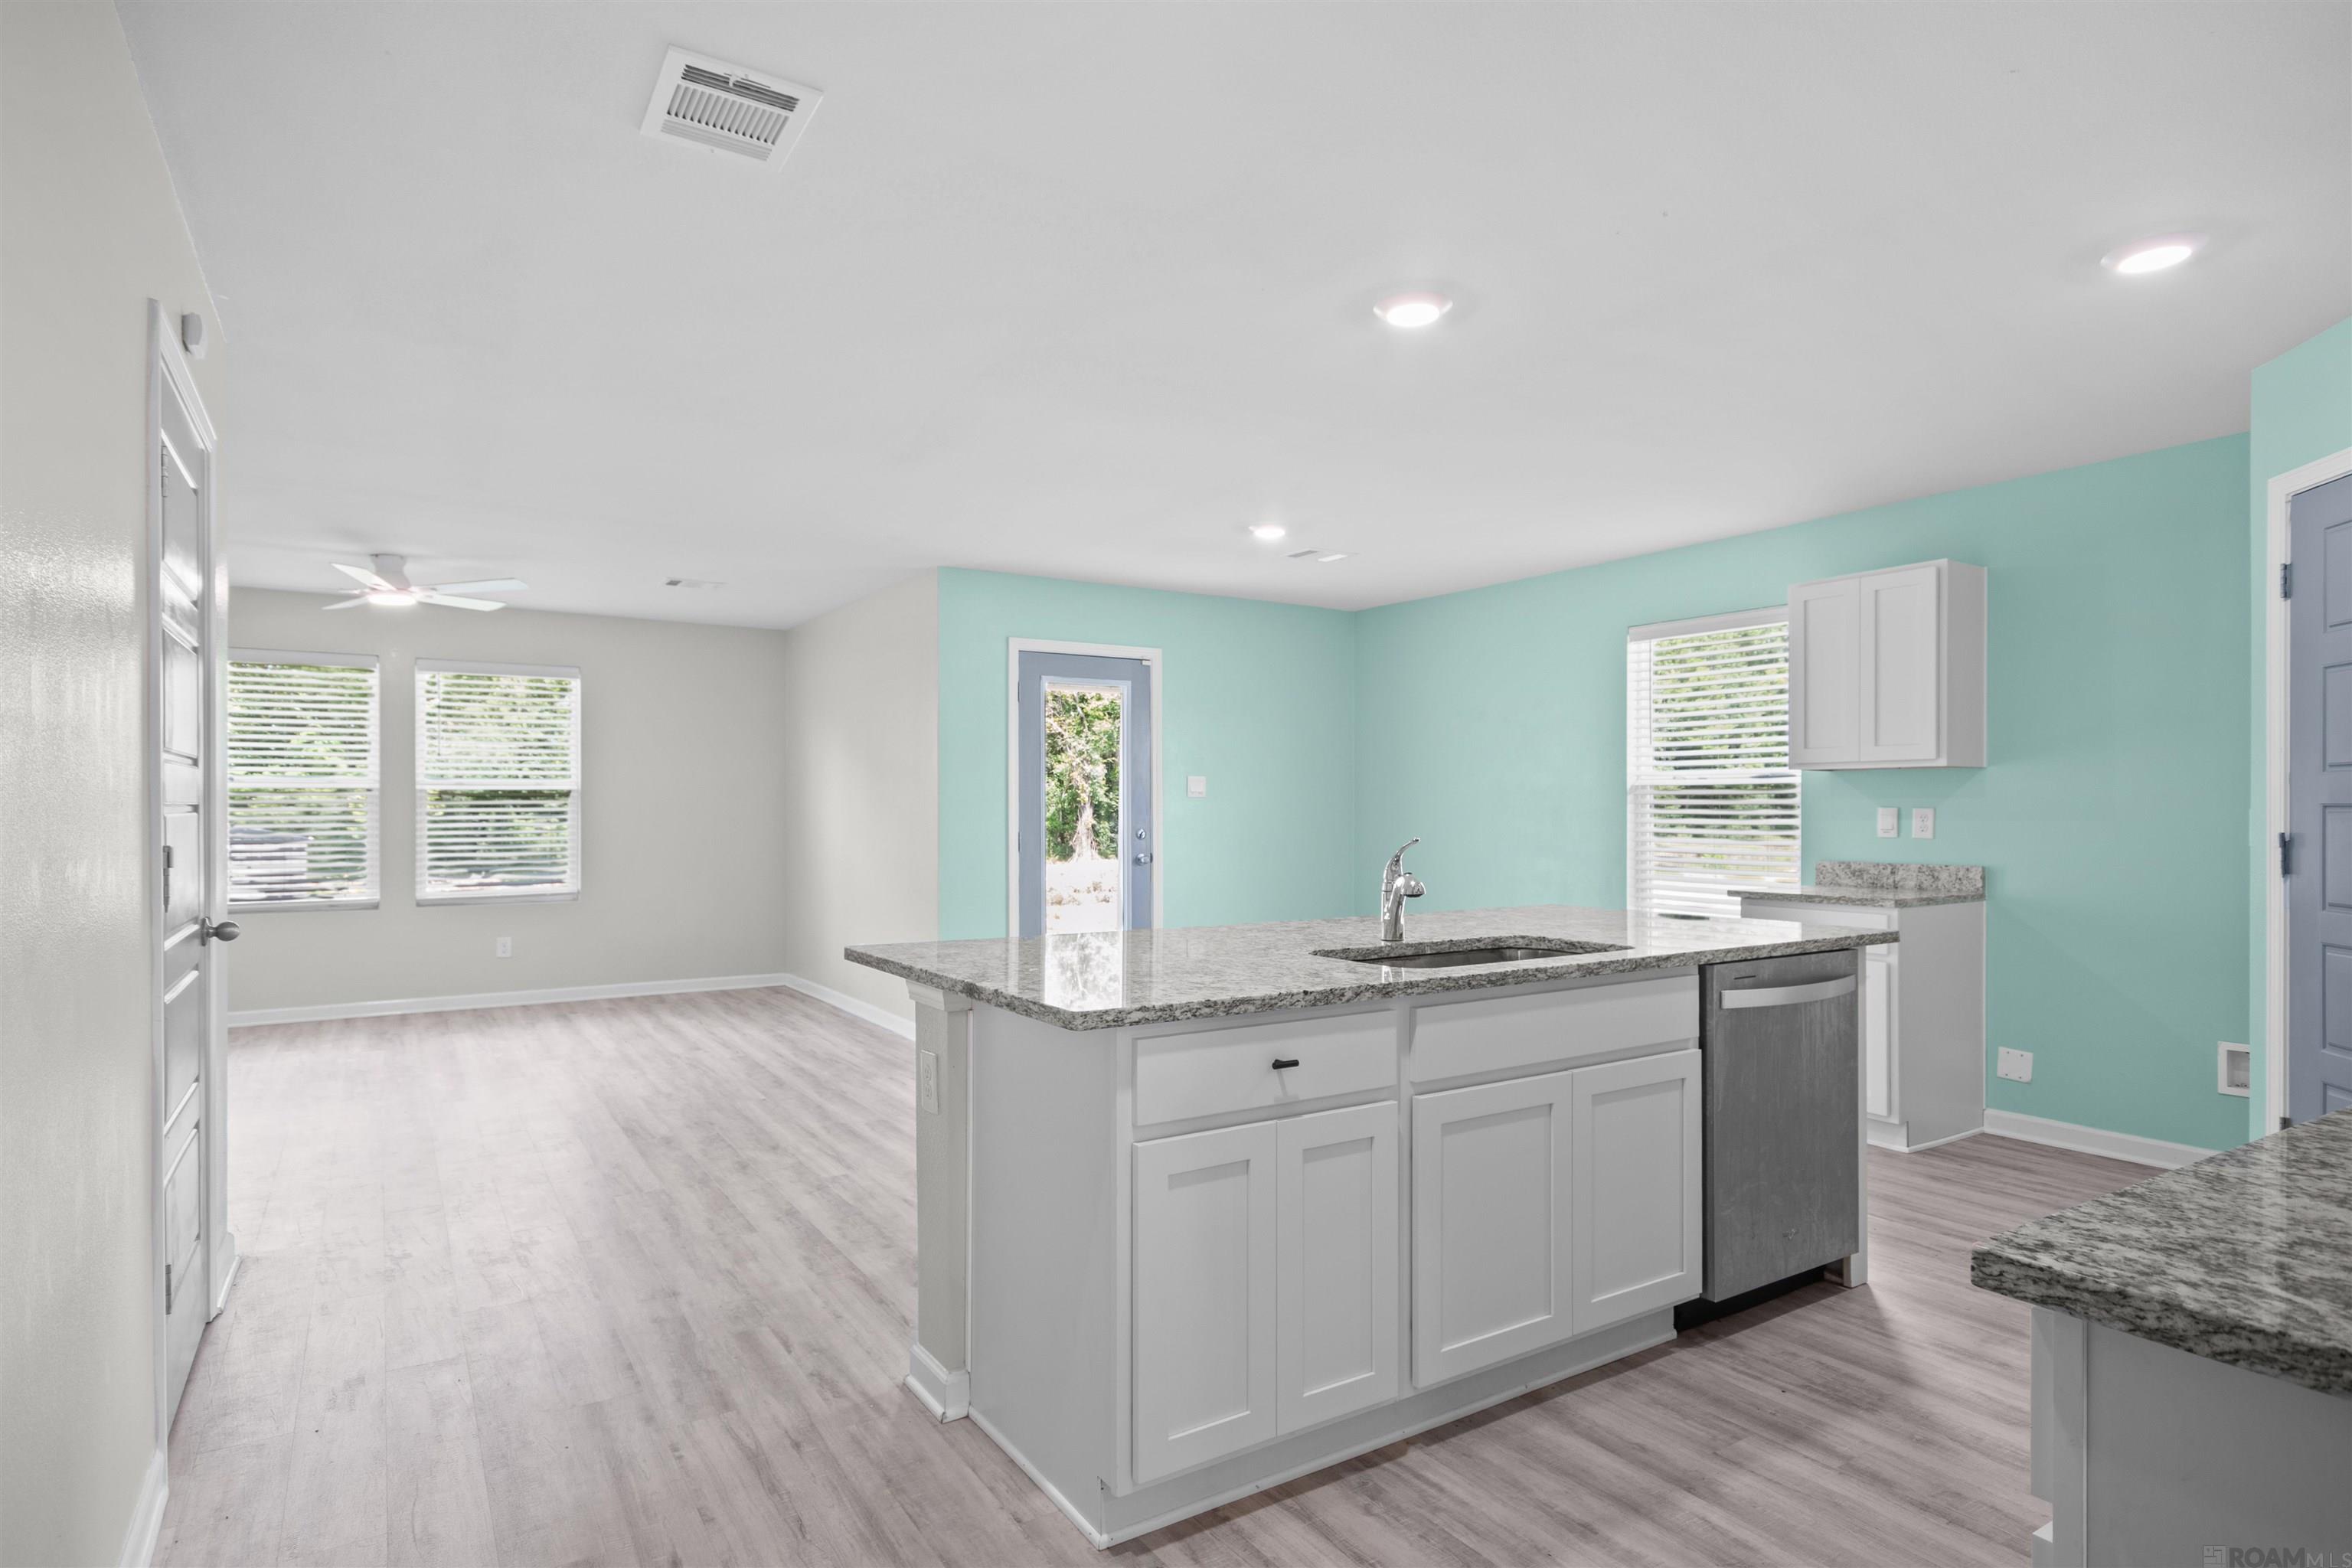
Open-plan kitchen with a granite island, white cabinetry, aqua walls, and adjoining dining area.
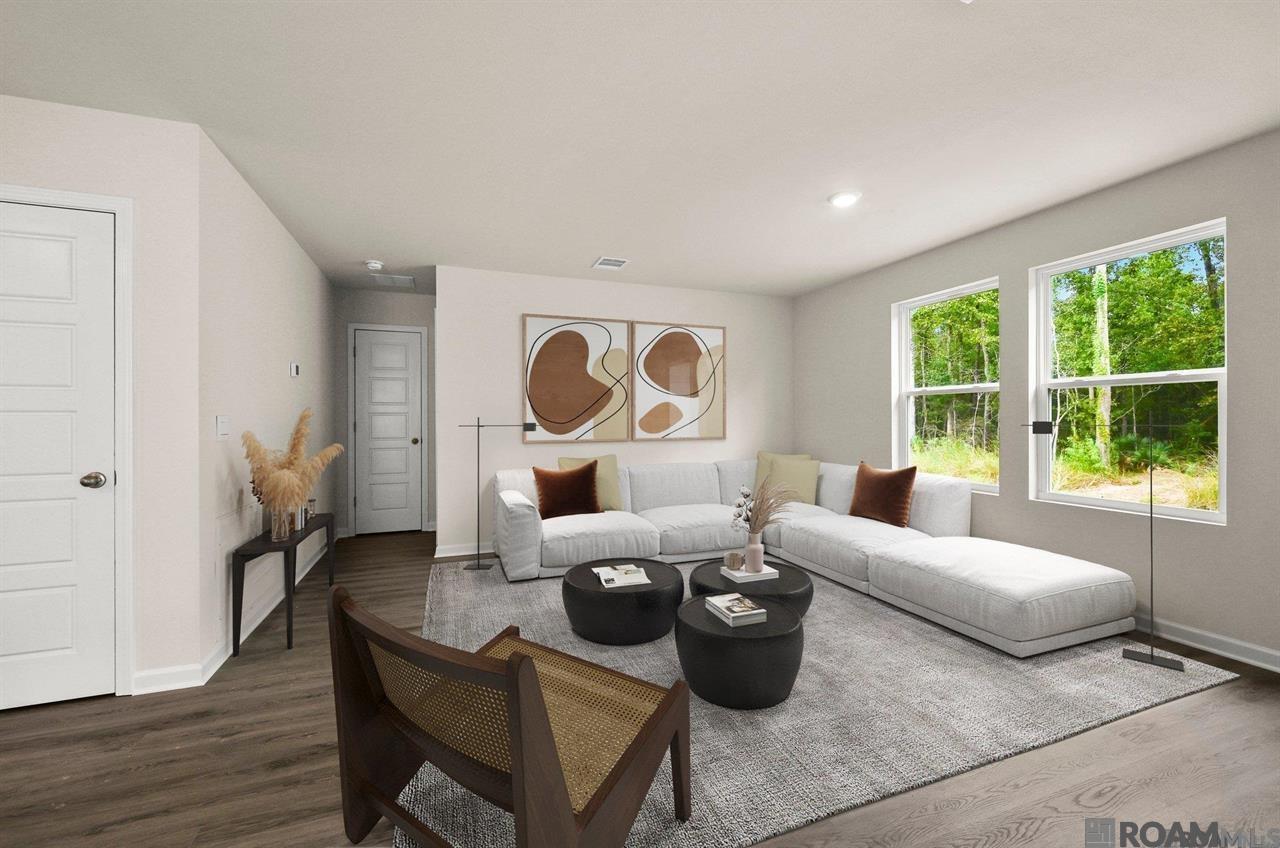
Staged living room with a white sectional, abstract art, and windows overlooking trees.
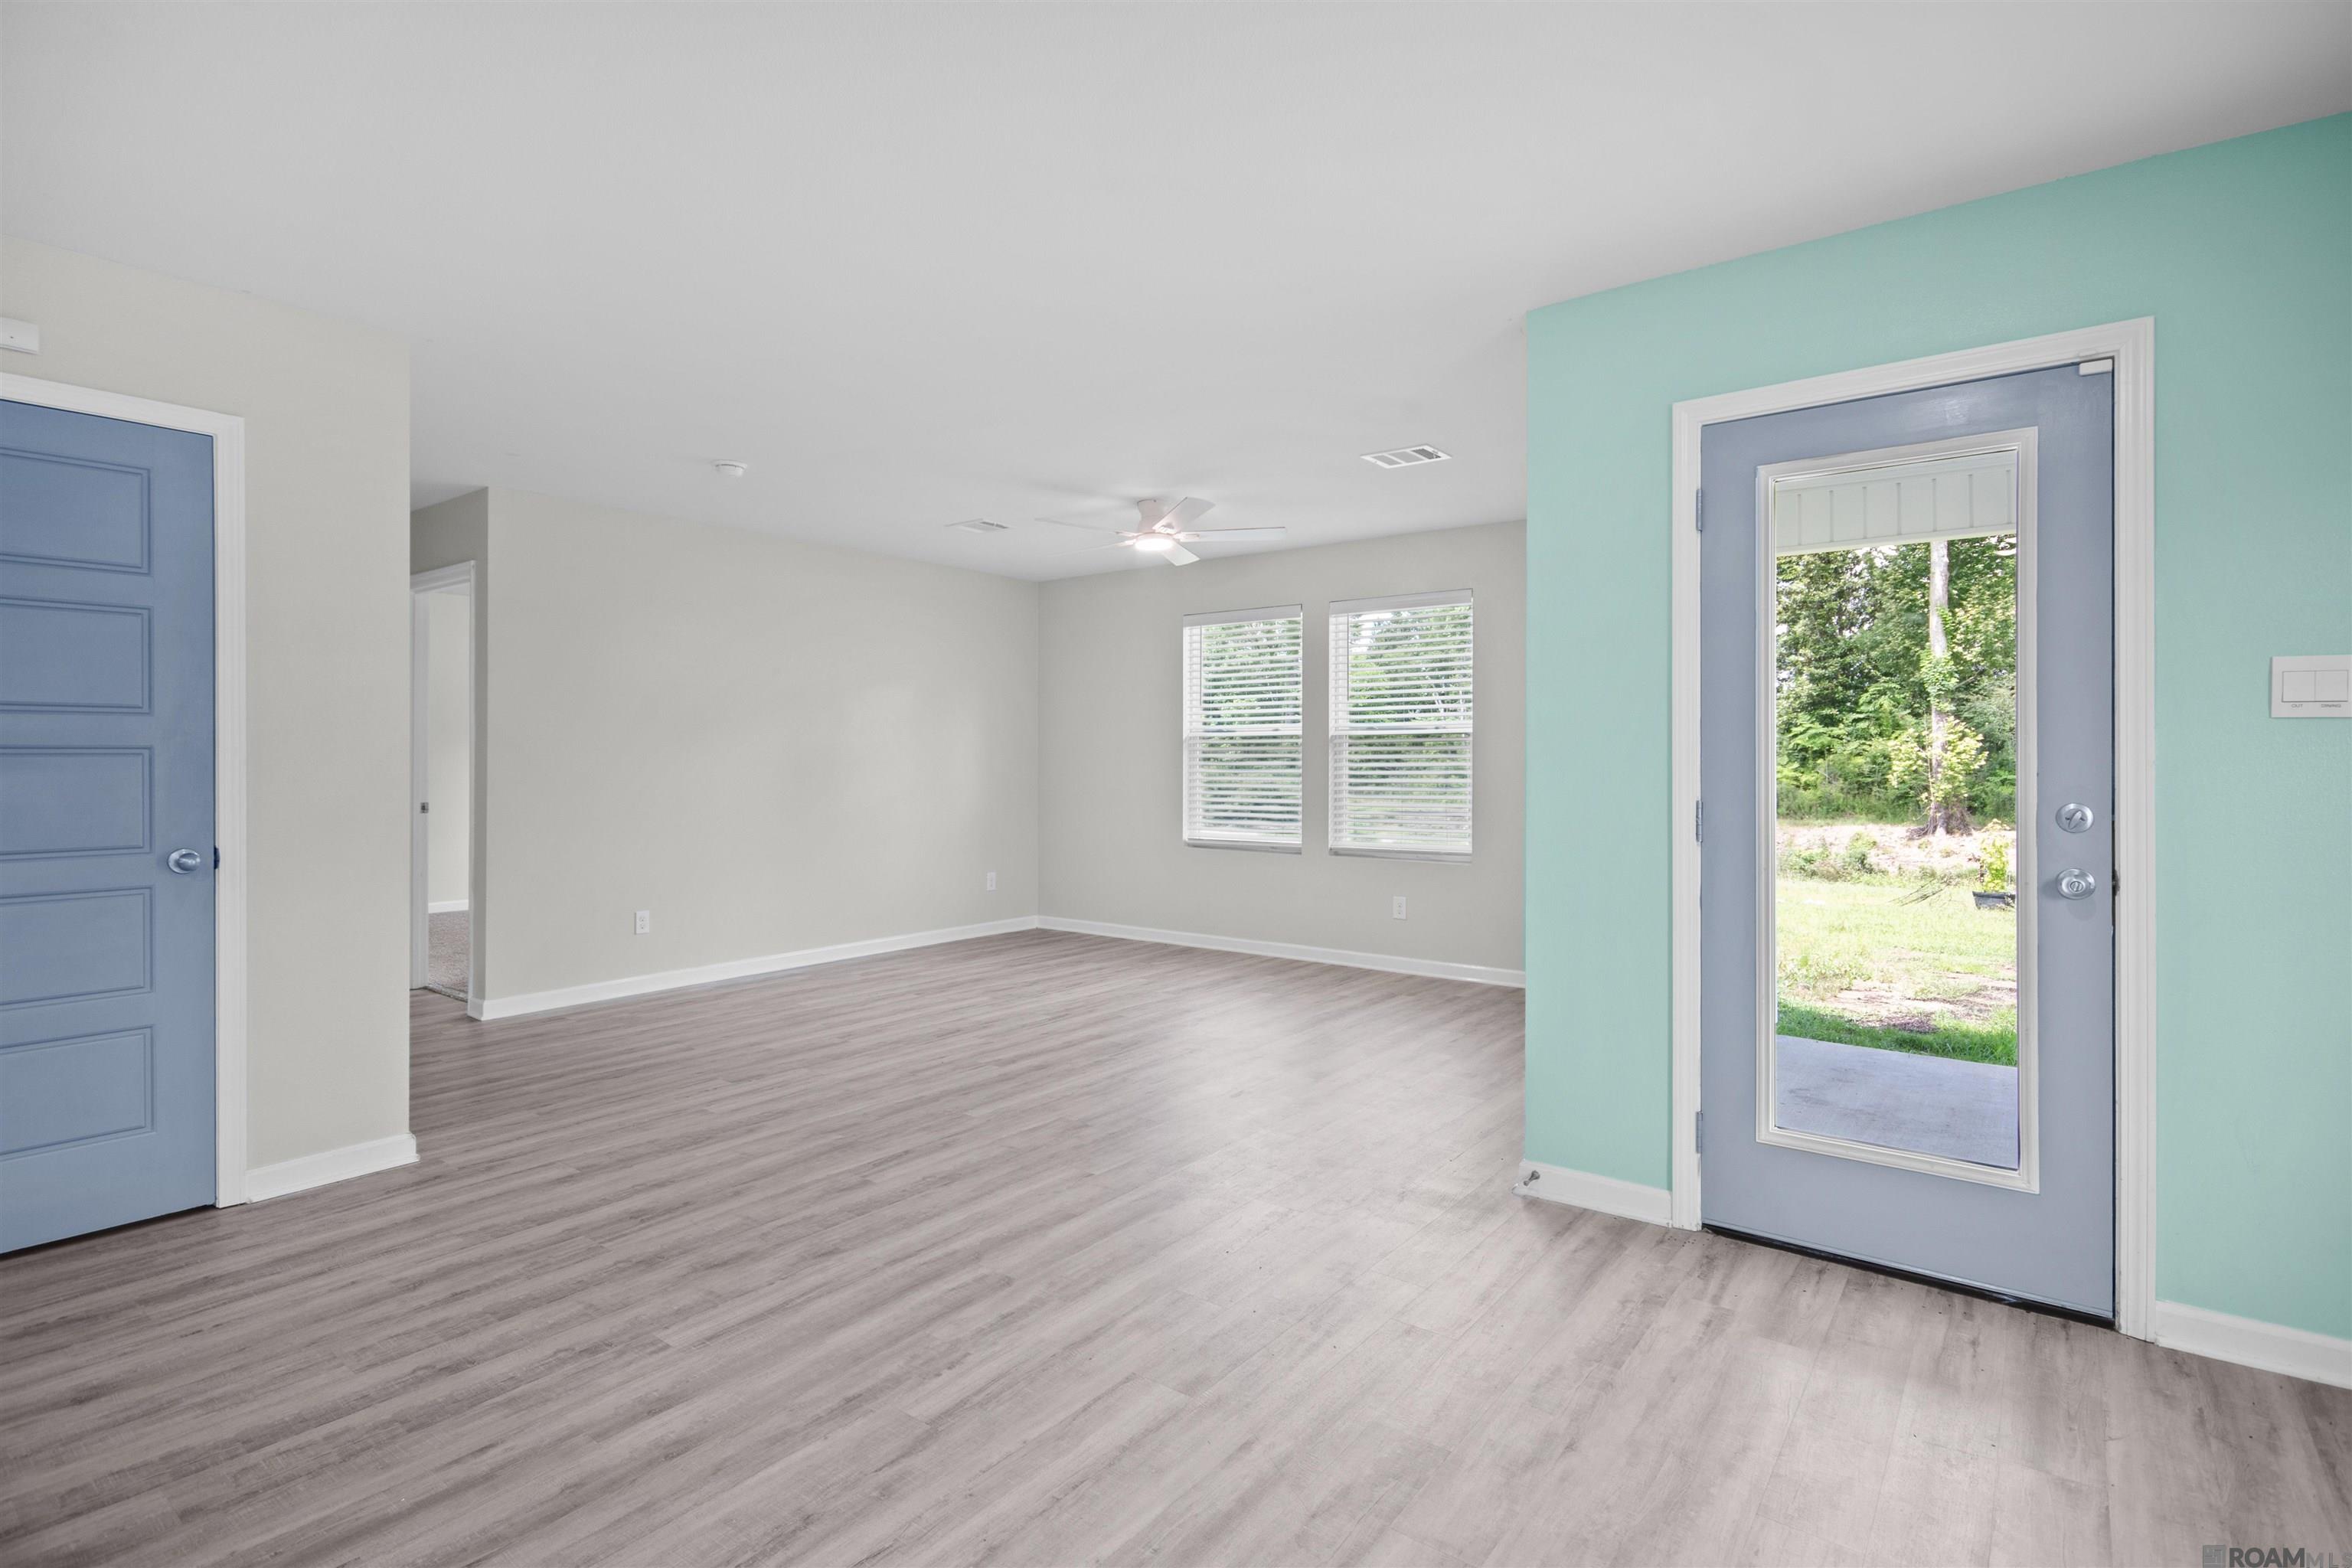
Empty living room with gray plank flooring, mint accent wall, and glass-panel exterior door.
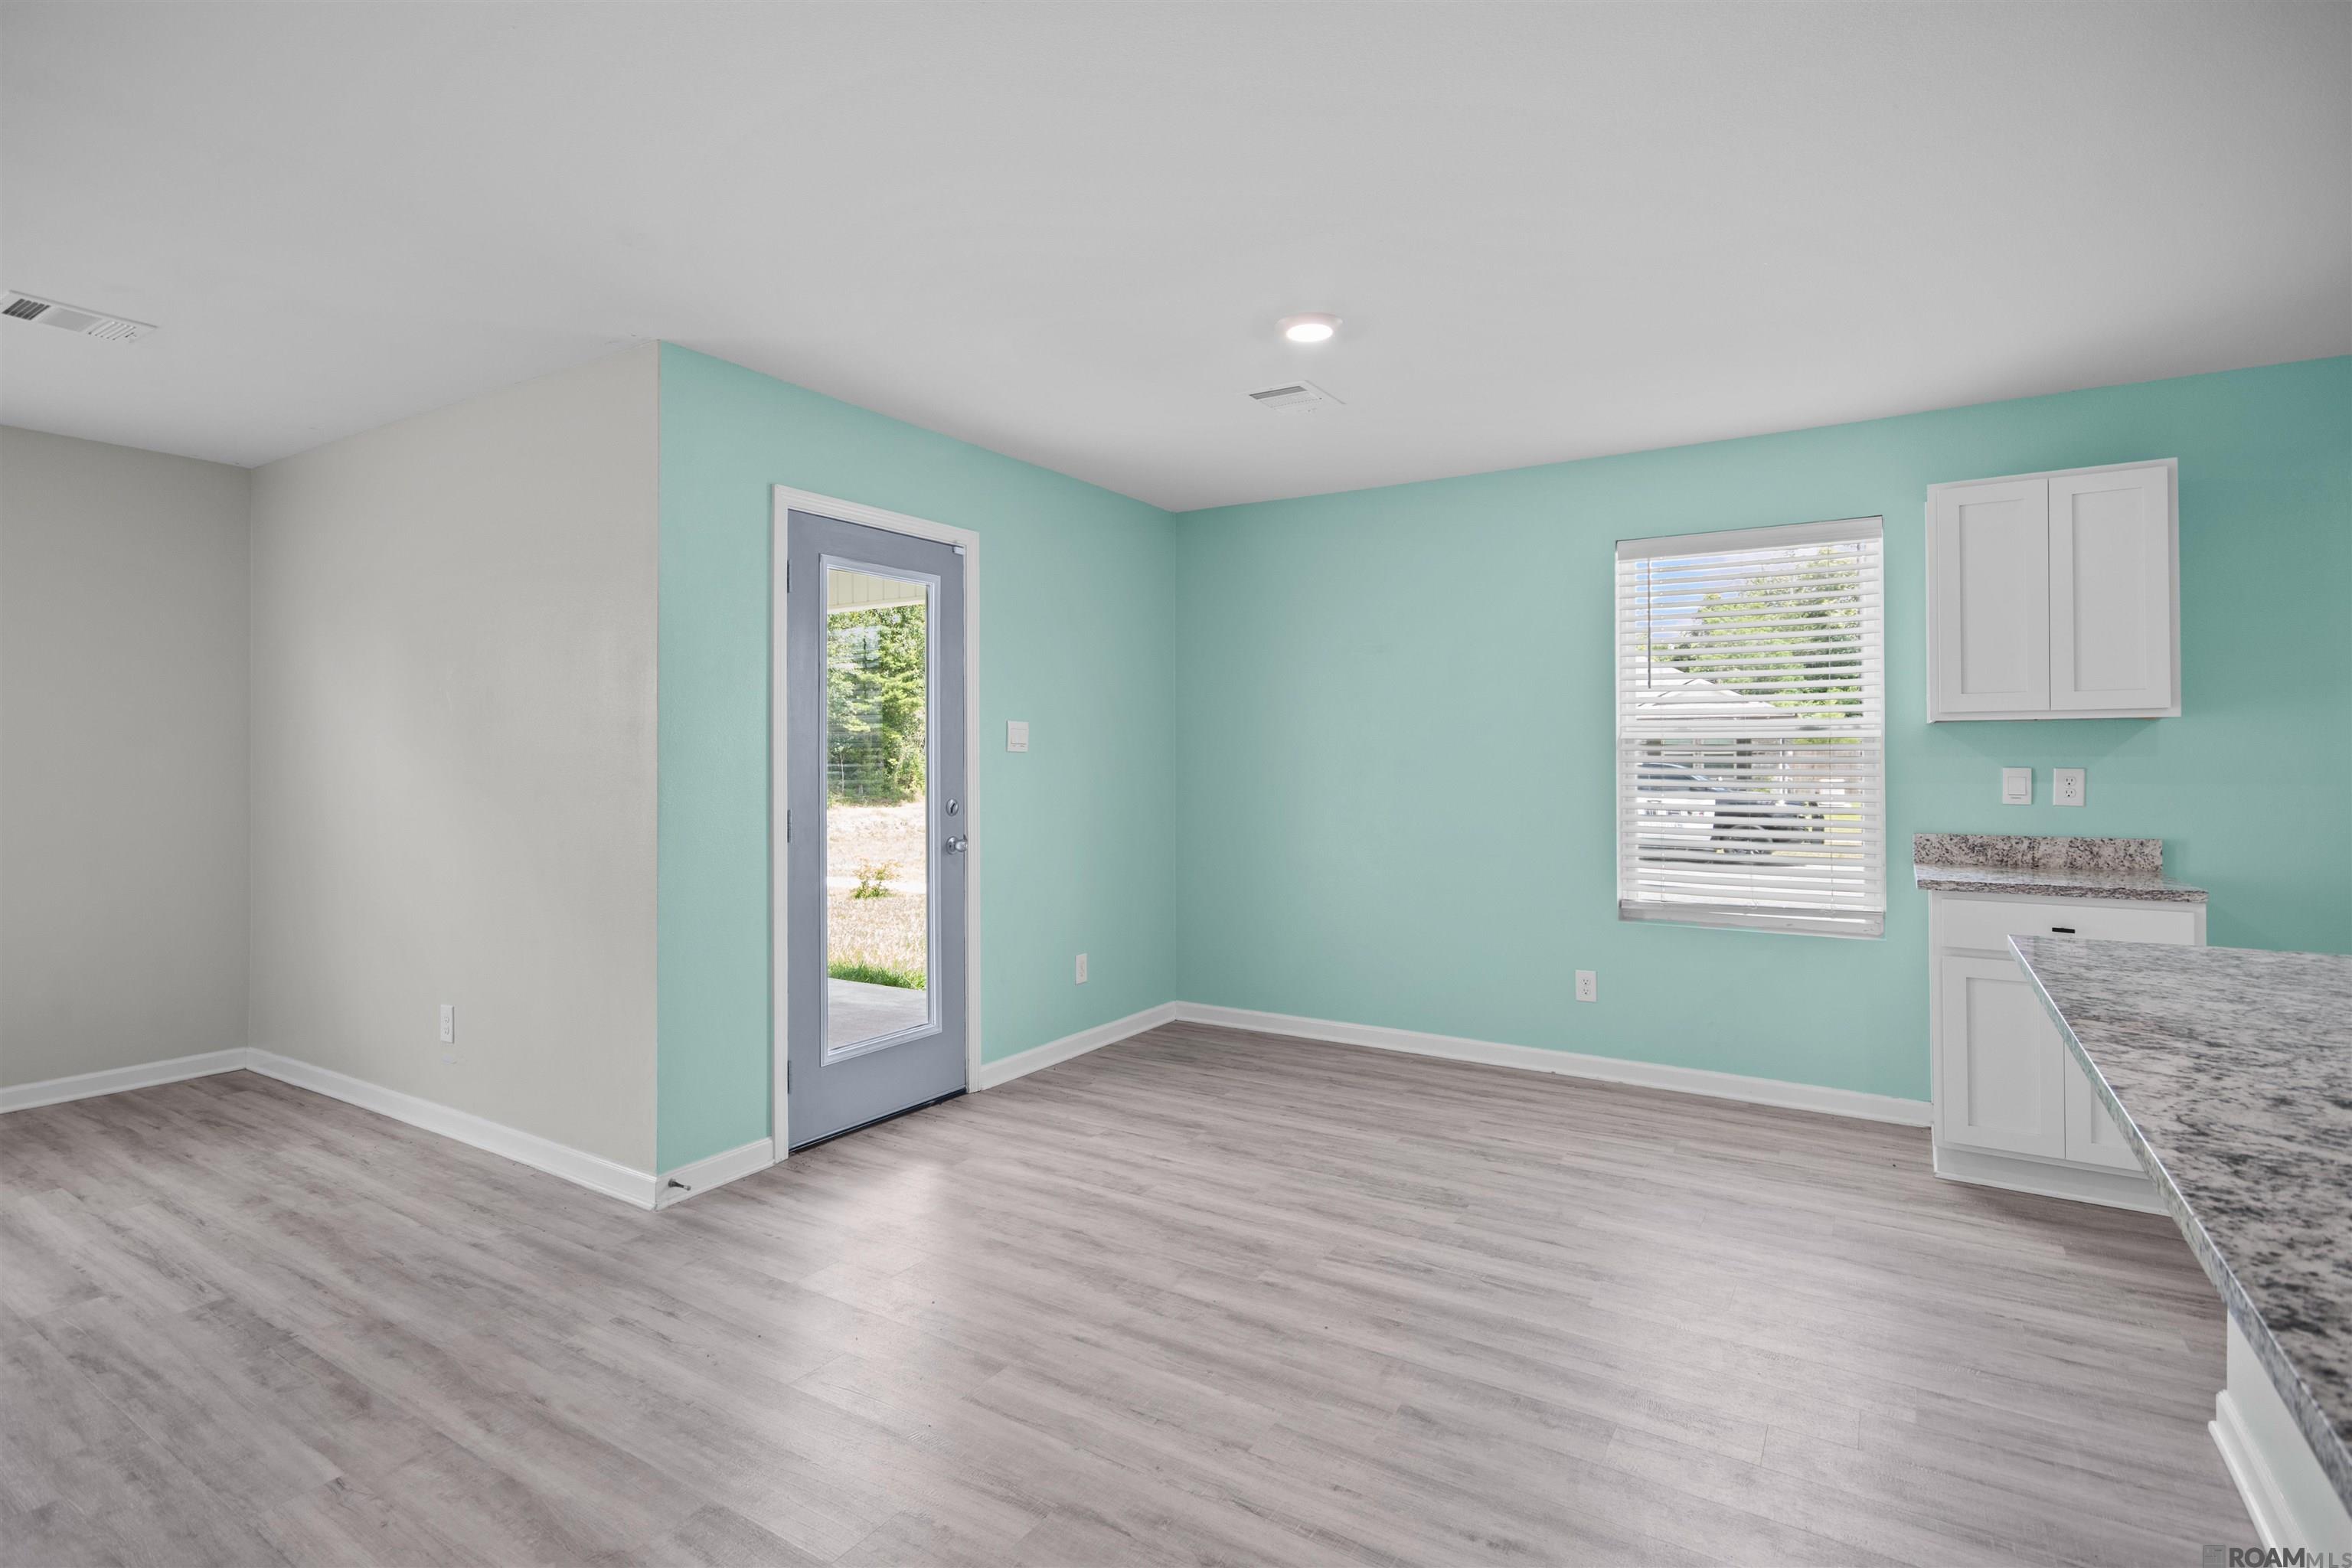
Vacant kitchen with aqua walls, gray flooring, granite peninsula, and a glass exterior door.
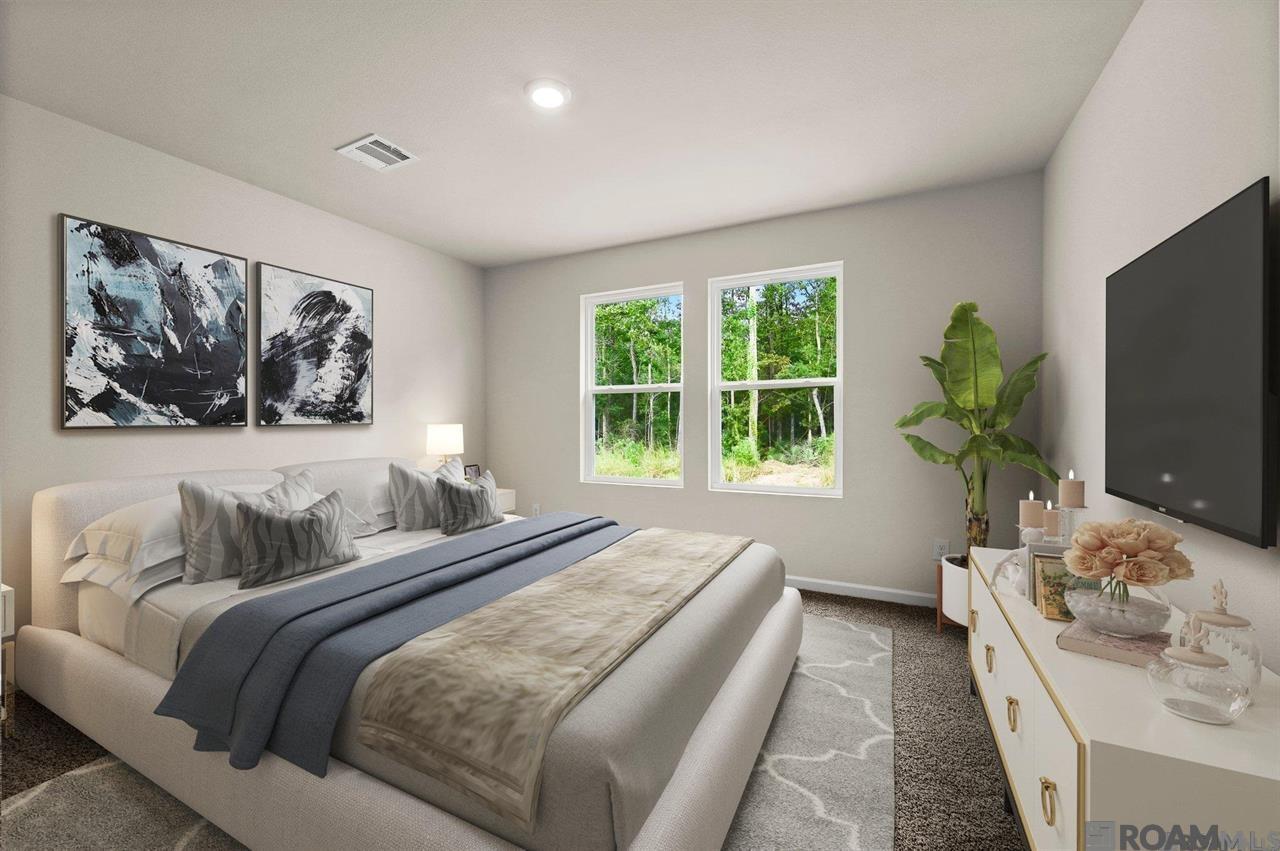
Staged bedroom with a large upholstered bed, abstract art, and two windows overlooking trees.
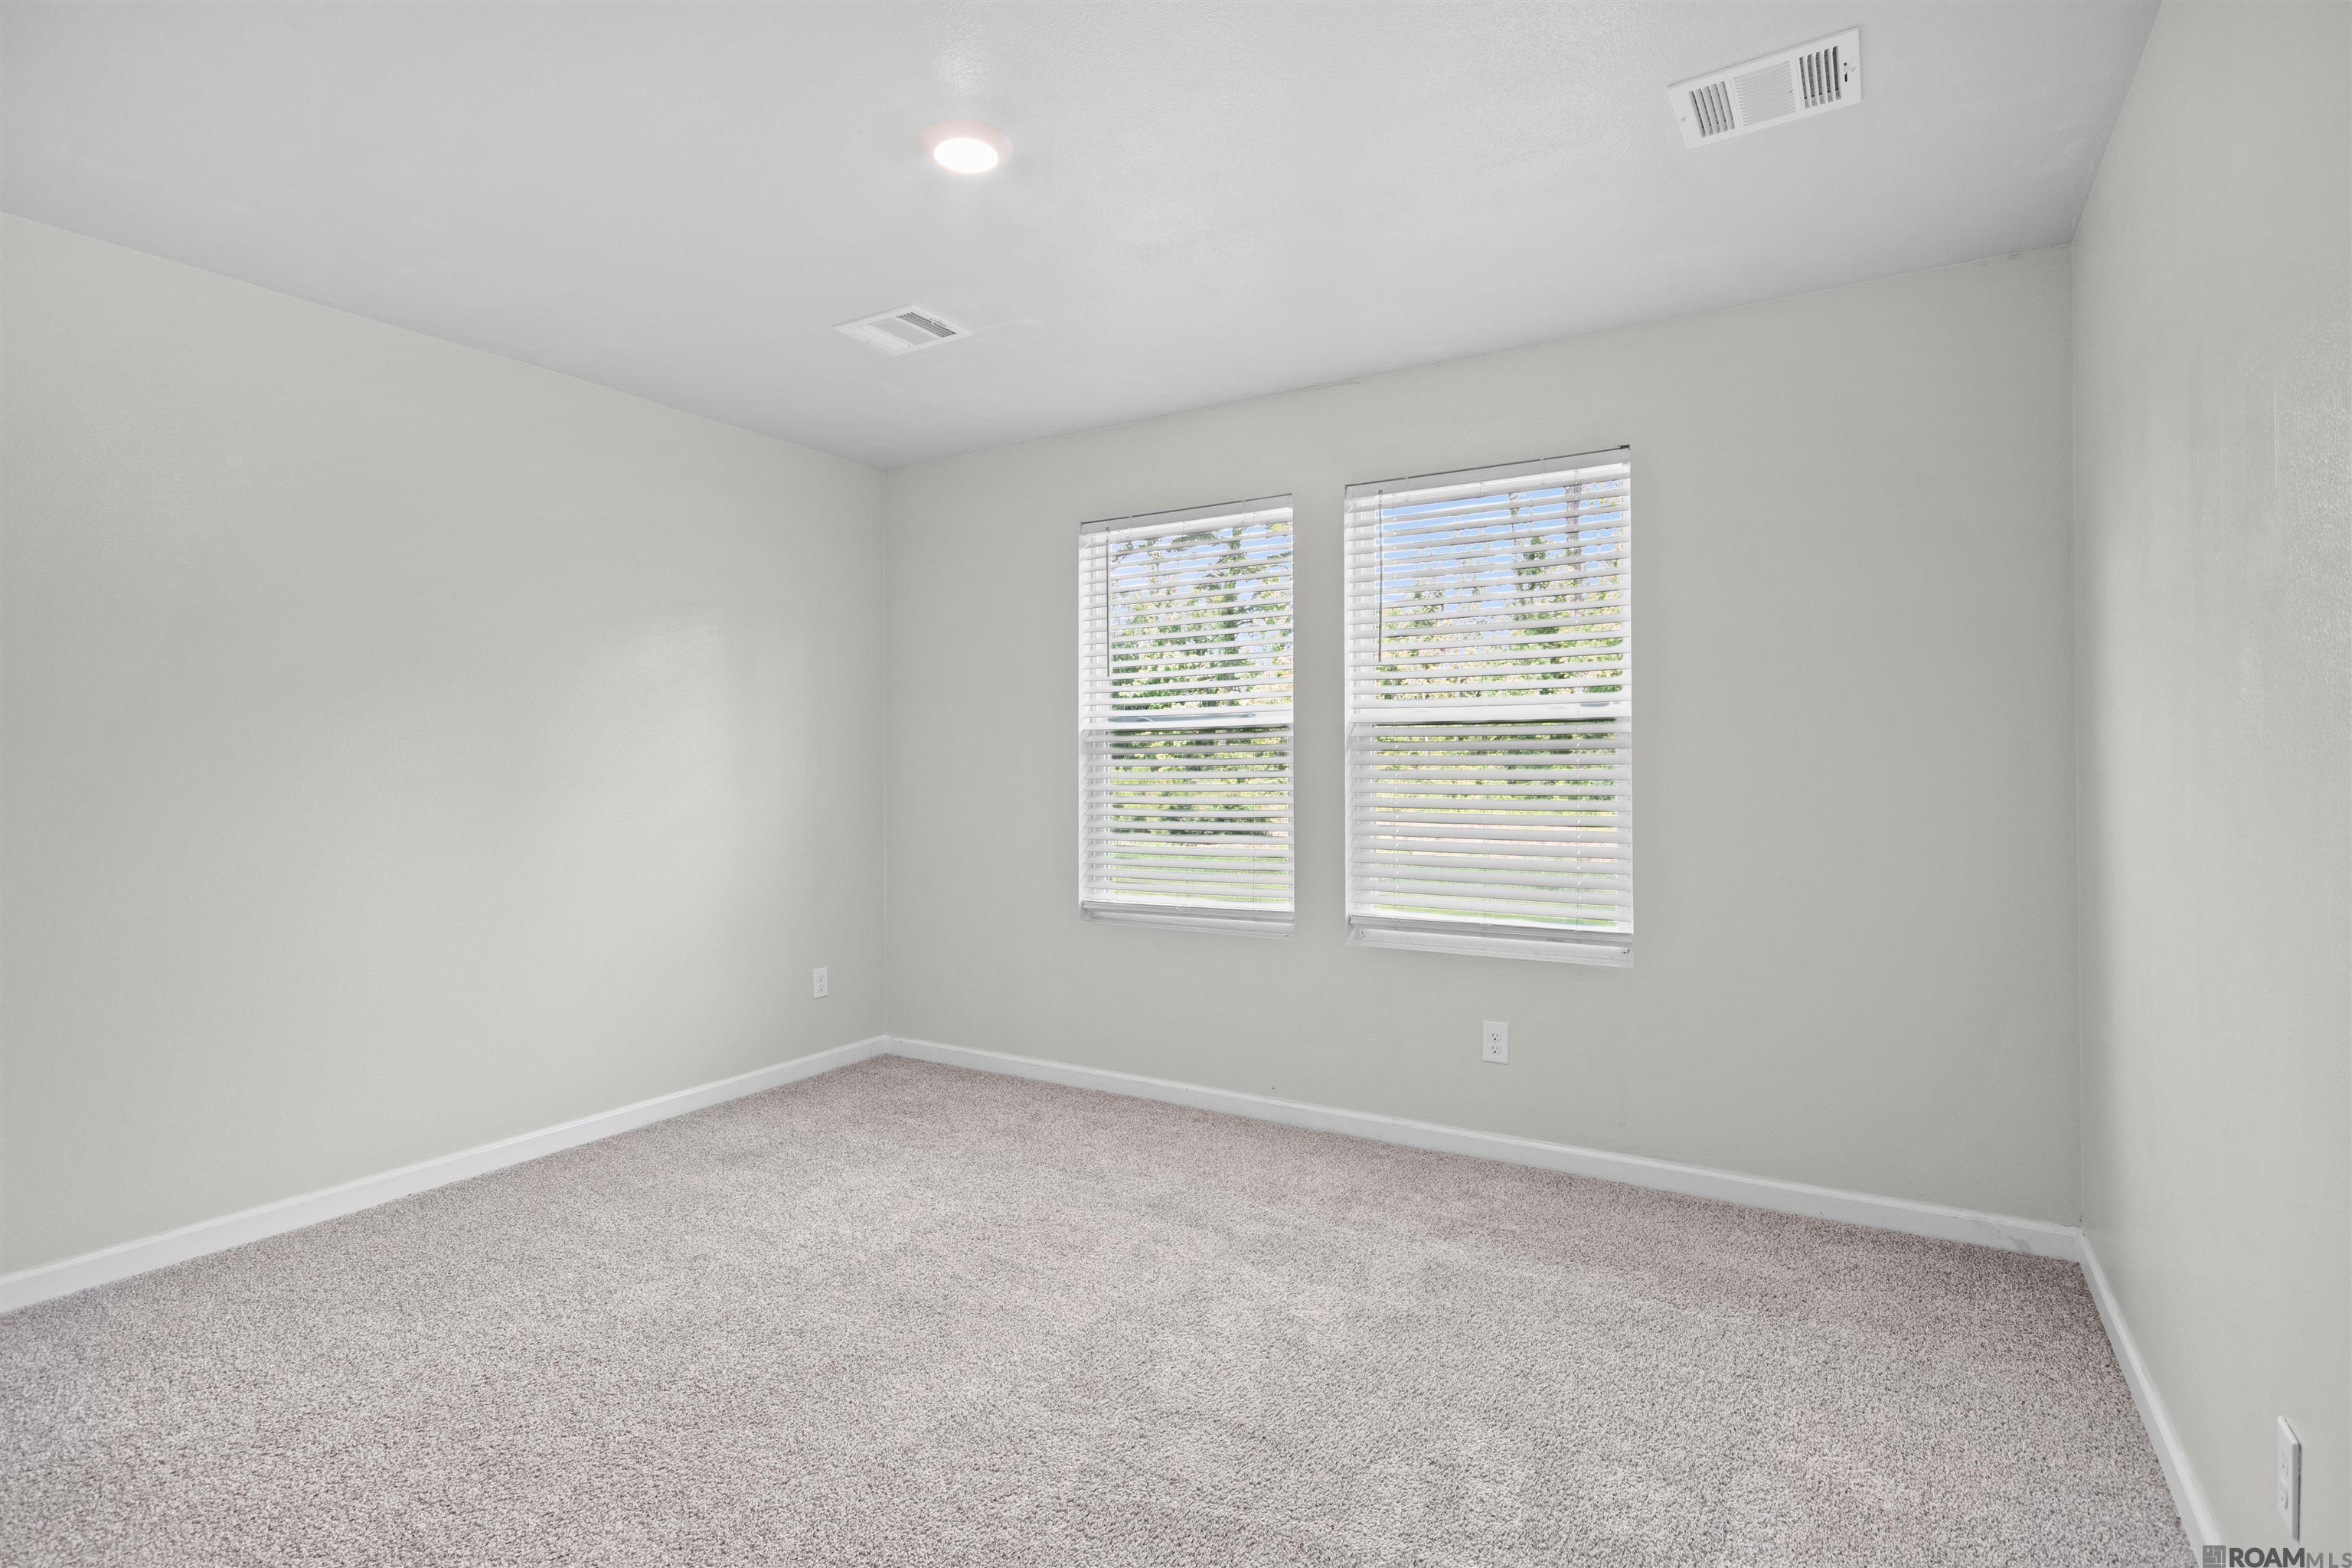
Empty bedroom with beige carpet and two windows with white blinds.
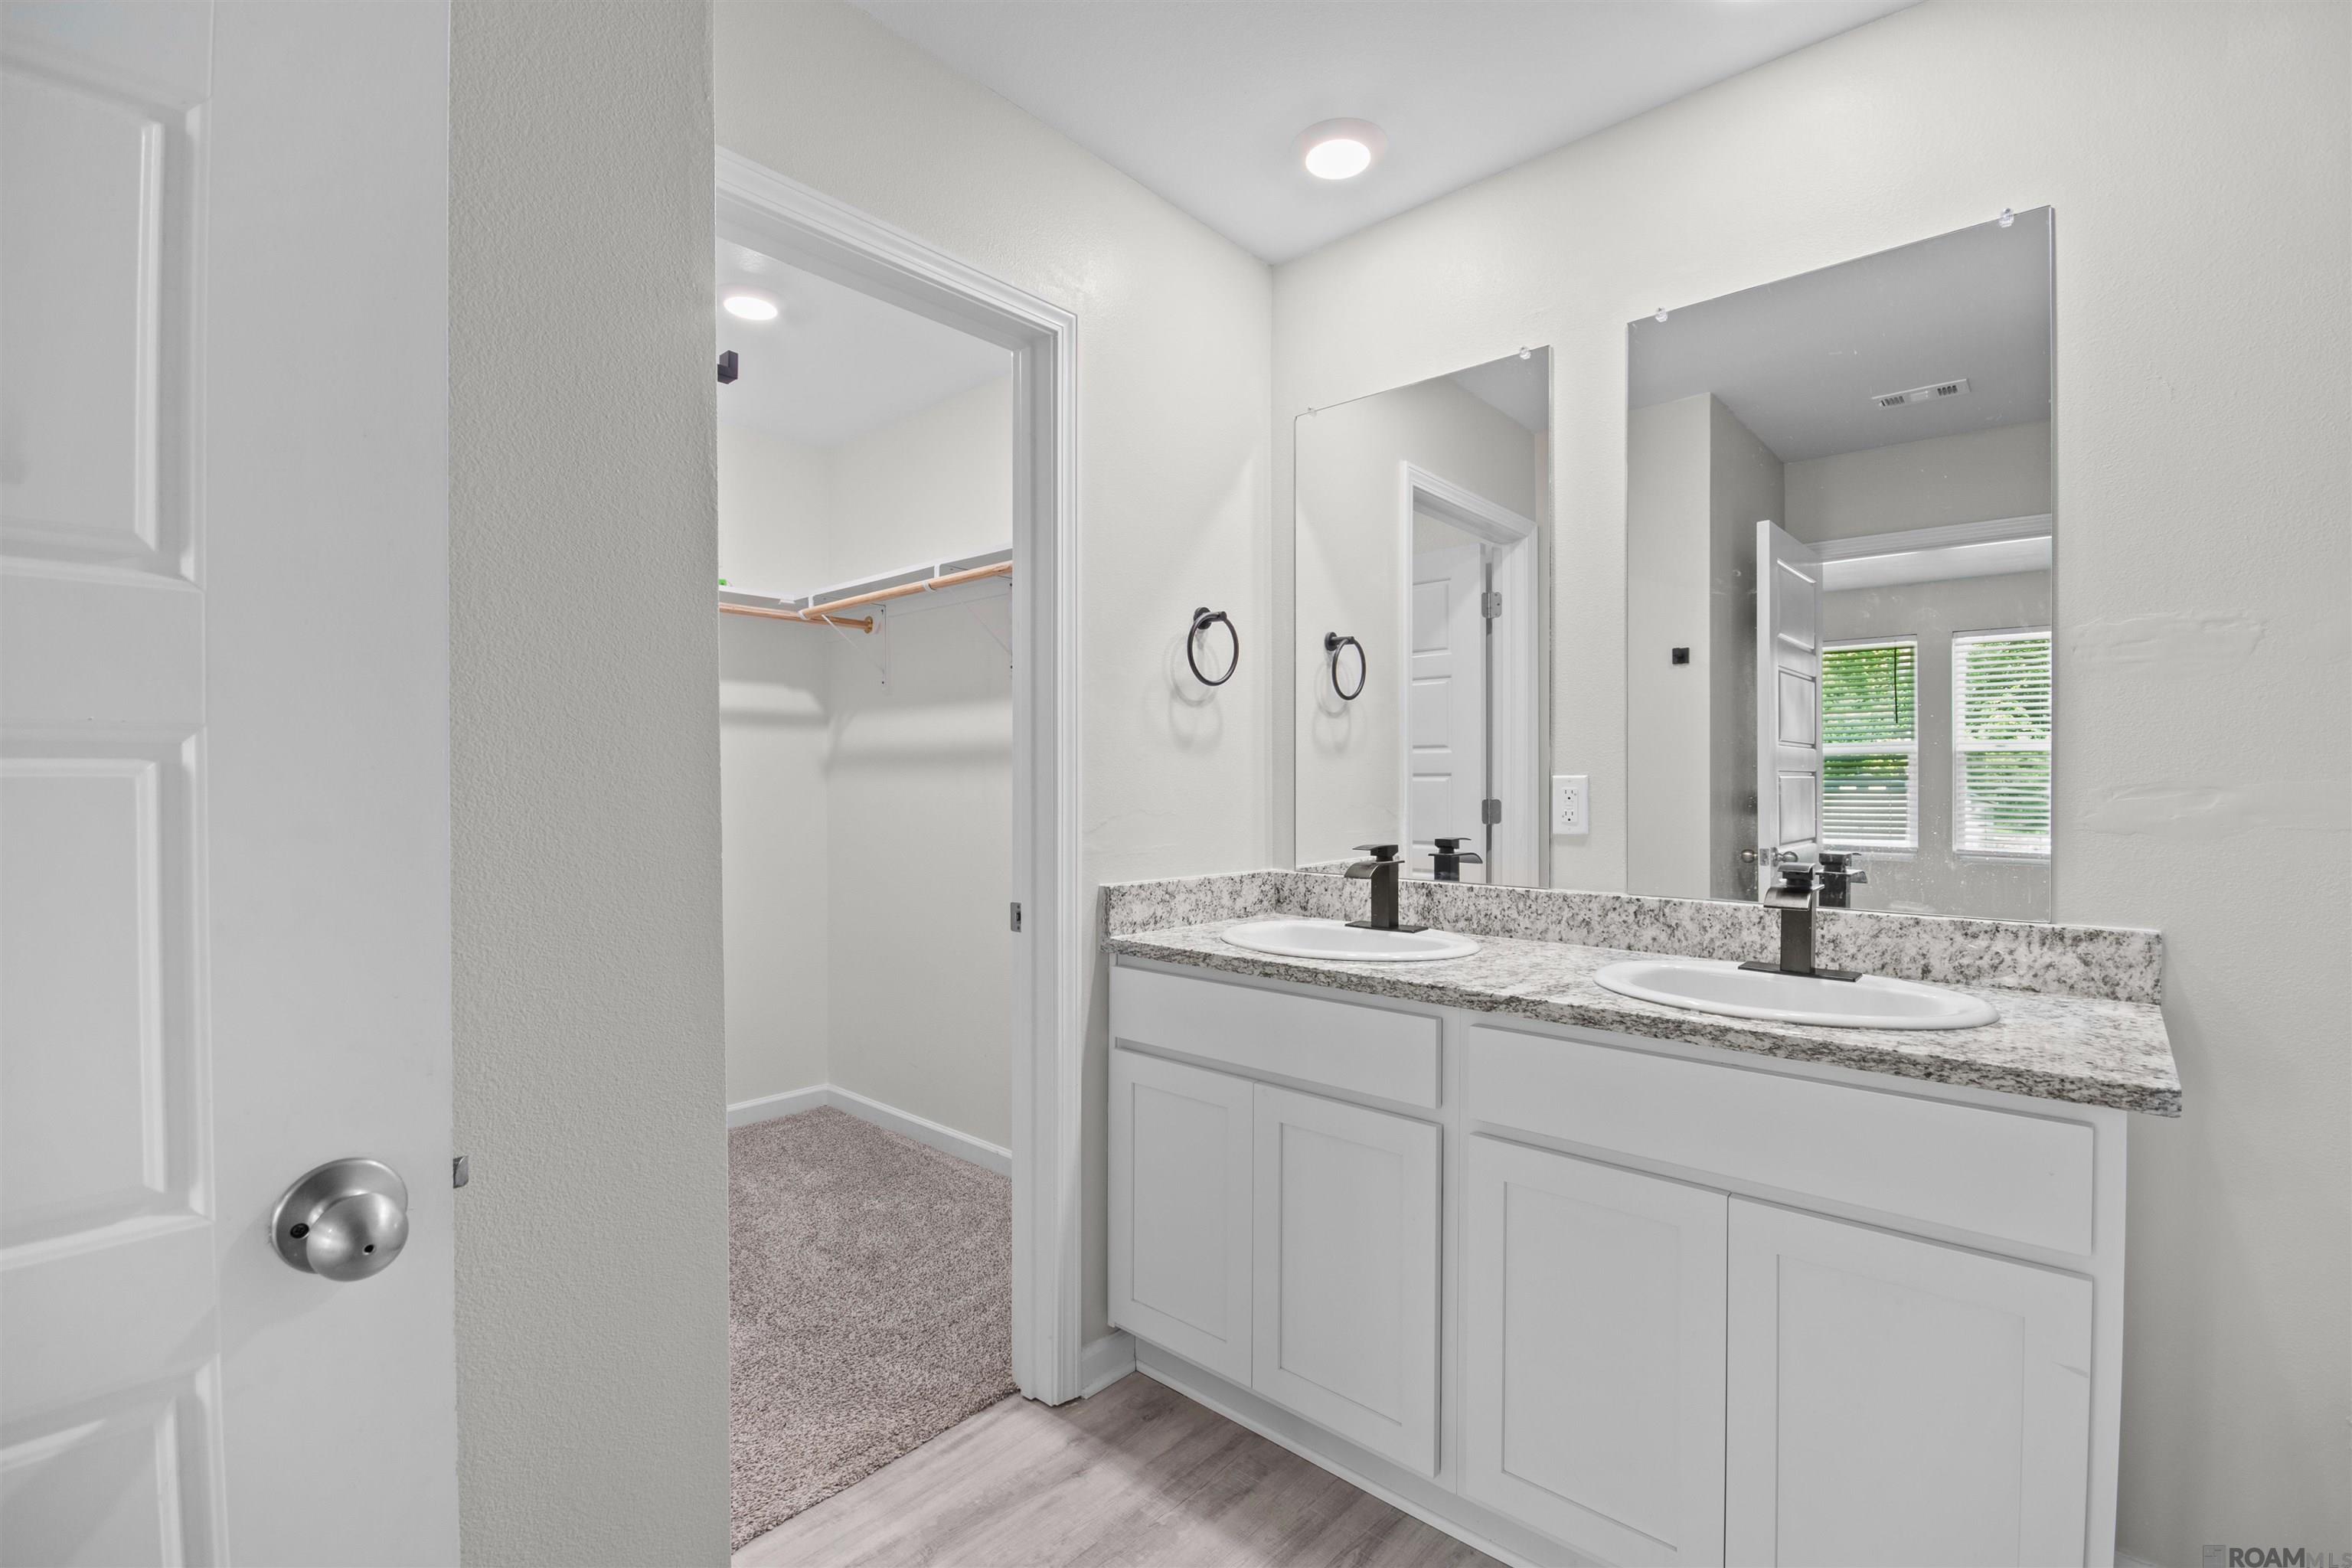
Bathroom with a double-sink vanity and mirrors beside an open walk-in closet.
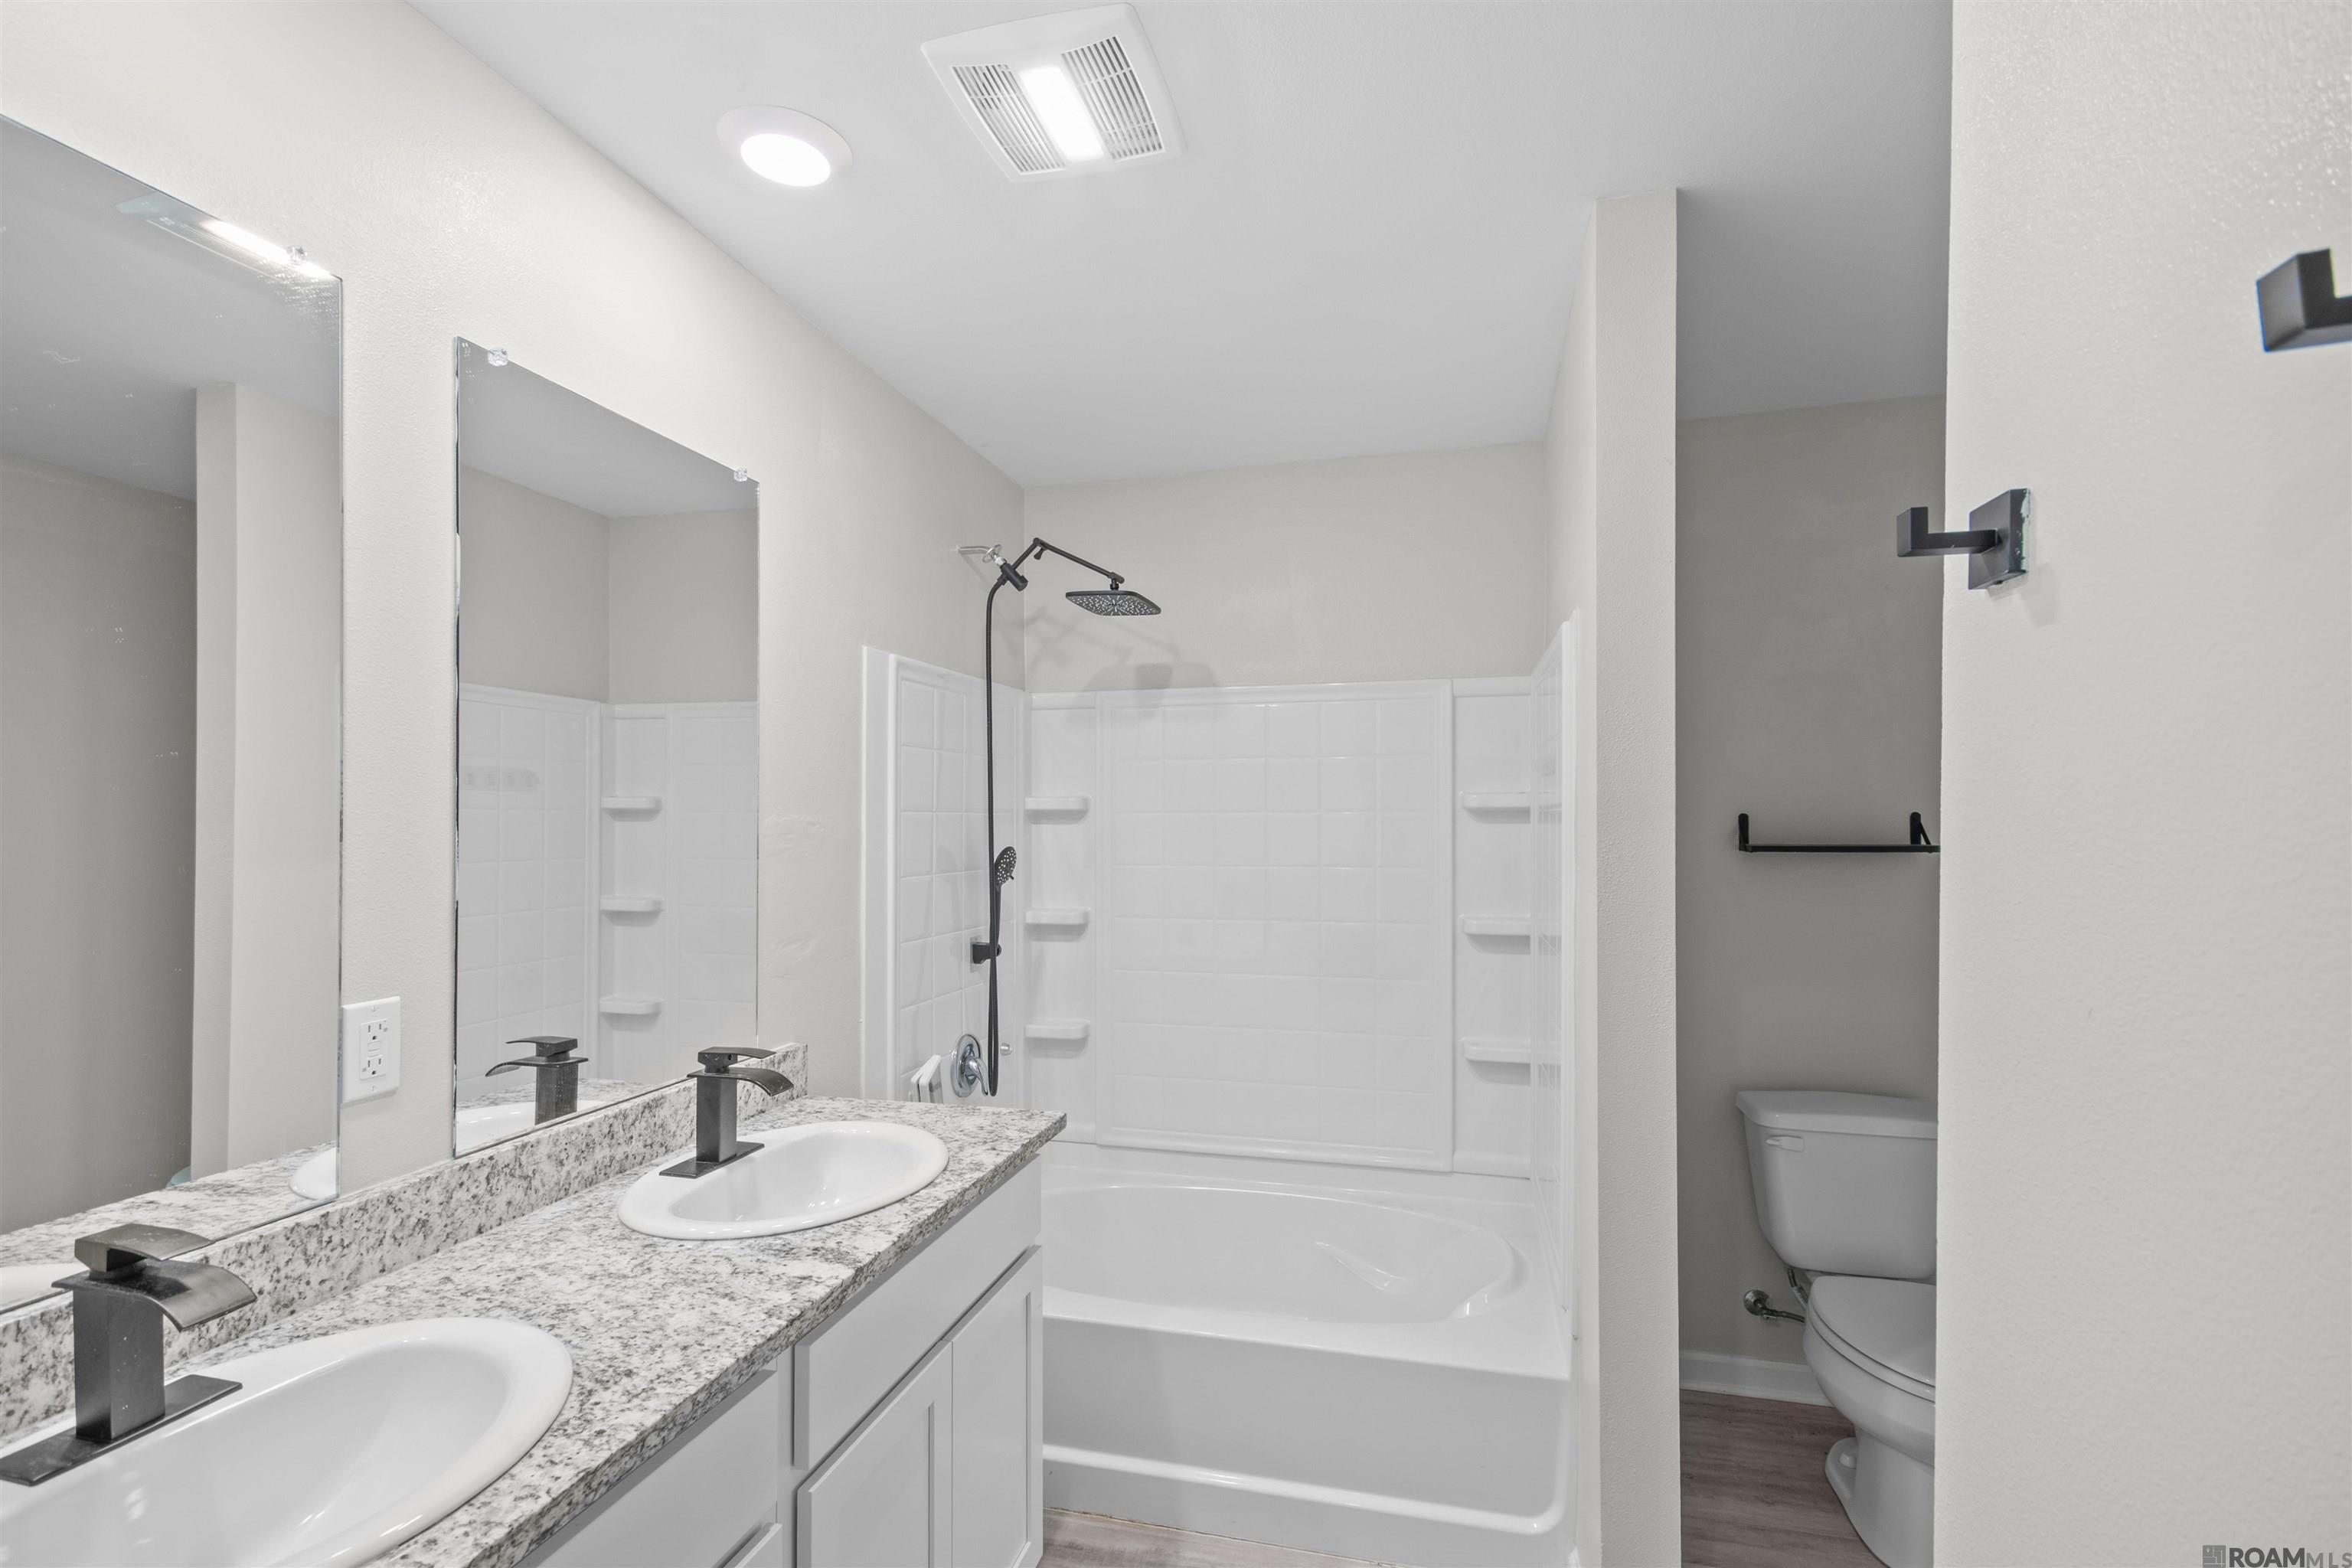
Bathroom with a granite double vanity, white tub and shower, and separate toilet alcove.
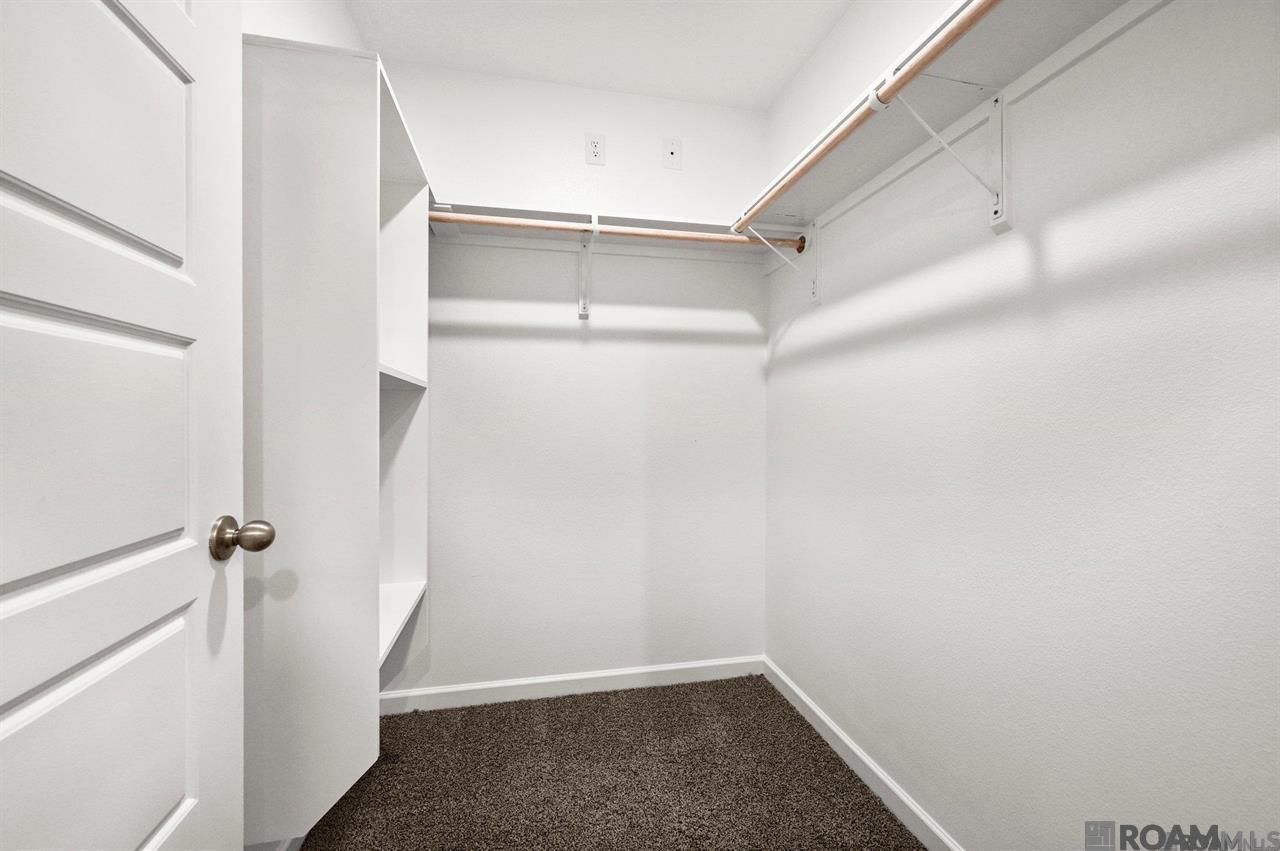
Walk-in closet with built-in shelving, hanging rods, and dark carpet.
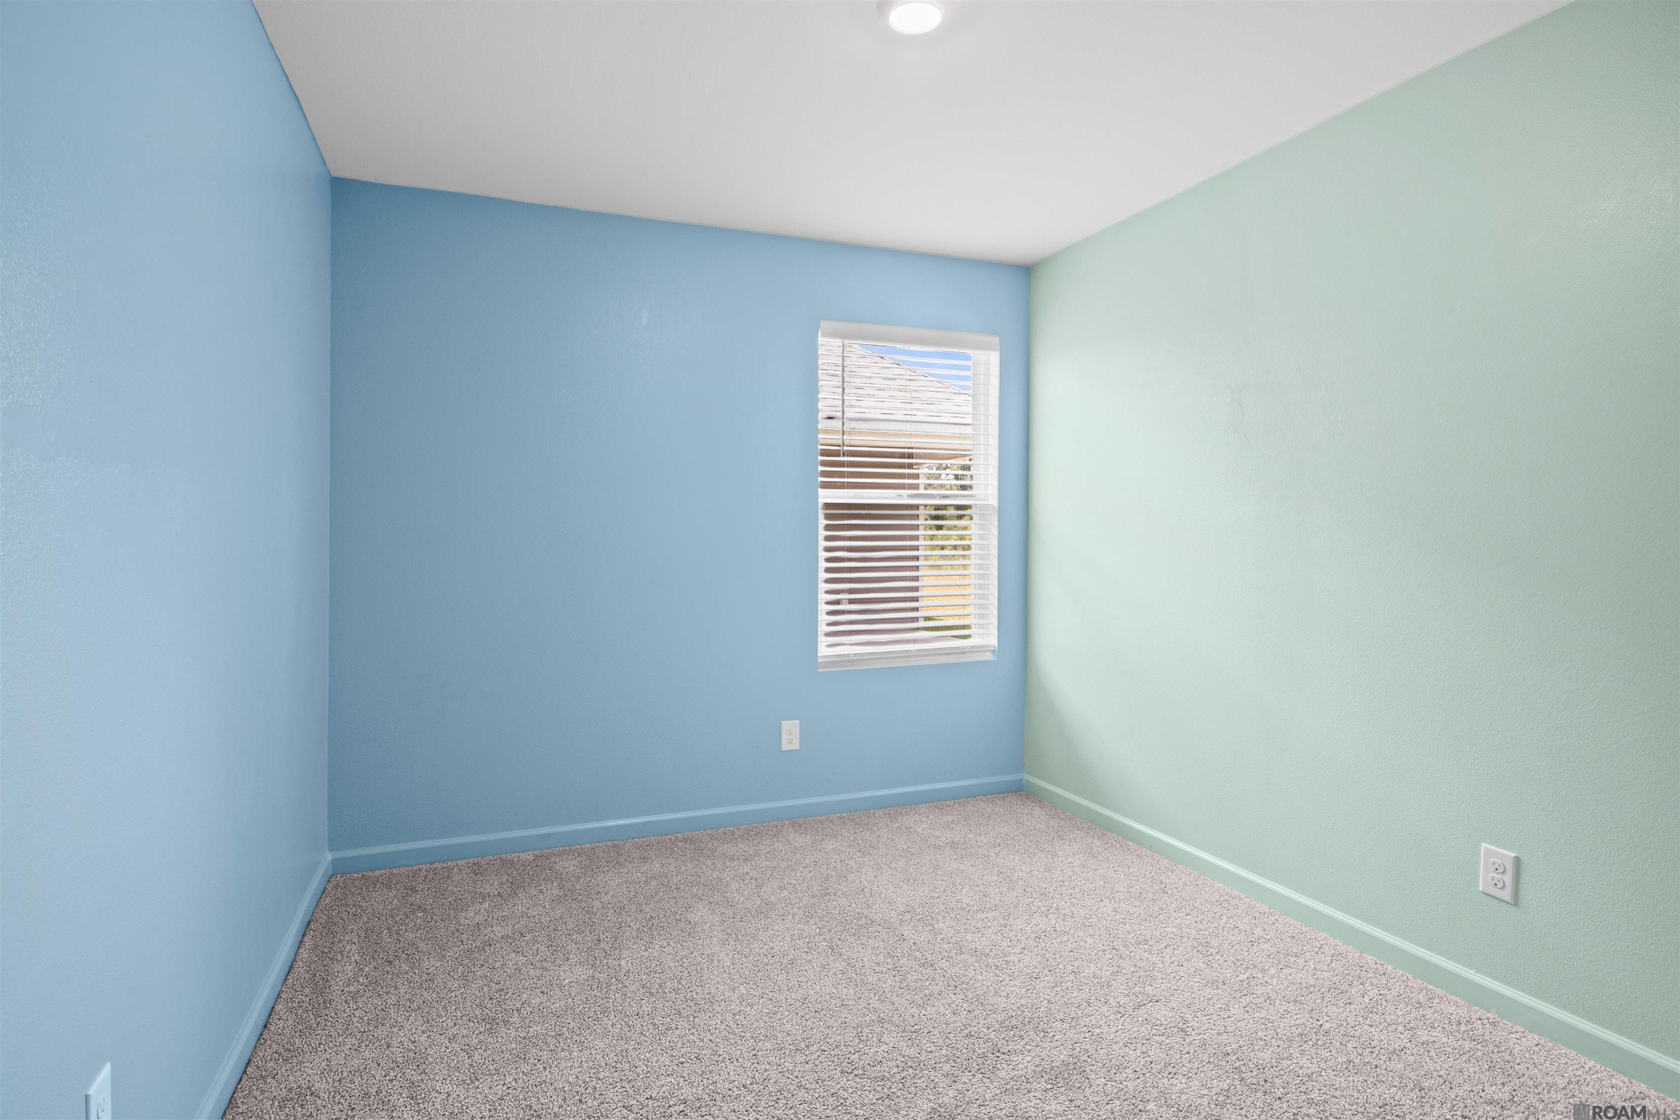
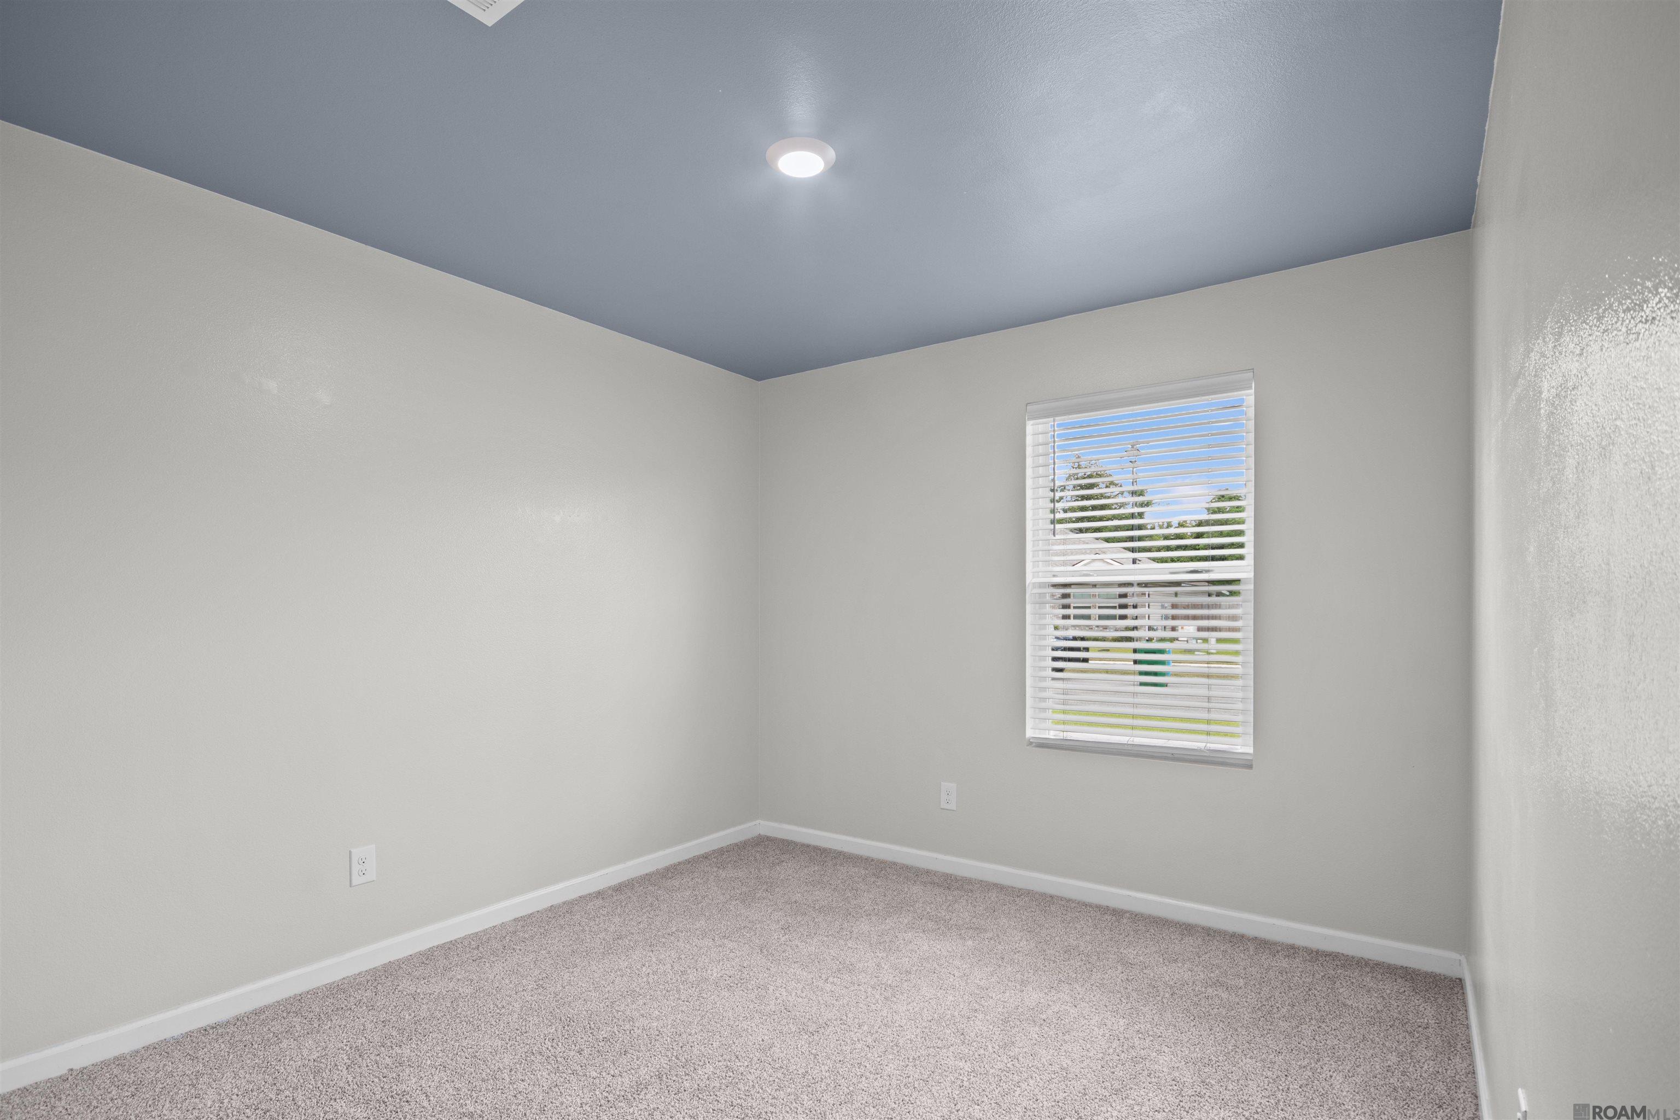
Empty carpeted room with blue and pale green walls and a window with blinds.
Empty bedroom with beige carpet, gray walls, and a window with white blinds.
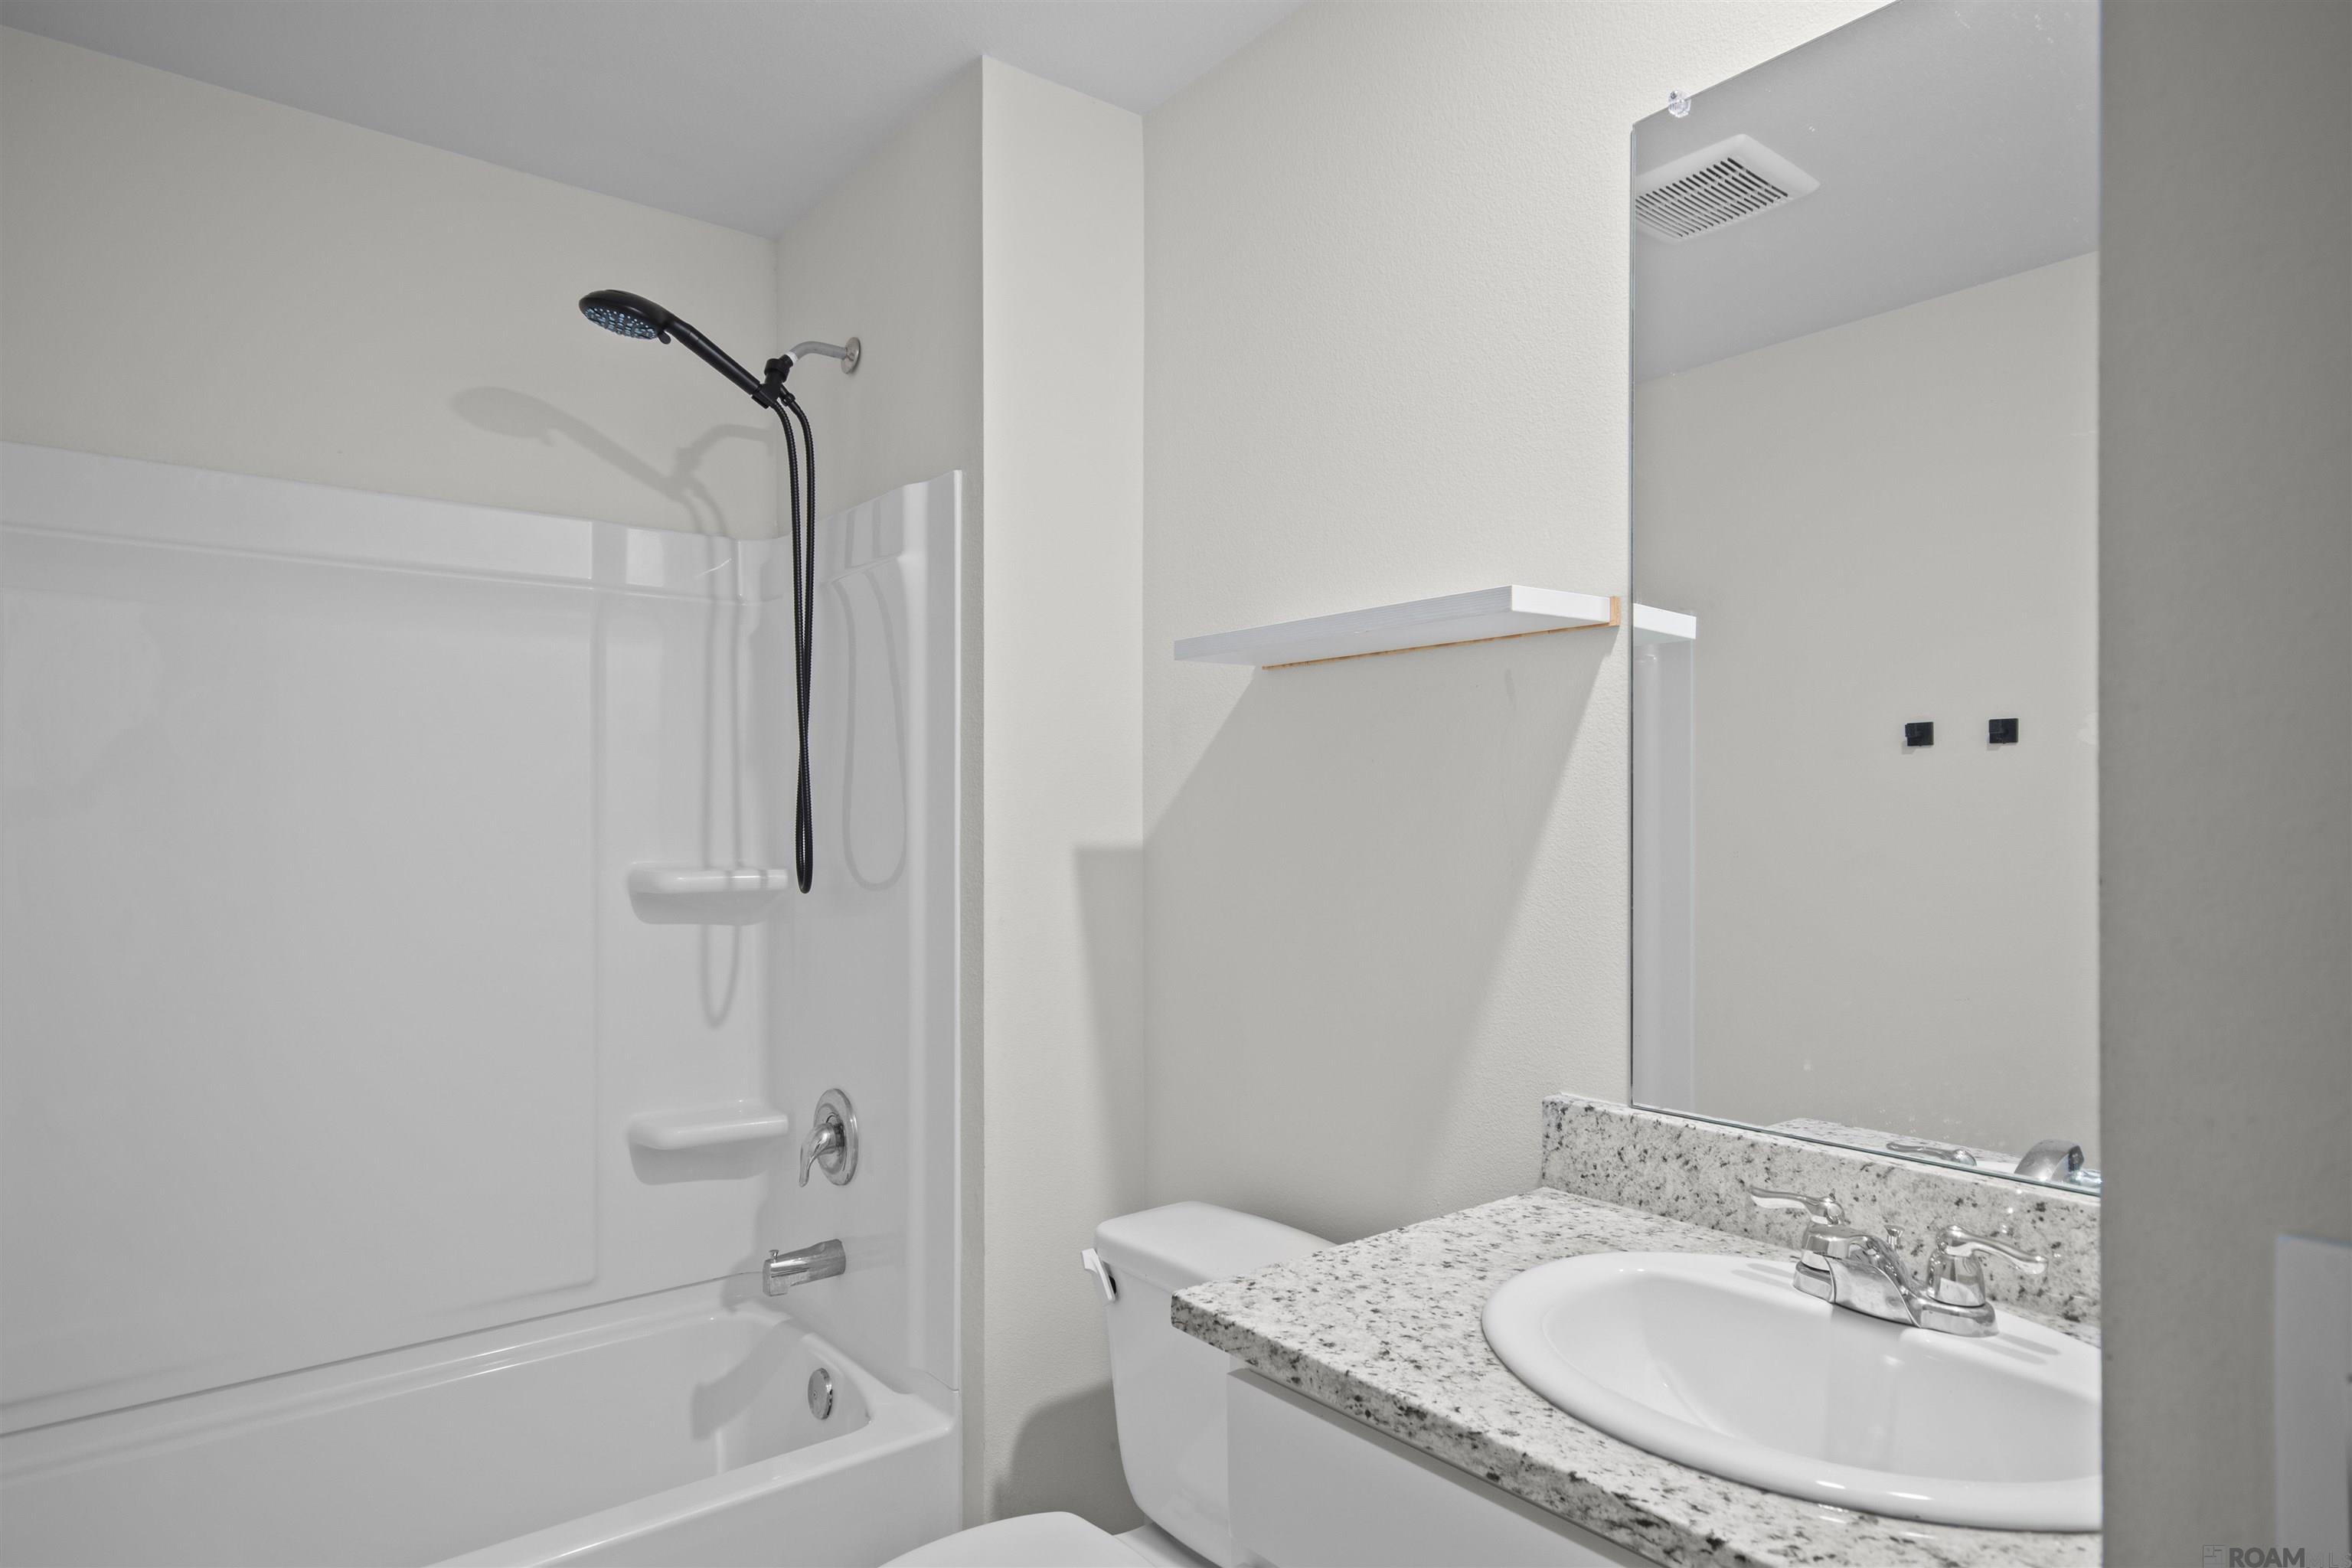
Bathroom with a white tub and shower, granite-look vanity, oval sink, and large mirror.
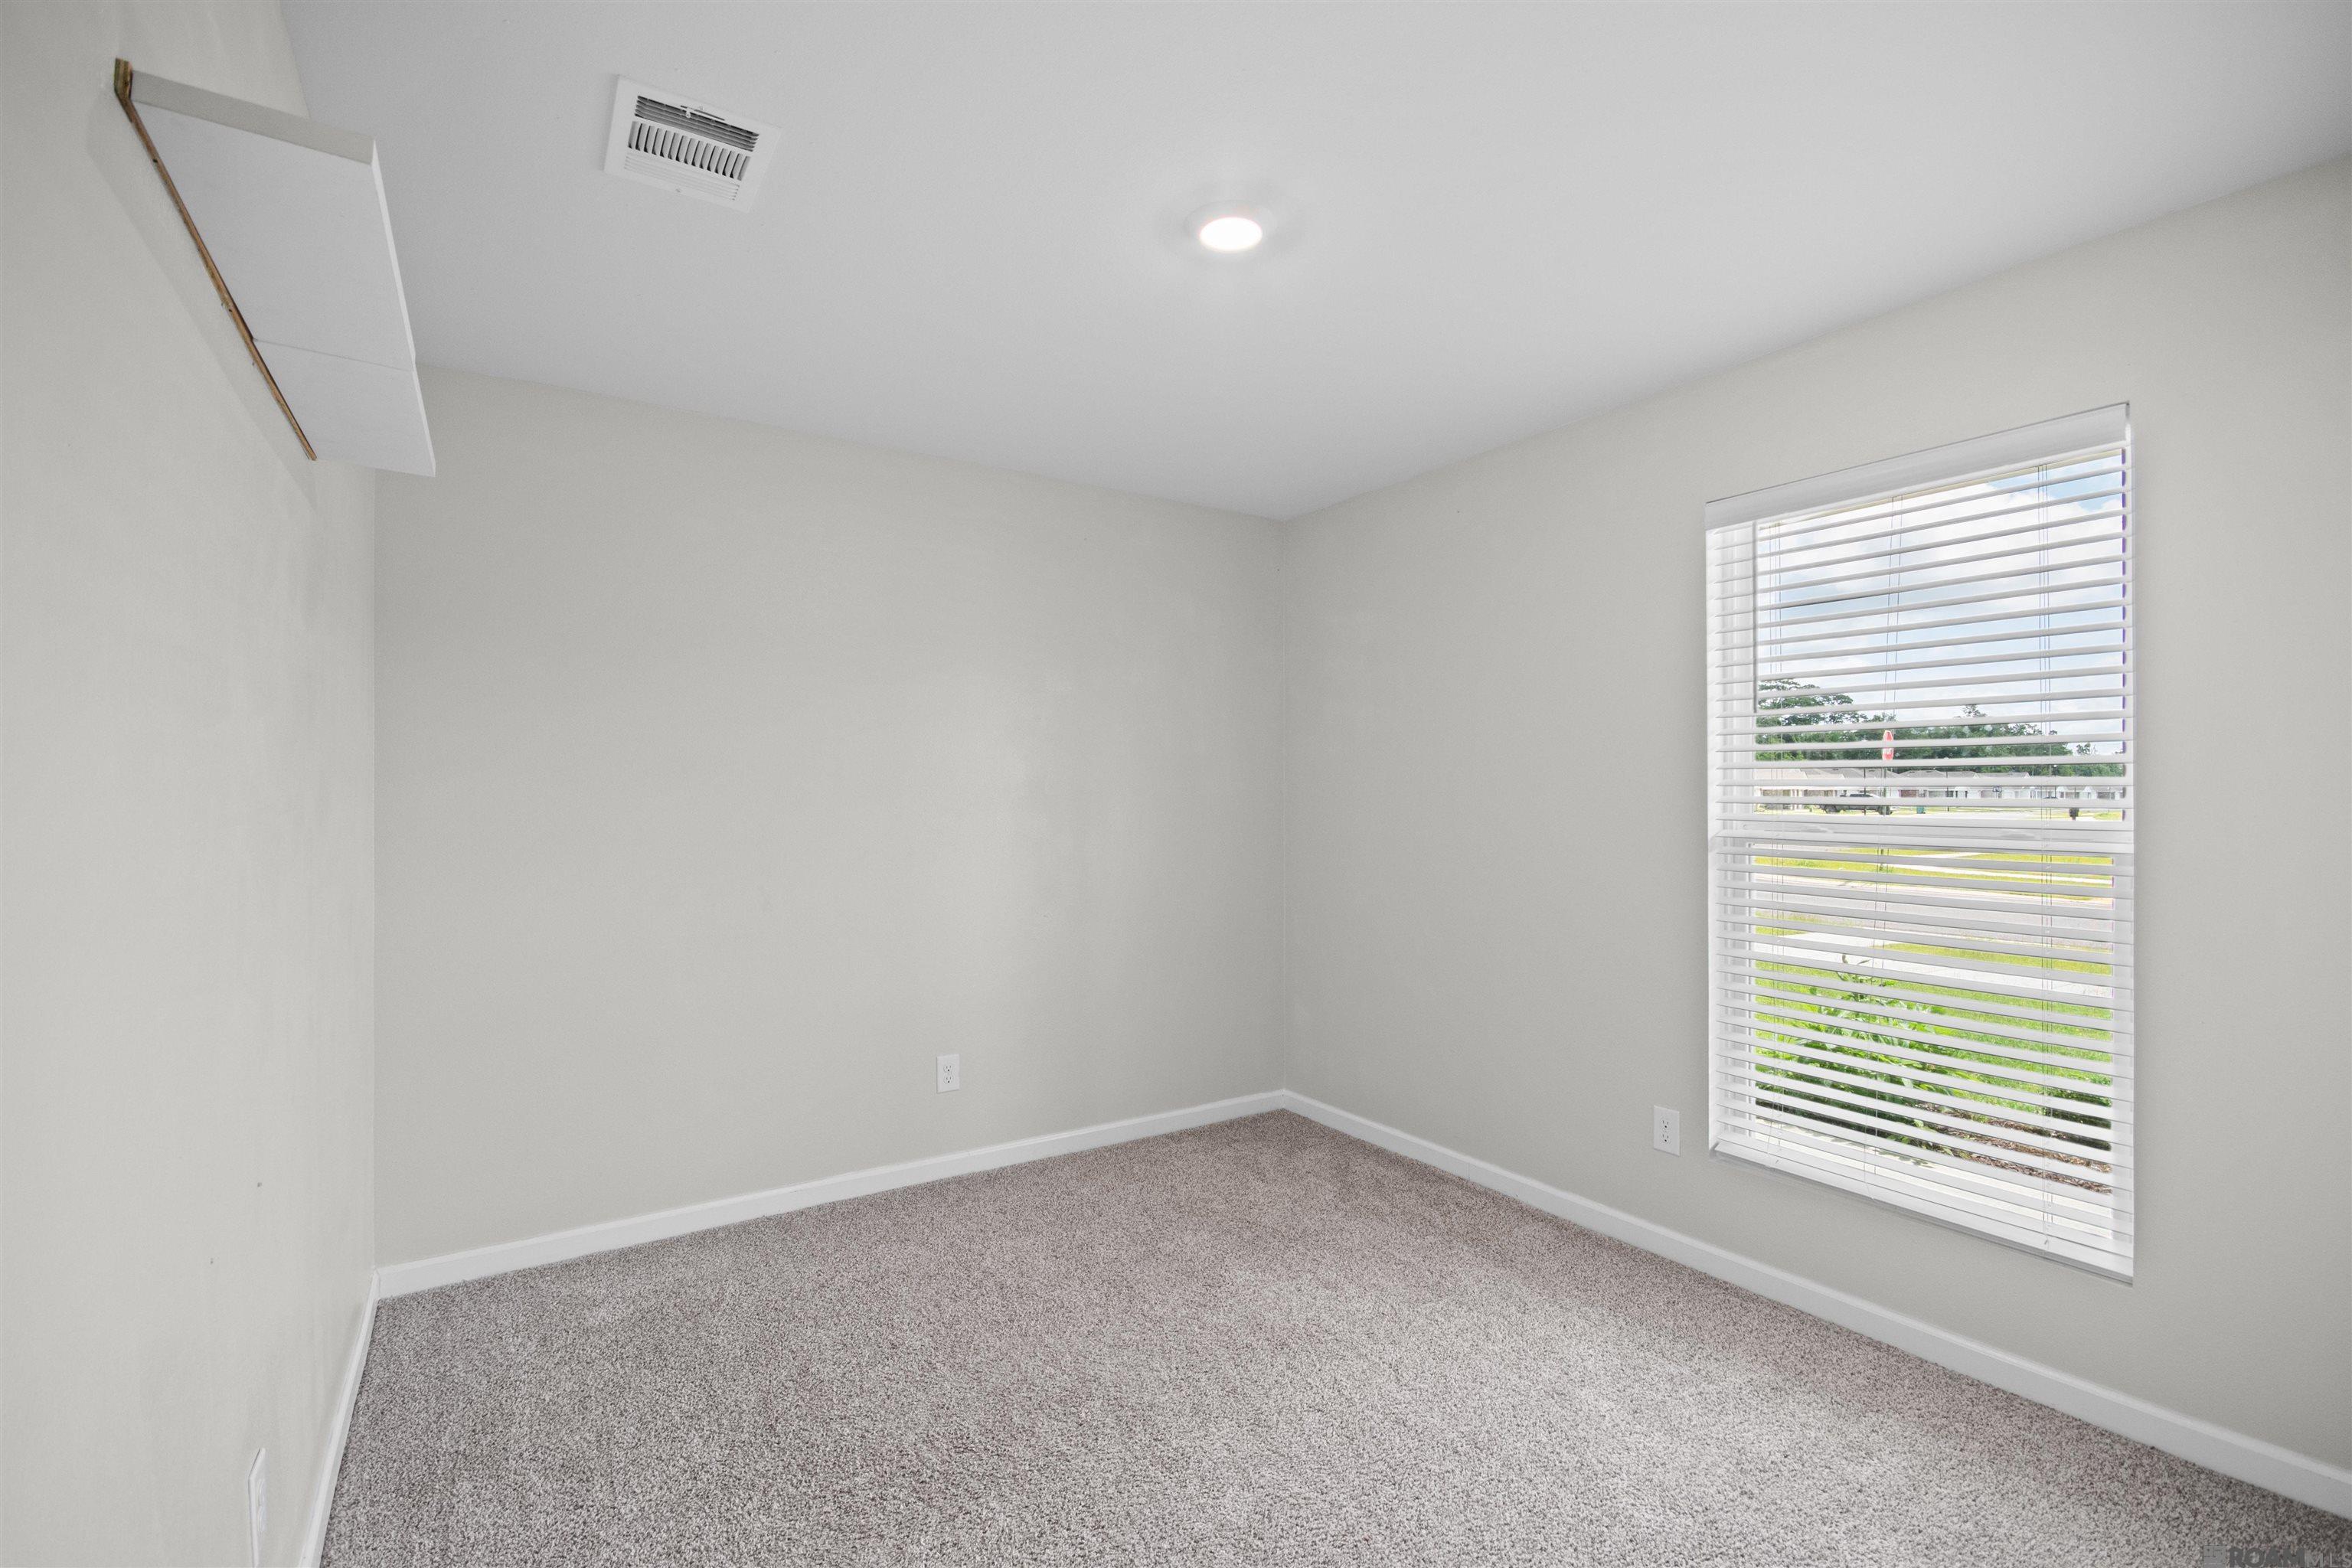
Empty carpeted bedroom with gray walls and a large window with white blinds.
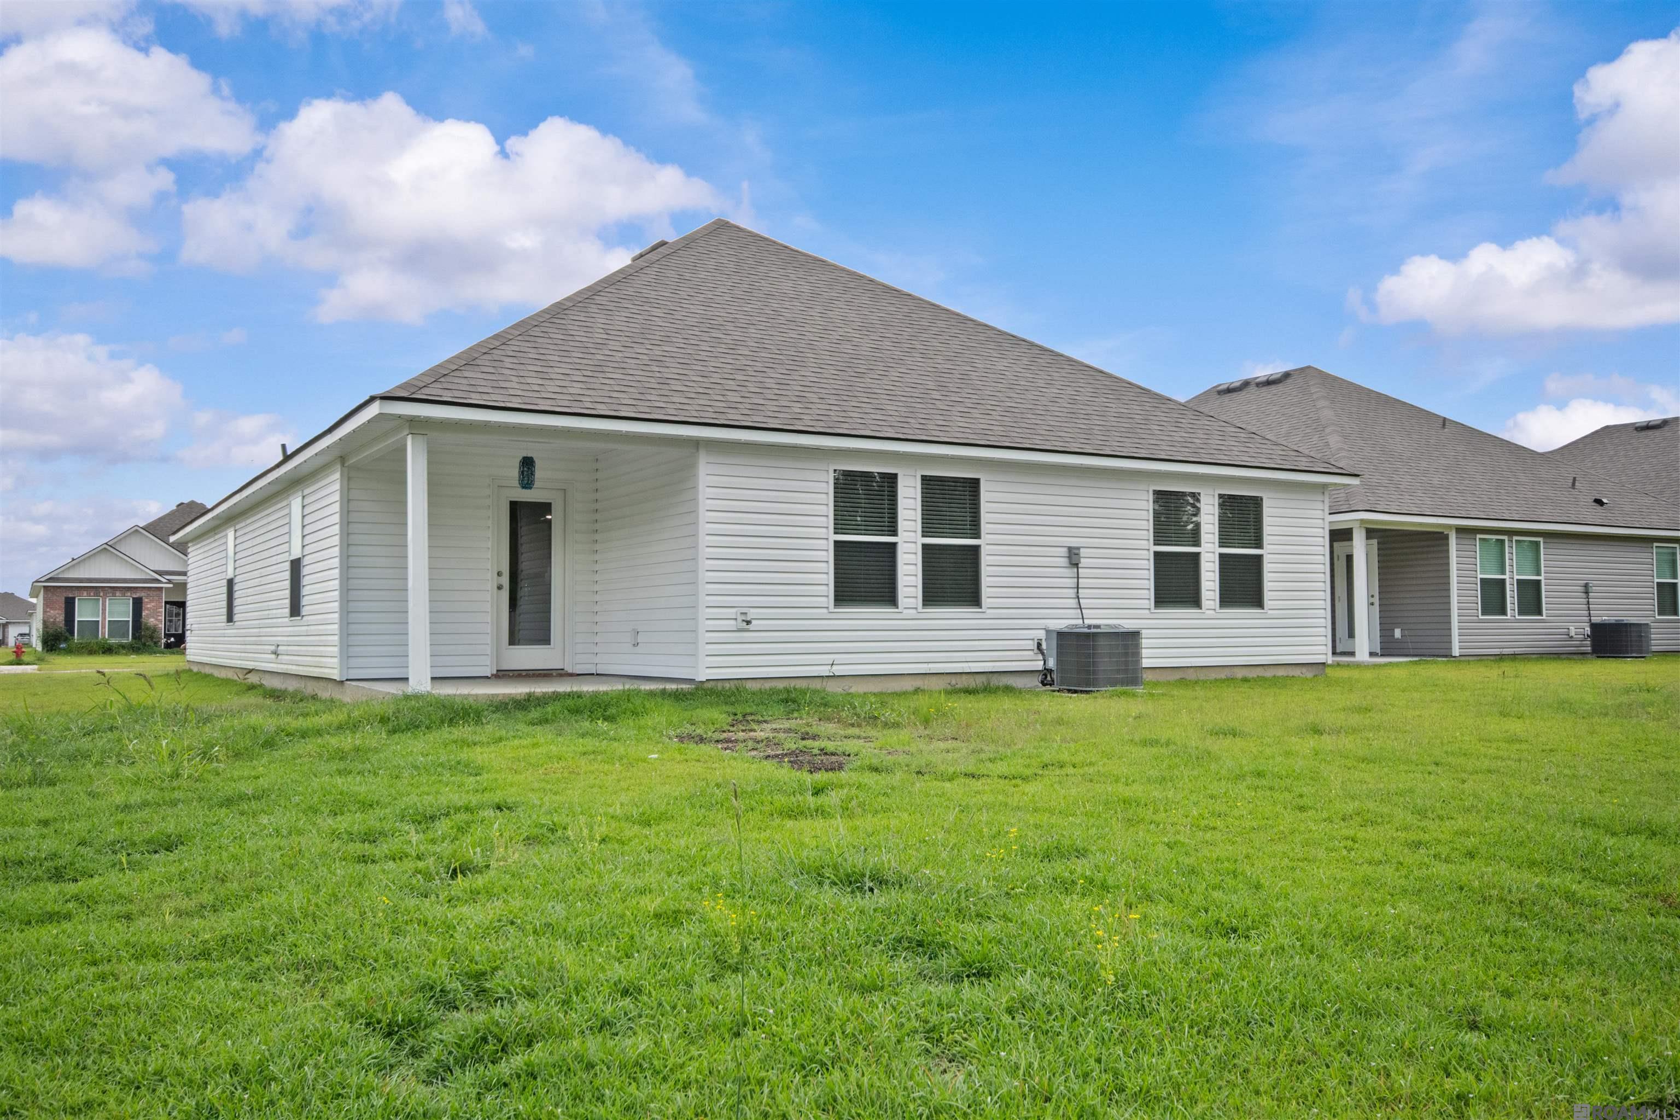
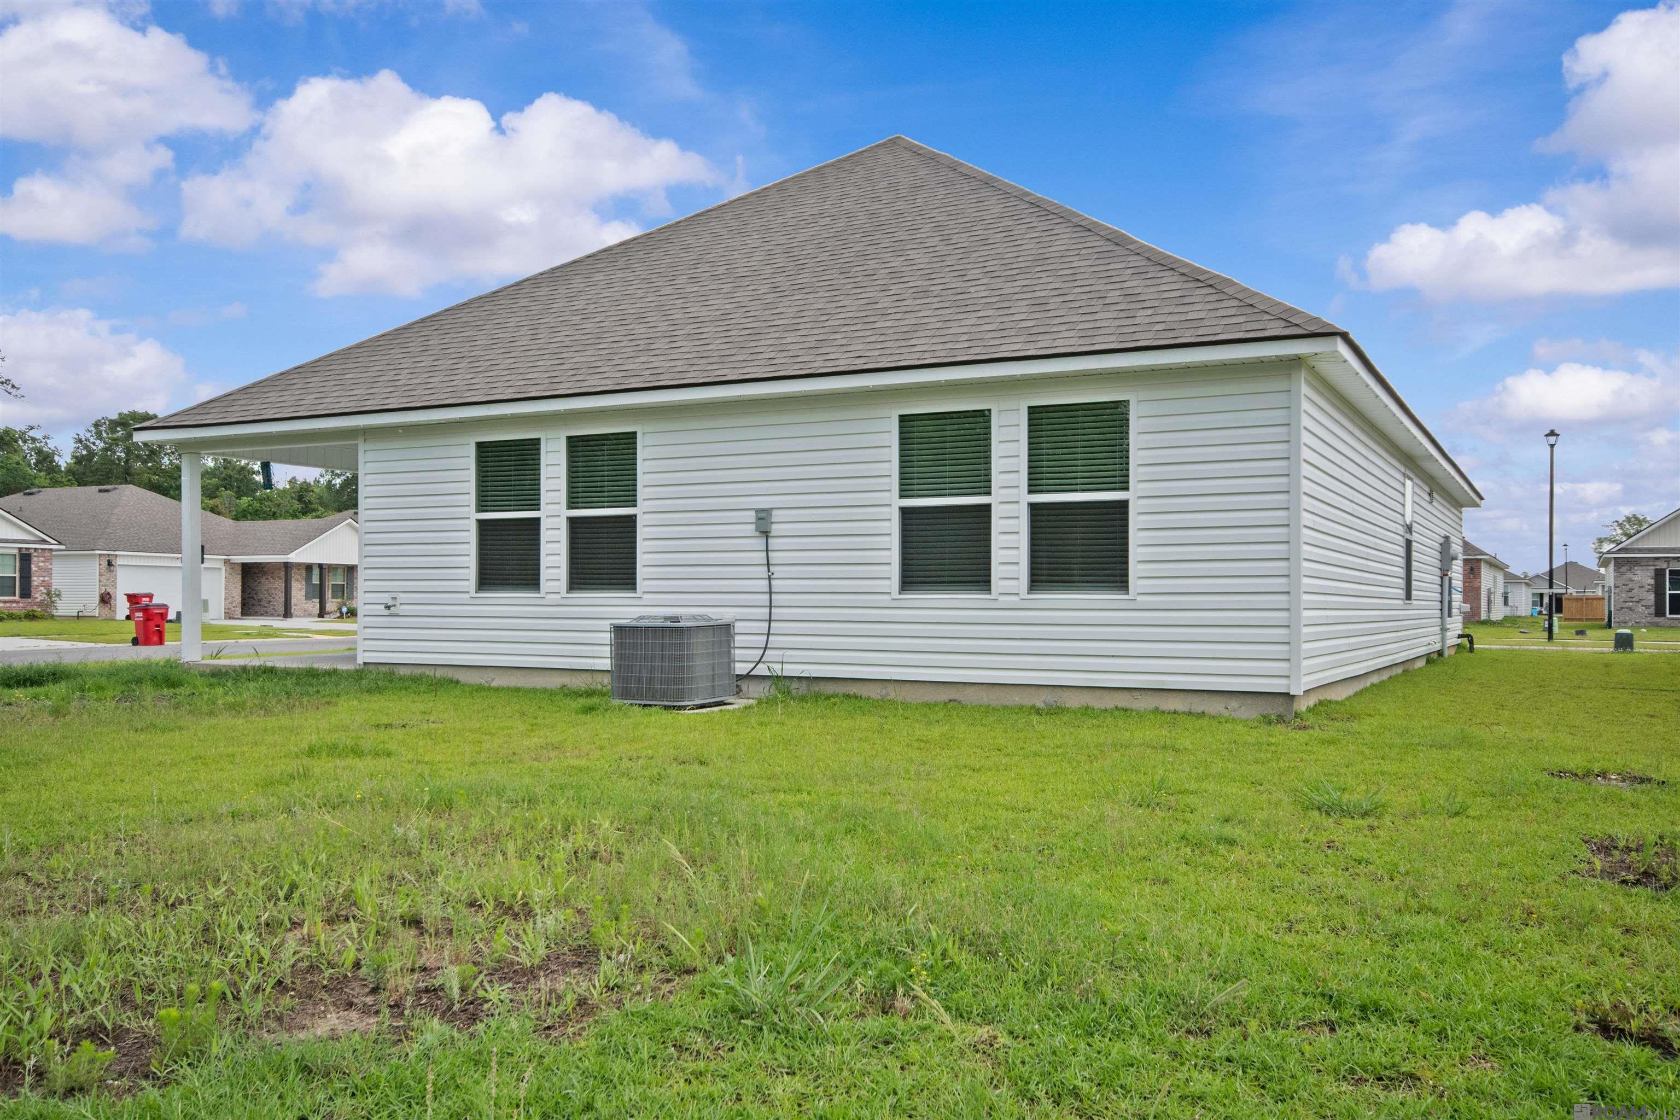
Rear and side of a white-sided home with a gray hip roof and broad grassy lawn.
White-sided house with a gray hipped roof, covered patio, and air-conditioning unit beside a grassy yard.
VIEW PHOTOS
$215,000

12937 Bay Leaf Dr

4 Beds 2 Baths 1,555 Sq.Ft. 9,975.24 Sq.Ft.

Description

Welcome to the Edison! Step inside this 4 bedroom, 2 bathroom residence to find 1,555 square feet of living space. The layout includes two bedrooms, a guest bedroom, and a hallway leading to another bedroom with the HVAC system and linen closet. The open concept living area features a well-equipped kitchen with shaker-style cabinets, gooseneck pulldown faucets, stainless-steel Whirlpool appliances, and 3 cm granite countertops. A large corner pantry and separate laundry room add to the functionality of the space. The dining room is conveniently located next to the kitchen, while the living room is nearby, ensuring a seamless flow between the two areas. All bedrooms are provided with cozy carpeting and a convenient closet. Whether you need a place for entertainment, organization, welcoming guests, relaxation, or fitness activities, you can be sure of feeling comfortable and content. Situated at the rear of the residence, the primary bedroom comes complete with its own en suite. The primary bathroom showcases a dual vanity, a tub/shower combination, a generous walk-in closet, a separate linen closet, and a separate water closet. Get in touch with us now and discover your new residence today. This is a short sale.

Share Property

Location

12937 Bay Leaf Dr, Denham Springs, LA 70706

Status

For Sale
Debra  Sullivan

Debra Sullivan

TITLE

Broker | REALTOR®

Property Amenities

Interior
Laundry room Laundry Room, Electric Dryer Hookup, Washer Hookup, Inside, Washer/Dryer Hookups
Appliances Elec Stove Con, Induction Cooktop, Dishwasher, Disposal, Microwave, Range/Oven, Range Hood, Stainless Steel Appliance(s)
Flooring Carpet, Vinyl Tile Floor
Total Bedrooms: 4
Full Bathrooms: 2
Other Interior Features Breakfast Bar, Eat-in Kitchen, Attic Access
Area & Lot
Total area 1,952 Sq.Ft.
Lot Area 9,975.24 Sq.Ft.
Living area 1,555 Sq.Ft.
MLS® ID 2026009528
Year Built 2025
School District Livingston Parish
Architecture Styles Traditional
Type Residential
Status For Sale
Exterior
Stories 1
Air conditioning Central Air
Heat type Central
Water Source Public
Security Features Smoke Detector(s)
Sewer Public Sewer
Parking 2 Cars Park, Garage, Concrete, Driveway, Garage Door Opener
Lot Features Corner Lot, Dead-End Lot
Roof Shingle
Finance
Sales Price $215,000
HOA Fees $400 yearly
Brick-and-white house with twin gables, attached double garage, and covered front porch.
Community pool with a shallow splash area, colorful water features, and a covered pavilion.
Outdoor pool with shallow lounging area, handrails, and a covered pavilion.
"The layout includes two bedrooms, a guest bedroom, and a hallway leading to another bedroom with the HVAC system and linen closet."

— Debra Sullivan

Brick-and-white house with twin gables, attached double garage, and covered front porch.

Schedule a Showing

We would love to show you our beautiful property. Please select your preferred date and time below. An agent will be in touch shortly to confirm your appointment.

Schedule a Showing

We would love to show you our beautiful property. Please select your preferred date and time below. An agent will be in touch shortly to confirm your appointment.

Thank you for your interest in 12937 Bay Leaf Dr, Denham Springs, LA 70706. We are reviewing your request and will be in touch shortly!

Mortgage Calculator

Estimate your monthly mortgage payment, including the principal and interest, property taxes, and HOA. Adjust the values to generate a more accurate rate.

All estimates are provided for informational purposes only. Actual amounts may vary.
$0,000 Your Payment 20 15 65
$0,000 Your Payment

Livingston Parish

Work With Us

Experience personalized service, expert guidance, and dedicated support from a team committed to helping you buy or sell with confidence.