Leave a Message

Thank you for your message. We will be in touch with you shortly.

13383 Williamsburg Dr
VIEW PHOTOS
Price Upon Request

13383 Williamsburg Dr

4 Beds 3 Baths 2,104 Sq.Ft. 10,454.4 Sq.Ft.

Description

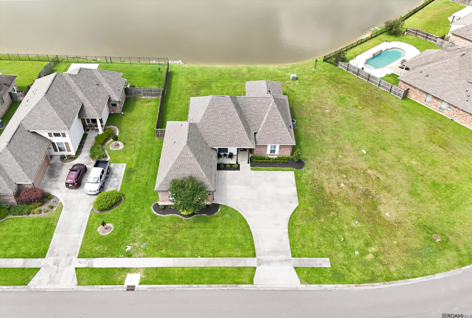
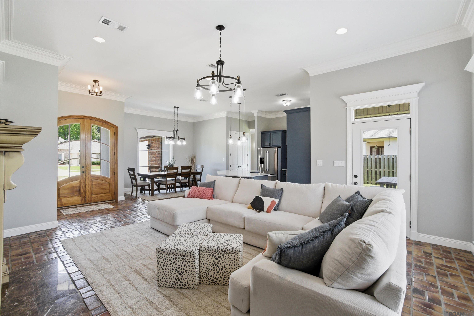
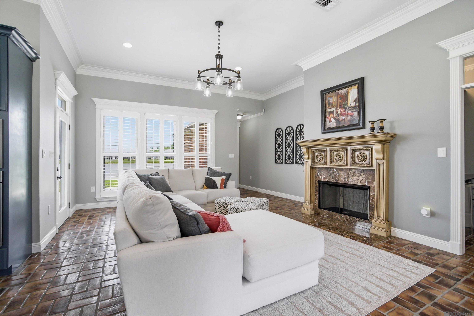
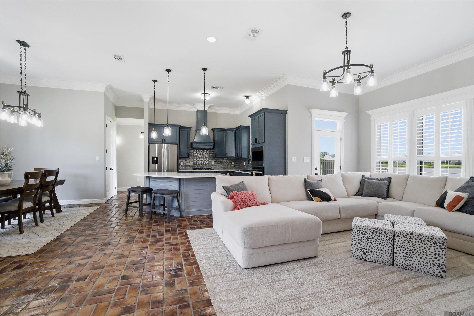
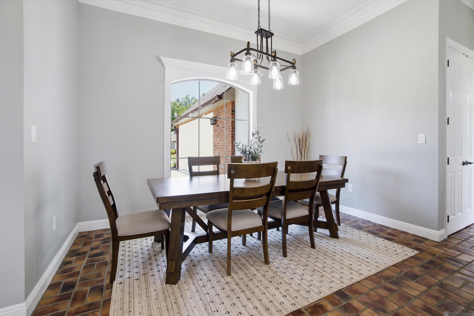
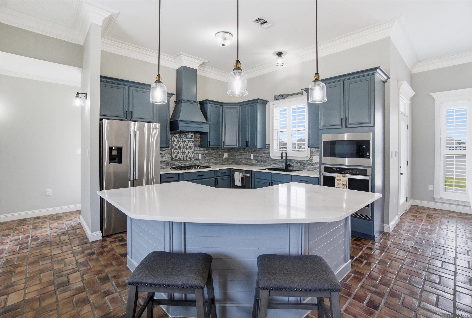
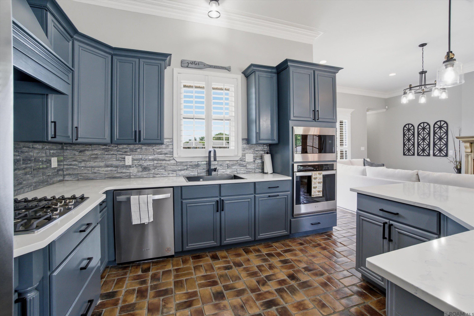
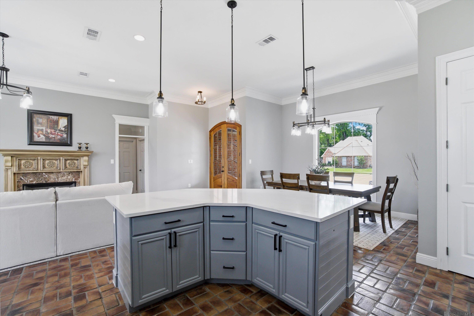
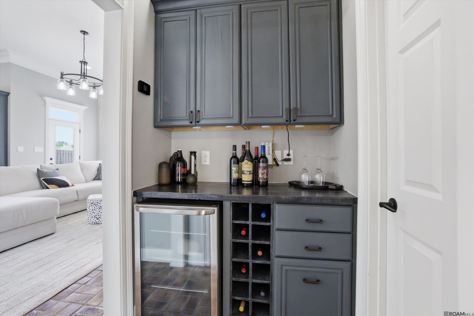
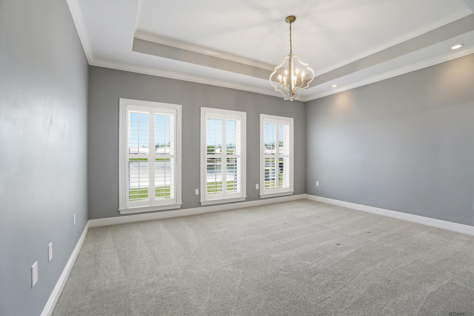
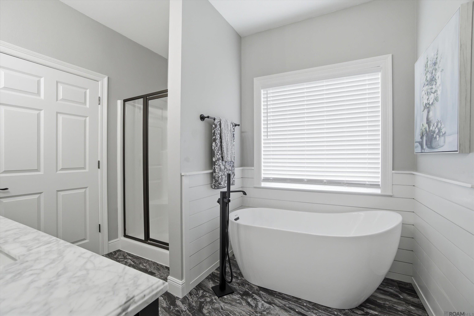
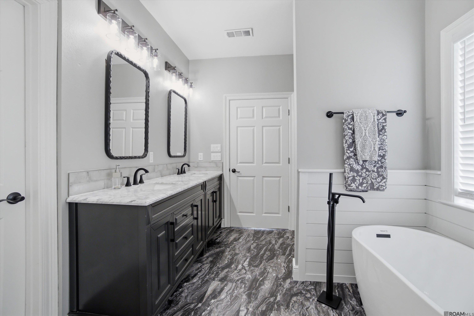
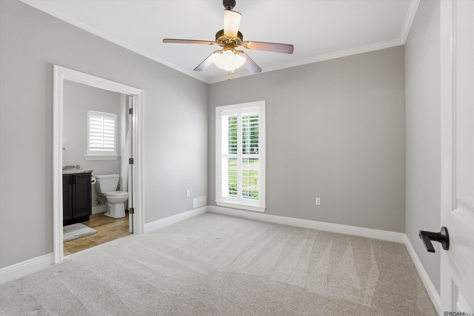
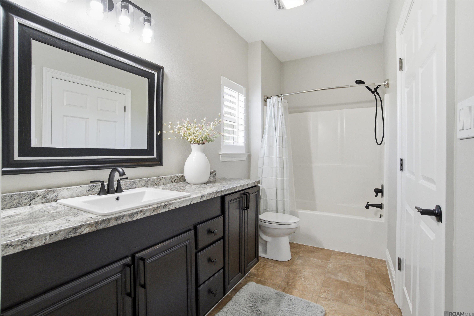
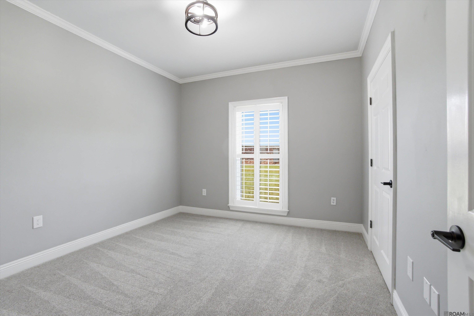
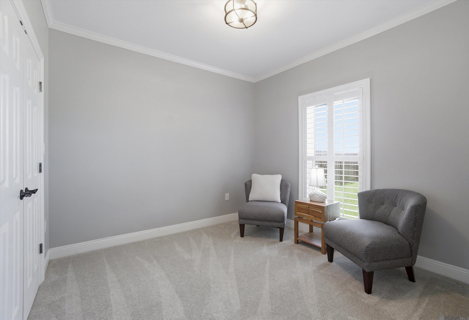
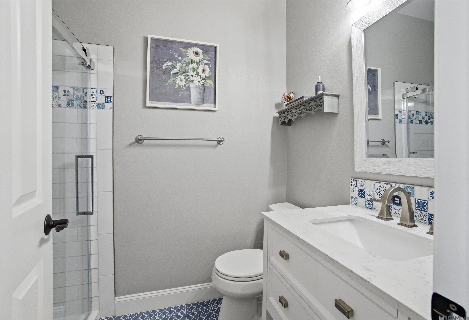
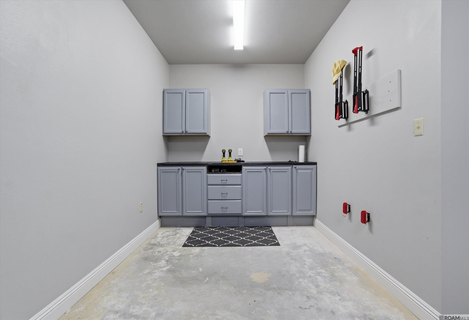
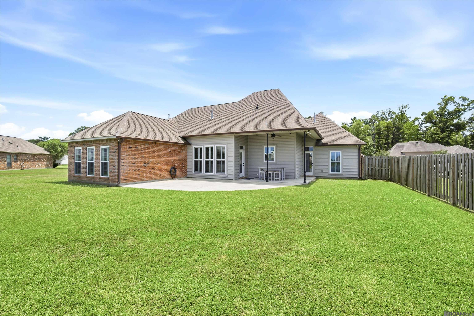
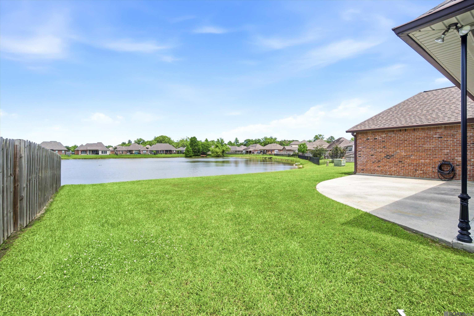
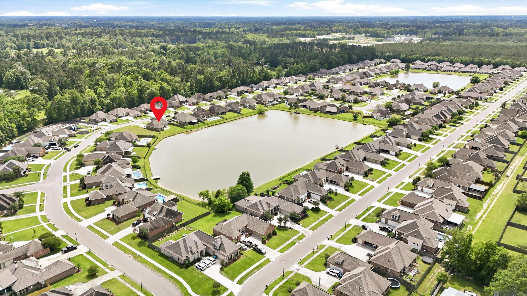
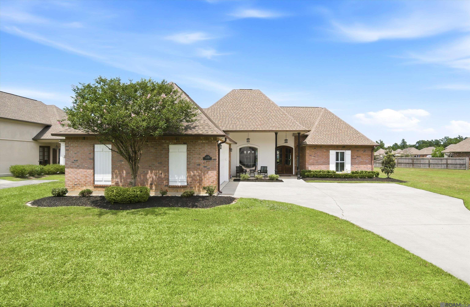
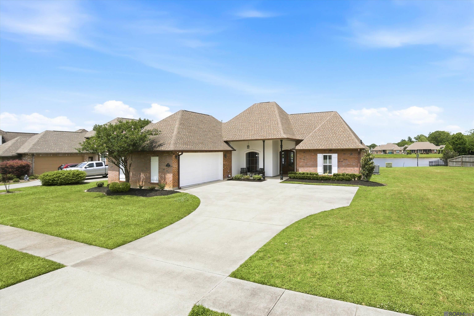
Waterfront Living in Collins Place -- Fully Refreshed and Move-In Ready Sitting on the water in one of Walker's most established neighborhoods, this 4-bedroom, 3-bath, 2,104 sqft home has been thoughtfully updated throughout -- new paint, lighting, hardware, fixtures, flooring, and appliances. From the curb, classic brick with board-and-batten shutters and a covered front porch sets the tone. Step through the arched wood double doors and the lake views pull you right through the open living, dining, and kitchen, all anchored by warm brick paver floors that bring serious character. The living room is built for gathering, with an oversized seating area and a custom-built fireplace plumbed for gas, framed by large windows that flood the room with natural light. The kitchen is a showstopper. Deep navy cabinetry, custom vent hood, mosaic tile backsplash, gas cooktop and stainless appliances -- all centered on an expanded single-level quartz island with seating for the whole crew. A tucked-away dry bar with wine fridge and bottle storage makes entertaining effortless. A dedicated dining room sits just off the entry. The primary suite is its own retreat: tray ceiling, three big windows overlooking the lake, and a brand-new spa-style bath with a freestanding soaking tub, walk-in shower, double vanity with marble tops, and crisp shiplap detailing. The split floor plan keeps secondary bedrooms private -- one with its own en-suite bath, perfect for guests or in-laws. Out back, the covered patio and additional open patio stretch across the rear of the home with unobstructed lake views -- peaceful mornings, easy evening cookouts. Yard is partially fenced with the lot running right down to the water's edge. Bonus: a custom-built workshop tucked off the garage gives you a dedicated space for projects, hobbies, or storage. Top-rated Livingston Parish schools, lakefront lot, and a finish-out that feels brand new. This one truly shows beautifully -- schedule your tour today.
Share Property

Location

13383 Williamsburg Dr, Walker, LA 70785

Status

Sold

Date Sold

June 12, 2026
Debra  Sullivan

Debra Sullivan

TITLE

Broker | REALTOR®

Property Amenities

Interior
Laundry room Electric Dryer Hookup, Washer Hookup, Inside, Washer/Dryer Hookups
Fireplace 1 Fireplace, Ventless
Appliances Gas Stove Con, Gas Cooktop, Dishwasher, Disposal, Microwave, Oven, Electric Water Heater
Flooring Brick, Carpet, Ceramic Tile
Total Bedrooms: 4
Full Bathrooms: 3
Other Interior Features Ceiling 9, Tray Ceiling(s), Ceiling Varied Heights, Computer Nook, Crown Molding
Area & Lot
Total area 2,570 Sq.Ft.
Lot Area 10,454.4 Sq.Ft.
Living area 2,104 Sq.Ft.
MLS® ID 2026007872
Year Built 2008
School District Livingston Parish
Water Frontage Waterfront, Lake Front, Walk To Water
View Description Water
Architecture Styles Traditional
Type Residential
Status Sold
Exterior
Stories 1
Air conditioning Central Air, Ceiling Fan(s)
Heat type Central
Water Source Public
Security Features Smoke Detector(s)
Sewer Comm Sewer
Other Exterior Features Landscaped, Lighting, Rain Gutters
Parking 2 Cars Park, Garage, Driveway, Garage Door Opener
Roof Shingle
Utilities Cable Connected
Finance
Price Upon Request

Livingston Parish

Work With Us

Experience personalized service, expert guidance, and dedicated support from a team committed to helping you buy or sell with confidence.