Leave a Message

Thank you for your message. We will be in touch with you shortly.

1452 W Fairview Dr
1452 W Fairview Dr
1452 W Fairview Dr
1452 W Fairview Dr
1452 W Fairview Dr
1452 W Fairview Dr
1452 W Fairview Dr
1452 W Fairview Dr
1452 W Fairview Dr
1452 W Fairview Dr
1452 W Fairview Dr
1452 W Fairview Dr
1452 W Fairview Dr
1452 W Fairview Dr
1452 W Fairview Dr
1452 W Fairview Dr
1452 W Fairview Dr
1452 W Fairview Dr
1452 W Fairview Dr
1452 W Fairview Dr
1452 W Fairview Dr
1452 W Fairview Dr
VIEW PHOTOS
Price Upon Request

1452 W Fairview Dr

3 Beds 2 Baths 1,564 Sq.Ft. 5,967.72 Sq.Ft.

Description

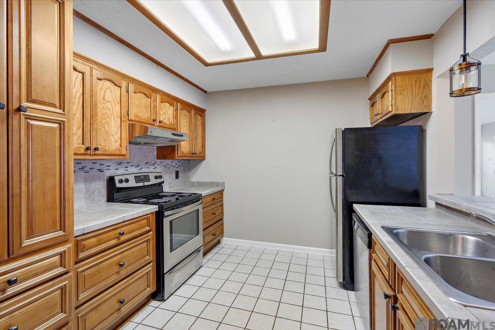
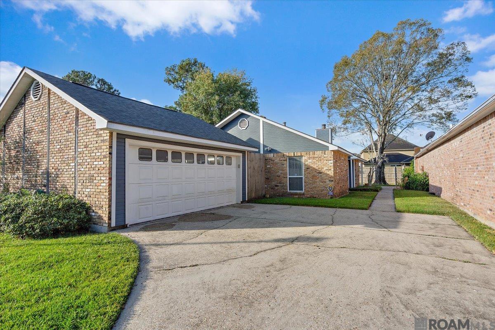
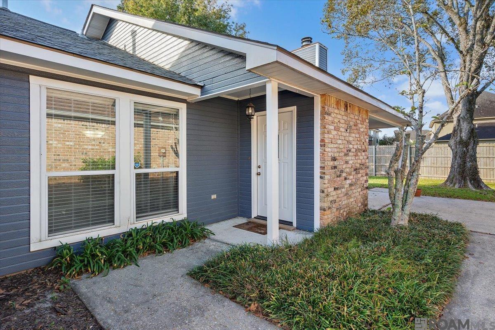
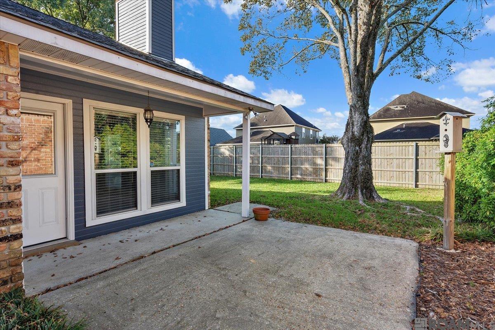
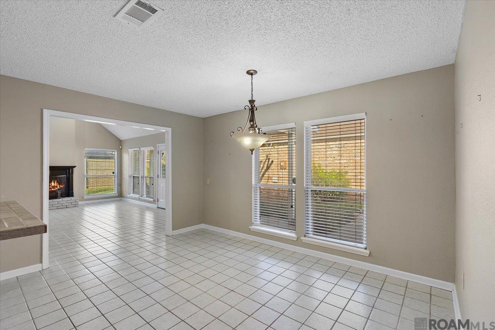
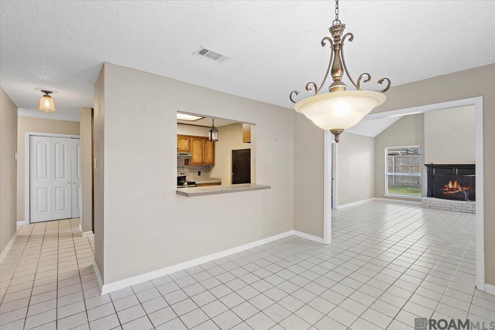
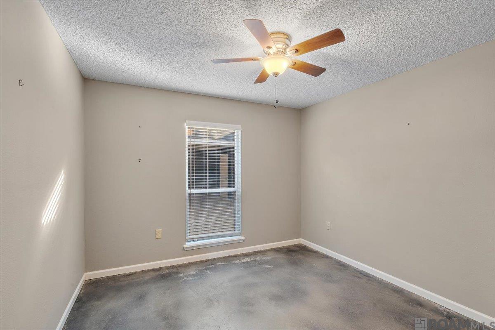
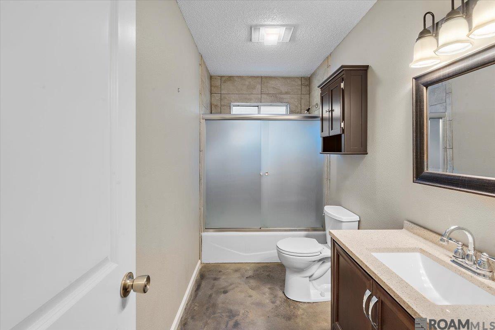
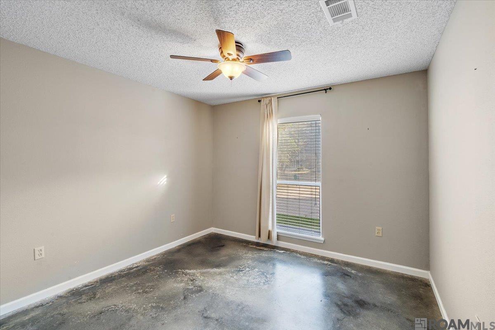
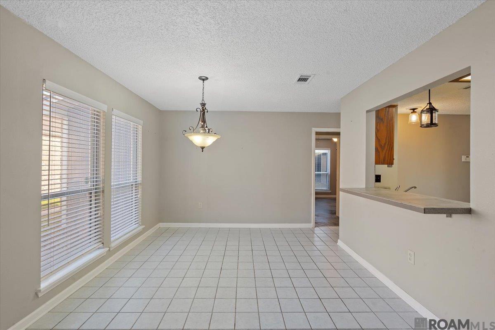
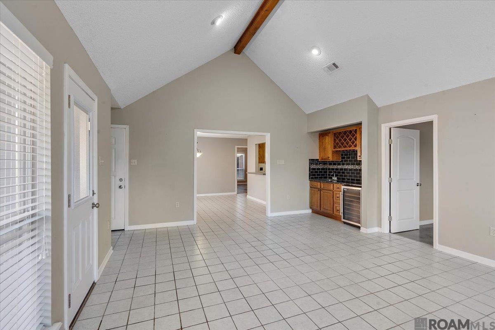
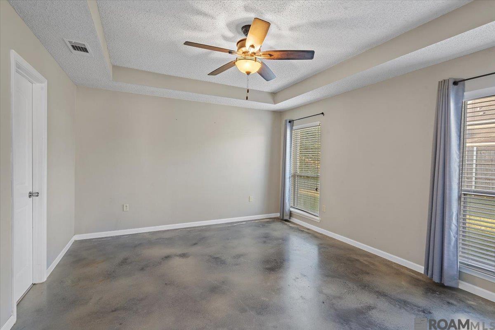
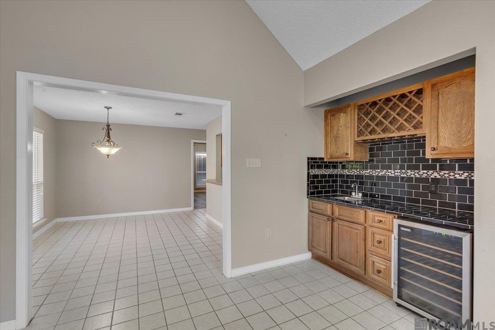
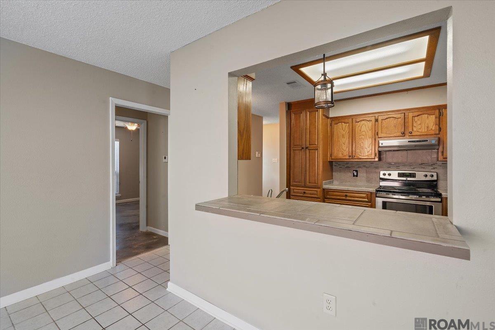
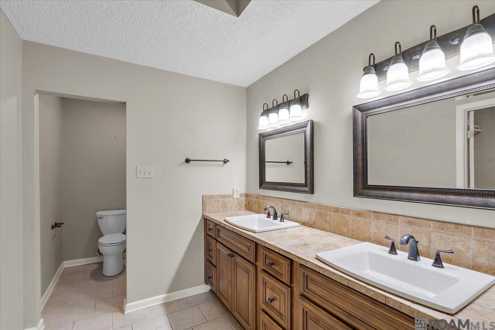
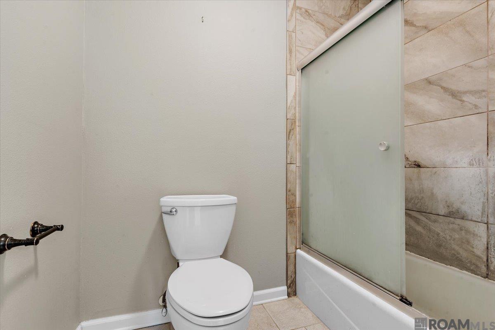
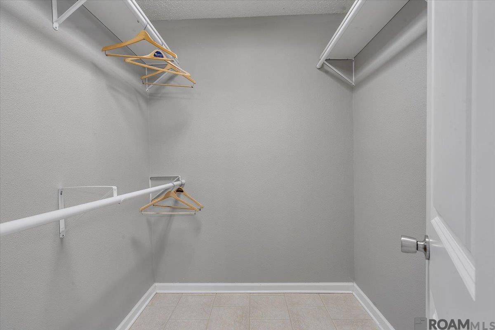
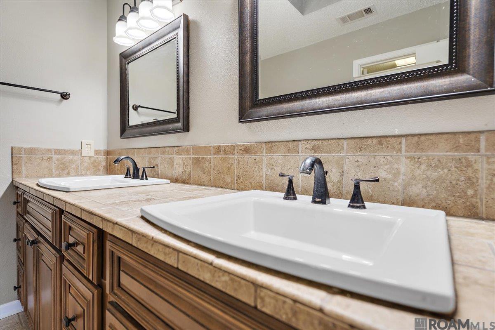
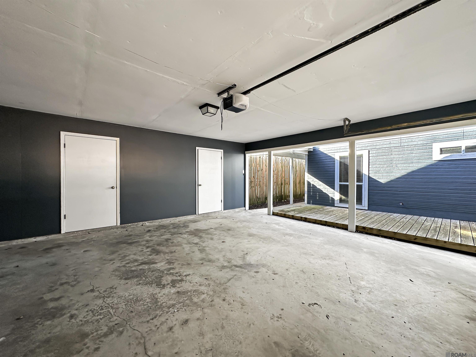
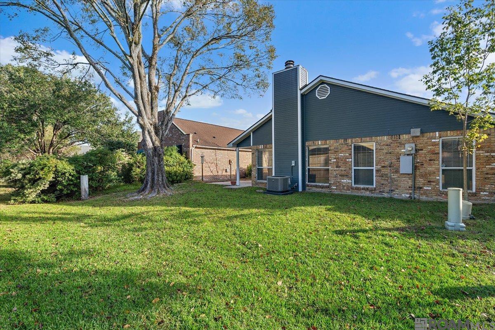
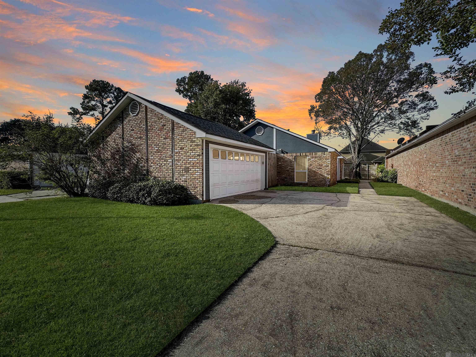
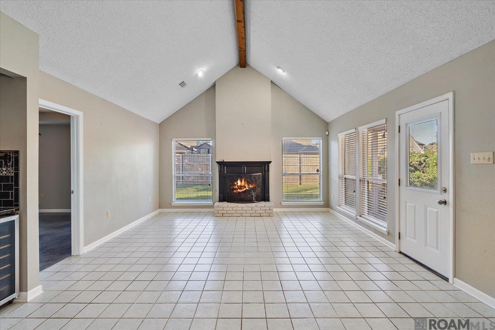
"Priced Below Appraisal." Welcome to this Beautiful 3-bedroom, 2-bathroom home featuring a thoughtfully designed split floor plan. The spacious living area is complemented by a wet bar area, wine cooler, and wine rack perfect for entertaining guests. Each bedroom has concrete floors, while the bathrooms are elegantly tiled and feature modern glass doors. The primary suite includes double vanities, a walk-in closet, and ensures a private and luxurious experience. With no carpet throughout the home, maintenance is a breeze. Enjoy outdoor living on the side and front patios and deck. The galley kitchen is equipped with appliances, making meal preparation convenient and efficient. Additional highlights include a vaulted ceiling, a designated dining space, and a 2-car garage. For your convenience, the washer and dryer and refrigerator are also included. Improvements I've made to the home include updates throughout, new cabinets, new paint. This home is ideally located close to I-12, as well as a variety of shopping options like Lowe's, Target, and numerous restaurants, making it the perfect blend of comfort and convenience. Don't miss this exceptional opportunity!
Share Property

Location

1452 W Fairview Dr, Baton Rouge, LA 70816

Status

Sold

Date Sold

March 27, 2025
Debra  Sullivan

Debra Sullivan

TITLE

Broker | REALTOR®

Property Amenities

Interior
Laundry room Electric Dryer Hookup, Washer Hookup, Inside, Washer/Dryer Hookups
Fireplace 1 Fireplace, Wood Burning
Appliances Elec Stove Con, Electric Cooktop, Dishwasher, Disposal, Range/Oven, Stainless Steel Appliance(s)
Flooring Ceramic Tile, Concrete
Total Bedrooms: 3
Full Bathrooms: 2
Other Interior Features Ceiling 9, Beamed Ceilings, Ceiling Varied Heights, Vaulted Ceiling(s)
Area & Lot
Total area 2,192 Sq.Ft.
Lot Area 5,967.72 Sq.Ft.
Living area 1,564 Sq.Ft.
MLS® ID 2024020130
Year Built 1983
School District East Baton Rouge
Architecture Styles Traditional
Type Residential
Status Sold
Exterior
Stories 1
Air conditioning Central Air, Ceiling Fan(s)
Heat type Central
Water Source Public
Security Features Smoke Detector(s)
Sewer Public Sewer
Other Exterior Features Landscaped, Lighting
Parking 2 Cars Park, Garage
Lot Features Rectangular Lot
Roof Shingle
Utilities Cable Connected
Finance
Price Upon Request

360 Virtual Tour

Take a tour of this property

East Baton Rouge Parish

Work With Us

Experience personalized service, expert guidance, and dedicated support from a team committed to helping you buy or sell with confidence.