Leave a Message

Thank you for your message. We will be in touch with you shortly.

17935 Delaney Dr
17935 Delaney Dr
17935 Delaney Dr
17935 Delaney Dr
17935 Delaney Dr
17935 Delaney Dr
17935 Delaney Dr
17935 Delaney Dr
17935 Delaney Dr
17935 Delaney Dr
17935 Delaney Dr
17935 Delaney Dr
17935 Delaney Dr
17935 Delaney Dr
17935 Delaney Dr
17935 Delaney Dr
17935 Delaney Dr
17935 Delaney Dr
17935 Delaney Dr
17935 Delaney Dr
17935 Delaney Dr
17935 Delaney Dr
17935 Delaney Dr
17935 Delaney Dr
17935 Delaney Dr
17935 Delaney Dr
17935 Delaney Dr
17935 Delaney Dr
17935 Delaney Dr
17935 Delaney Dr
17935 Delaney Dr
17935 Delaney Dr
VIEW PHOTOS
Price Upon Request

17935 Delaney Dr

4 Beds 3 Baths 3,037 Sq.Ft. 8,276.4 Sq.Ft.

Description

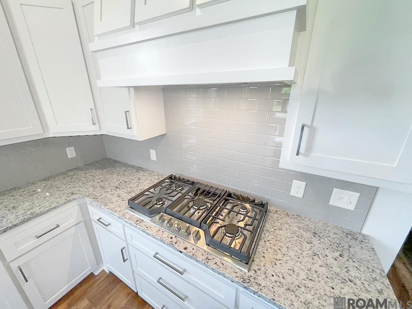
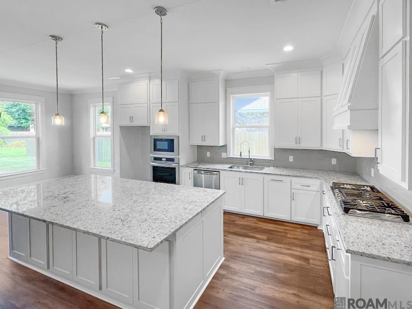
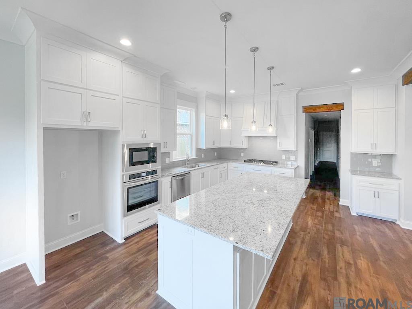
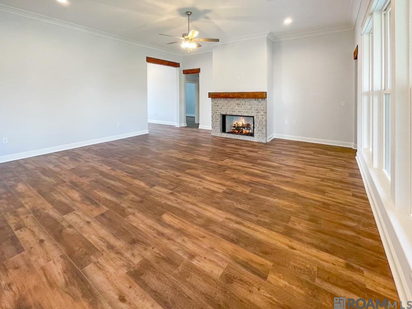
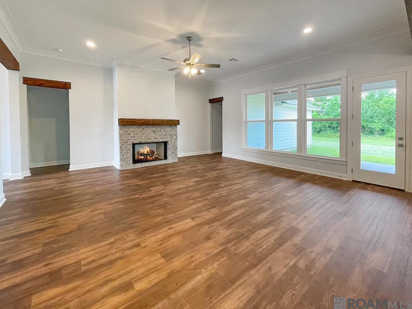
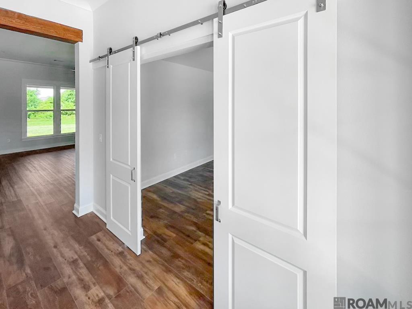
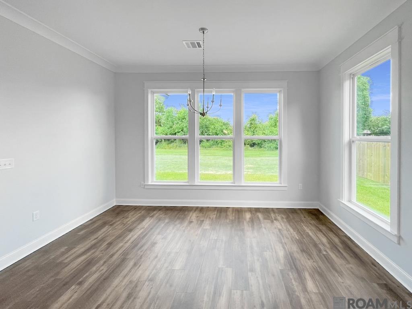
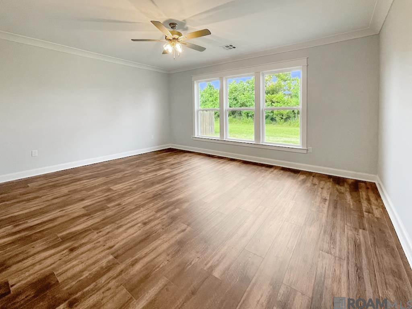
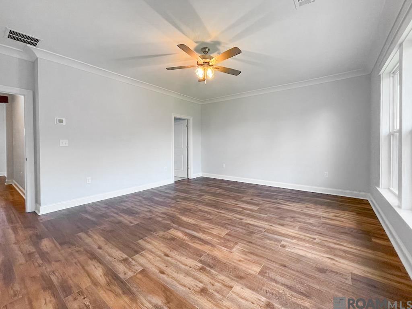
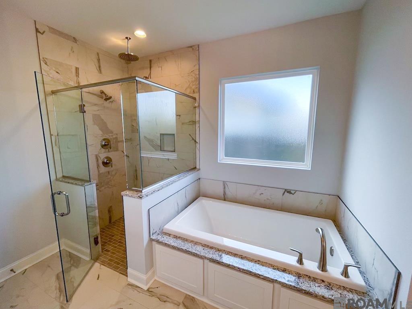
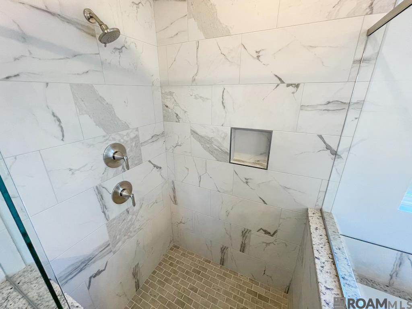
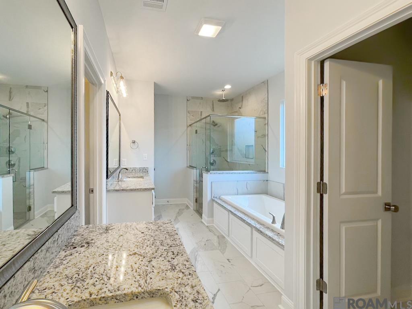
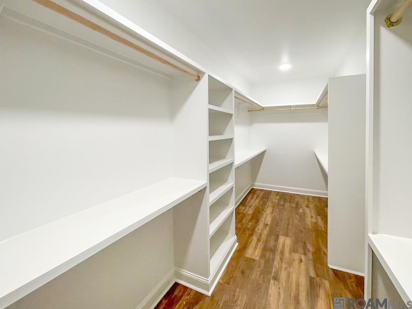
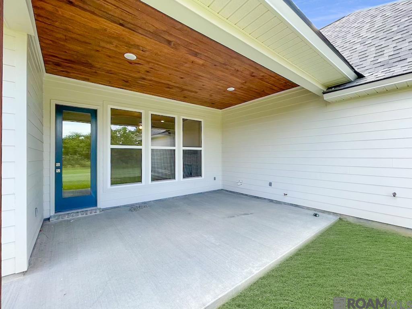
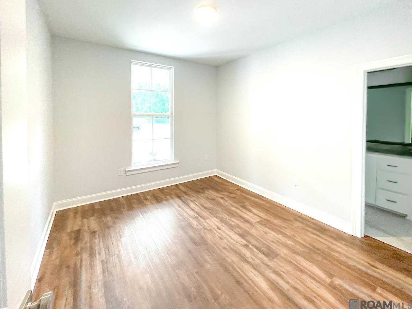
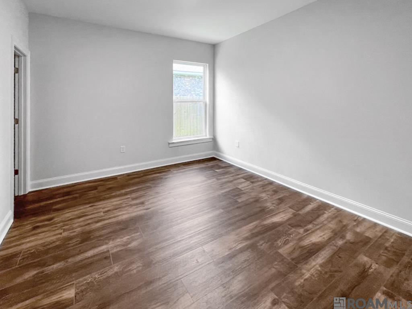
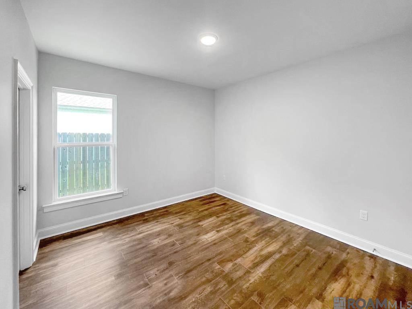
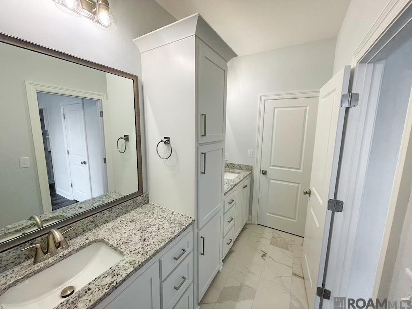
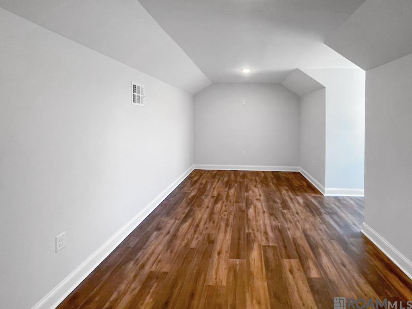
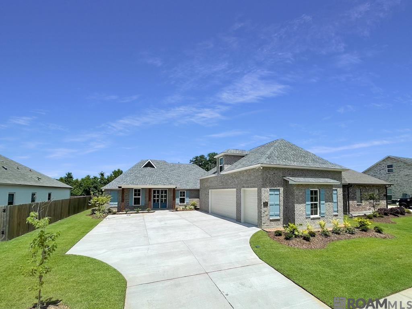
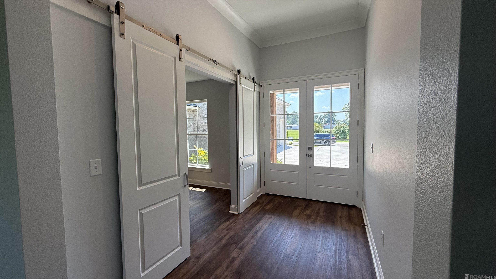
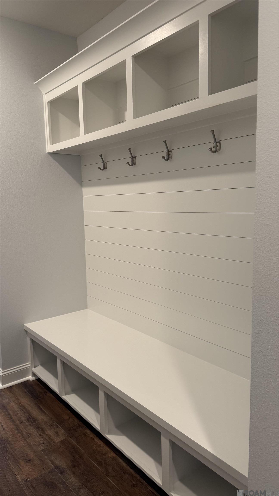
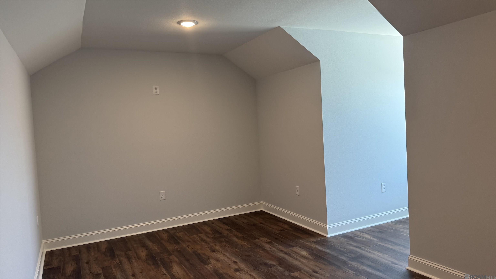
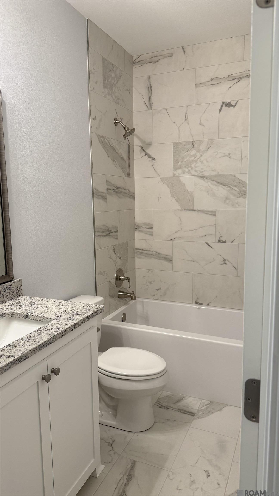
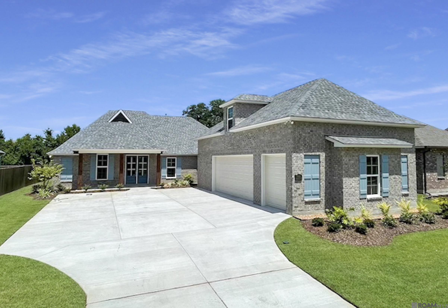
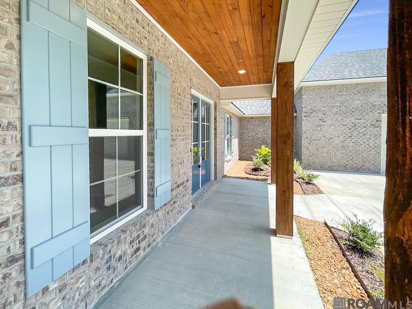
Move In Ready! Open House Saturday and Sunday. Refined Luxury Meets Thoughtful Design in Bellingrath Estates- Introducing a beautifully crafted new construction by the esteemed AP Dodson Home Builder, ideally situated in the highly desirable top-rated Central Community. This elegant 4-bedroom, 3-bath residence blends timeless design with modern comfort. Step into an open-concept living space where 10-foot ceilings, luxury vinyl plank flooring, and crown molding set a tone of understated sophistication. The gourmet kitchen is a true centerpiece, boasting staggered cabinetry, granite countertops, and ample space for culinary inspiration. The great room features a ventless gas fireplace, creating a warm and inviting space for relaxing or entertaining. Each bathroom is outfitted with granite countertops and custom tile showers, bringing a spa-like ambiance into everyday living. The home also features and office and upstairs bonus room. Outside, the home is surrounded by professional landscaping and lush greenery that enhances its curb appeal and creates a serene setting for outdoor enjoyment. This is more than just a house--it's a home designed for refined living. Schedule your private tour today and experience the craftsmanship of AP Dodson firsthand.
Share Property

Location

17935 Delaney Dr, Greenwell Springs, LA 70739

Status

Sold

Date Sold

February 3, 2026
Shirley  Whitaker

Shirley Whitaker

TITLE

REALTOR®

Property Amenities

Interior
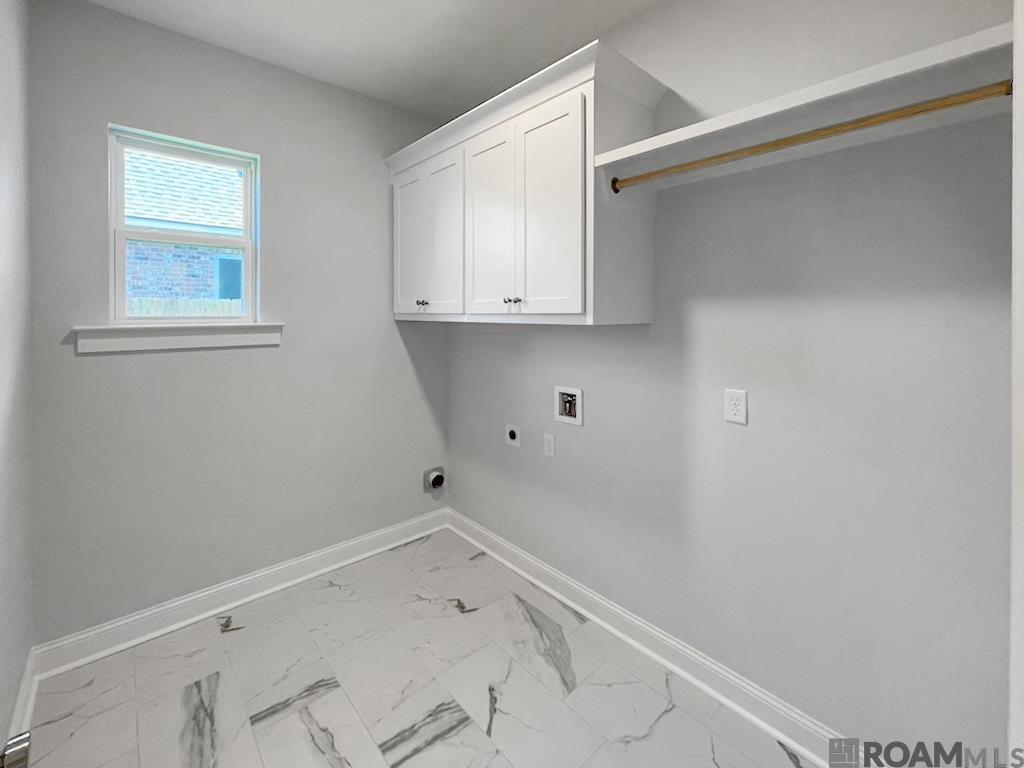
Laundry room Electric Dryer Hookup, Washer Hookup
Fireplace 1 Fireplace, Ventless
Appliances Gas Cooktop, Dishwasher, Disposal, Range/Oven, Gas Water Heater, Tankless Water Heater
Total Bedrooms: 4
Full Bathrooms: 3
Other Interior Features Ceiling 9
Area & Lot
Total area 4,208 Sq.Ft.
Lot Area 8,276.4 Sq.Ft.
Living area 3,037 Sq.Ft.
MLS® ID 2025014267
Year Built 2025
School District East Baton Rouge
Architecture Styles Traditional
Type Residential
Status Sold
Exterior
Stories 1
Air conditioning Central Air
Heat type Central
Water Source Public
Sewer Public Sewer
Parking 2 Cars Park, Attached, Garage
Roof Shingle

East Baton Rouge Parish

Work With Us

Experience personalized service, expert guidance, and dedicated support from a team committed to helping you buy or sell with confidence.