Leave a Message

Thank you for your message. We will be in touch with you shortly.

2638 Harveston Mill Dr
VIEW PHOTOS
Price Upon Request

2638 Harveston Mill Dr

3 Beds 4 Baths 2,997 Sq.Ft. 8,276.4 Sq.Ft.

Description

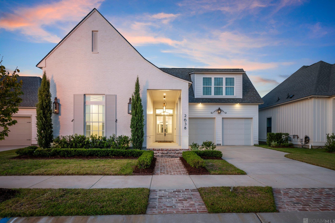
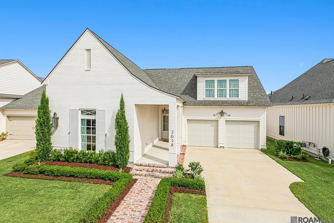
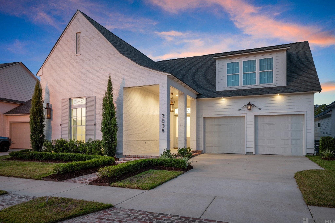
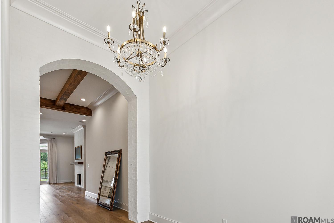
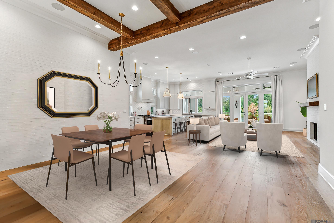
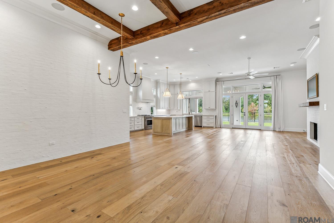
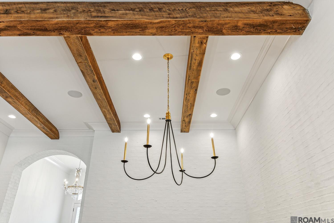
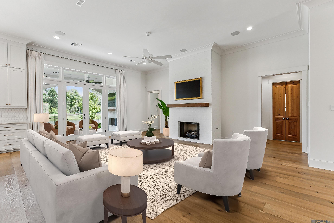
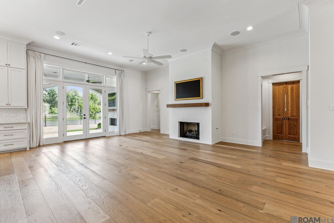
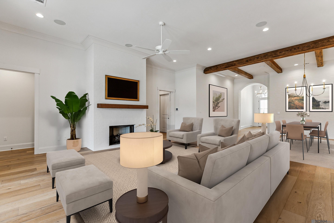
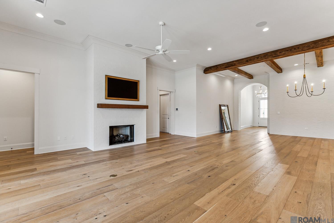
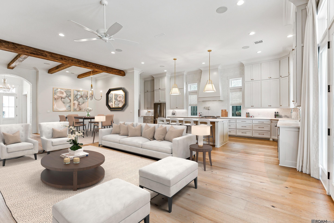
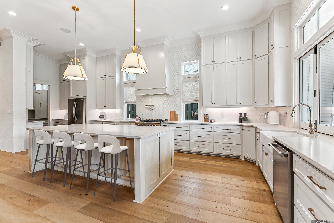
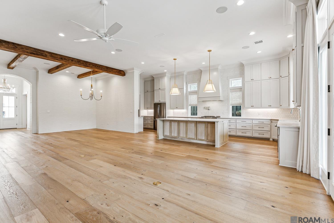
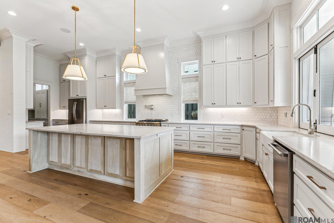
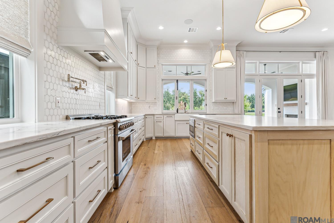
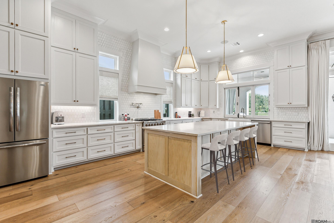
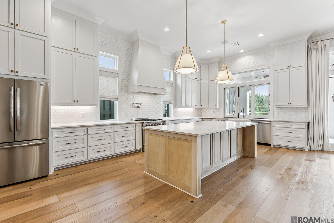
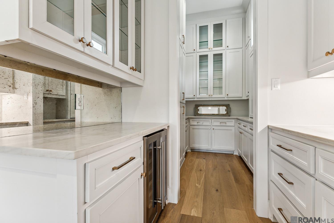
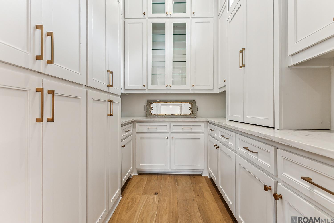
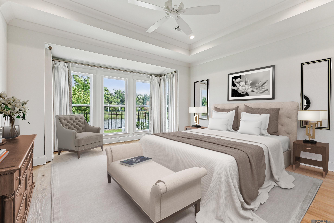
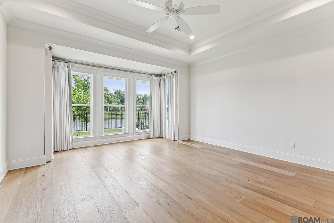
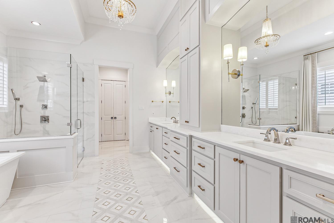
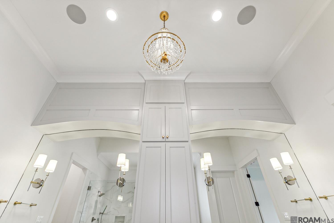
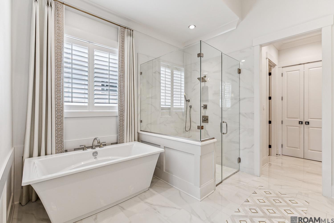
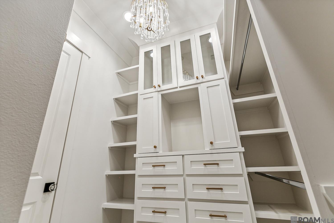
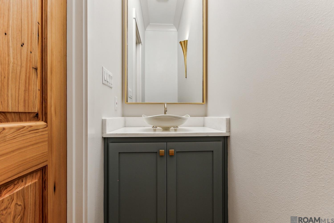
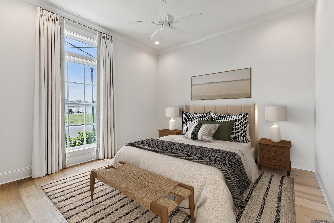
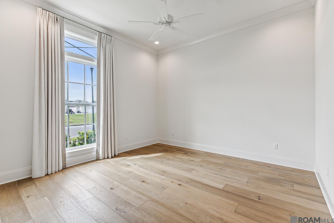
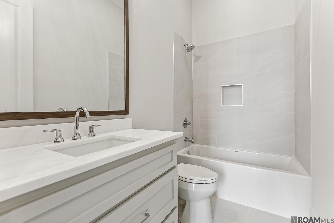
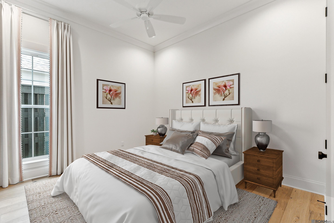
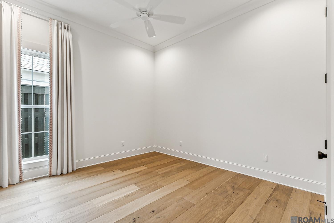
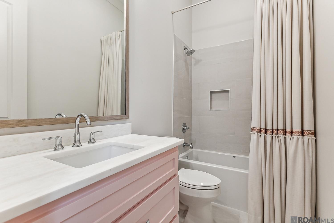
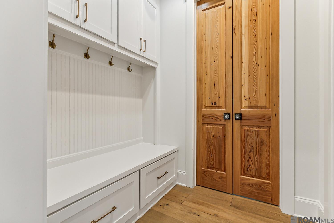
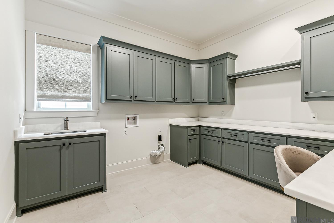
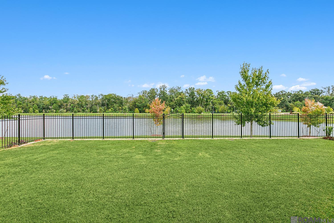
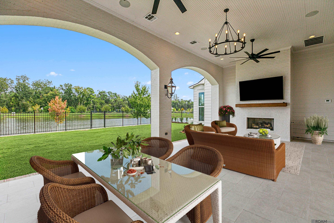
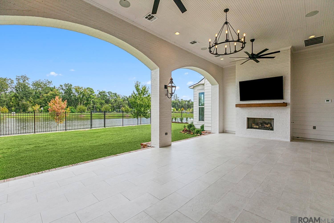
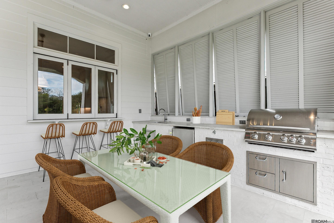
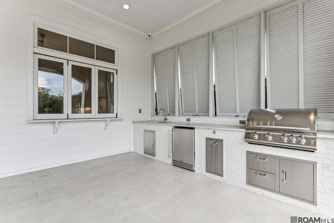
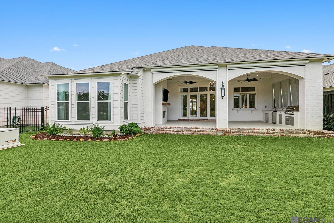
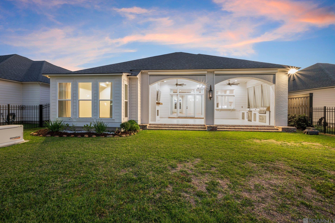
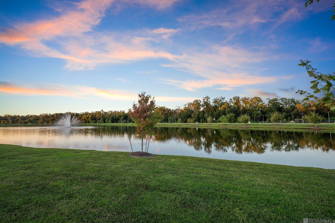
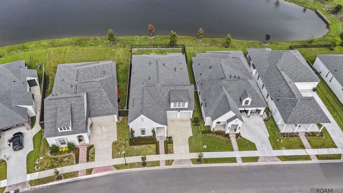
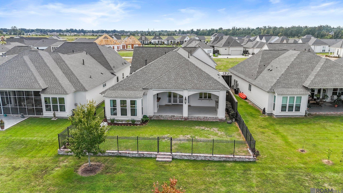
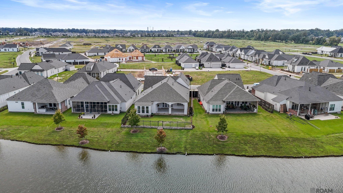
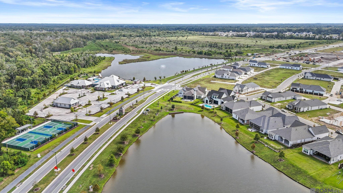
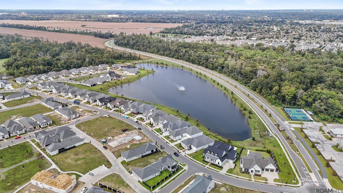
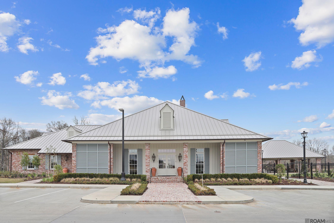
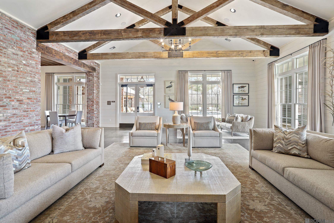
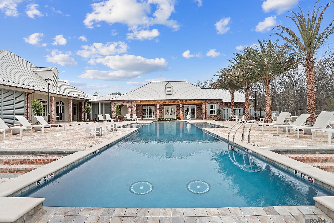
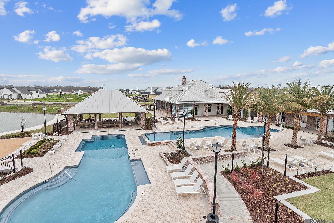
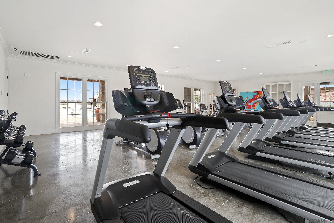
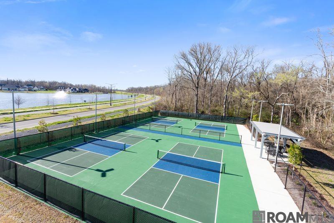
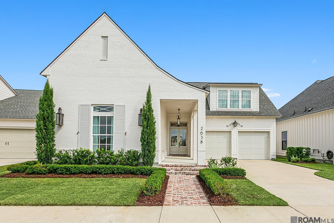
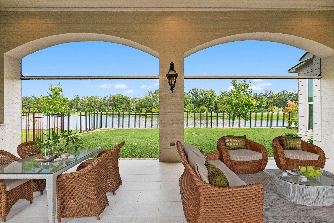
This stunning 3-bedroom, 3.5-bath home offers nearly 3000 sq ft of high-end living space in a prime lakefront location. Features include wood floors throughout, custom cabinetry and tile backsplash to ceiling in a chef's kitchen with open pantry and beverage area and atrium window above the sink. The living room boasts framed TV and French doors leading to an outdoor oasis complete with an AC'd patio, outdoor kitchen and fireplace, and motorized screens for year-round entertaining. The primary suite features a sitting area and serene lake views, a luxurious spa-like bath with a soaking tub, double vanities, 2 custom closets with built-in dressers and convenient access to the laundry room. The oversized laundry room can serve as a perfect home office. Situated off the foyer are 2 additional en suite bedrooms with spacious walk-in closets and a beautiful powder room. There's a mud/drop area located off the garage. This home has an EV charger, security cameras, and surround sound in the main living and outdoor areas. Outside you will enjoy your own oasis and brick steps leading to the fenced backyard with retaining wall and generator...all on a premium lake lot. The community offers a clubhouse, pool, barbecue area with TVs...great for gameday...fitness center, and pickleball court, making this lifestyle both comfortable and enjoyable. Schedule your private tour today and experience all this beautiful home has to offer! (THIS HOME HAS BEEN VIRTUALLY STAGED)

Share Property

Location

2638 Harveston Mill Dr, Baton Rouge, LA 70810

Status

Sold

Date Sold

March 14, 2025
Debra  Sullivan

Debra Sullivan

TITLE

Broker | REALTOR®

Property Amenities

Interior
Laundry room Electric Dryer Hookup, Washer Hookup, Gas Dryer Hookup, Inside, Washer/Dryer Hookups
Fireplace Outside, 2 Fireplaces, Gas Log, Ventless
Appliances Wine Cooler, Gas Cooktop, Dishwasher, Disposal, Microwave, Range/Oven, Refrigerator, Range Hood, Gas Water Heater, Stainless Steel Appliance(s)
Flooring Ceramic Tile, Wood
Total Bedrooms: 3
Full Bathrooms: 3
Other Interior Features Attic Access, Ceiling 9, Ceiling Varied Heights, Crown Molding, Sound System, Walk-Up Attic
Area & Lot
Total area 4,374 Sq.Ft.
Lot Area 8,276.4 Sq.Ft.
Living area 2,997 Sq.Ft.
MLS® ID 2024018532
Year Built 2022
School District East Baton Rouge
Water Frontage Waterfront, Water Access, Lake Front
Architecture Styles Traditional
Type Residential
Status Sold
Exterior
Stories 1
Air conditioning 2 or More Units Cool, Central Air, Ceiling Fan(s)
Heat type 2 or More Units Heat, Central, Gas Heat
Water Source Public
Security Features Security System, Smoke Detector(s)
Sewer Public Sewer
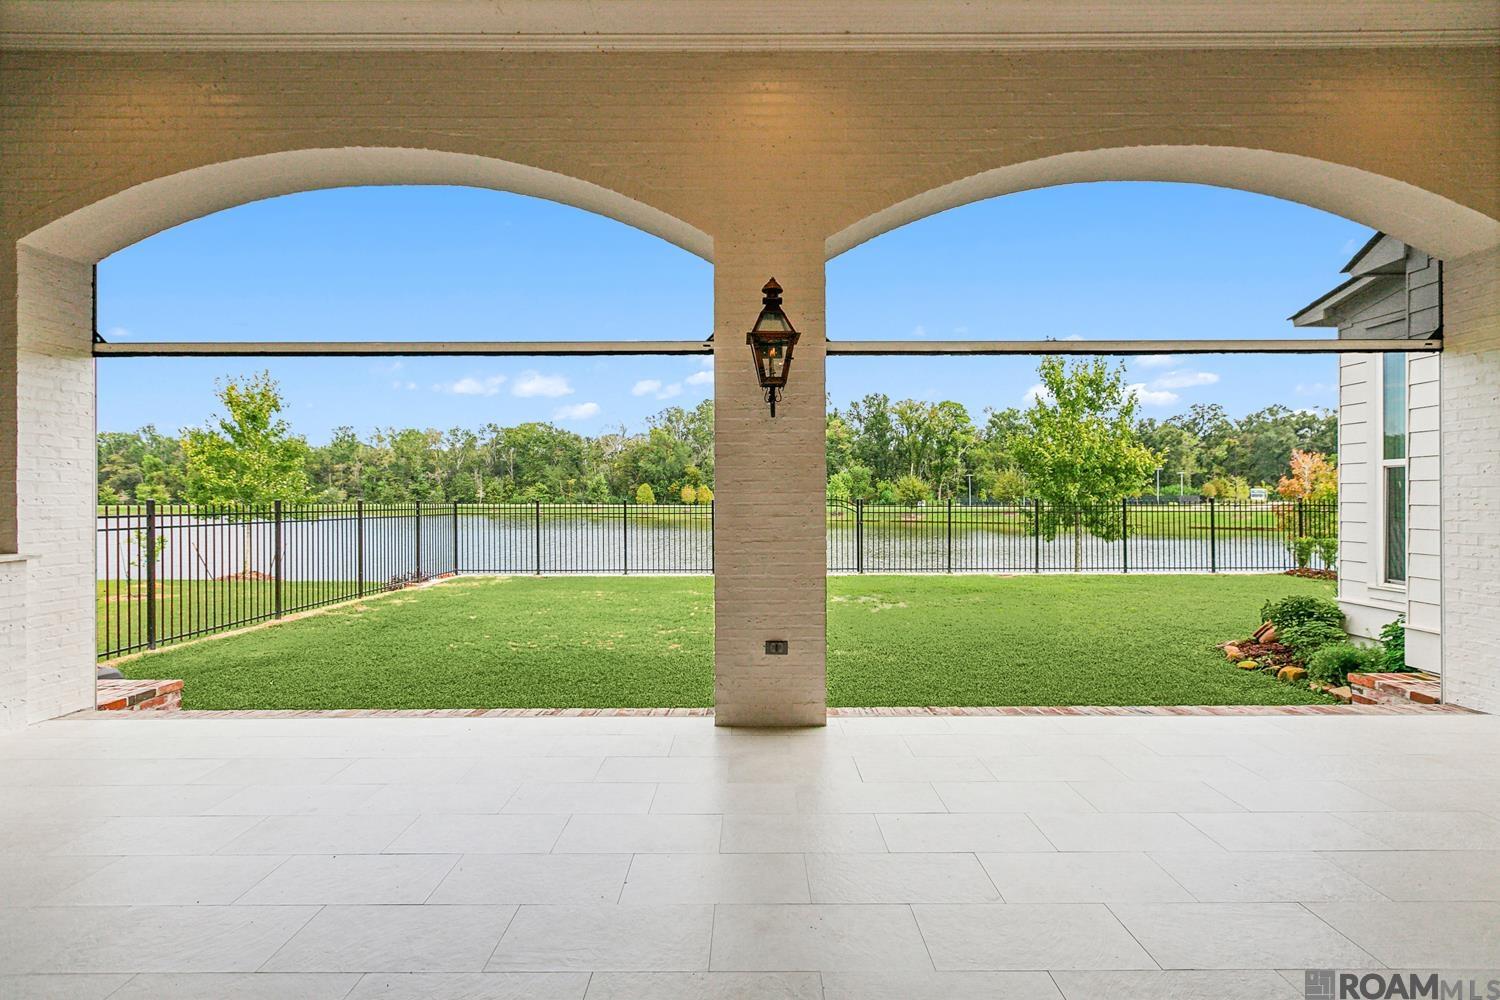
Other Exterior Features Landscaped, Outdoor Speakers, Outdoor Kitchen, Lighting
Parking 2 Cars Park, Attached, Garage, Garage Door Opener
Roof Shingle
Utilities Cable Connected
Finance
Price Upon Request

East Baton Rouge Parish

Work With Us

Experience personalized service, expert guidance, and dedicated support from a team committed to helping you buy or sell with confidence.