Leave a Message

Thank you for your message. We will be in touch with you shortly.

36287 E Pine Grove Ct
VIEW PHOTOS
Price Upon Request

36287 E Pine Grove Ct

4 Beds 3 Baths 2,313 Sq.Ft. 5,662.8 Sq.Ft.

Description

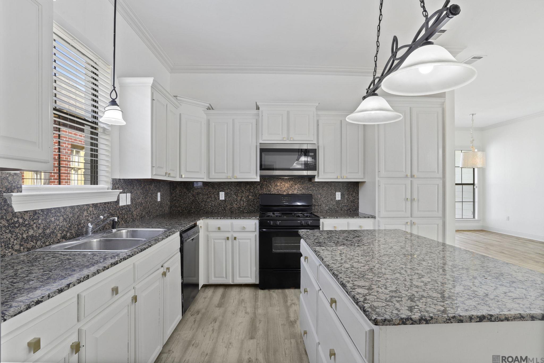
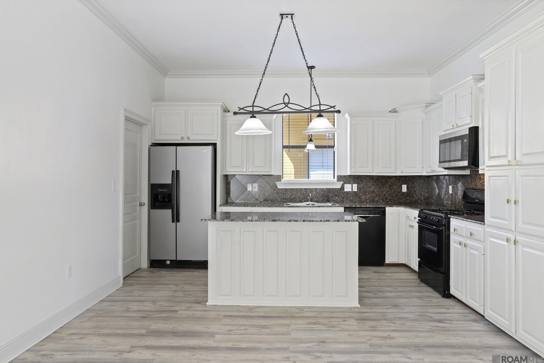
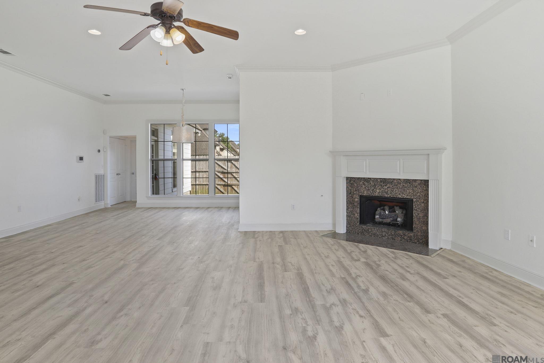
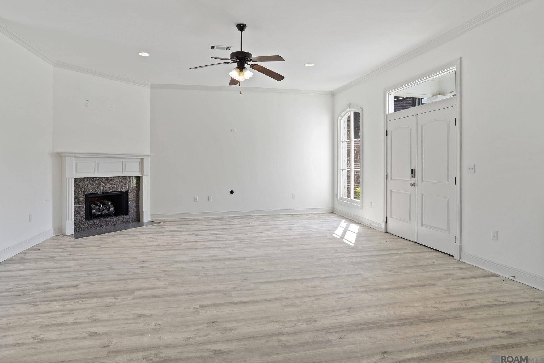
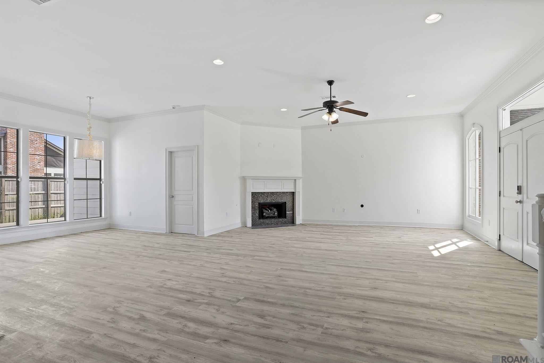
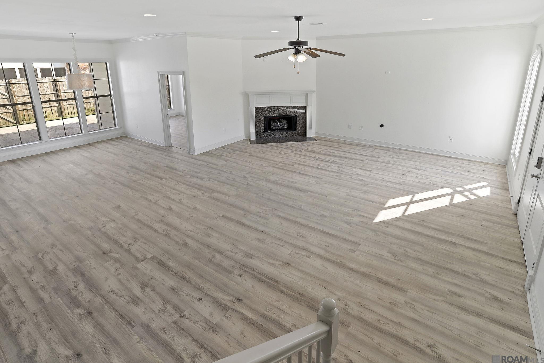
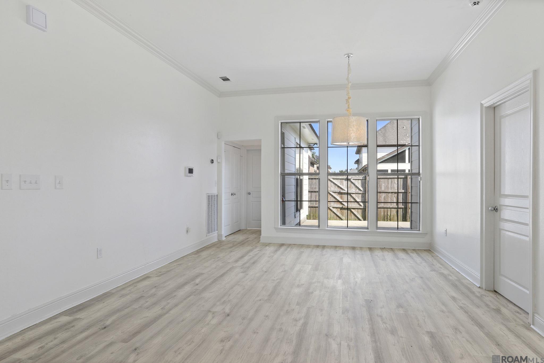
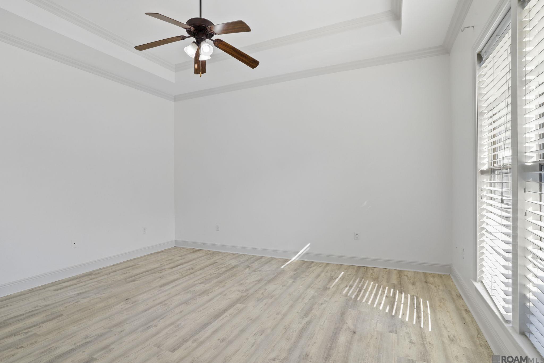
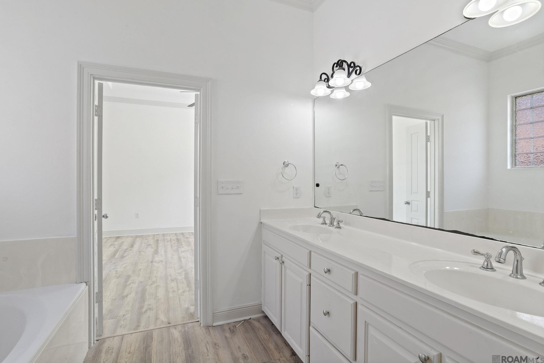
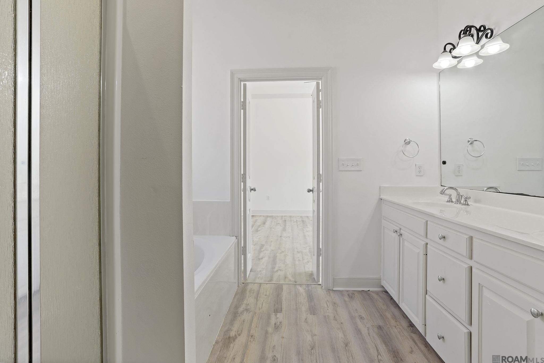
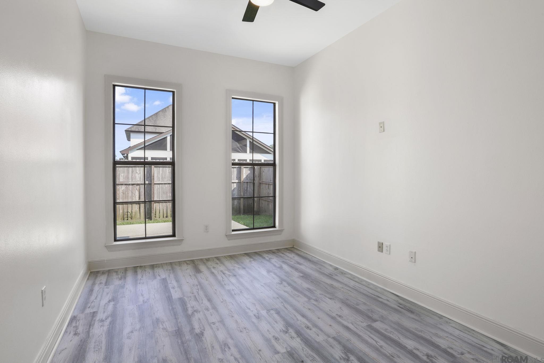
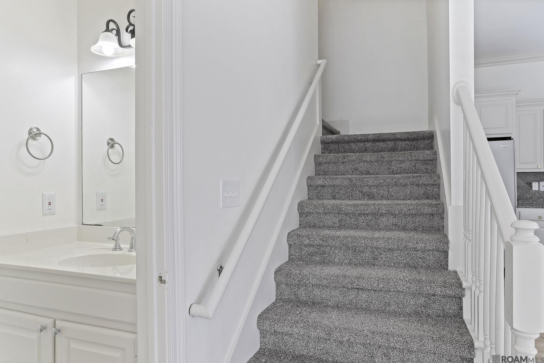
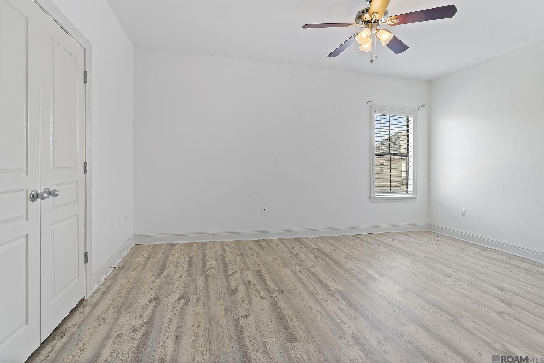
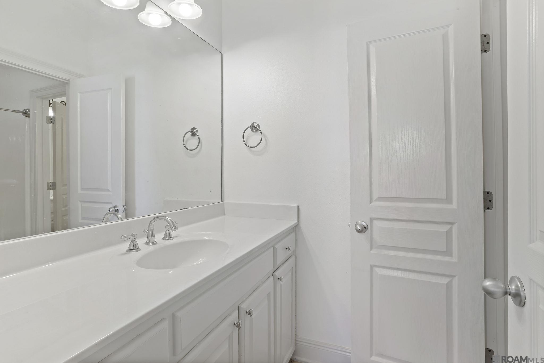
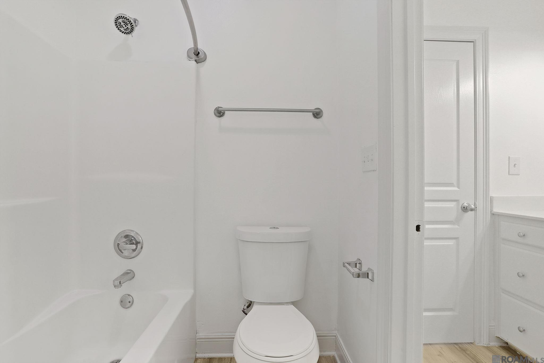
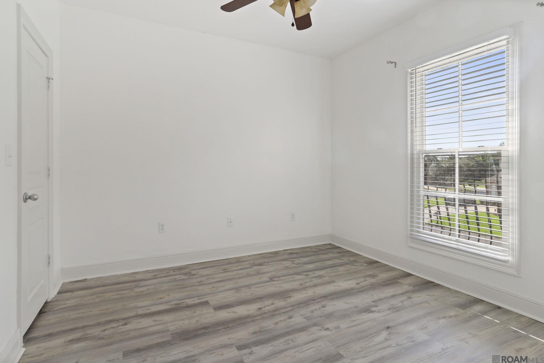
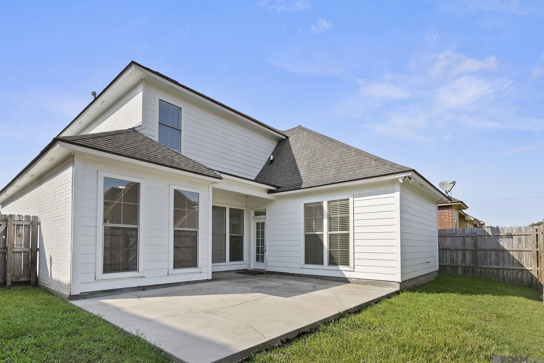
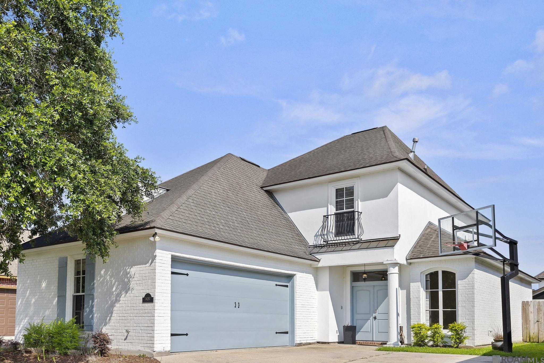
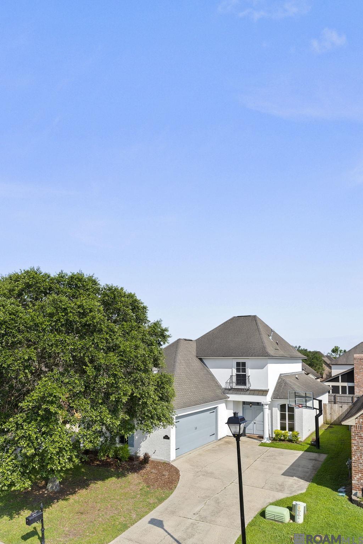
Contemporary Charm in Prairieville, LA Discover modern living in this beautifully designed 4-bedroom, 2.5-bathroom home at 32687 East Pine Grove Ct., Prairieville. The master suite is conveniently located on the main floor, alongside a guest bedroom and a stylish half bath, offering the perfect layout for privacy and convenience. The heart of the home is a spacious family room with a cozy fireplace, seamlessly connecting to an open kitchen. The kitchen features granite countertops, sleek black appliances, and a layout that invites gatherings and culinary creativity. Upstairs, you'll find two additional bedrooms and a full bathroom, providing ample space for family or guests. Step outside to an open patio, perfect for relaxing or entertaining, all within the privacy of a wood-fenced backyard. Additional highlights include no carpet throughout the home, ensuring low maintenance, and a double carport for convenient parking. This move-in-ready property offers the perfect blend of style, comfort, and functionality. Schedule your showing today and make this Prairieville gem your new home!
Share Property

Location

36287 E Pine Grove Ct, Prairieville, LA 70769

Status

Sold

Date Sold

February 24, 2025
Debra  Sullivan

Debra Sullivan

TITLE

Broker | REALTOR®

Property Amenities

Interior
Laundry room Electric Dryer Hookup, Washer Hookup
Fireplace 1 Fireplace, Ventless
Appliances Elec Stove Con, Dishwasher, Microwave, Range/Oven, Refrigerator, Electric Water Heater
Flooring Laminate
Total Bedrooms: 4
Full Bathrooms: 2
Other Interior Features Ceiling 9
Area & Lot
Total area 2,956 Sq.Ft.
Lot Area 5,662.8 Sq.Ft.
Living area 2,313 Sq.Ft.
MLS® ID 2024022265
Year Built 2006
School District Ascension Parish
Architecture Styles Contemporary
Type Residential
Status Sold
Exterior
Stories 1
Air conditioning 2 or More Units Cool, Central Air, Ceiling Fan(s)
Heat type 2 or More Units Heat, Electric
Water Source Public
Security Features Smoke Detector(s)
Sewer Public Sewer
Other Exterior Features Landscaped
Parking 2 Cars Park, Attached, Garage
Roof Shingle
Finance
Price Upon Request

Ascension Parish

Work With Us

Experience personalized service, expert guidance, and dedicated support from a team committed to helping you buy or sell with confidence.