Leave a Message

Thank you for your message. We will be in touch with you shortly.

5608 Tennyson Dr
5608 Tennyson Dr
5608 Tennyson Dr
5608 Tennyson Dr
5608 Tennyson Dr
5608 Tennyson Dr
5608 Tennyson Dr
5608 Tennyson Dr
5608 Tennyson Dr
5608 Tennyson Dr
5608 Tennyson Dr
5608 Tennyson Dr
5608 Tennyson Dr
5608 Tennyson Dr
5608 Tennyson Dr
5608 Tennyson Dr
5608 Tennyson Dr
5608 Tennyson Dr
5608 Tennyson Dr
5608 Tennyson Dr
5608 Tennyson Dr
5608 Tennyson Dr
5608 Tennyson Dr
5608 Tennyson Dr
5608 Tennyson Dr
5608 Tennyson Dr
5608 Tennyson Dr
5608 Tennyson Dr
5608 Tennyson Dr
5608 Tennyson Dr
5608 Tennyson Dr
5608 Tennyson Dr
5608 Tennyson Dr
5608 Tennyson Dr
VIEW PHOTOS
Price Upon Request

5608 Tennyson Dr

4 Beds 3 Baths 2,599 Sq.Ft. 0.29 Acres

Description

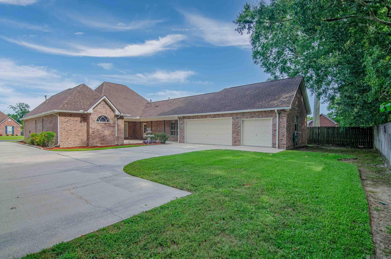
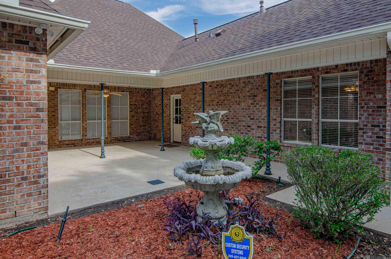
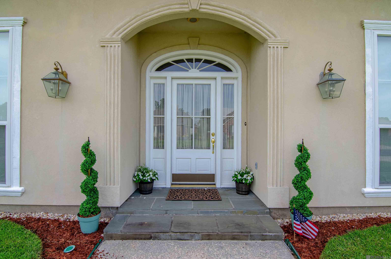
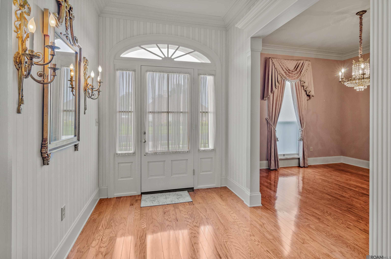
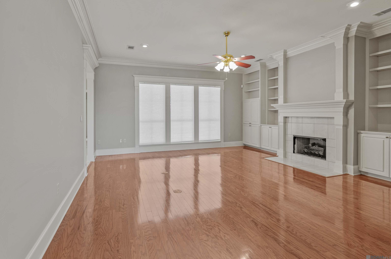
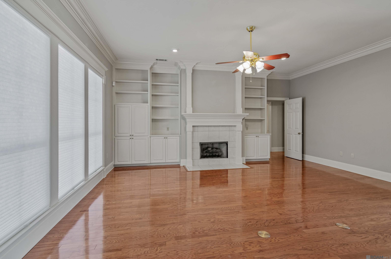
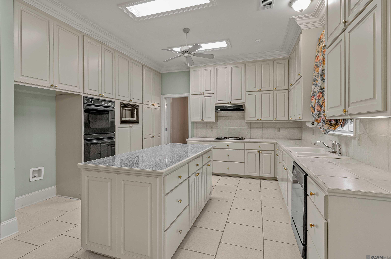
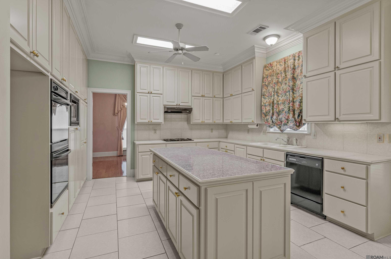
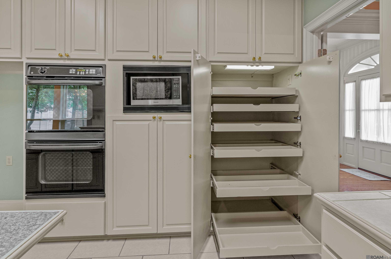
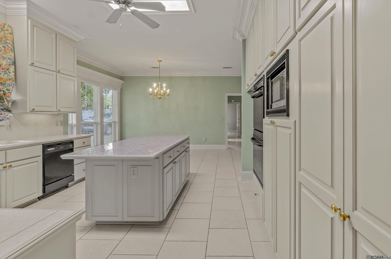
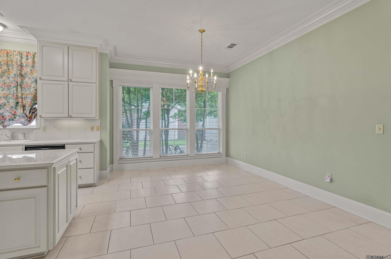
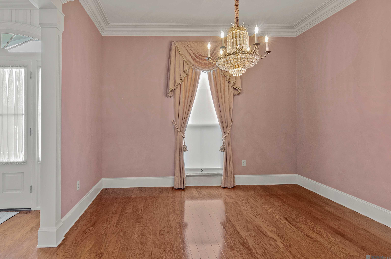
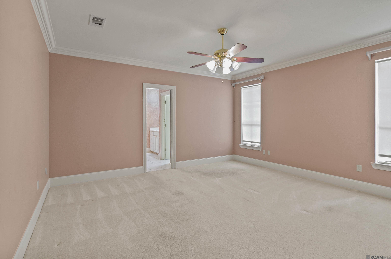
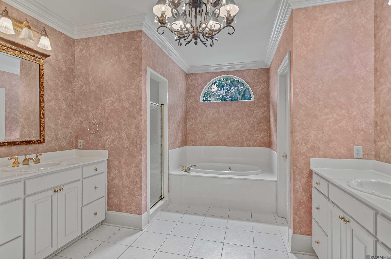
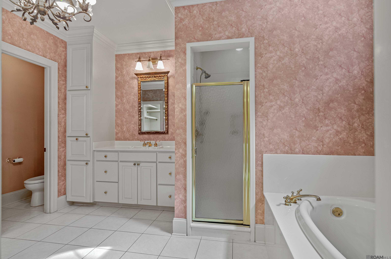
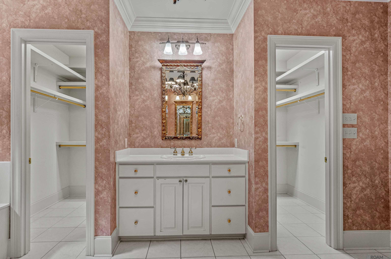
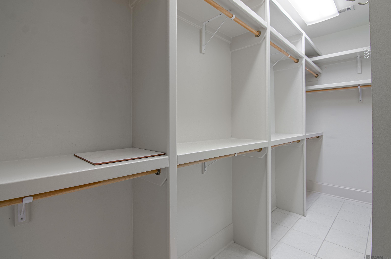
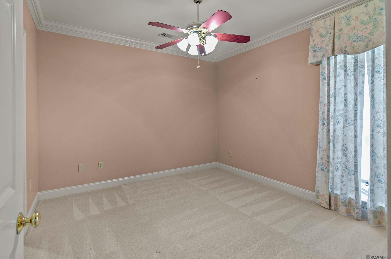
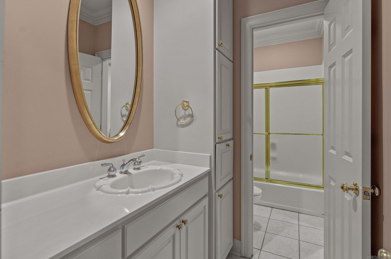
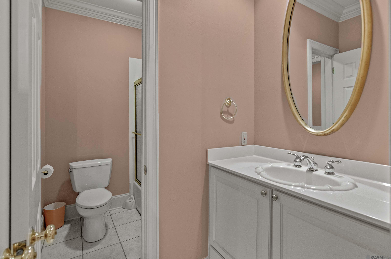
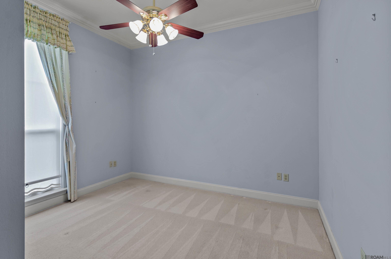
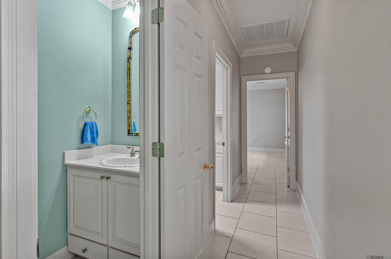
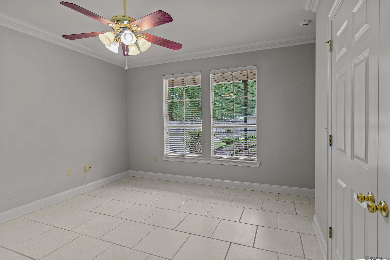
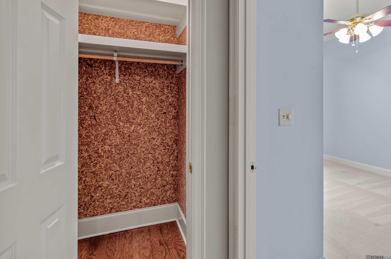
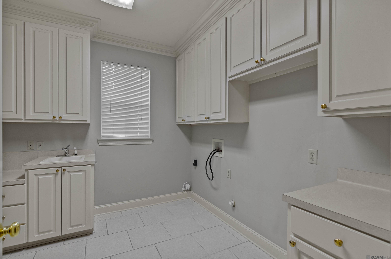
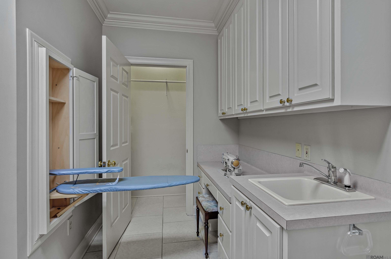
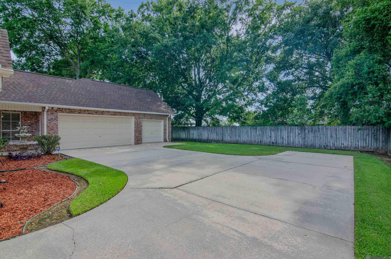
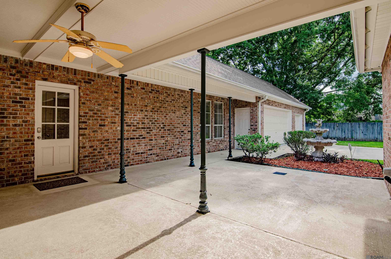
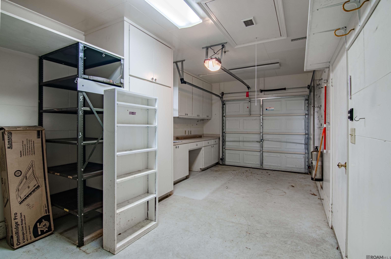
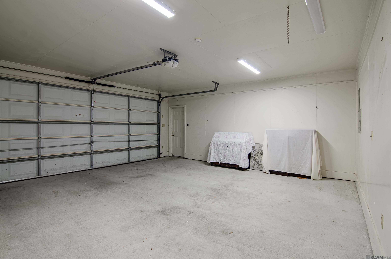
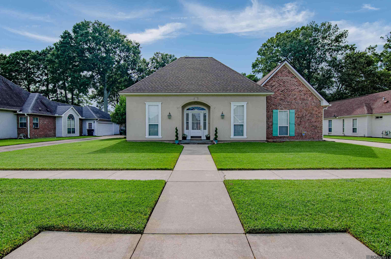
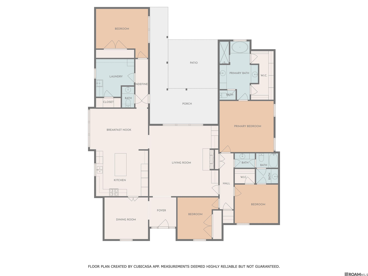
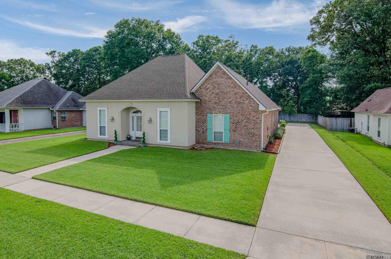
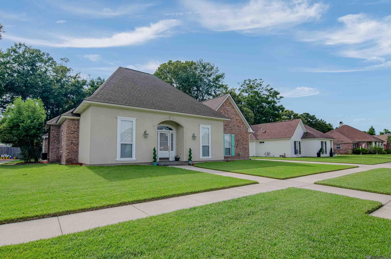
Welcome to elegance in this 4 bedroom 2.5 bathroom home in Woodlawn Estates. This property is in Flood X (no flood insurance required) and did NOT flood in 2016. It features a brand NEW ROOF, landscaping, neighborhood sidewalks, front and back gutters, newly painted shutters, a long driveway, double garage, workshop and utility garage with peg boarding, HUGE attic decking space for storage, additional parking pad, rear parking space for a boat or RV, covered back patio, breezeway, new exterior in-motion lighting, and brick facing. The interior layout is a split floor plan with an incredible amount of cabinet storage in the kitchen and plenty of dining space from the adjacent breakfast room, kitchen island seating, and formal dining room. The kitchen is equipped with a gas stove, double wall oven, large kitchen island with storage on both sides, custom sorted pantry sliding trays, and tons of counter space. The laundry room boasts a sewing station, counter space, cabinetry, sink, ironing storage, and a closet with shelving. In addition, the home has custom touches throughout: cabinets extending to the ceiling, window casings, energy-efficient windows, built-ins, cedar hall closet, crown molding, linen cabinet in the hallway, half bathroom customized mirror and basin, and primary bath features. The huge primary bath includes double vanities, separate tub and shower setup, massive wrapping closet, and a water closet. The spaciousness and overall presentation of this home is a one-of-a-kind gem. Don't miss you chance to view this beauty nestled conveniently close to a multitude of restaurants, shopping venues, and major highways.
Share Property

Location

5608 Tennyson Dr, Saint George, LA 70817

Status

Sold

Date Sold

July 3, 2025
Shirley  Whitaker

Shirley Whitaker

TITLE

REALTOR®

Property Amenities

Interior
Laundry room Electric Dryer Hookup, Washer Hookup, Inside
Fireplace 1 Fireplace, Gas Log
Appliances Gas Stove Con, Gas Cooktop, Dishwasher, Disposal, Oven, Double Oven
Flooring Carpet, Ceramic Tile, Wood
Total Bedrooms: 4
Full Bathrooms: 2
Other Interior Features Attic Access, Built-in Features, Crown Molding, Attic Storage, See Remarks
Area & Lot
Total area 3,516 Sq.Ft.
Lot Area 0.29 Acres
Living area 2,599 Sq.Ft.
MLS® ID 2025011094
Year Built 2001
School District East Baton Rouge
Architecture Styles Traditional
Type Residential
Status Sold
Exterior
Stories 1
Air conditioning 2 or More Units Cool, Central Air, Ceiling Fan(s)
Heat type 2 or More Units Heat, Central
Water Source Public
Security Features Security System
Sewer Public Sewer
Other Exterior Features Landscaped, Lighting, Courtyard, Rain Gutters
Parking 2 Cars Park, Garage Faces Rear, RV/Boat Port Parking, Driveway, Garage Door Opener
Lot Features Rectangular Lot
Roof Shingle

360 Virtual Tour

Take a tour of this property

East Baton Rouge Parish

Work With Us

Experience personalized service, expert guidance, and dedicated support from a team committed to helping you buy or sell with confidence.