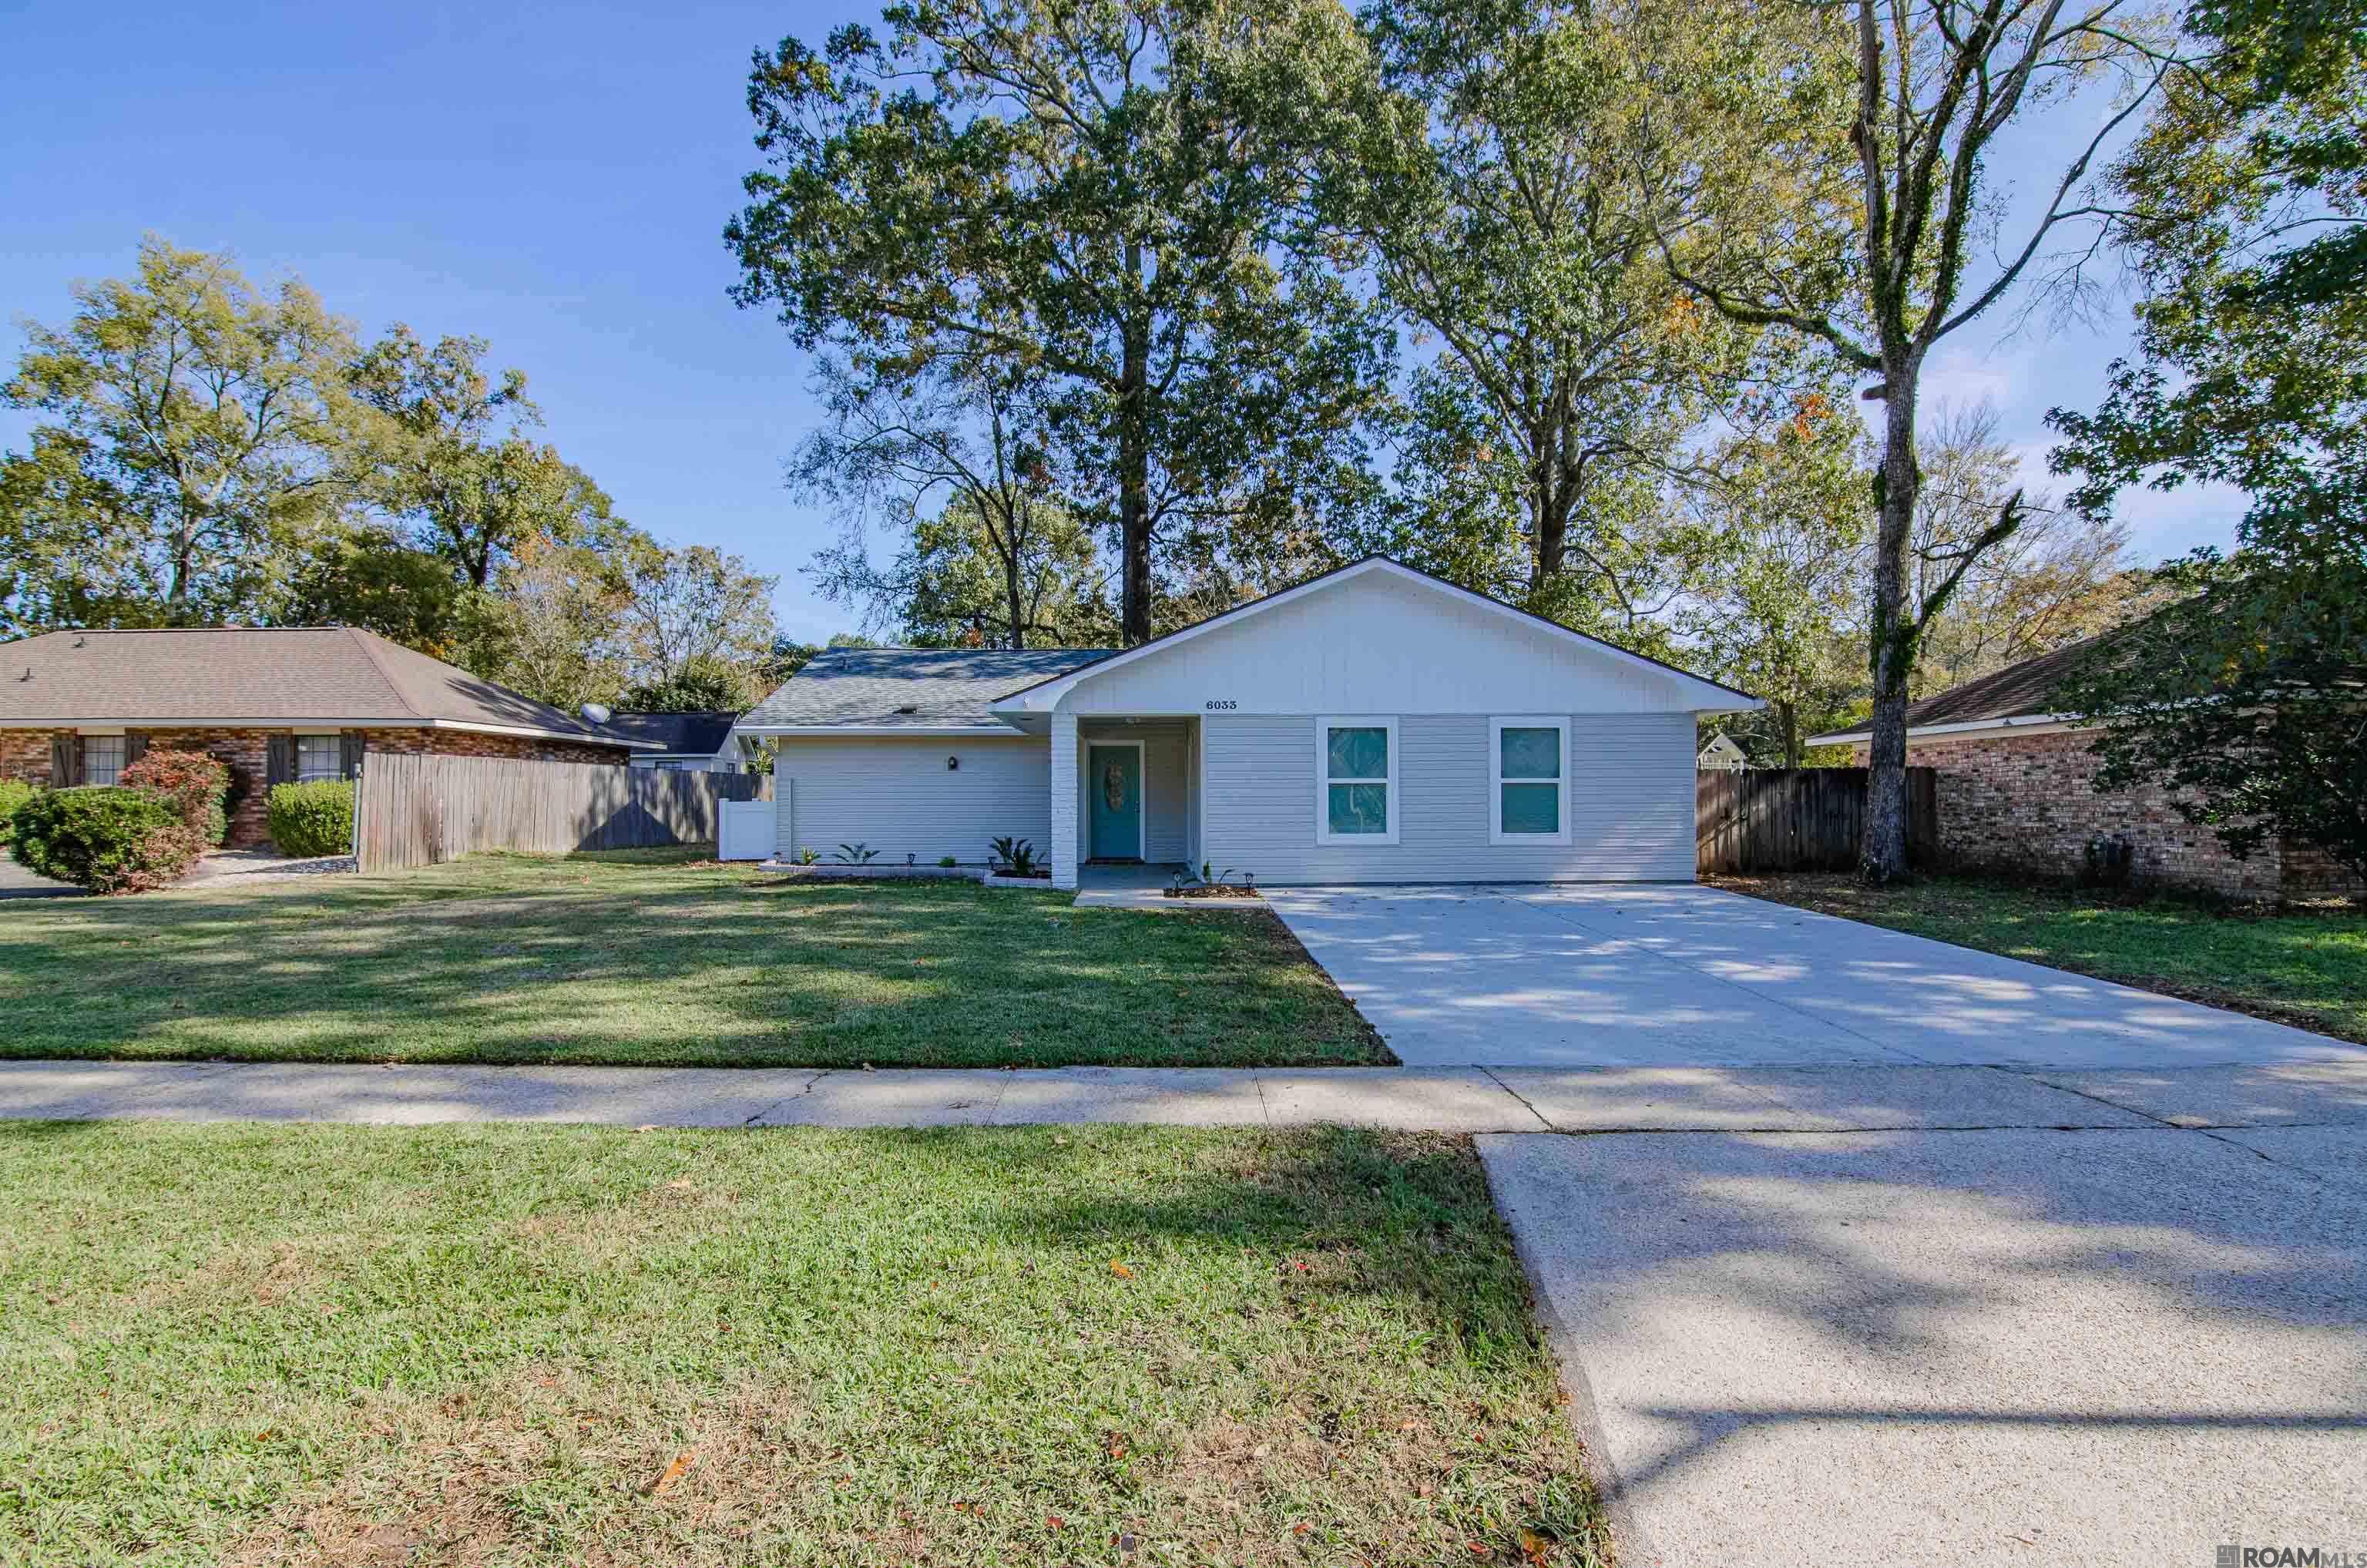
Single-story white home with a teal front door, broad driveway, and mature trees.
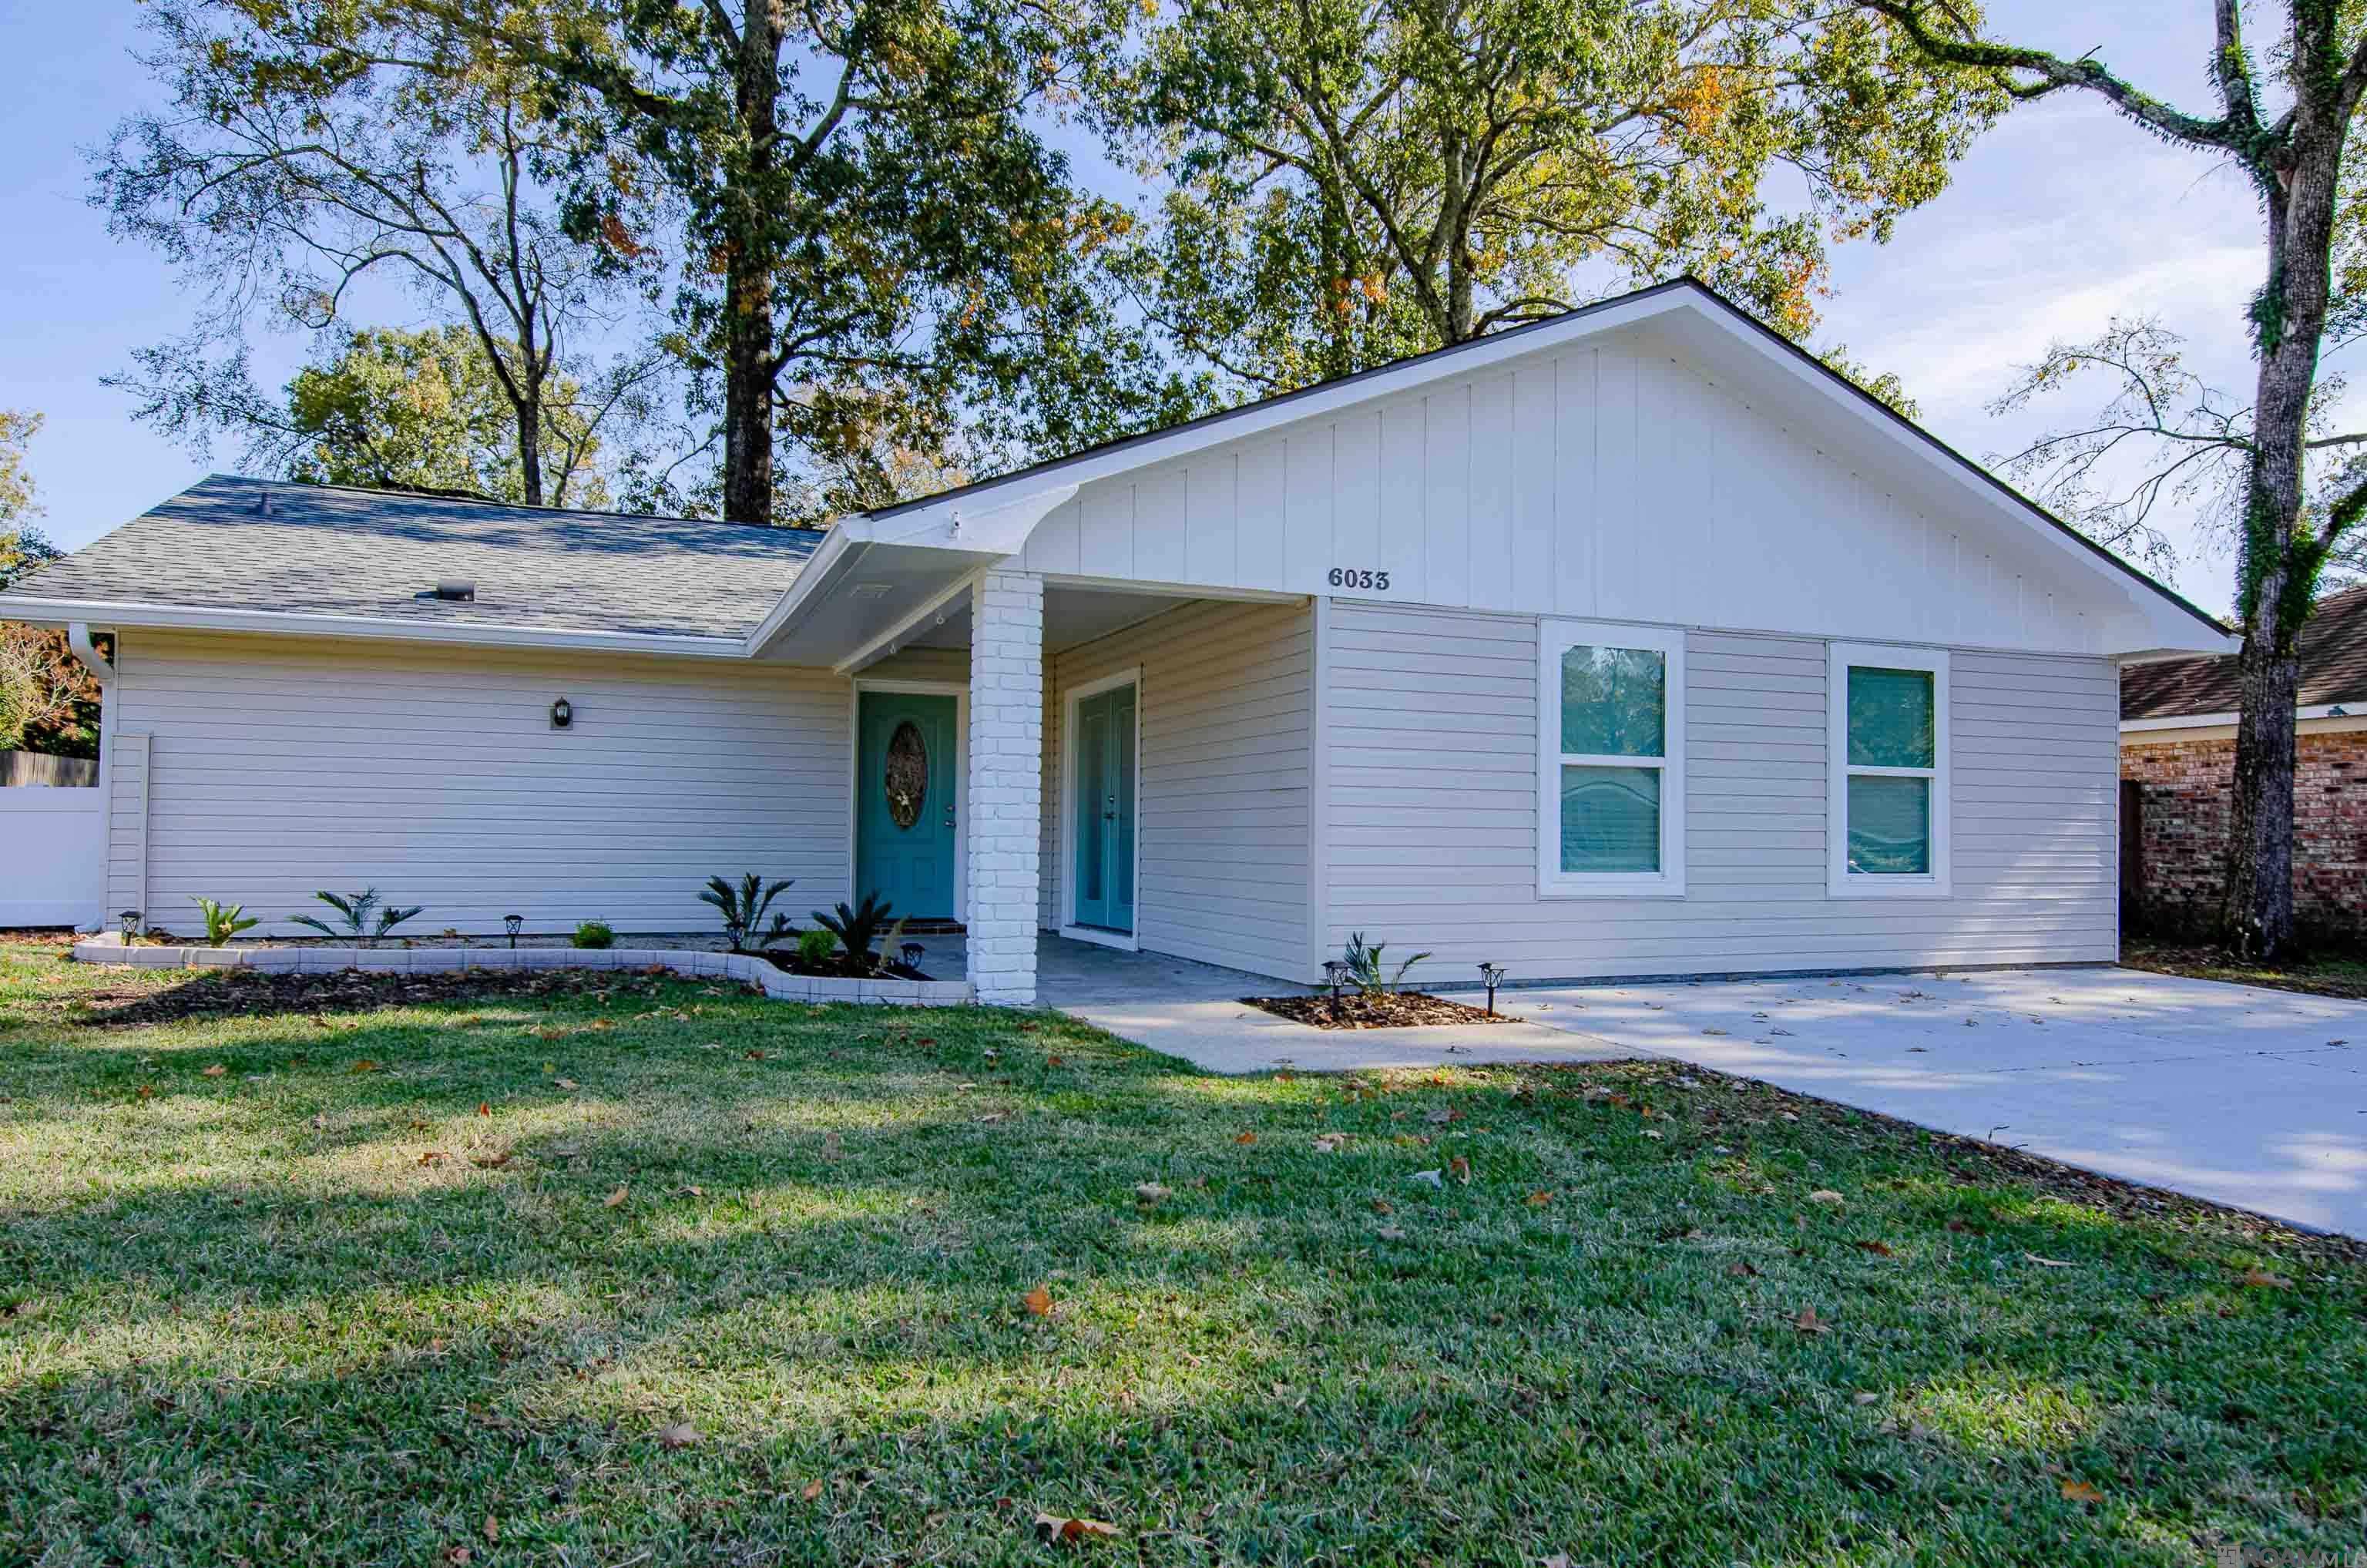
Single-story gray-sided home with teal doors, white gable, and a concrete driveway beneath mature trees.
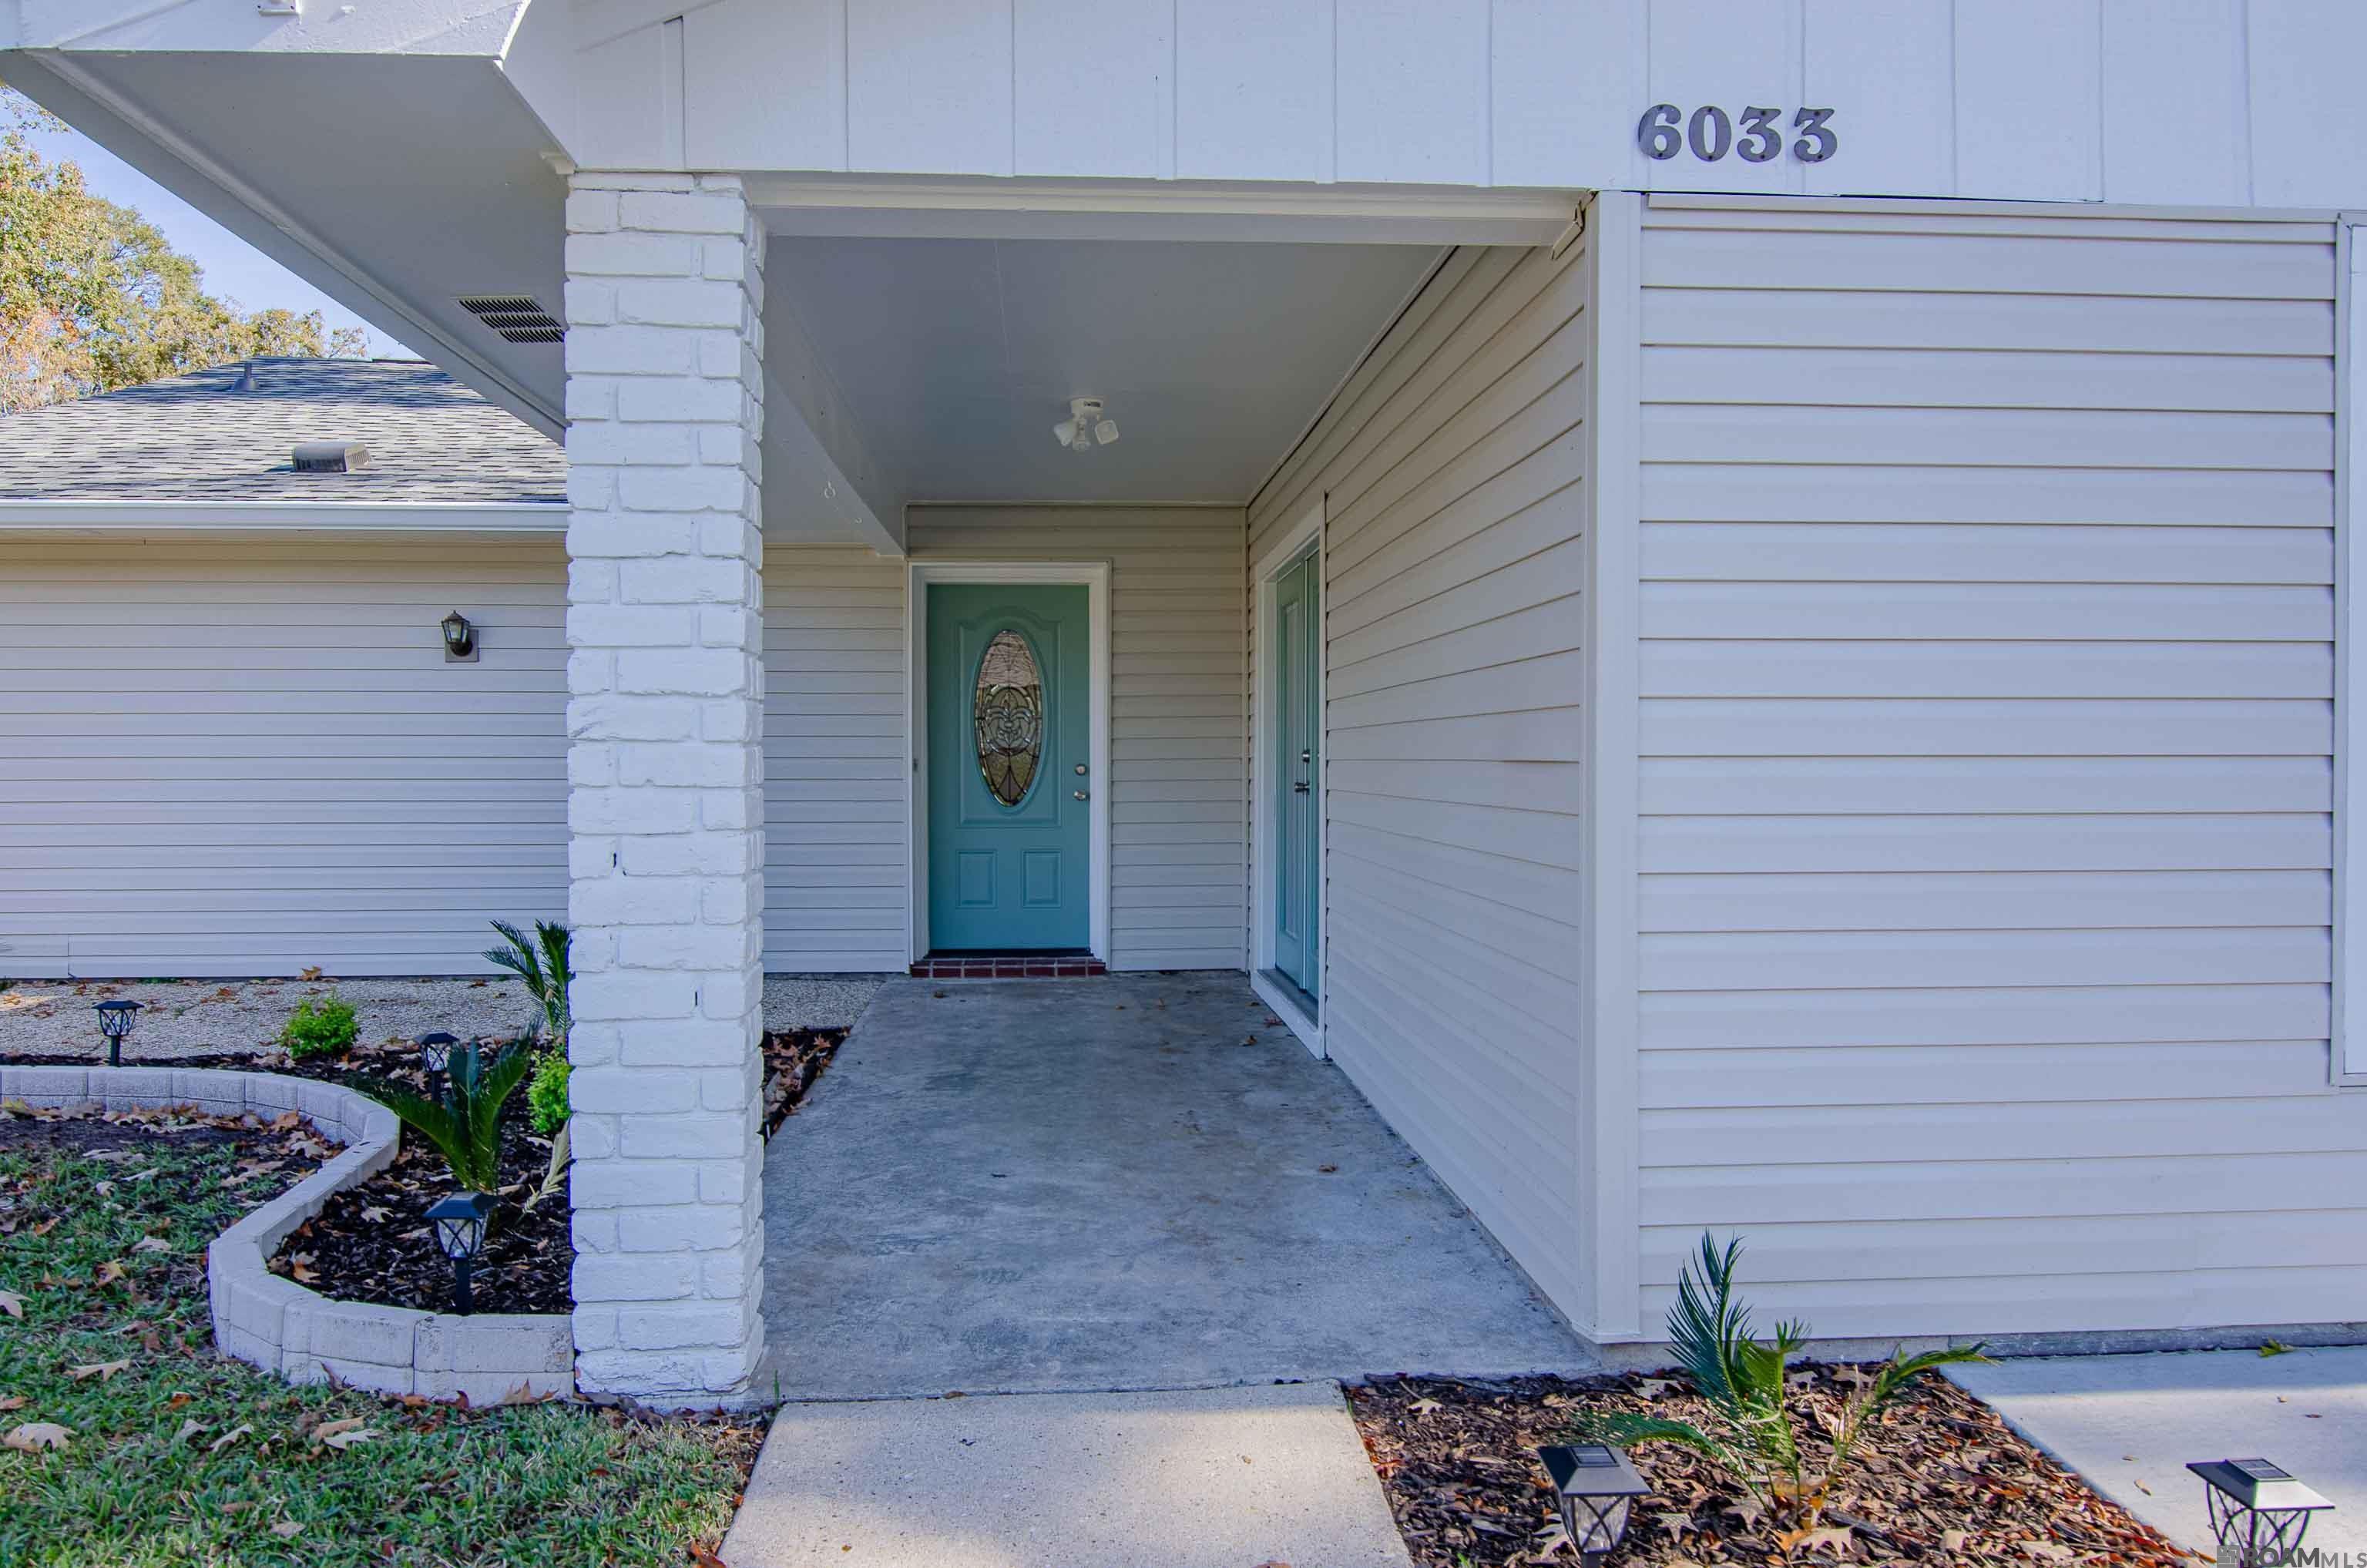
Covered front porch with a teal glass-panel door, white brick column, and landscaped walkway.
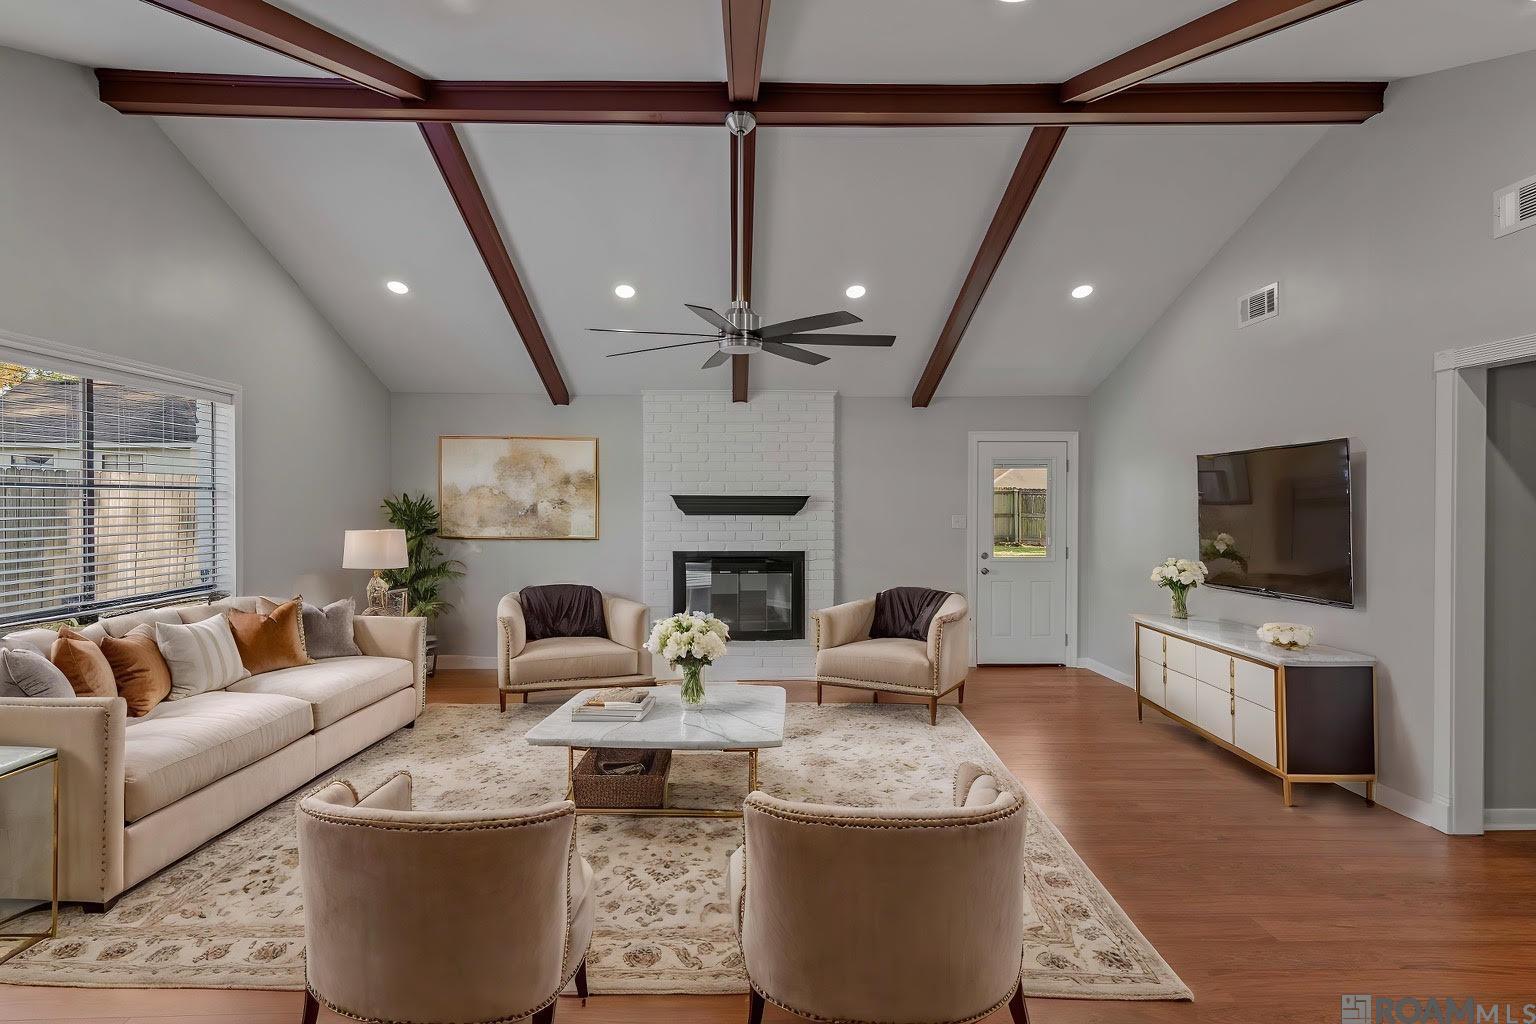
Living room with a vaulted wood-beam ceiling, white brick fireplace, and seating around a patterned rug.
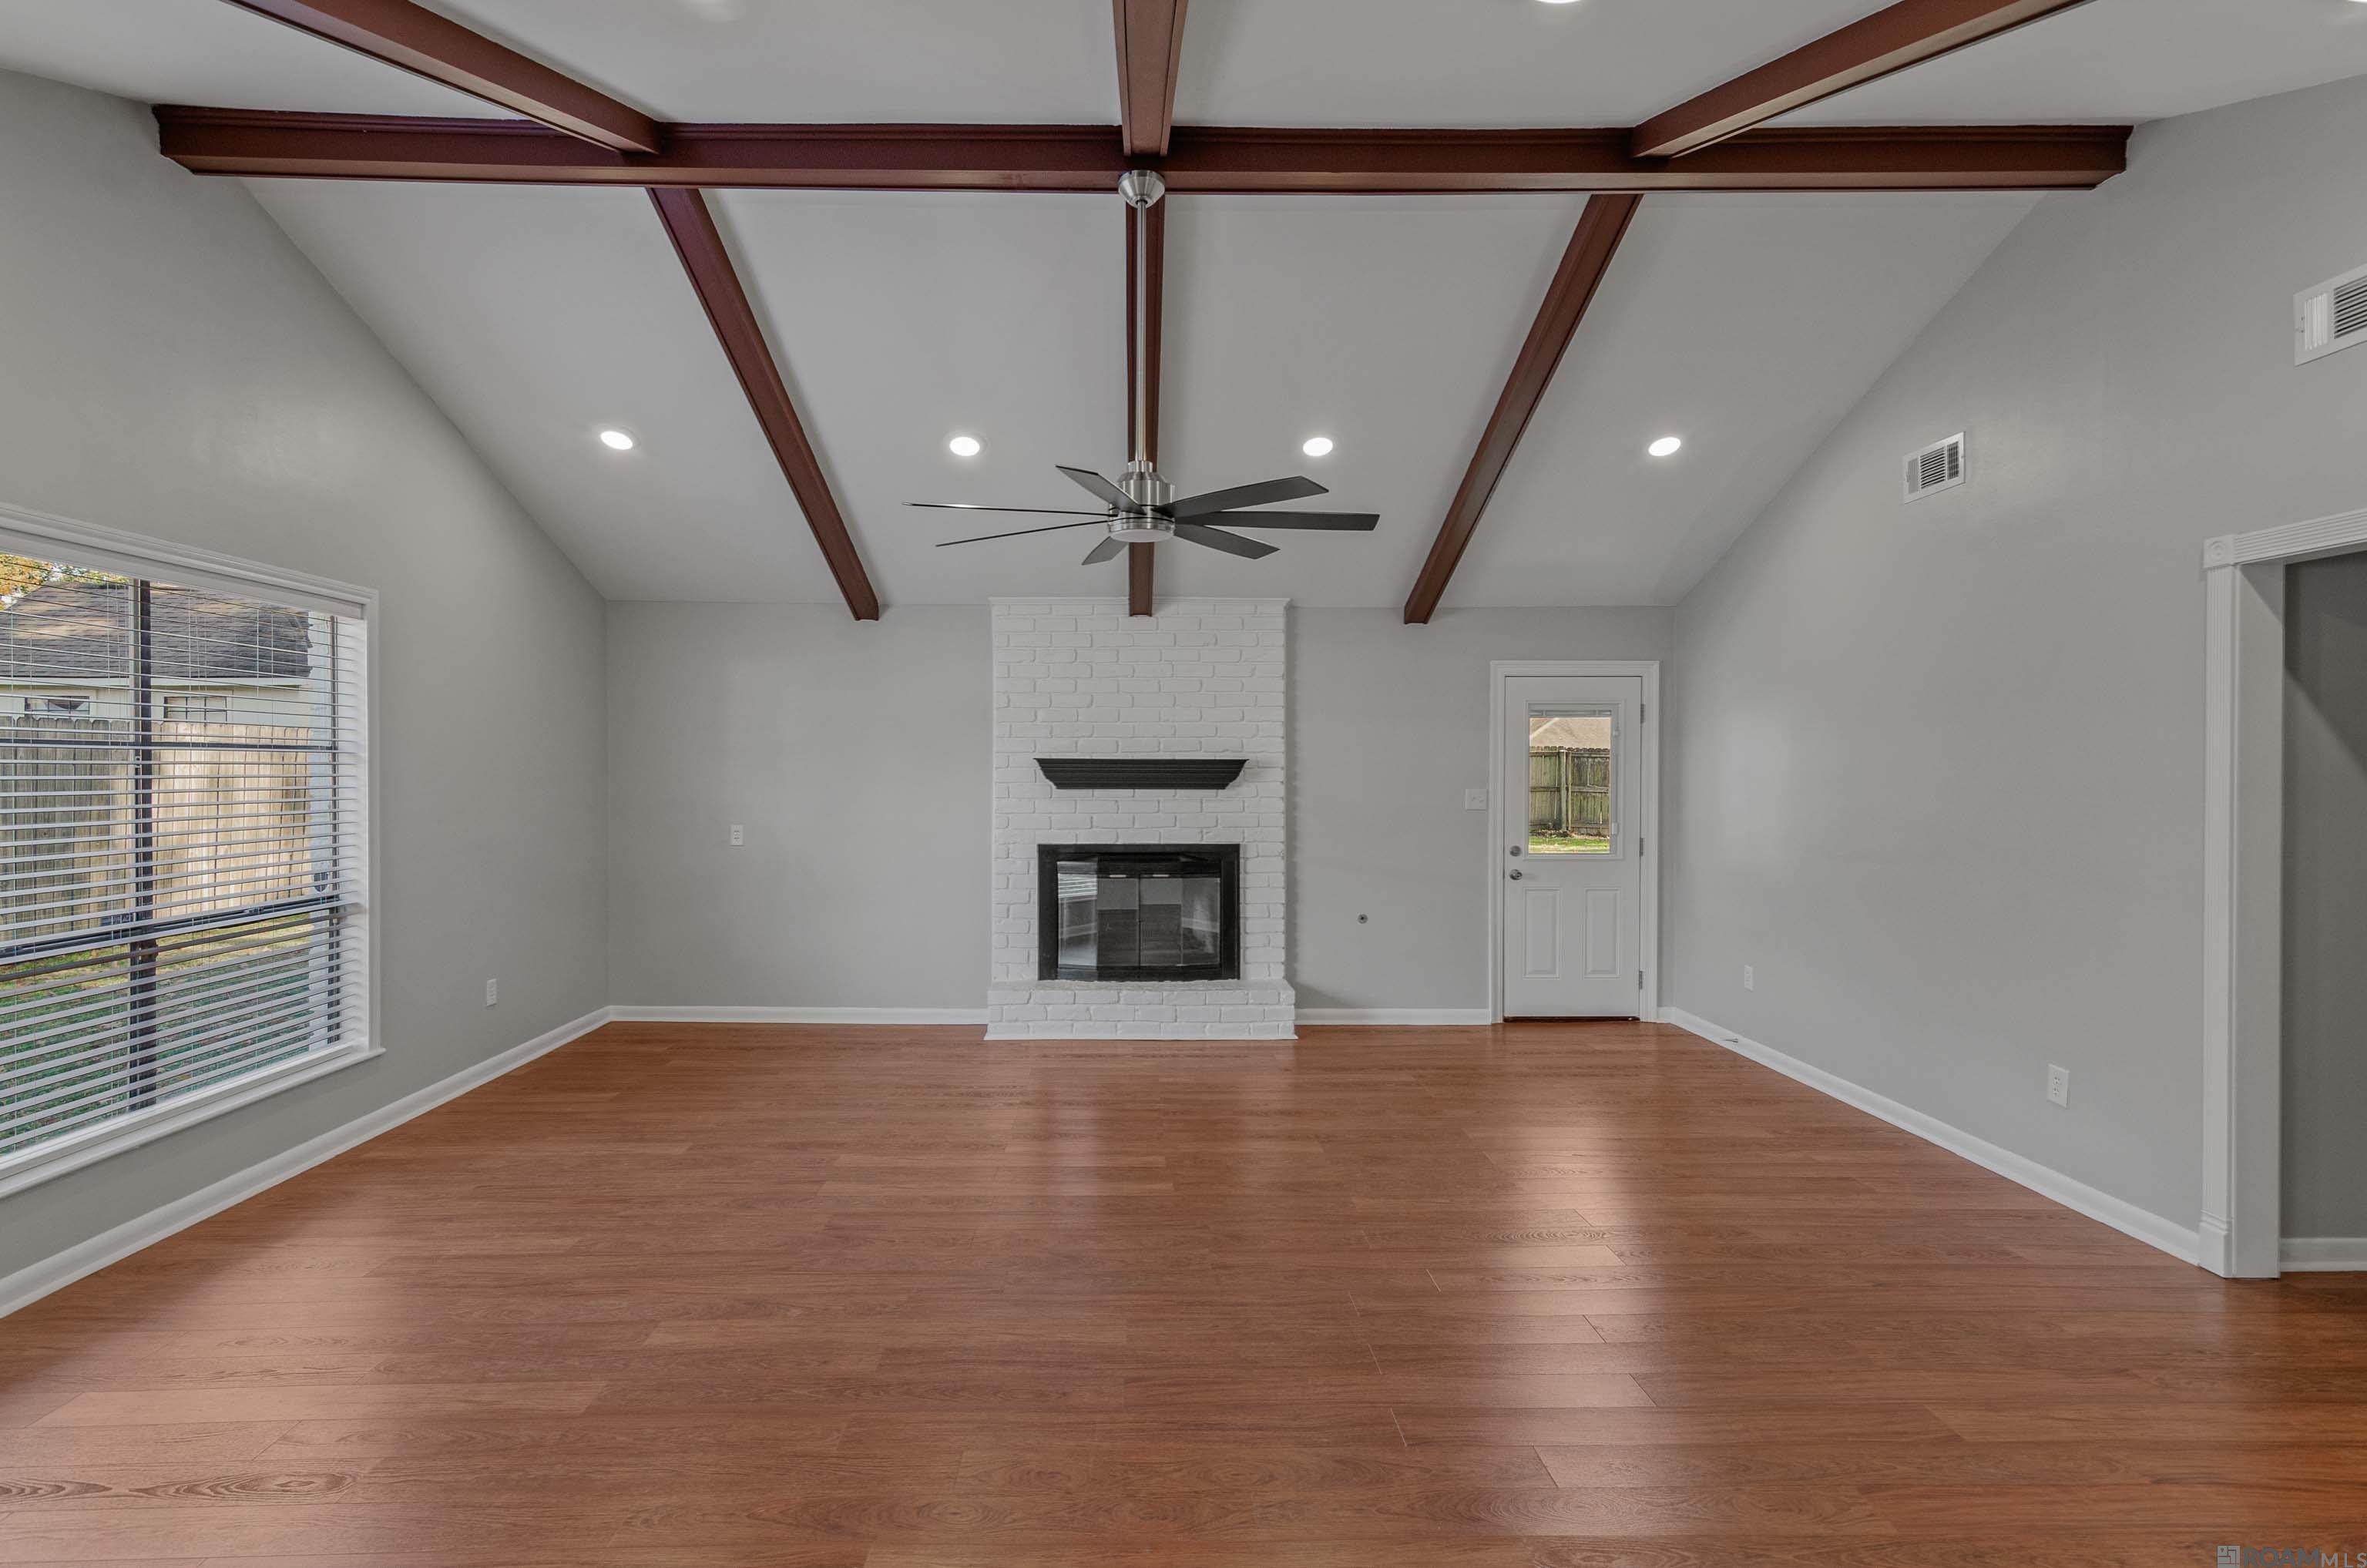
Empty living room with a white brick fireplace, exposed ceiling beams, and warm wood floors.
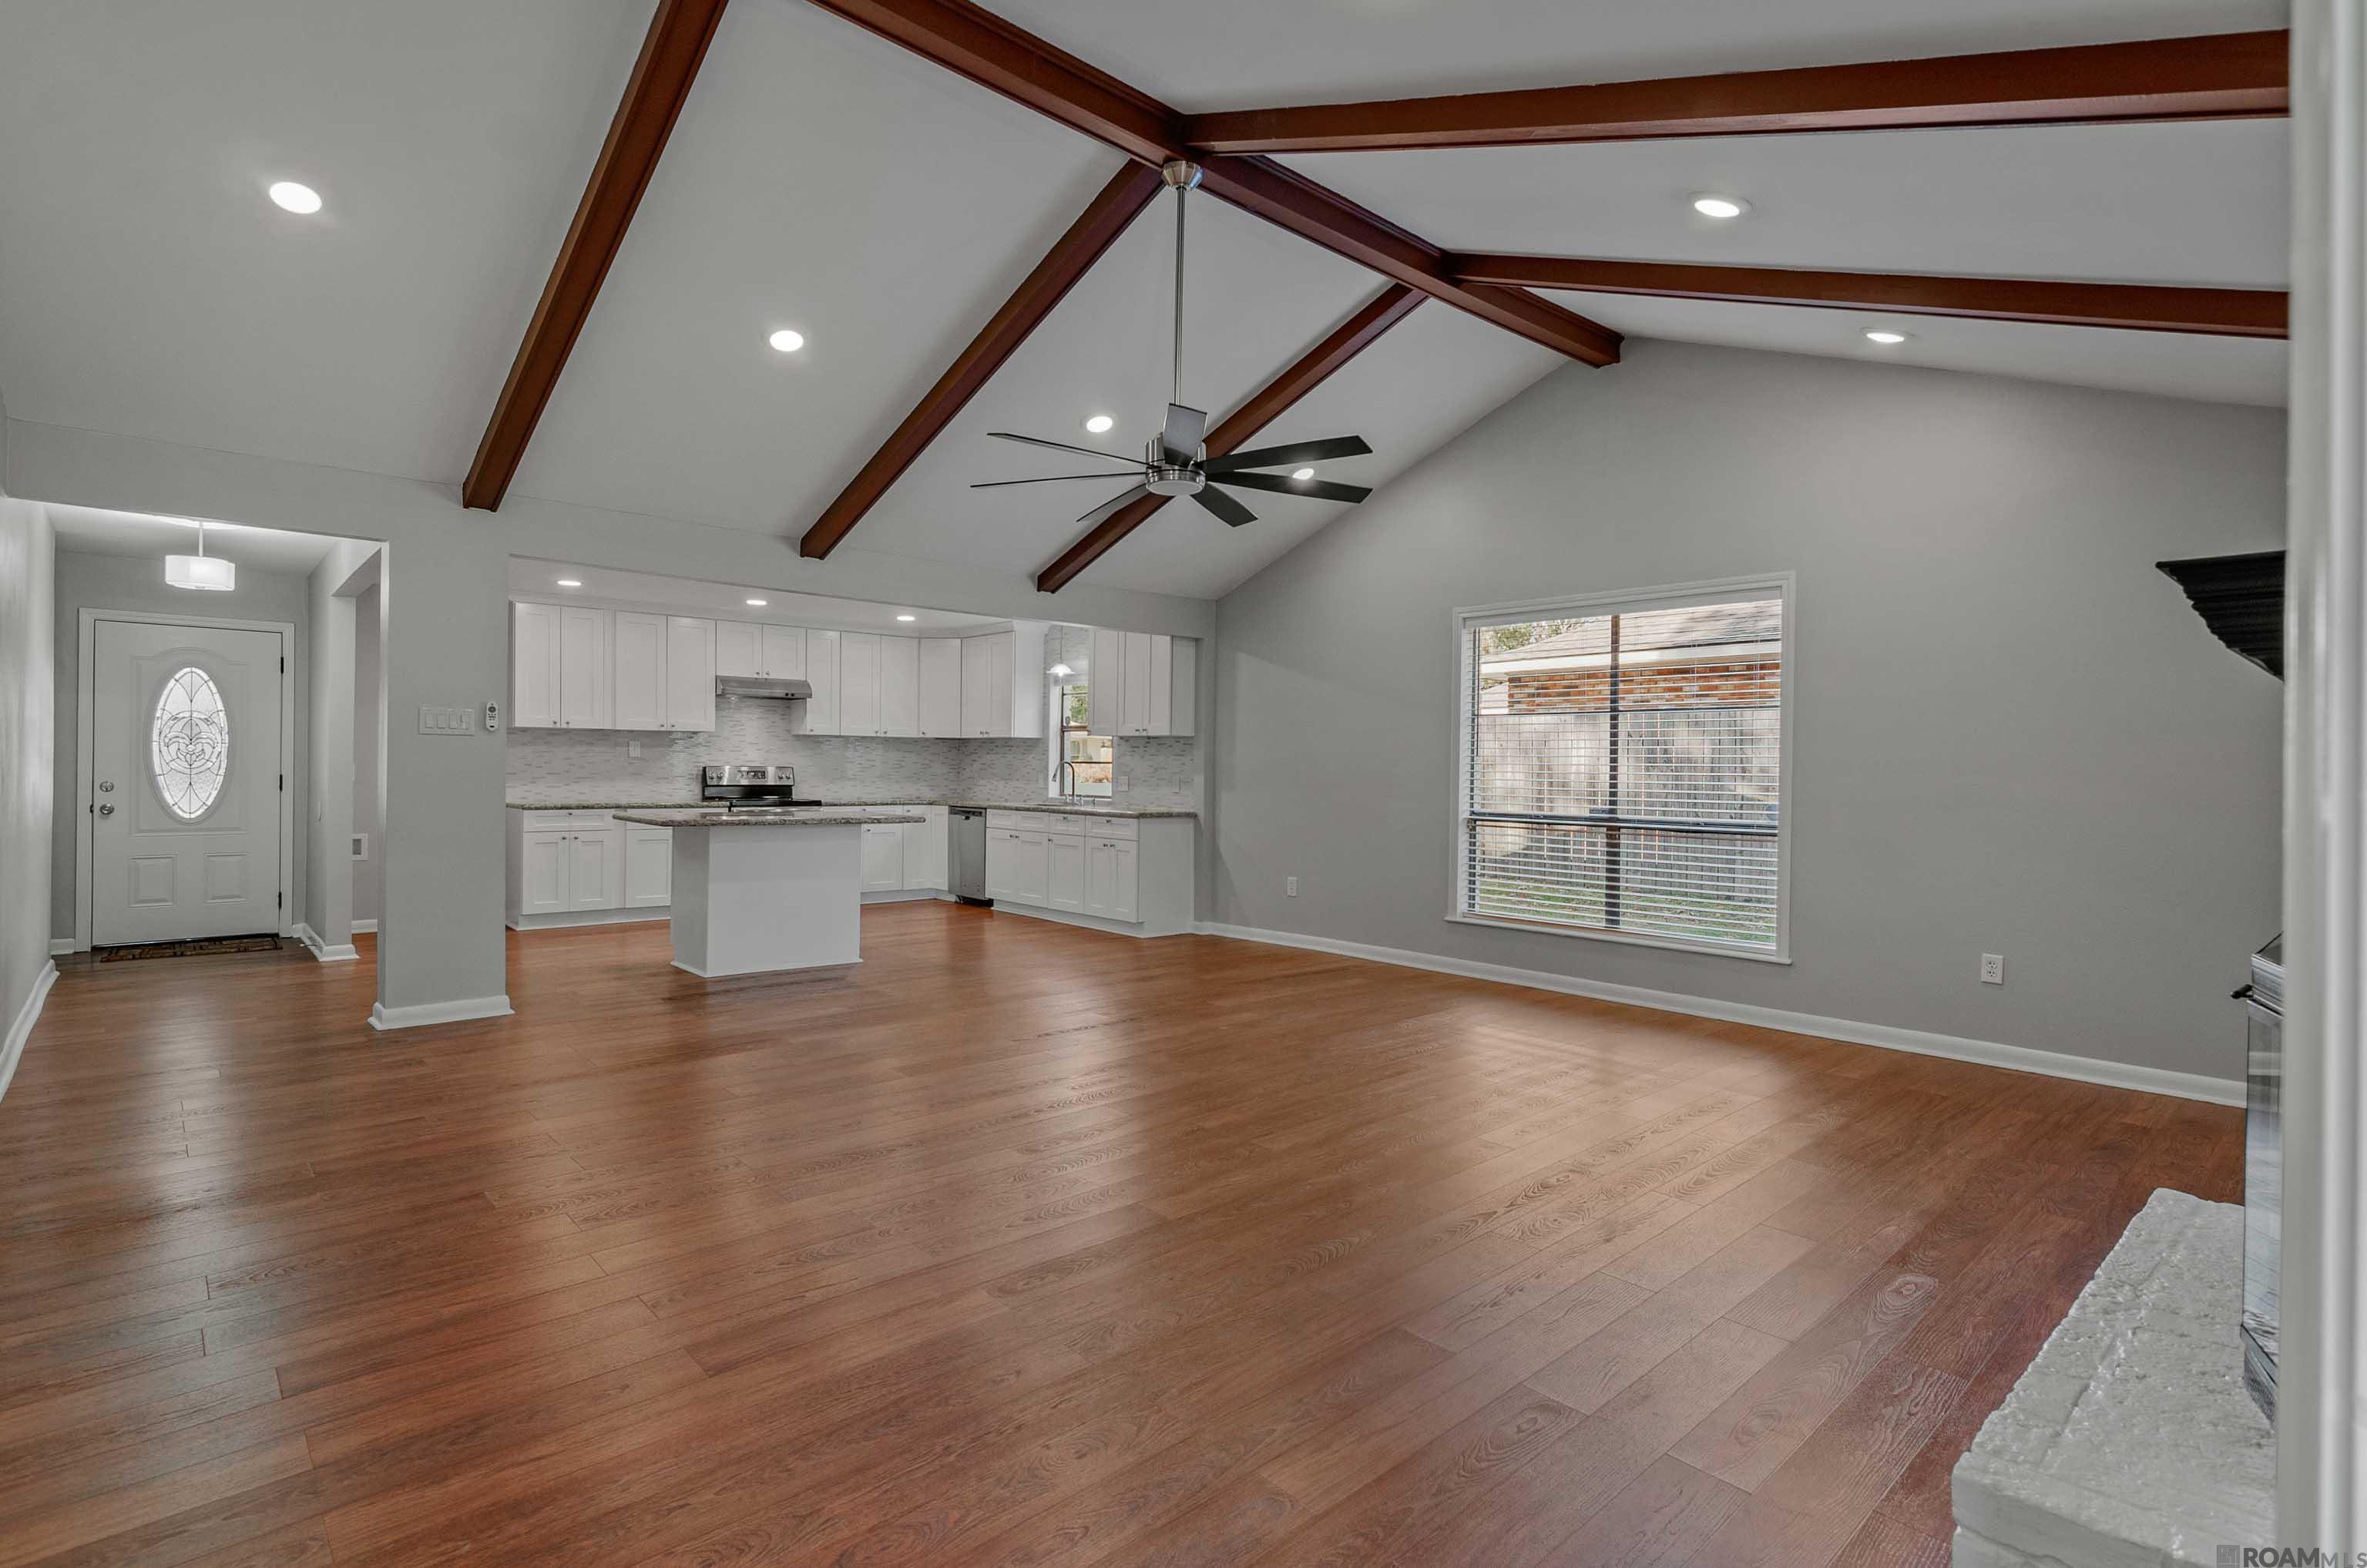
Open living room and kitchen with exposed ceiling beams, a ceiling fan, and hardwood floors.
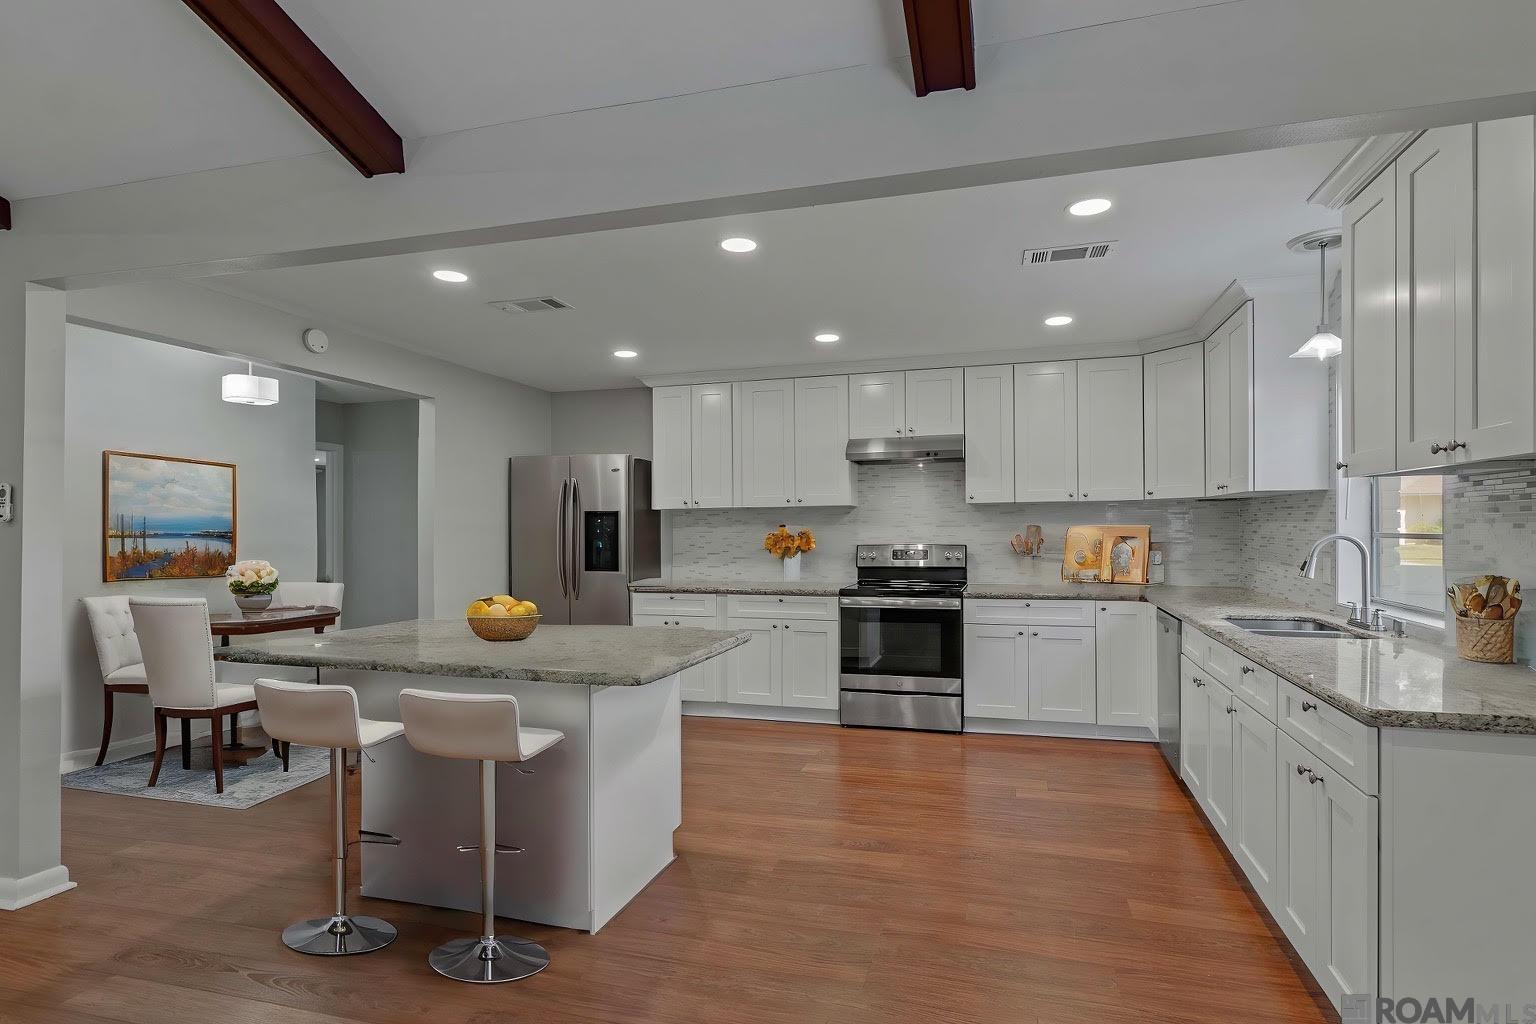
Kitchen with white cabinets, stainless steel appliances, a large stone island, and adjoining dining nook.
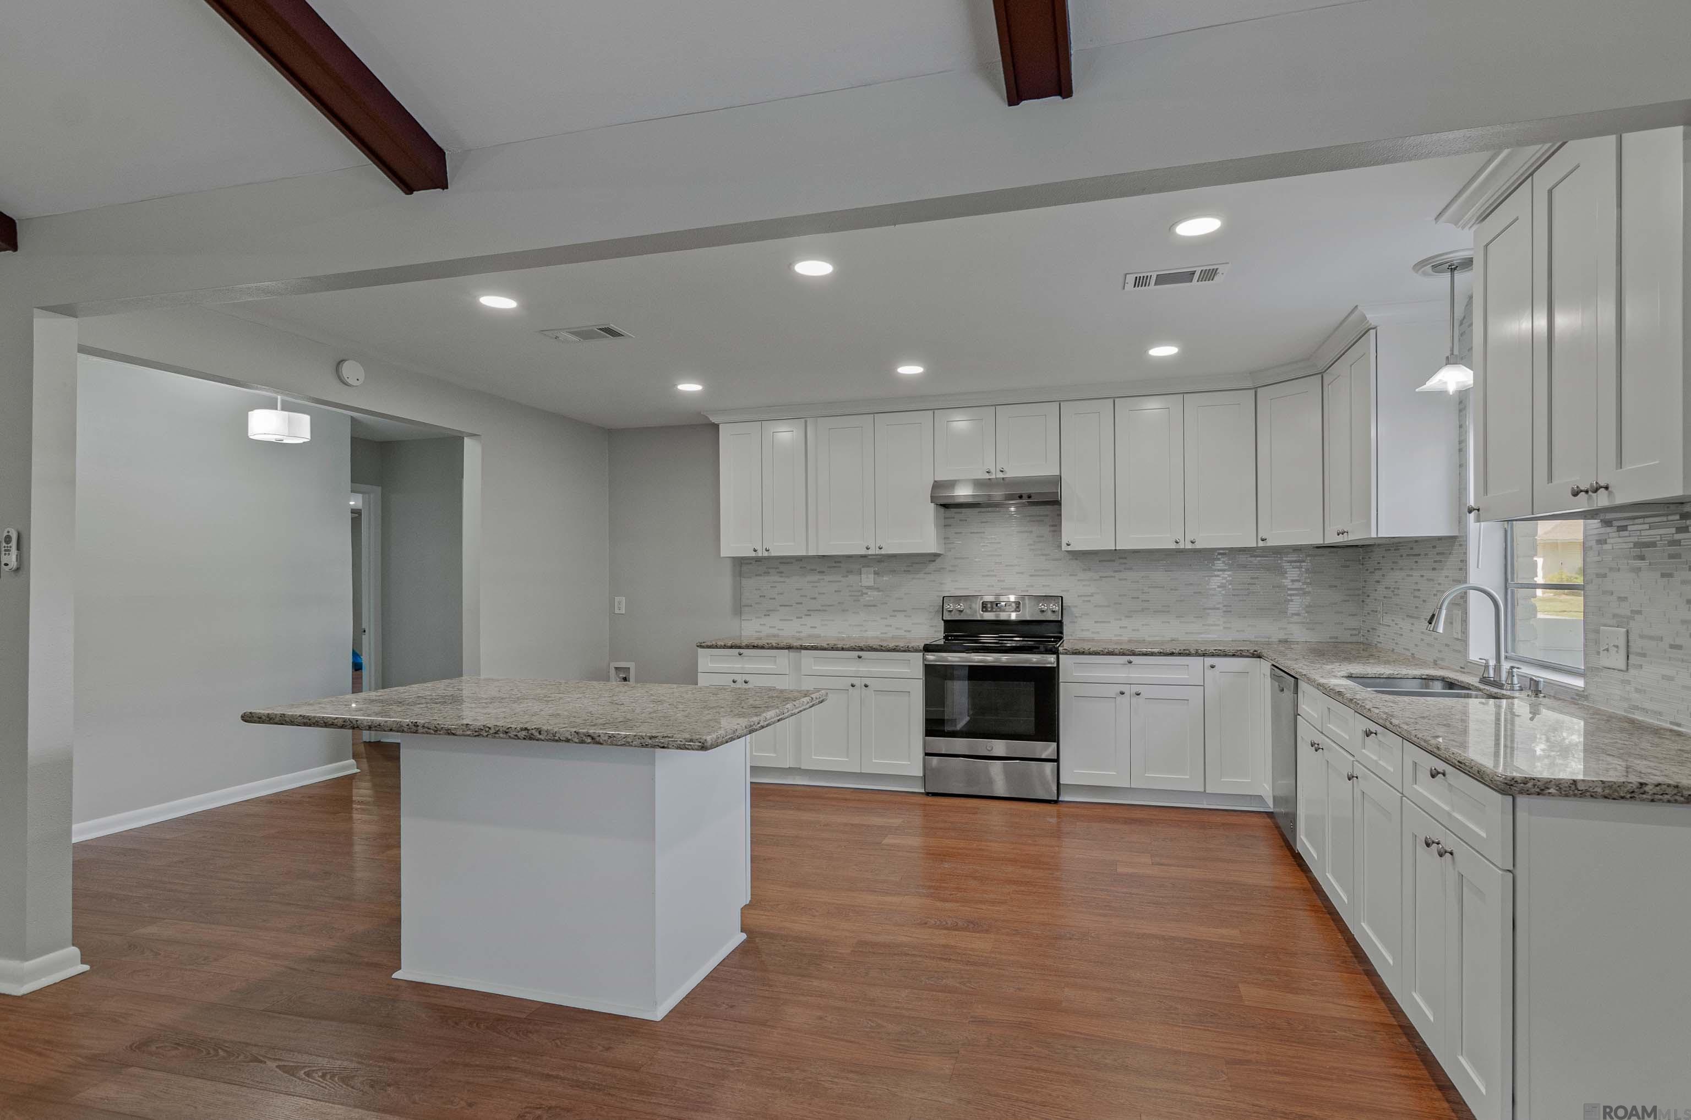
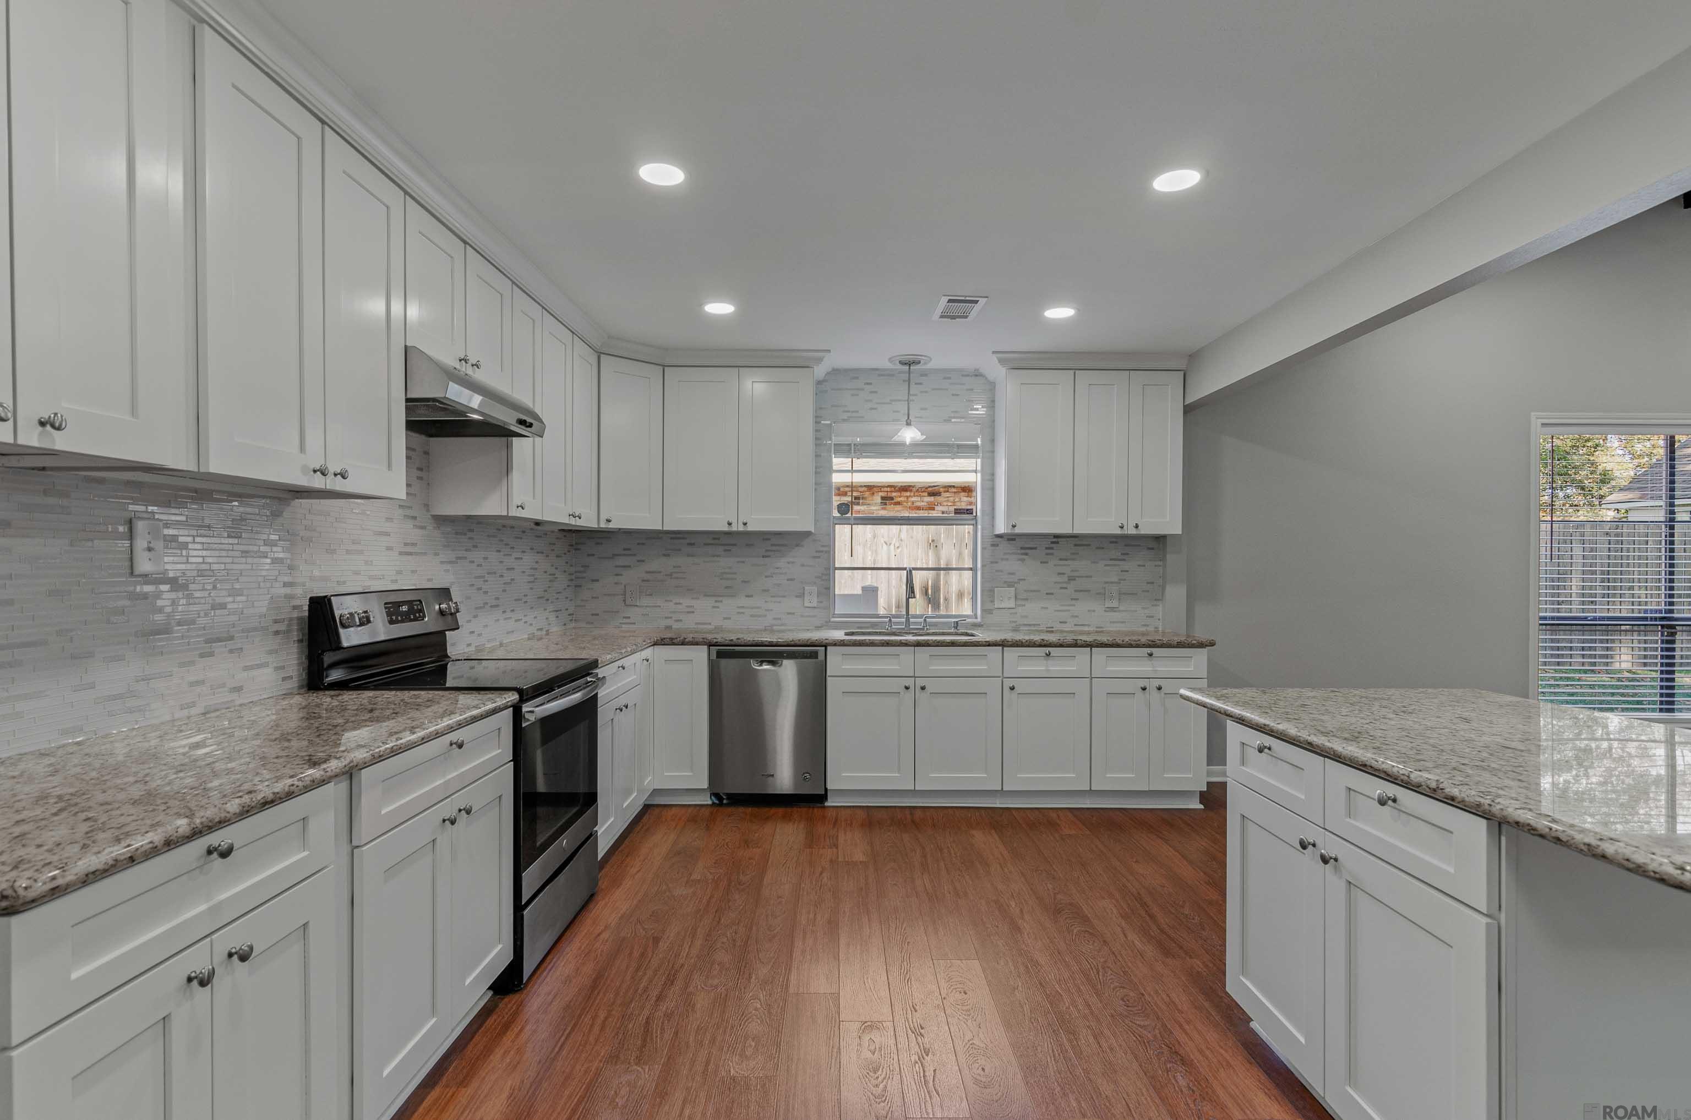
Kitchen with white cabinets, granite counters, a large island, and wood flooring.
Renovated kitchen with white shaker cabinets, granite counters, stainless steel appliances, and warm wood flooring.
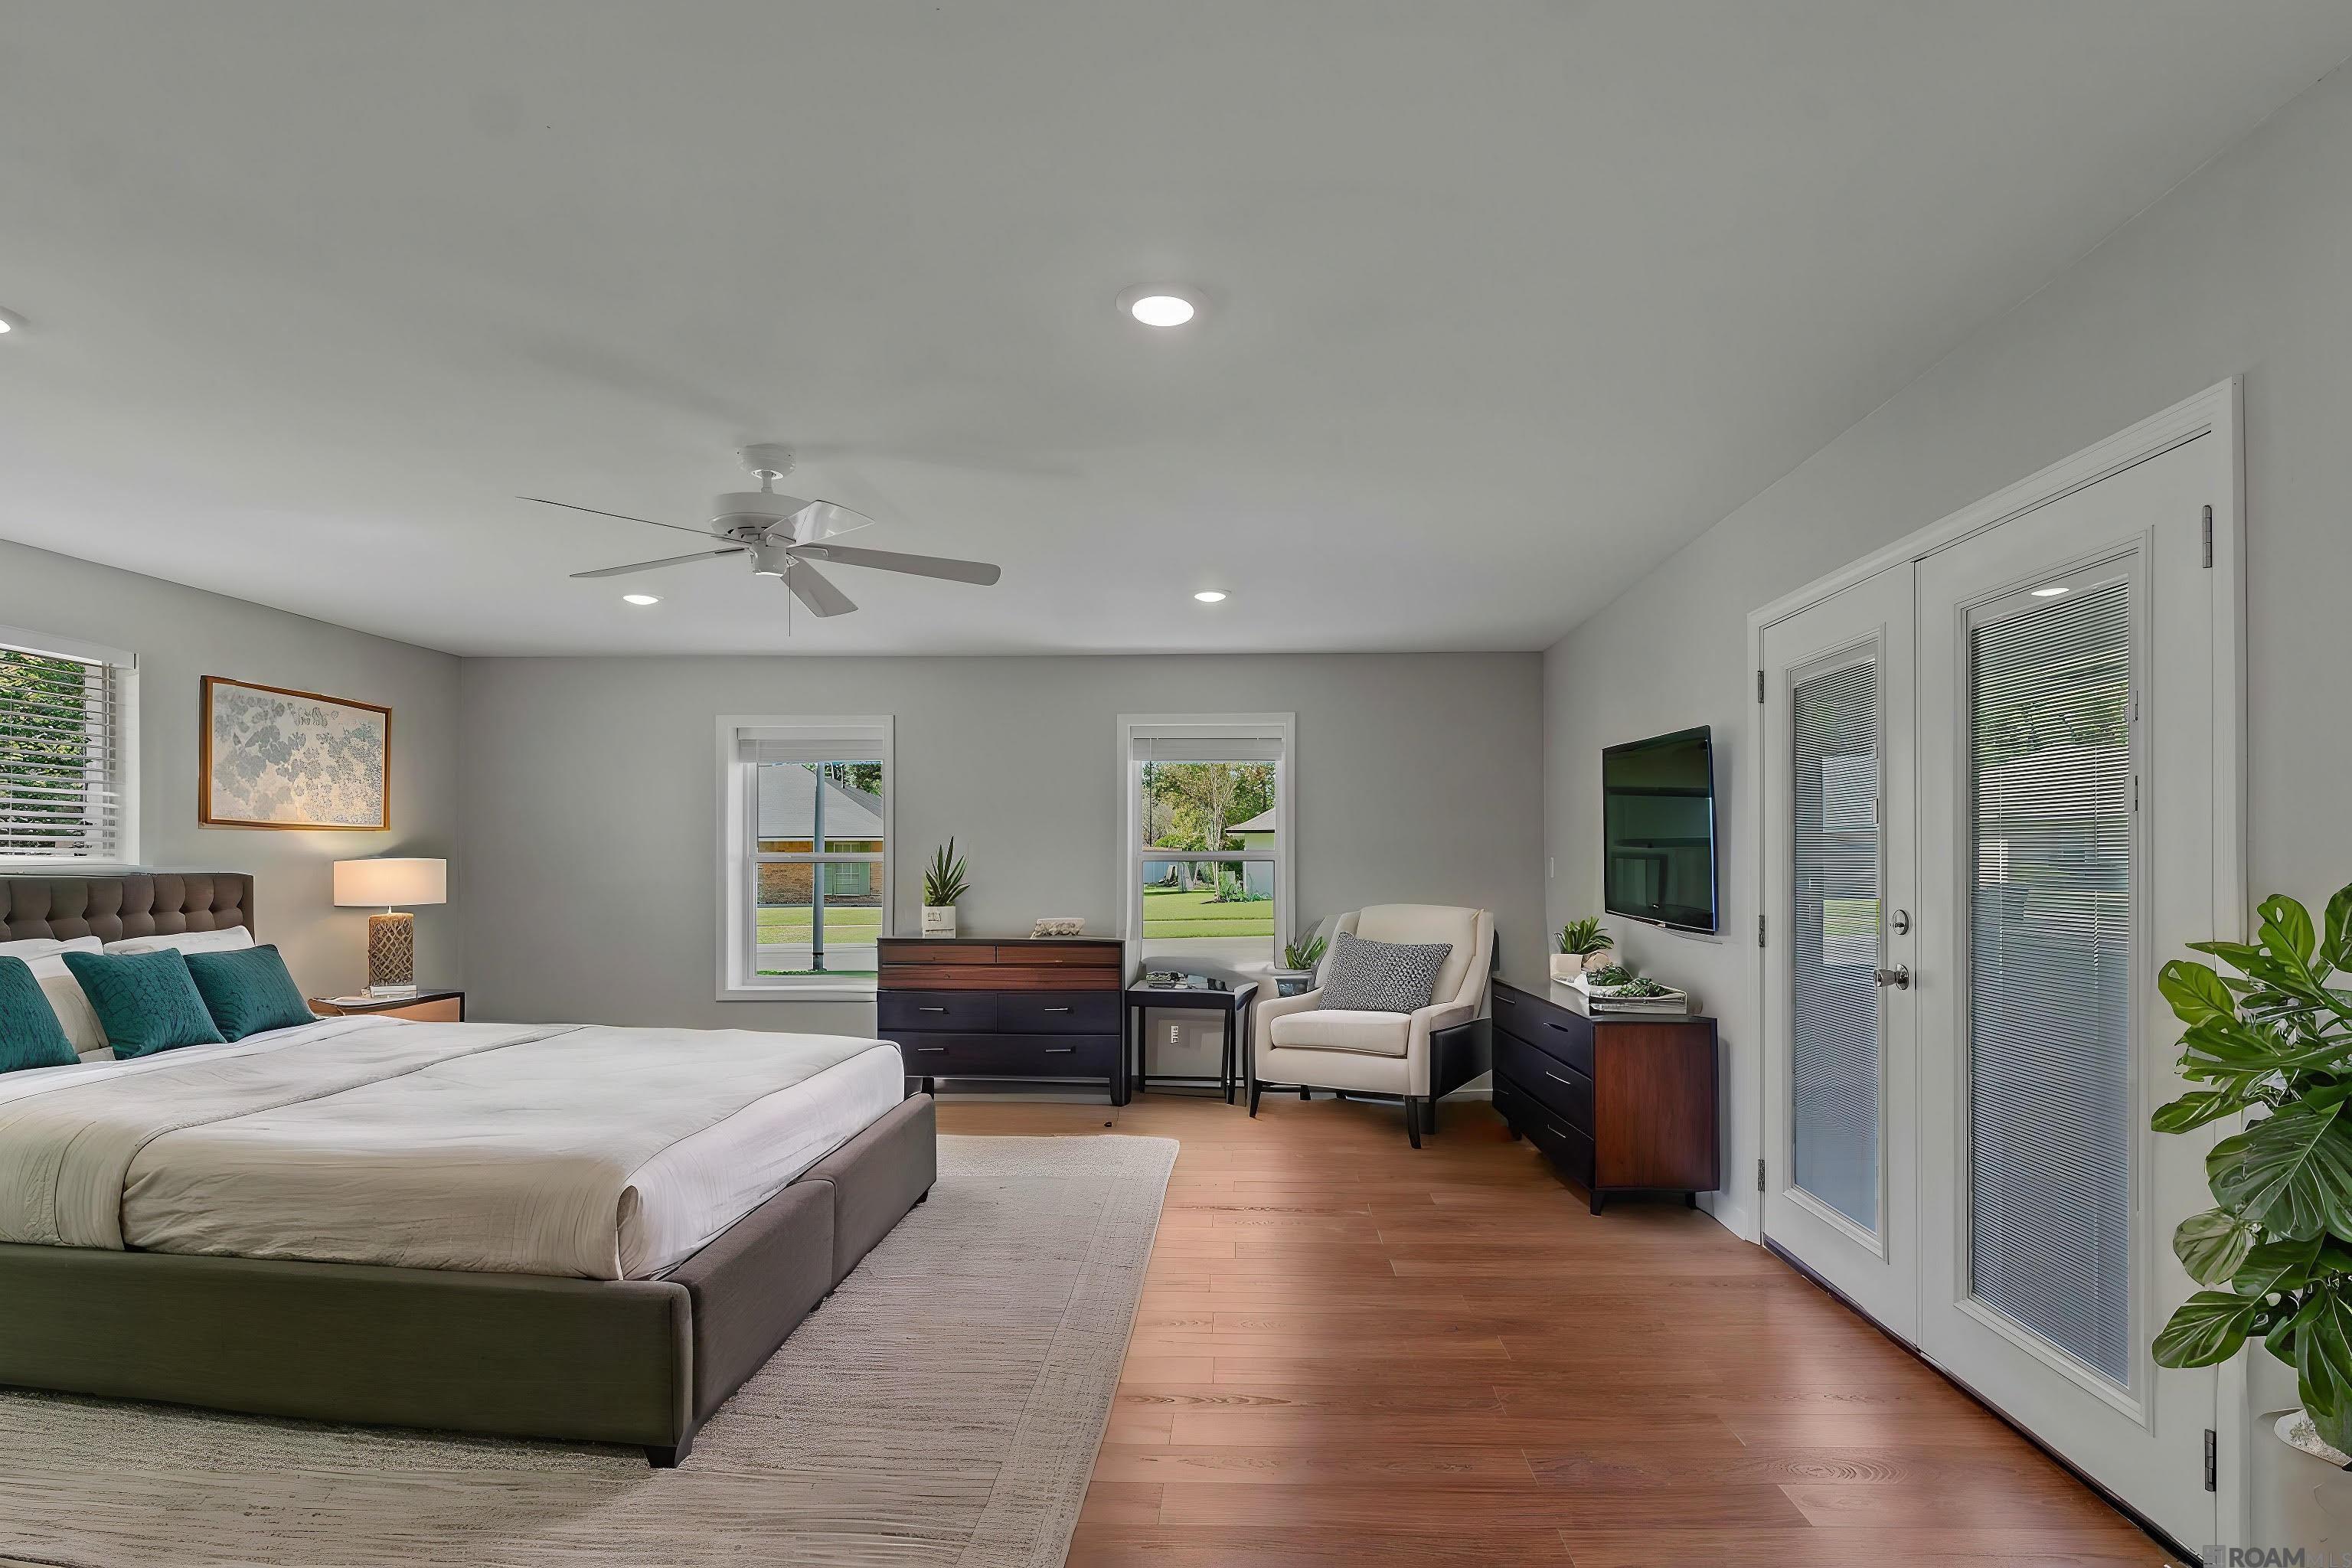
Furnished bedroom with a large bed, teal pillows, wood floors, and glass-paneled doors.
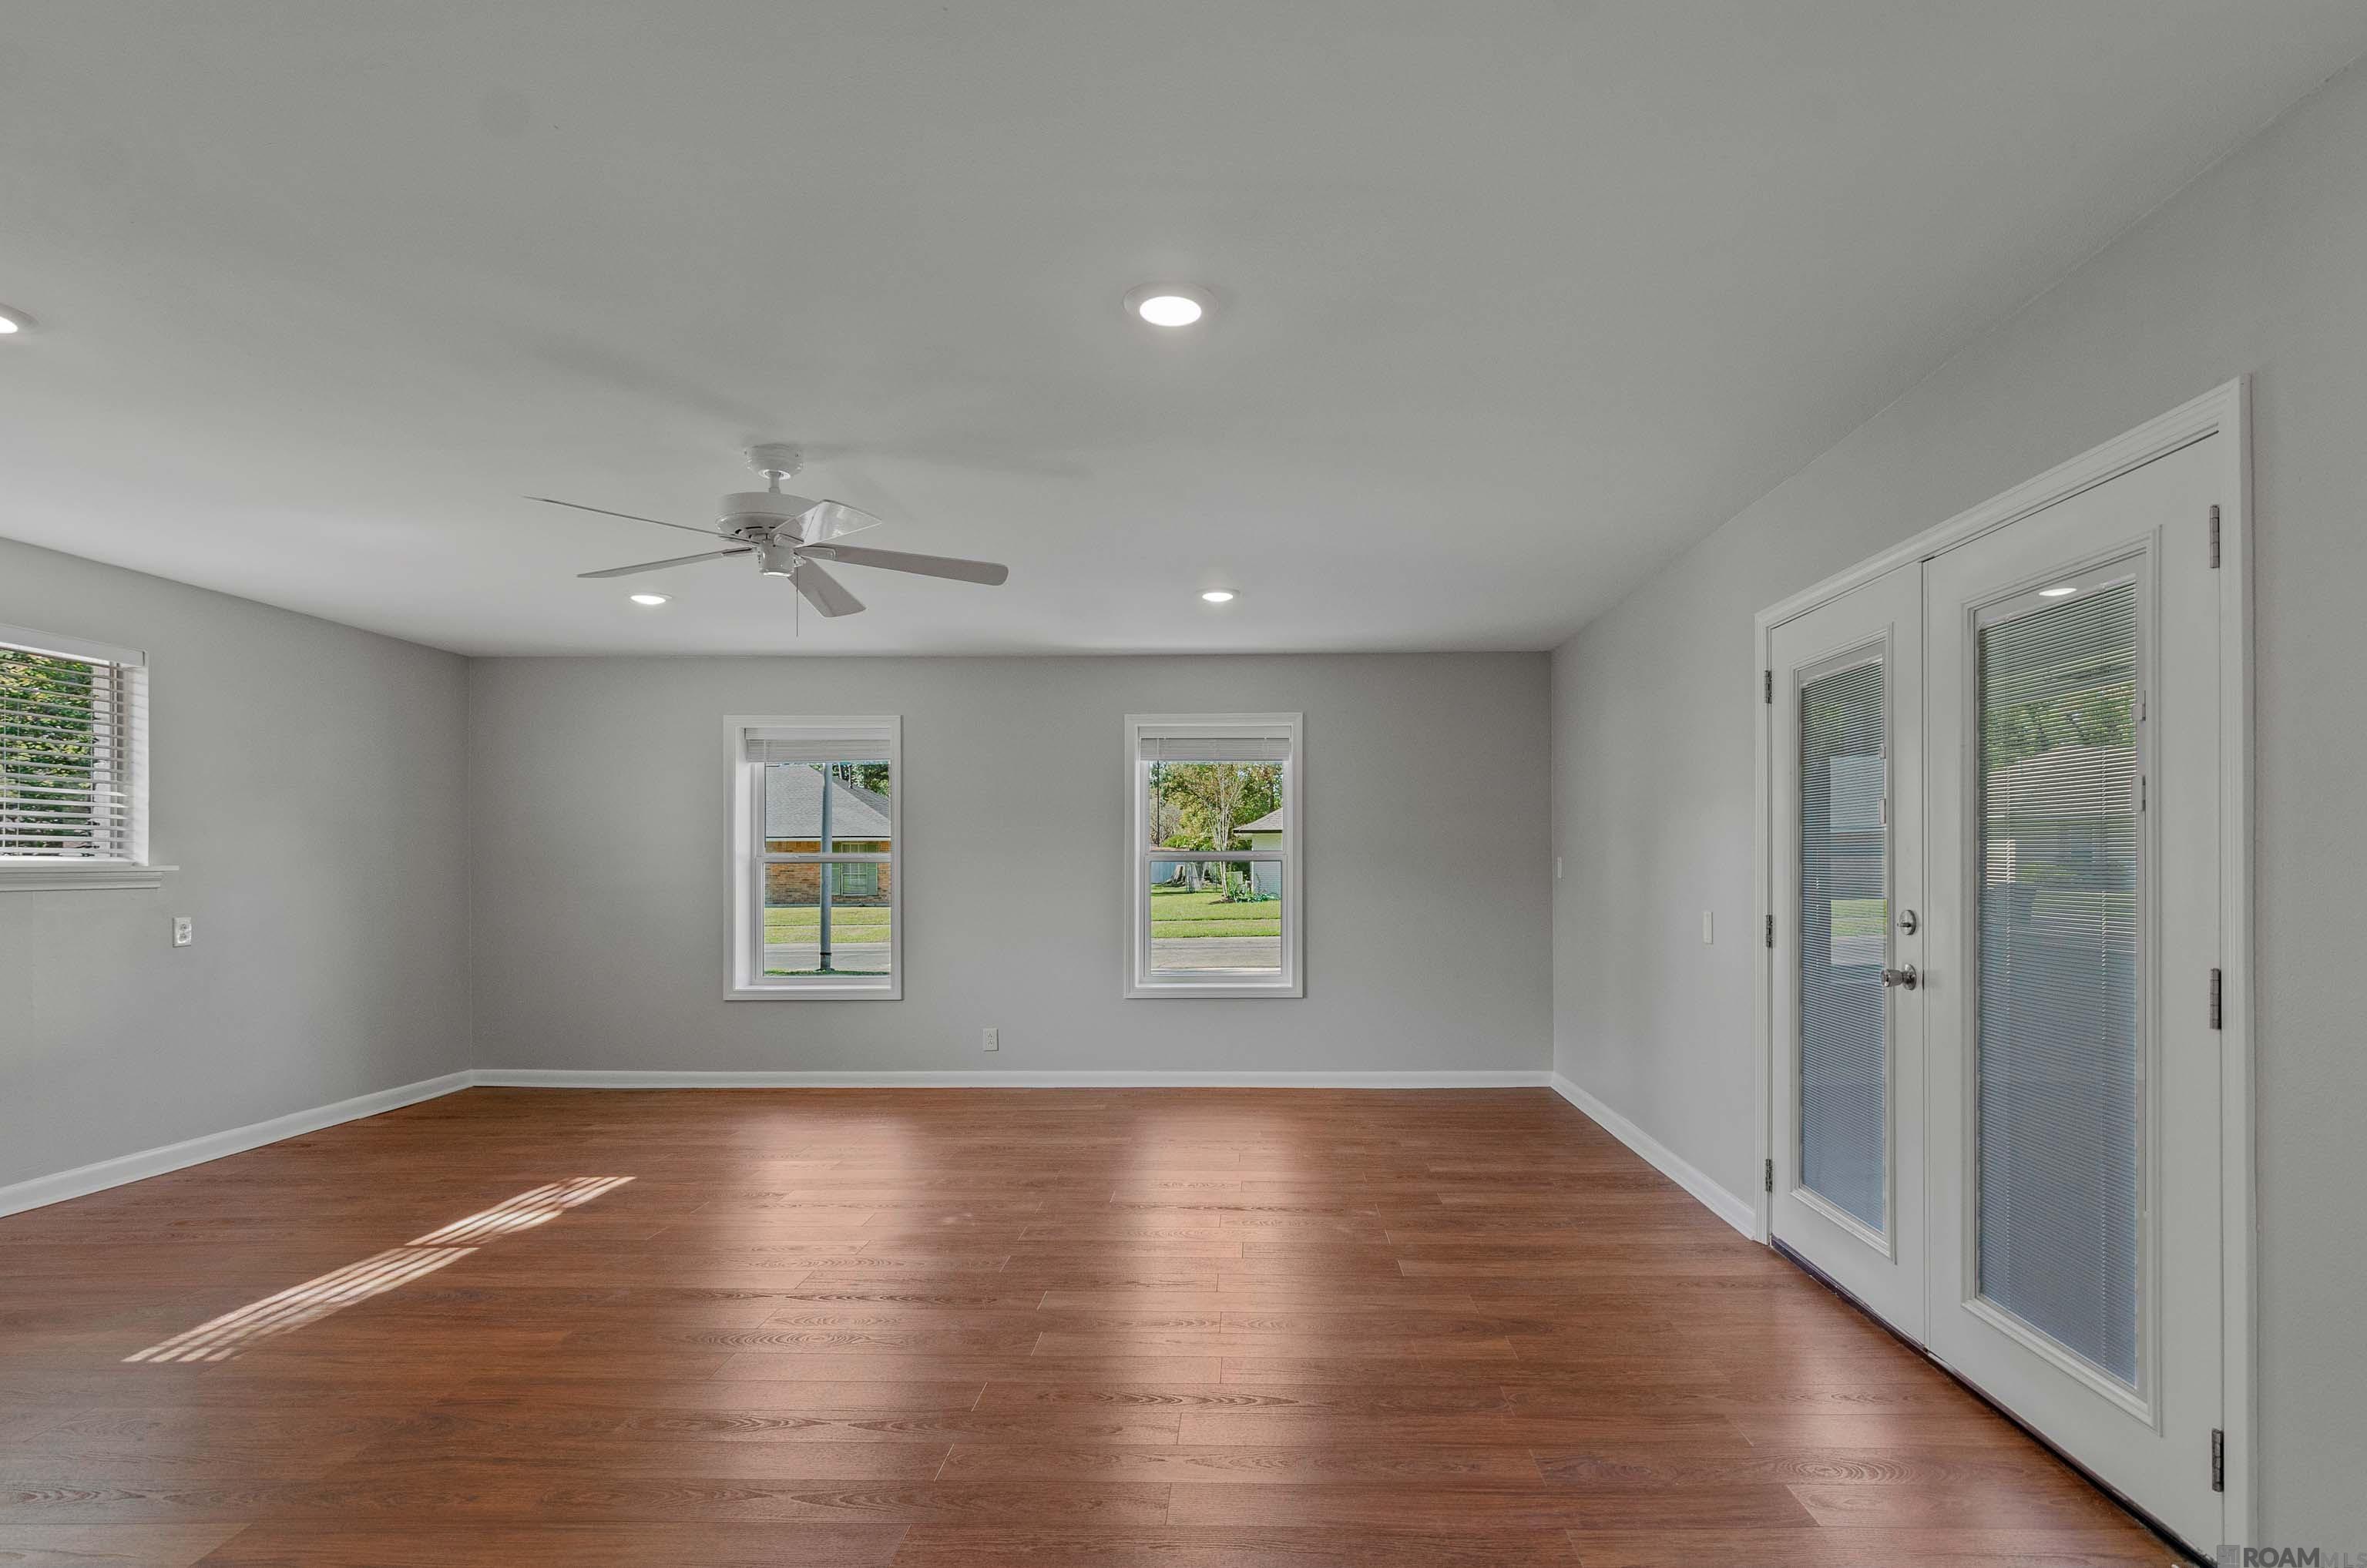
Vacant living room with hardwood floors, a ceiling fan, and glass-paneled double doors.
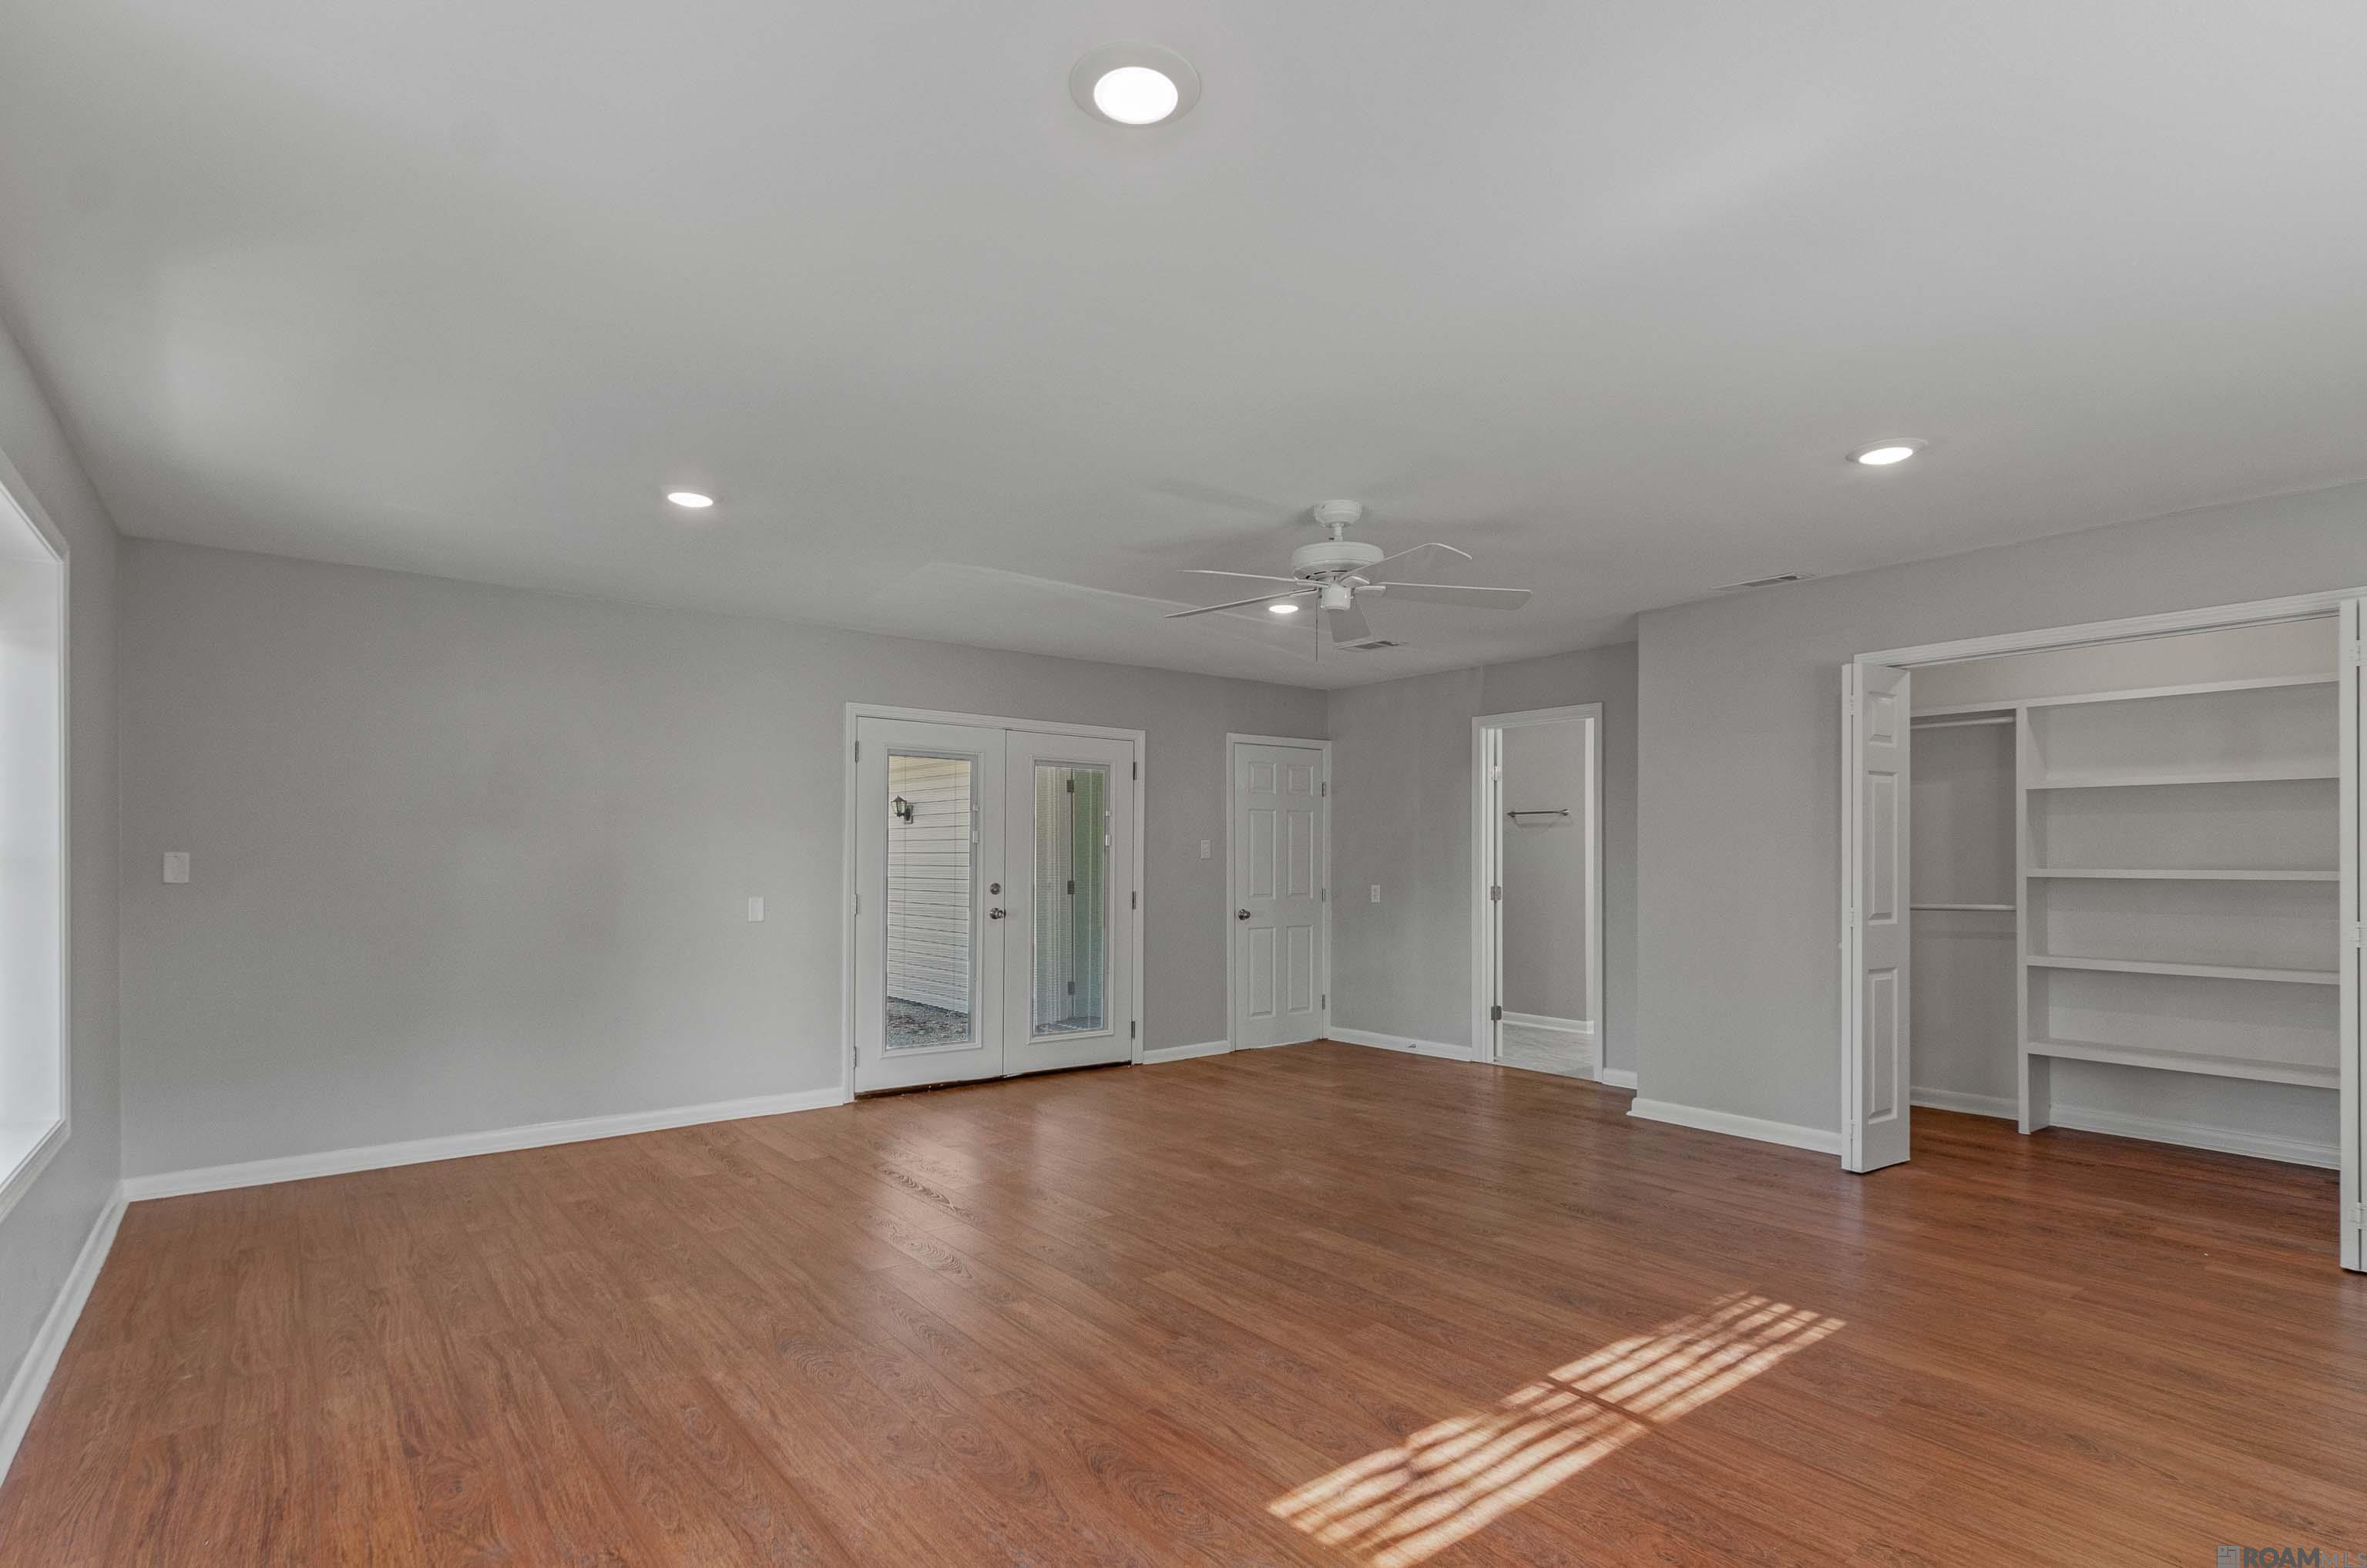
Empty room with wood floors, ceiling fan, glass-paneled doors, and built-in shelving.
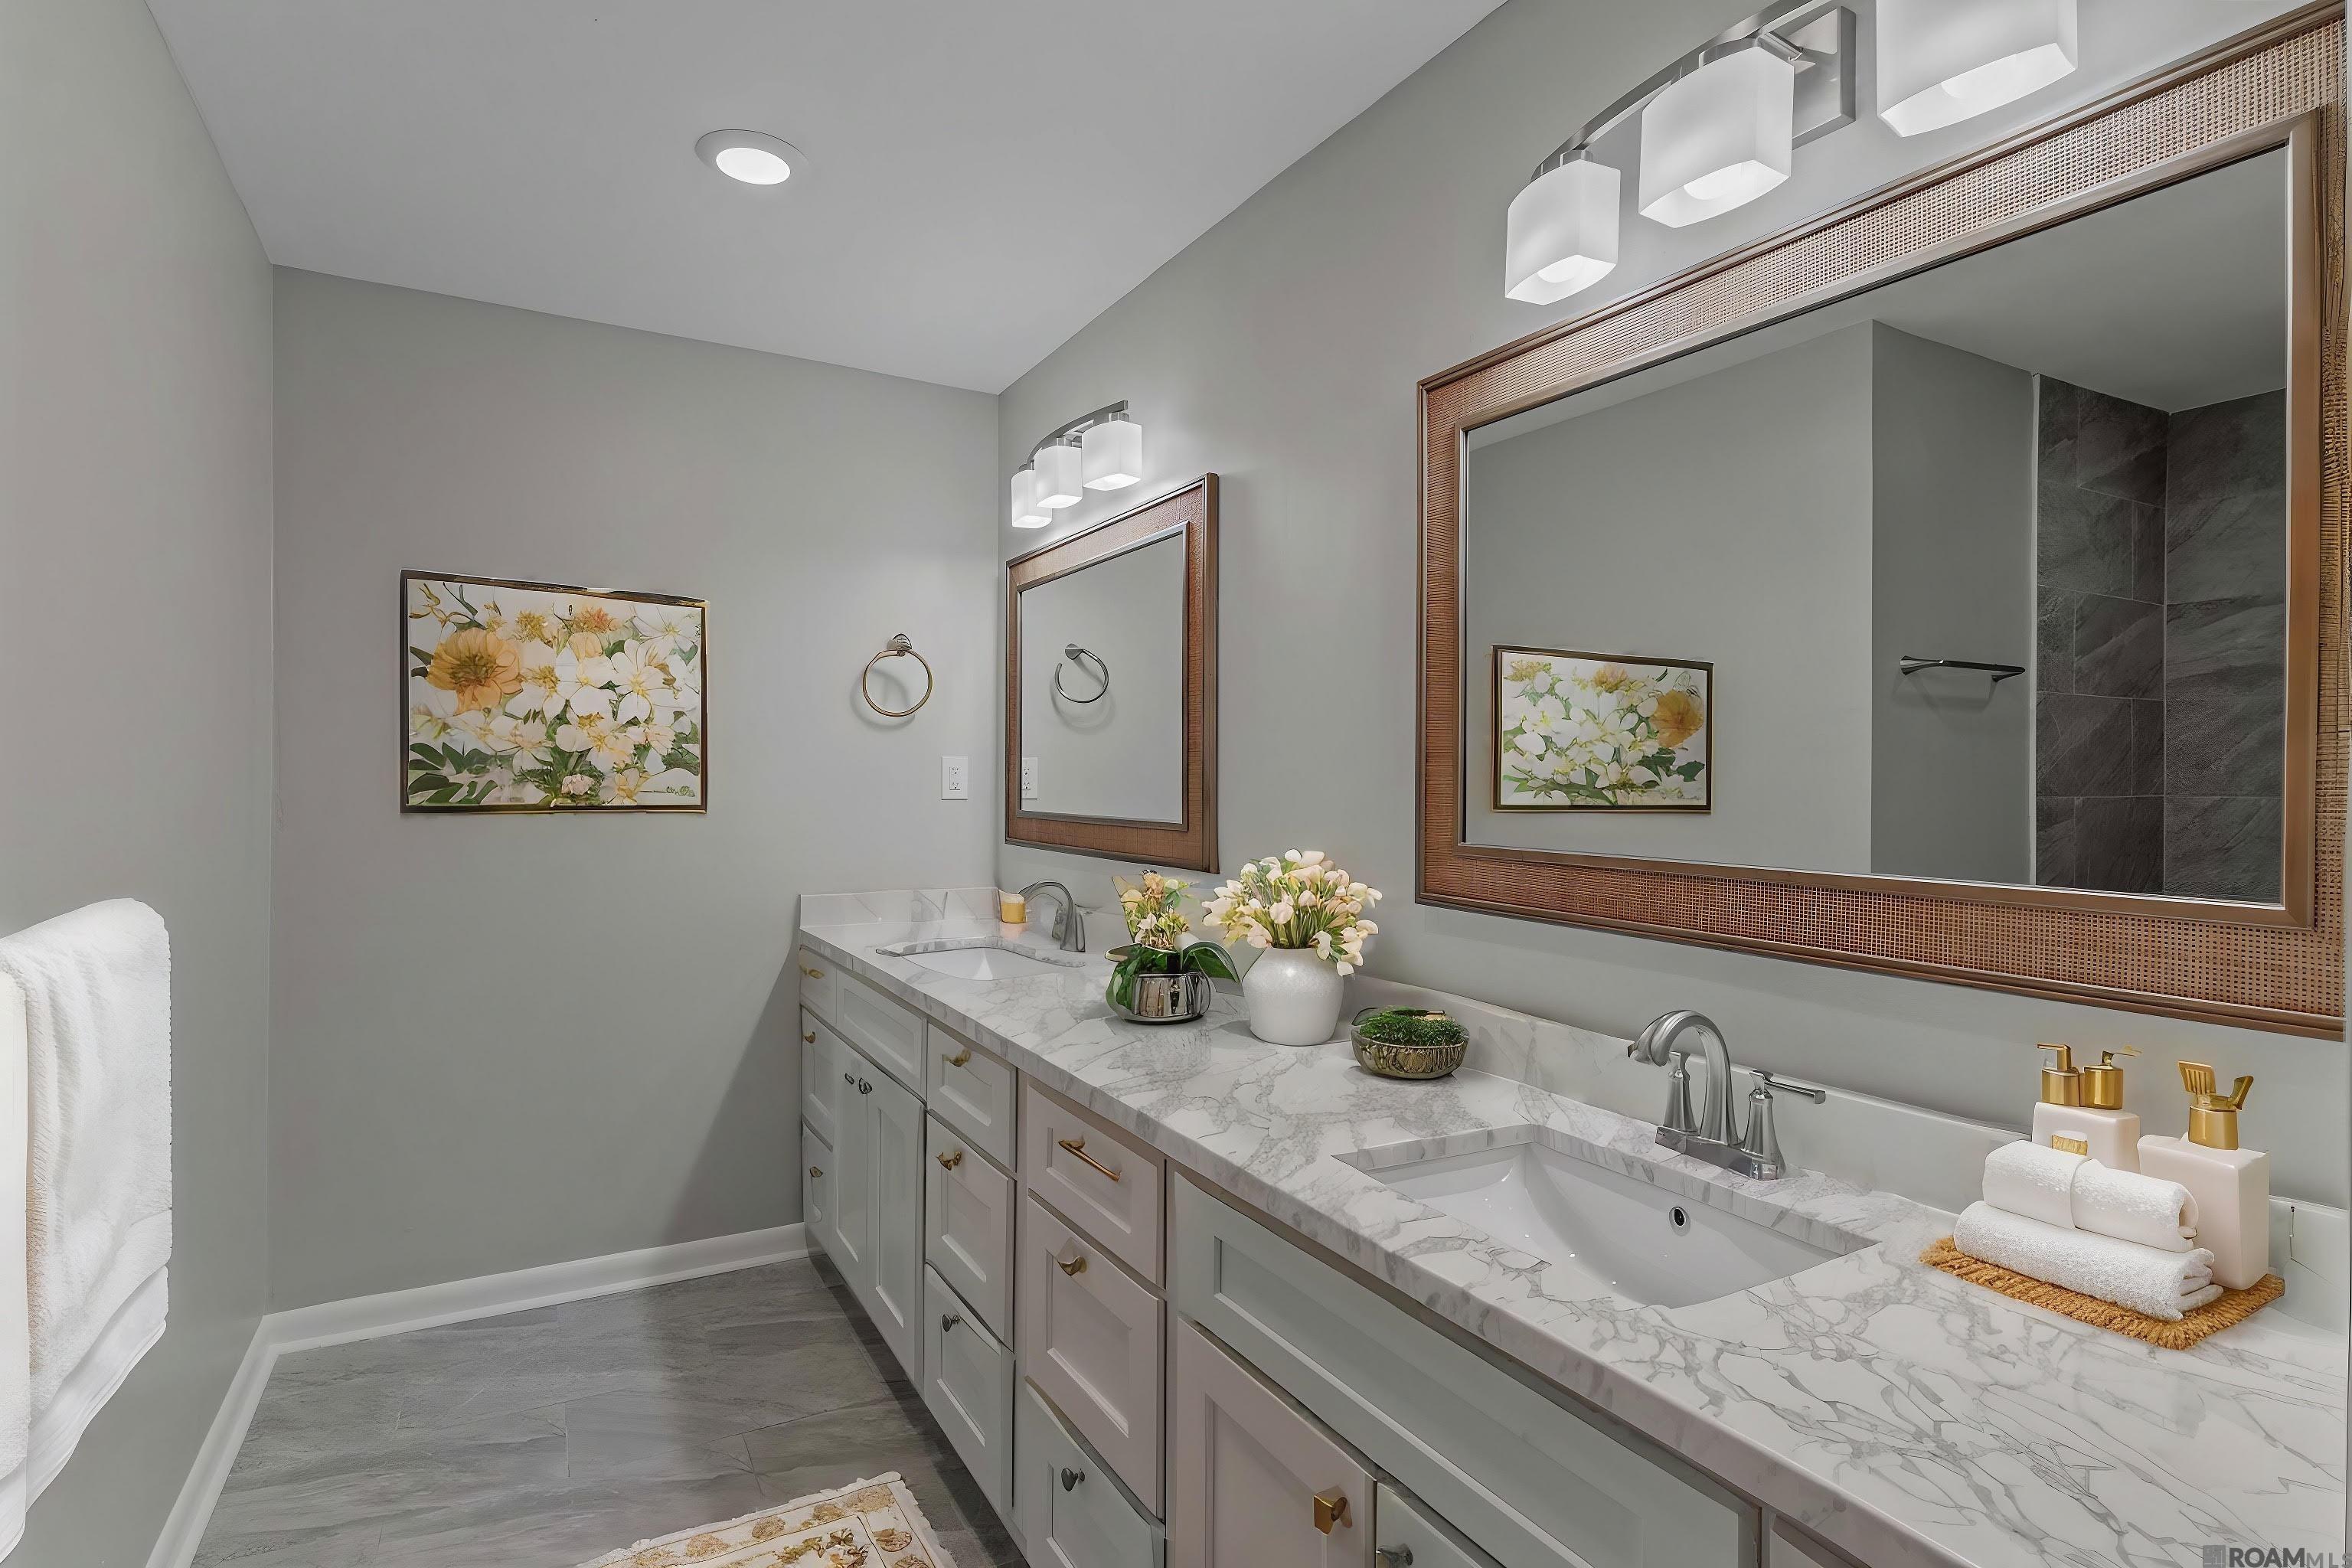
Bathroom with a long marble double vanity, two sinks, and brass-framed mirrors.
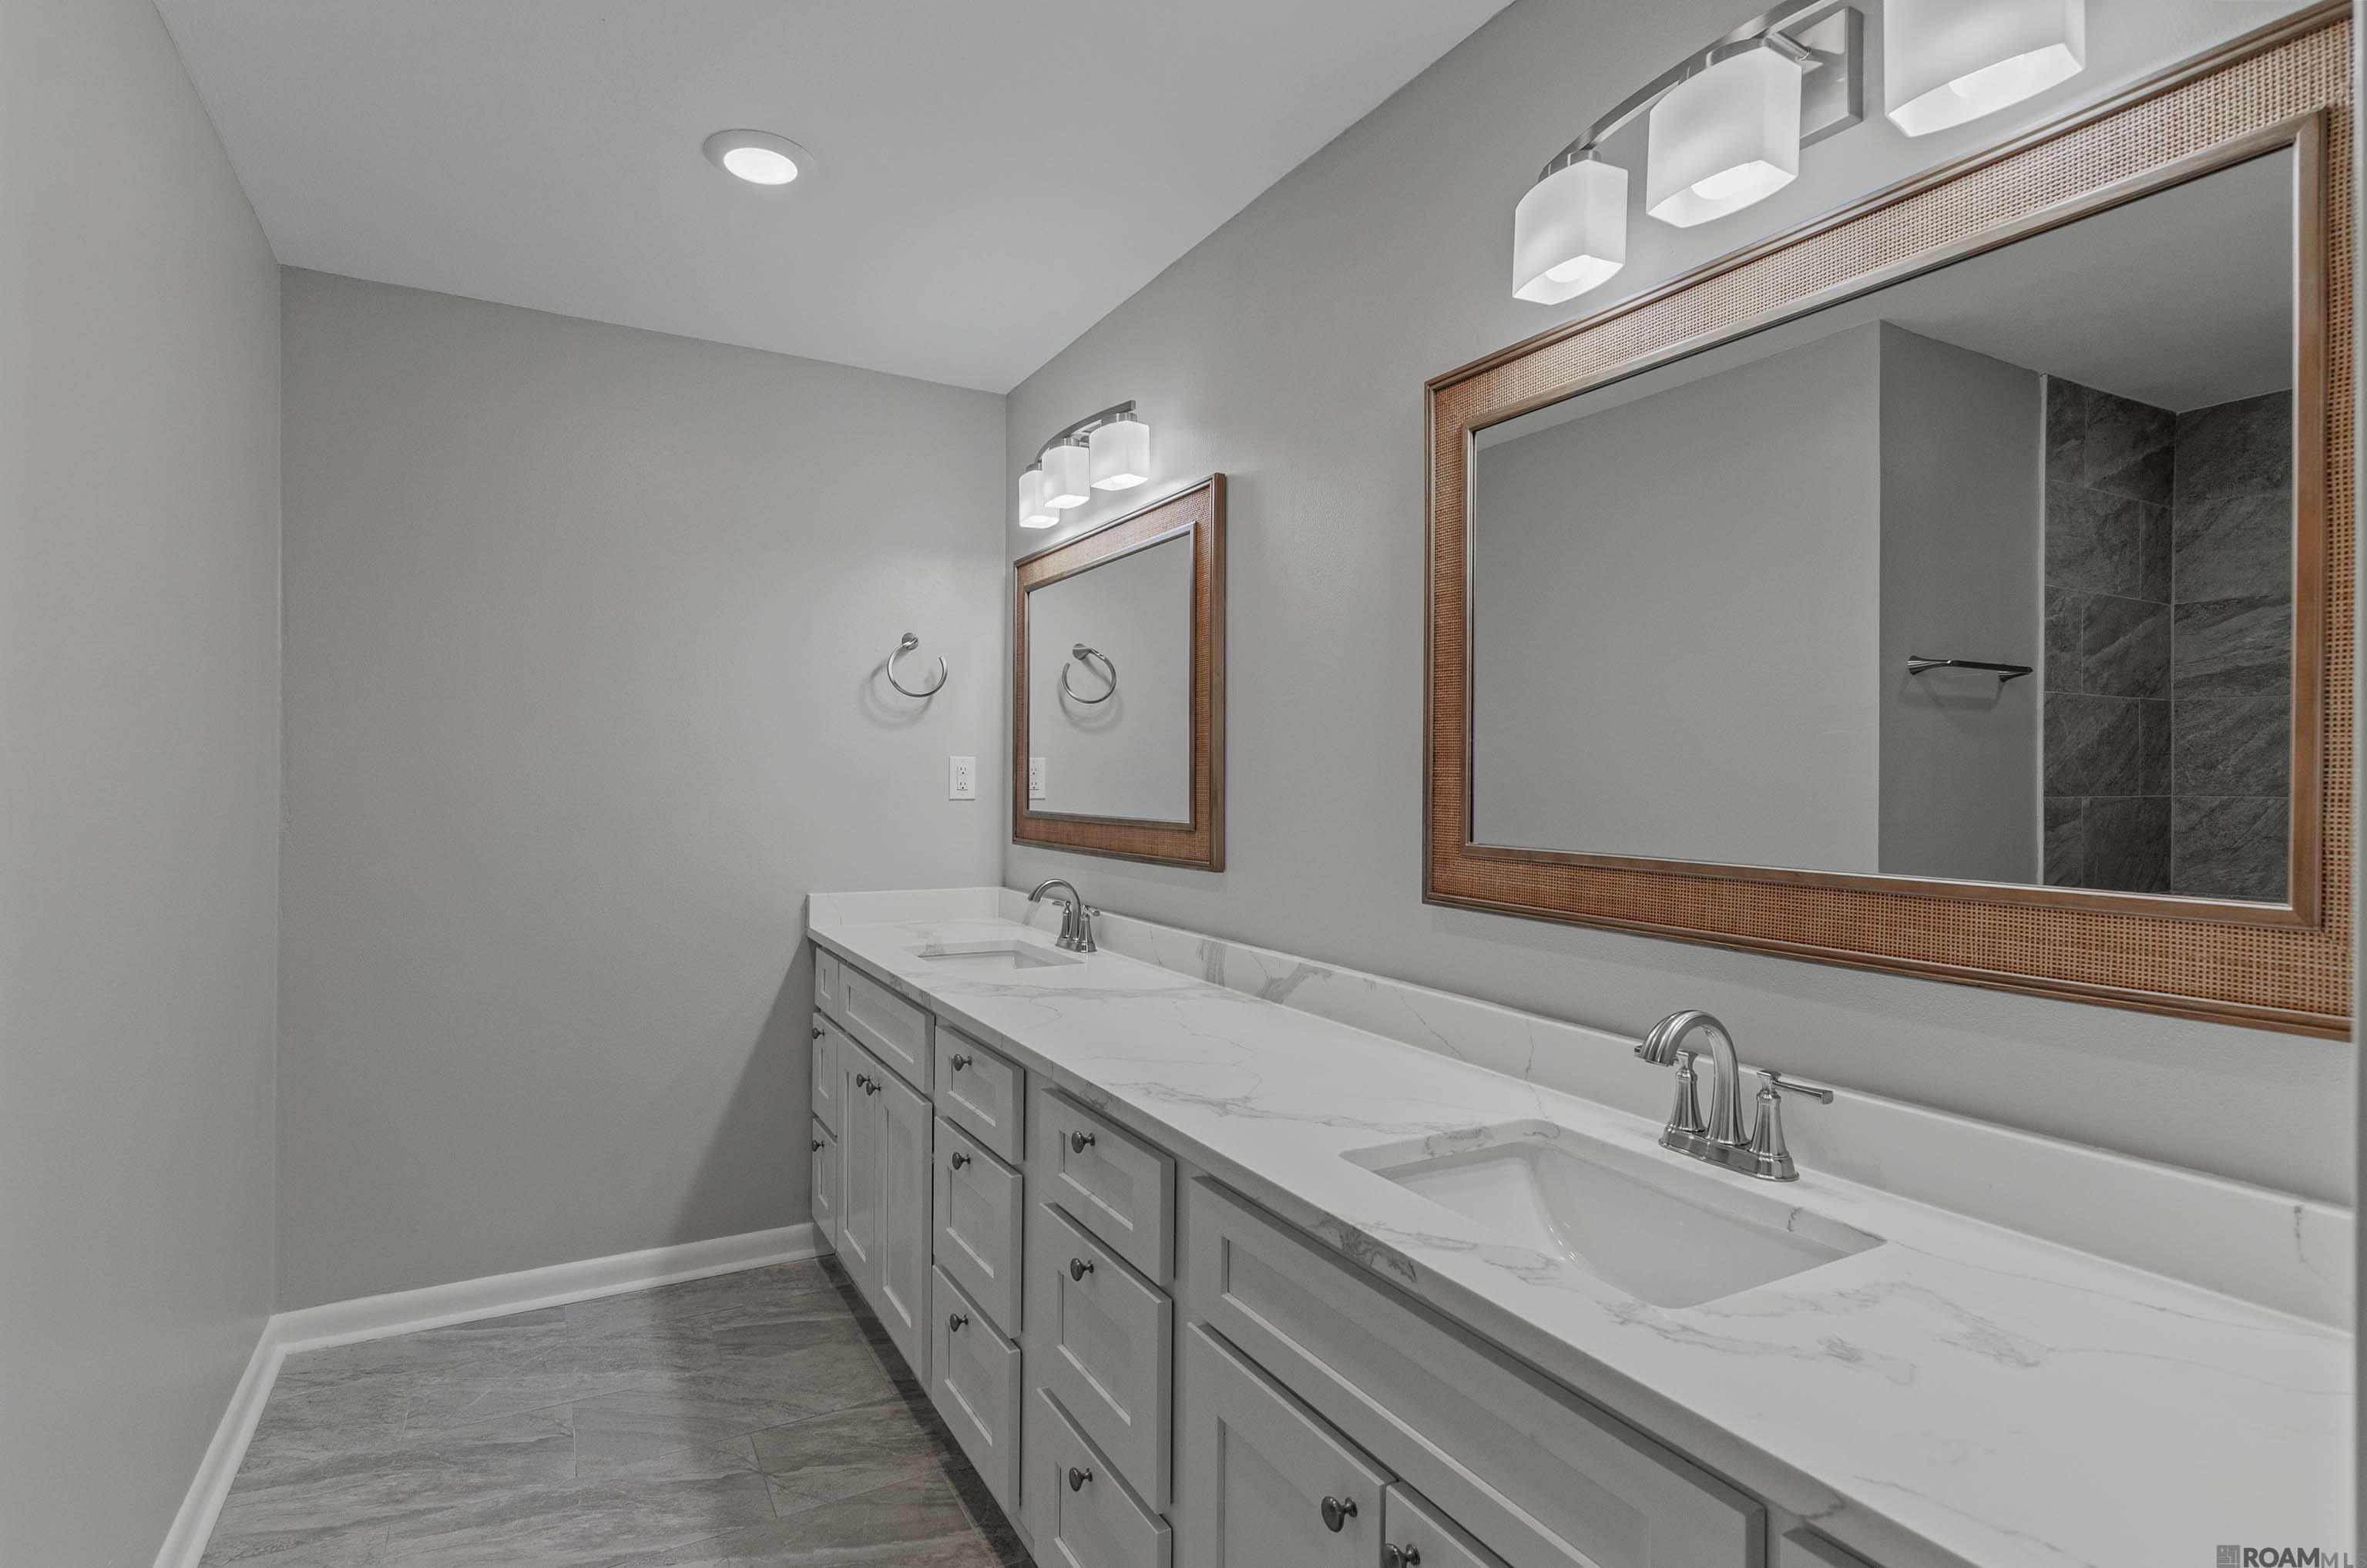
Double-sink bathroom vanity with gray cabinets, veined stone countertop, and wood-framed mirrors.
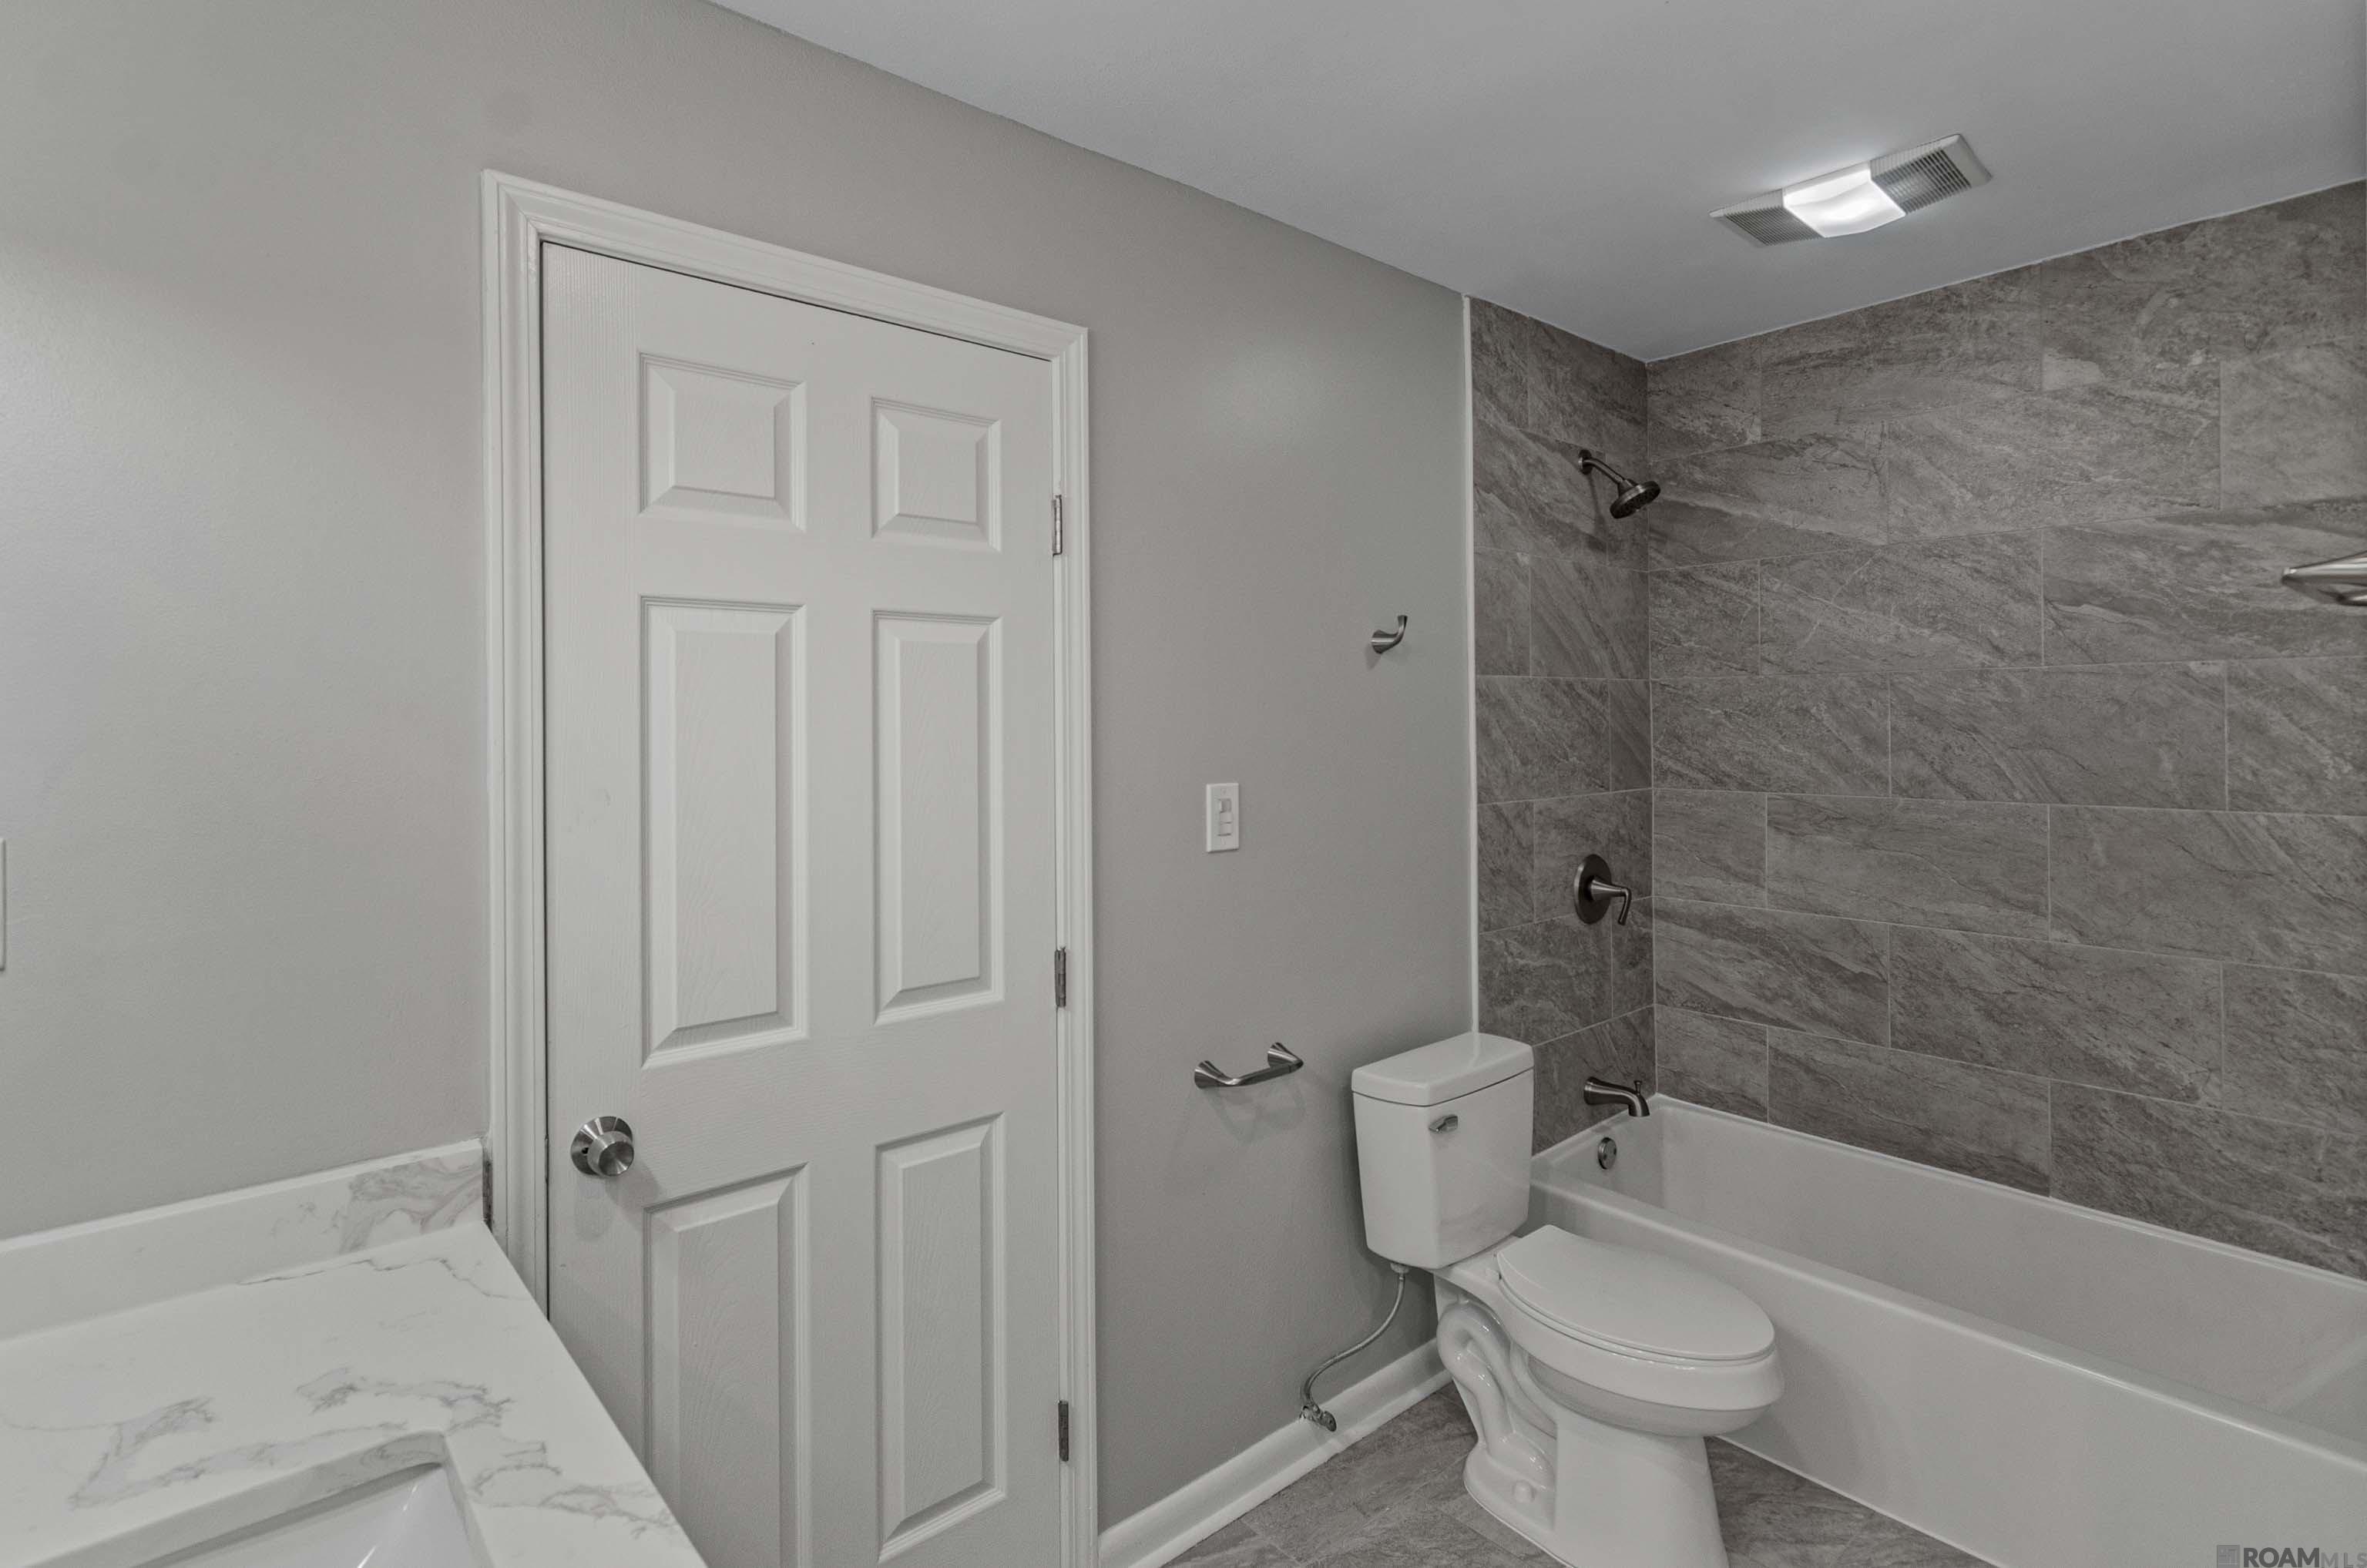
Bathroom with gray tiled tub surround, toilet, and marble-pattern vanity countertop.
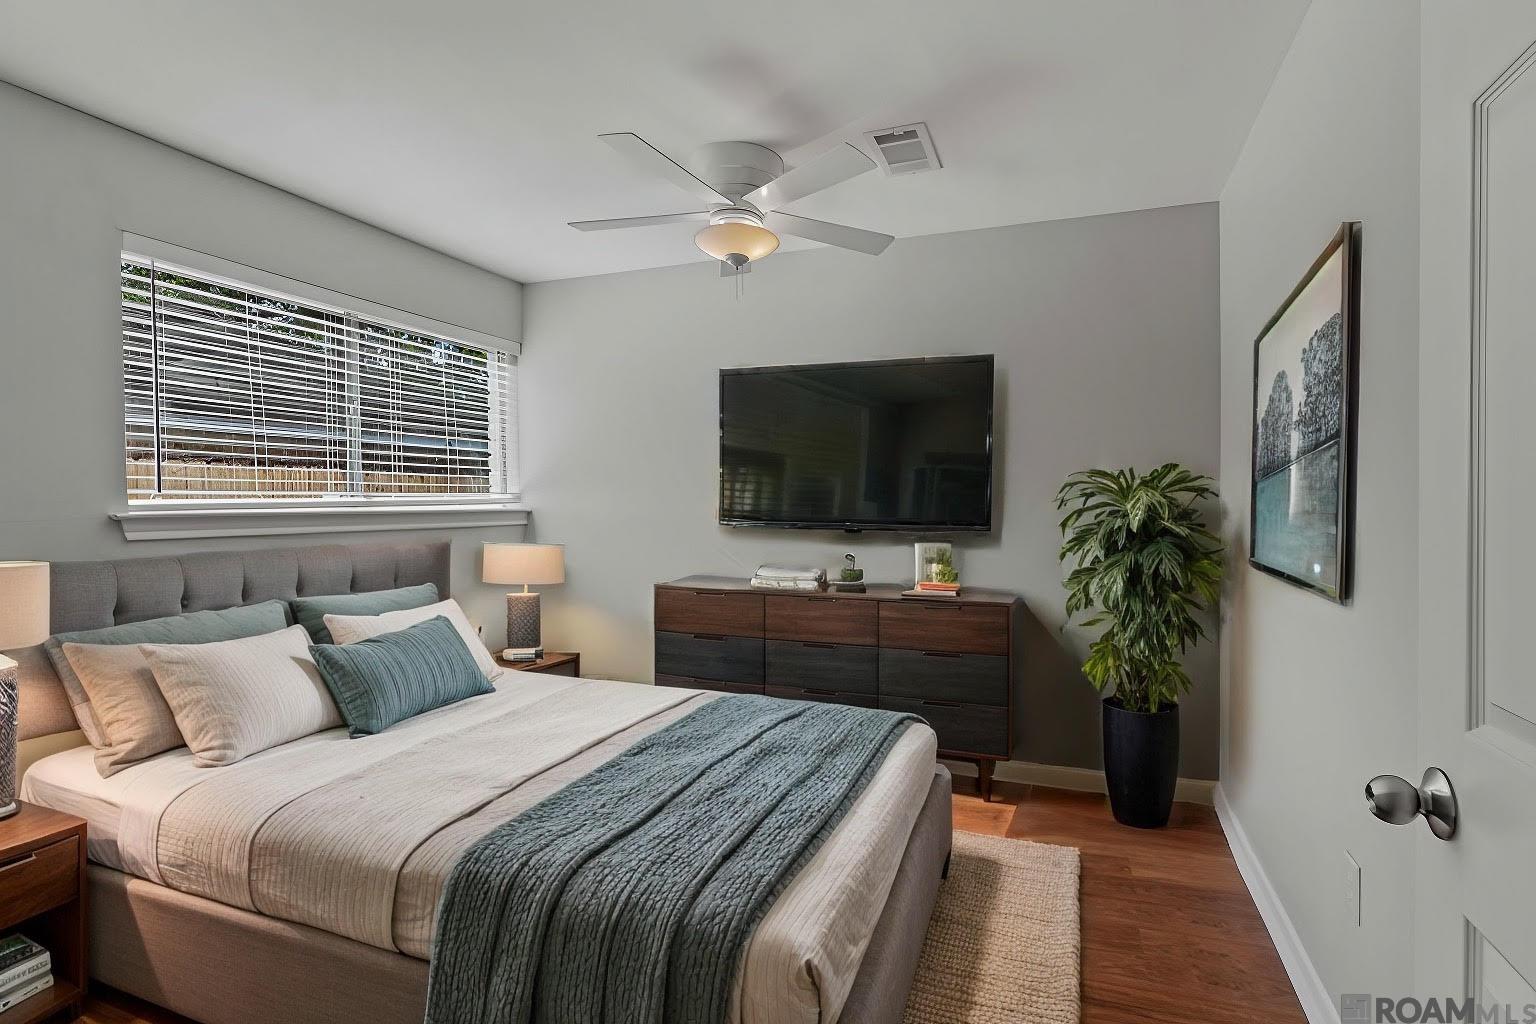
Furnished bedroom with a large white-and-teal bed, wall-mounted TV, and wide window with blinds.
Empty room with dark wood flooring, a window with blinds, and a ceiling fan.
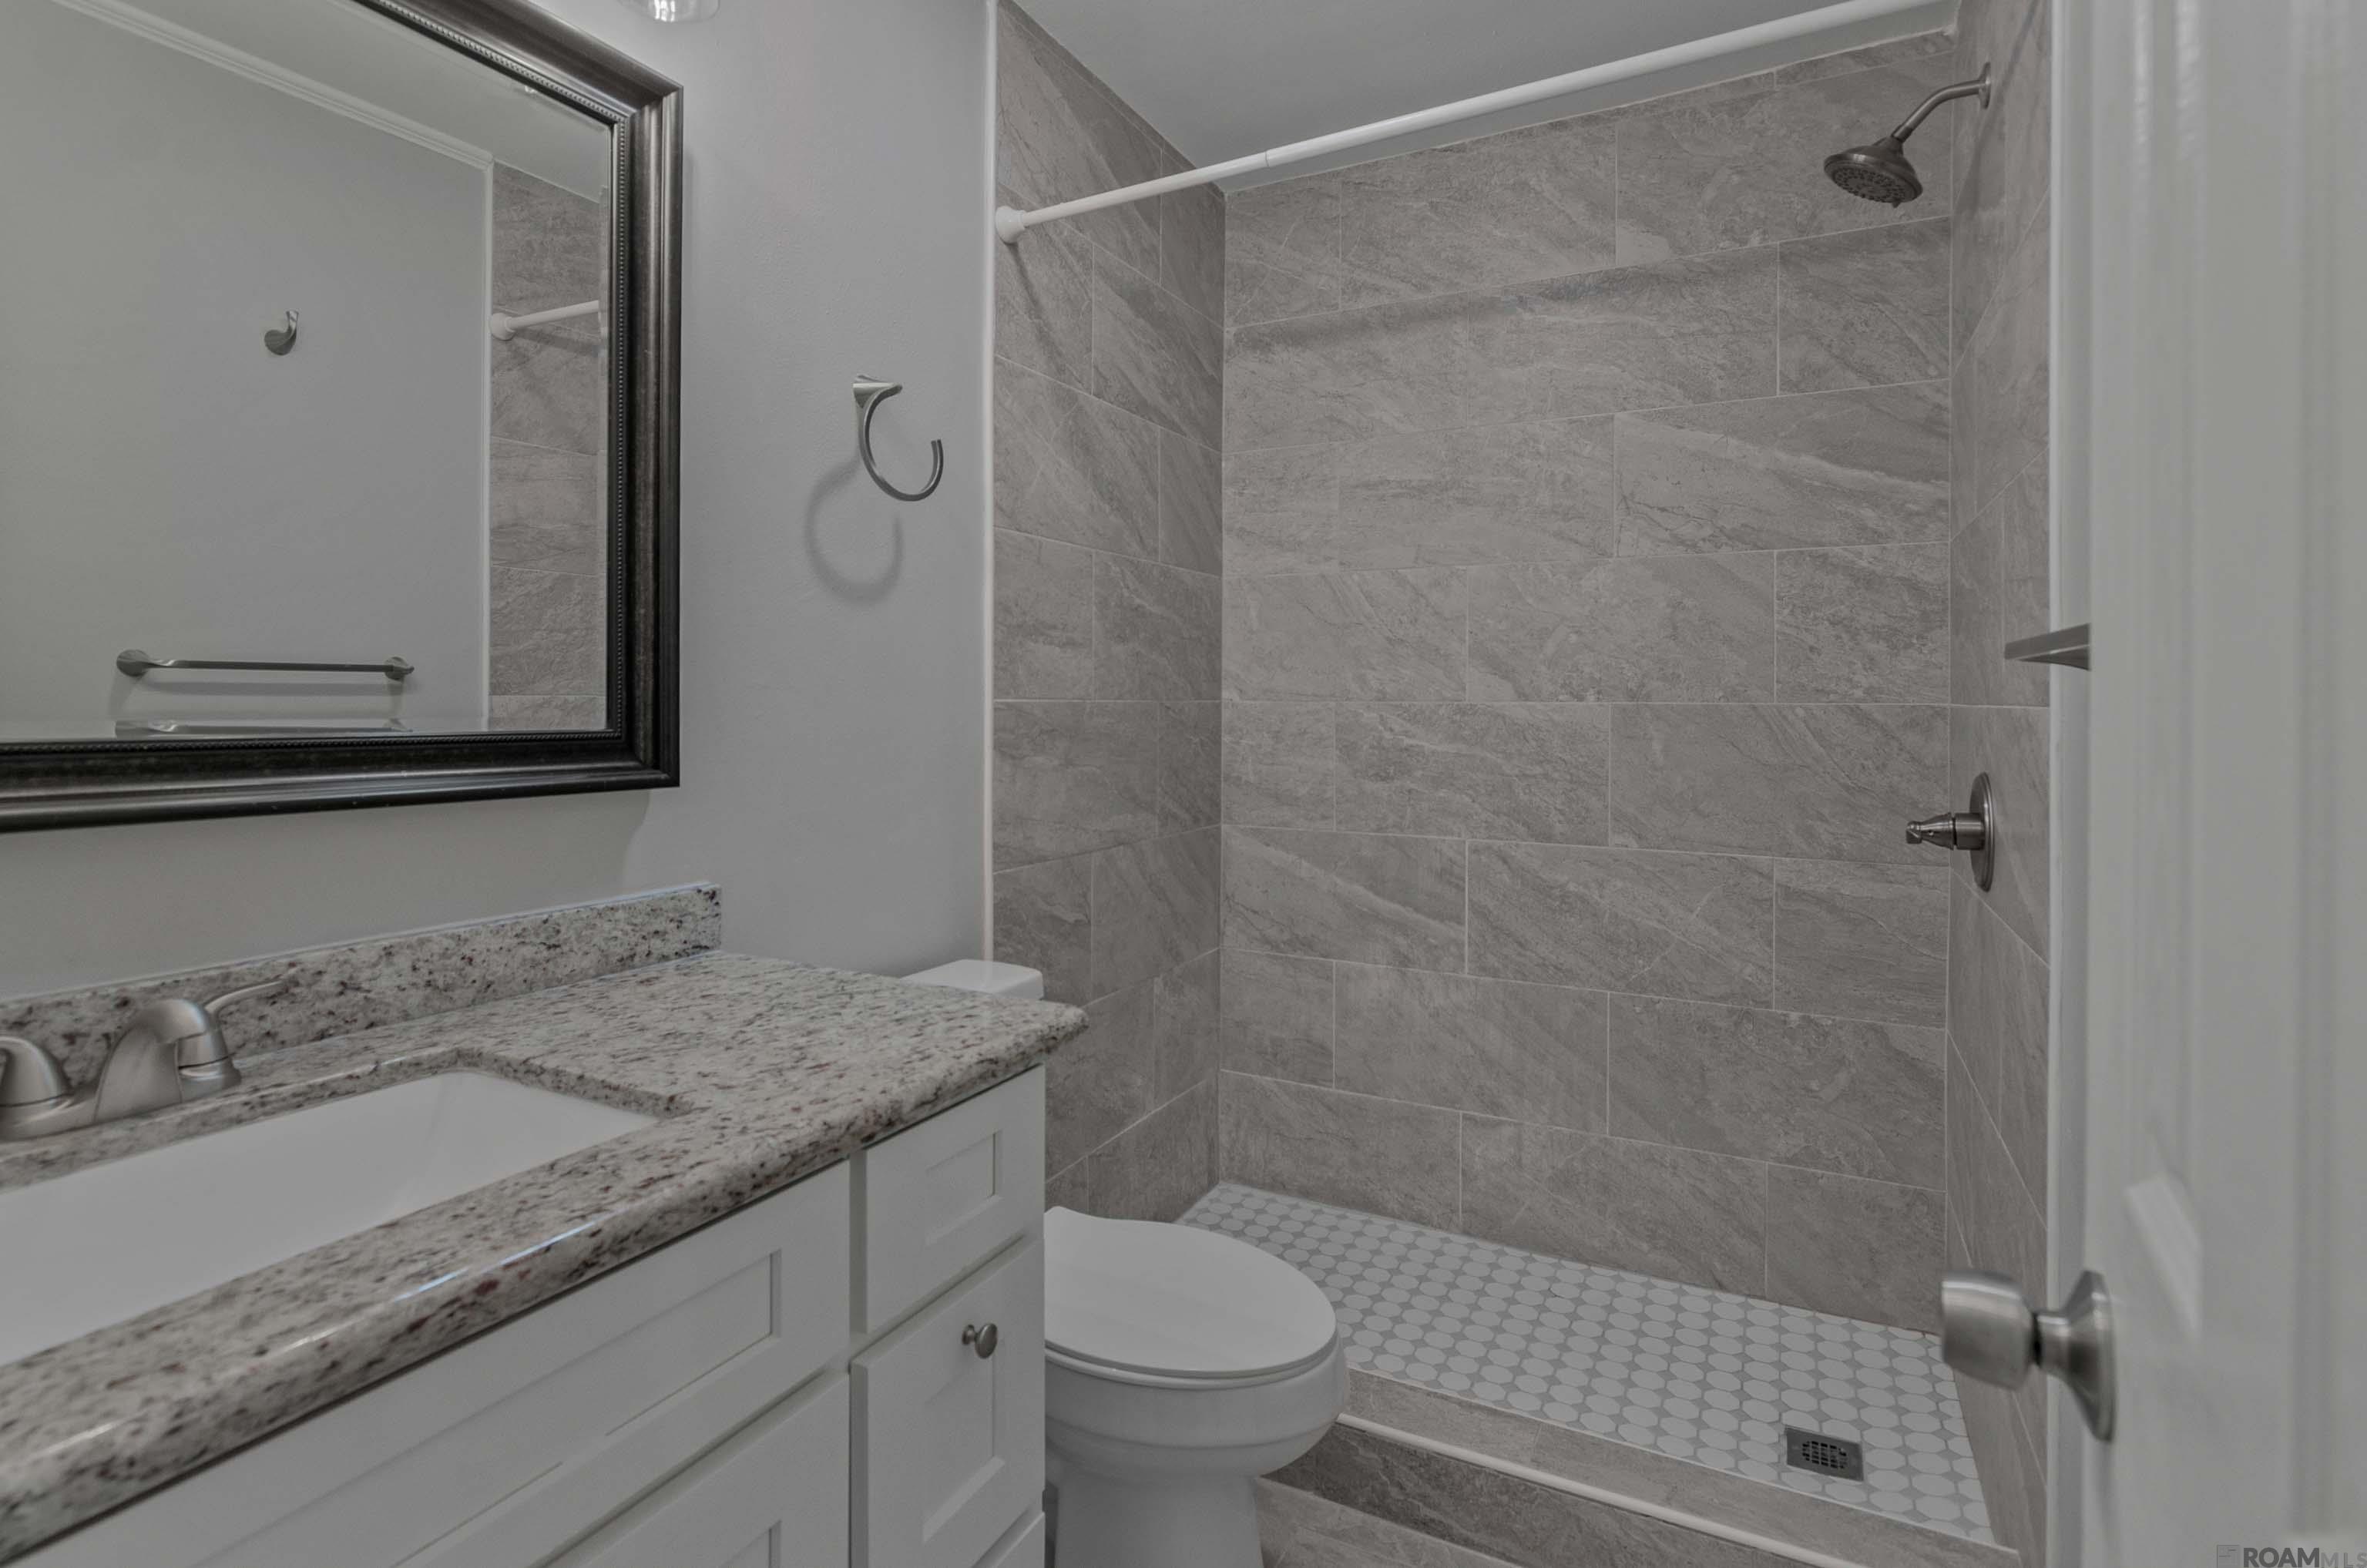
Bathroom with a granite vanity and gray-tiled shower with hexagonal mosaic flooring.
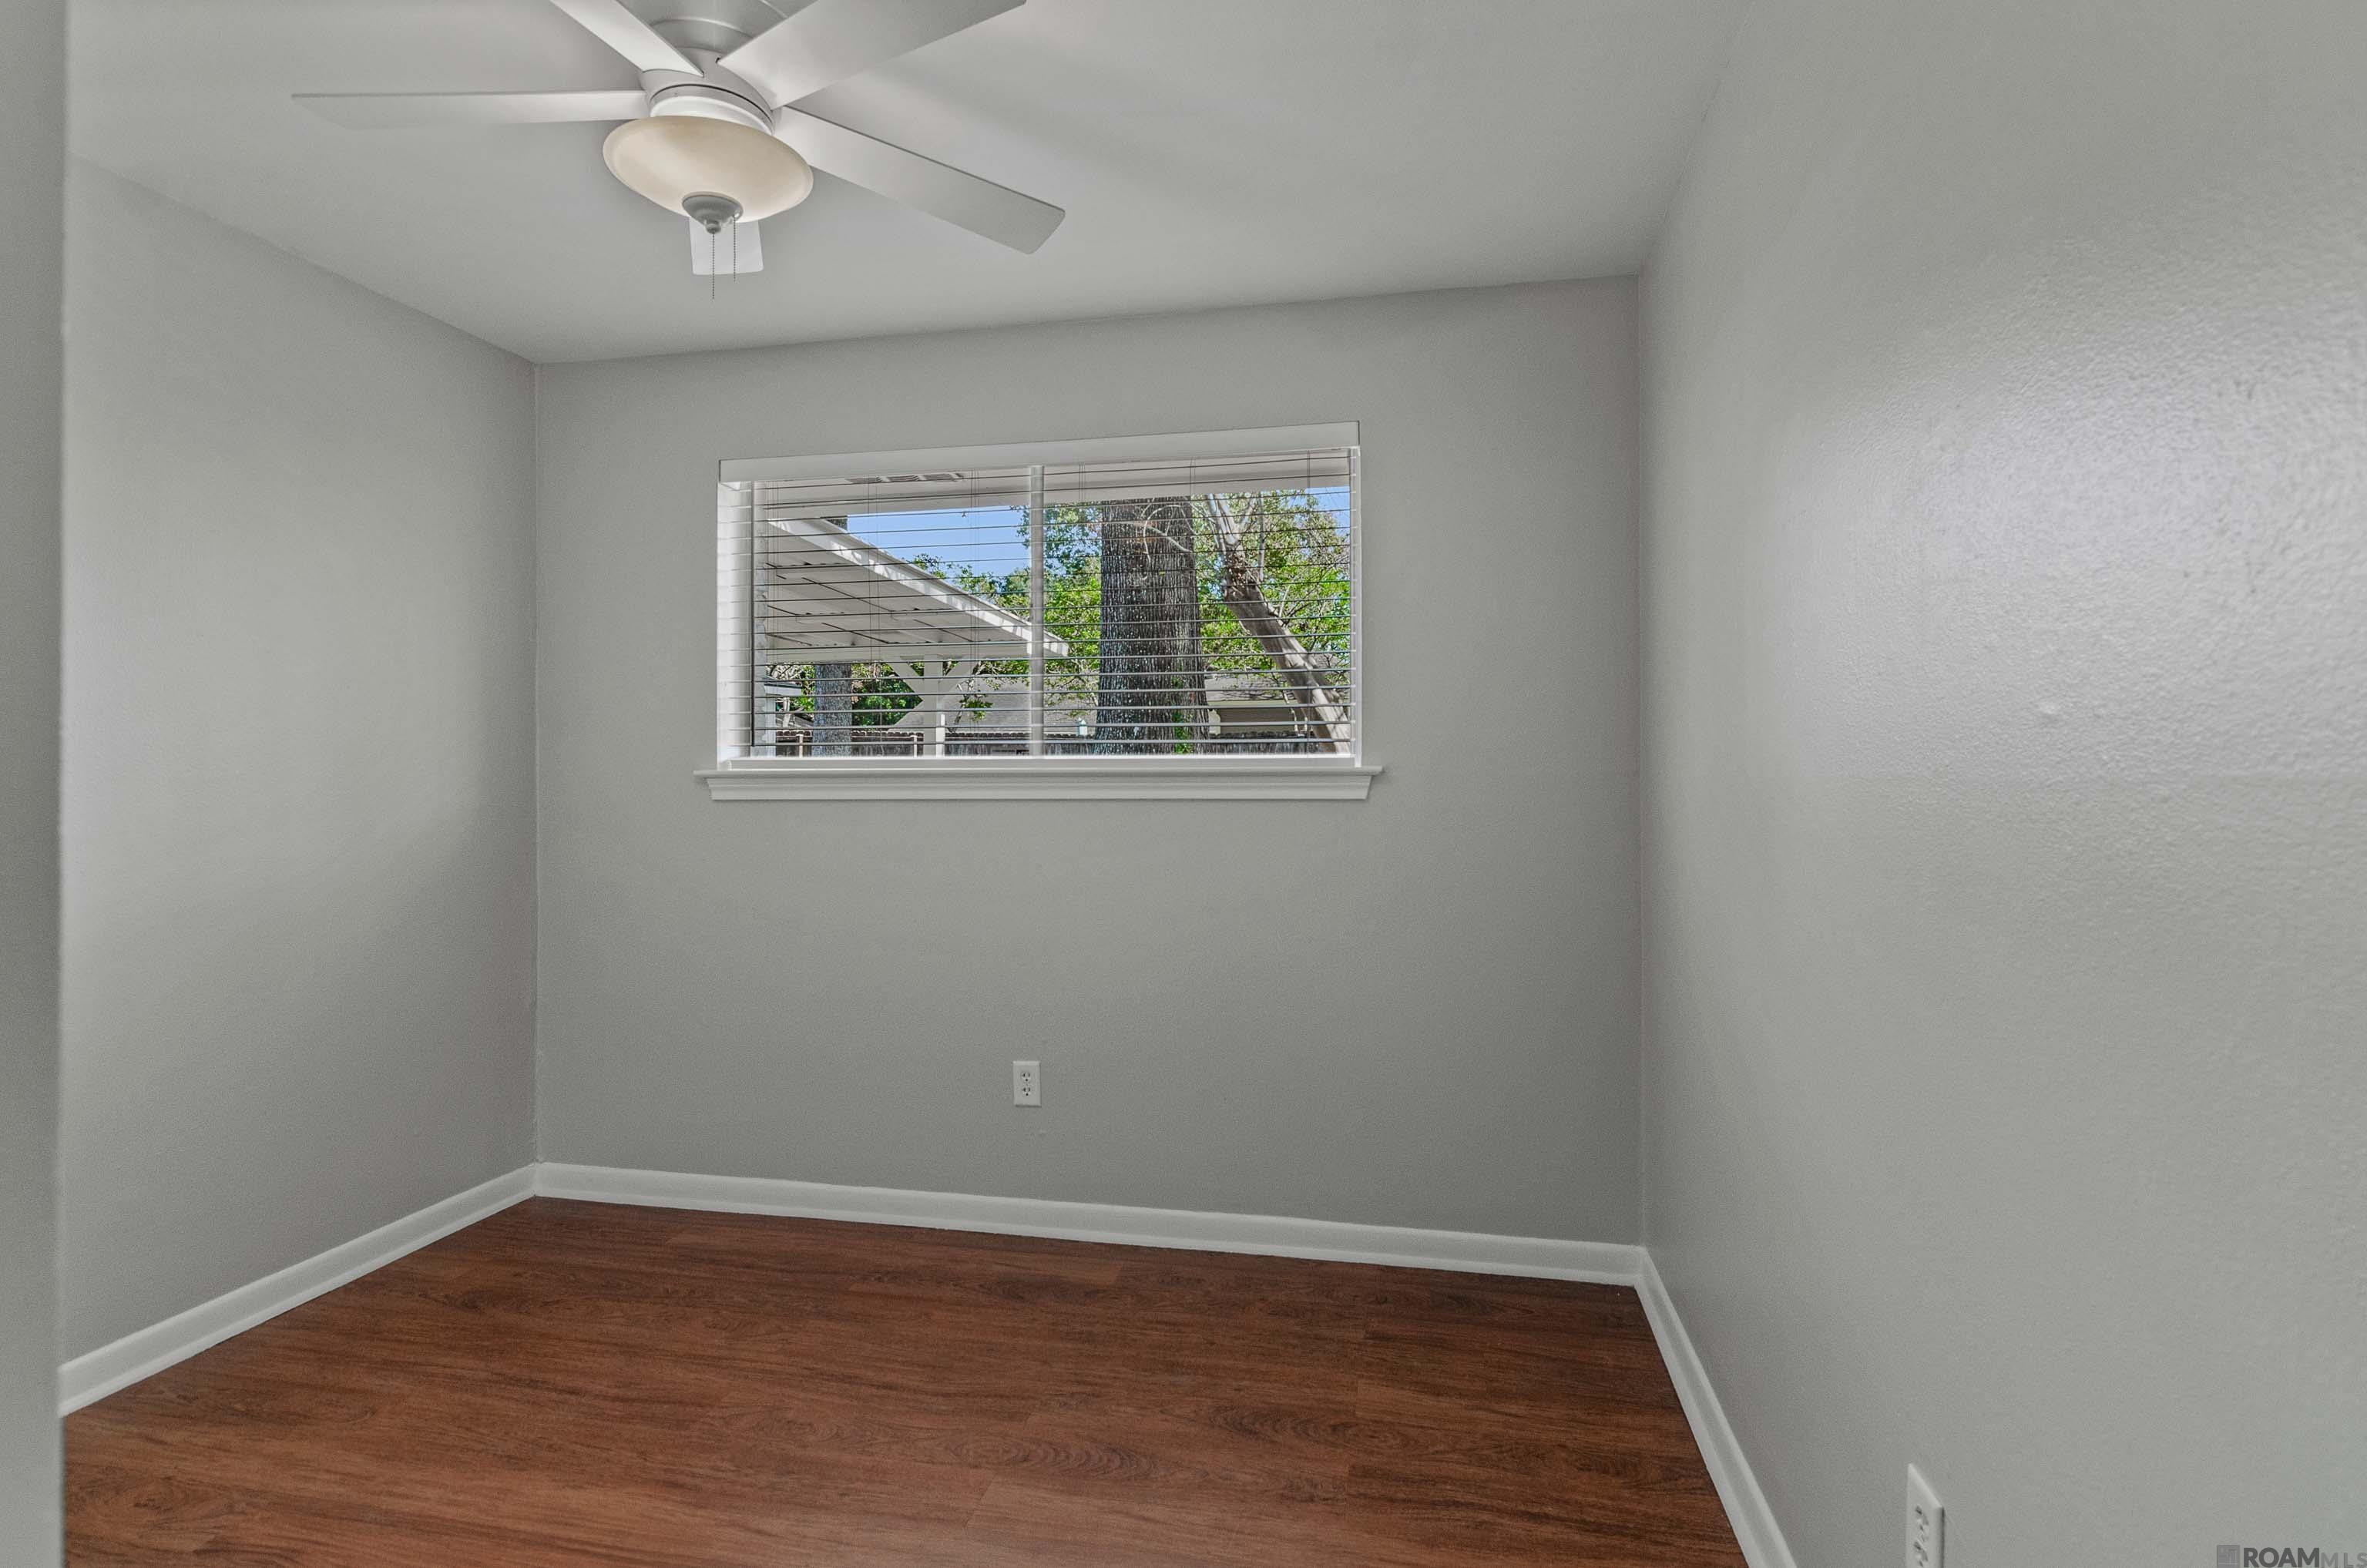
Empty room with dark wood flooring, a ceiling fan, and a window overlooking a covered patio.
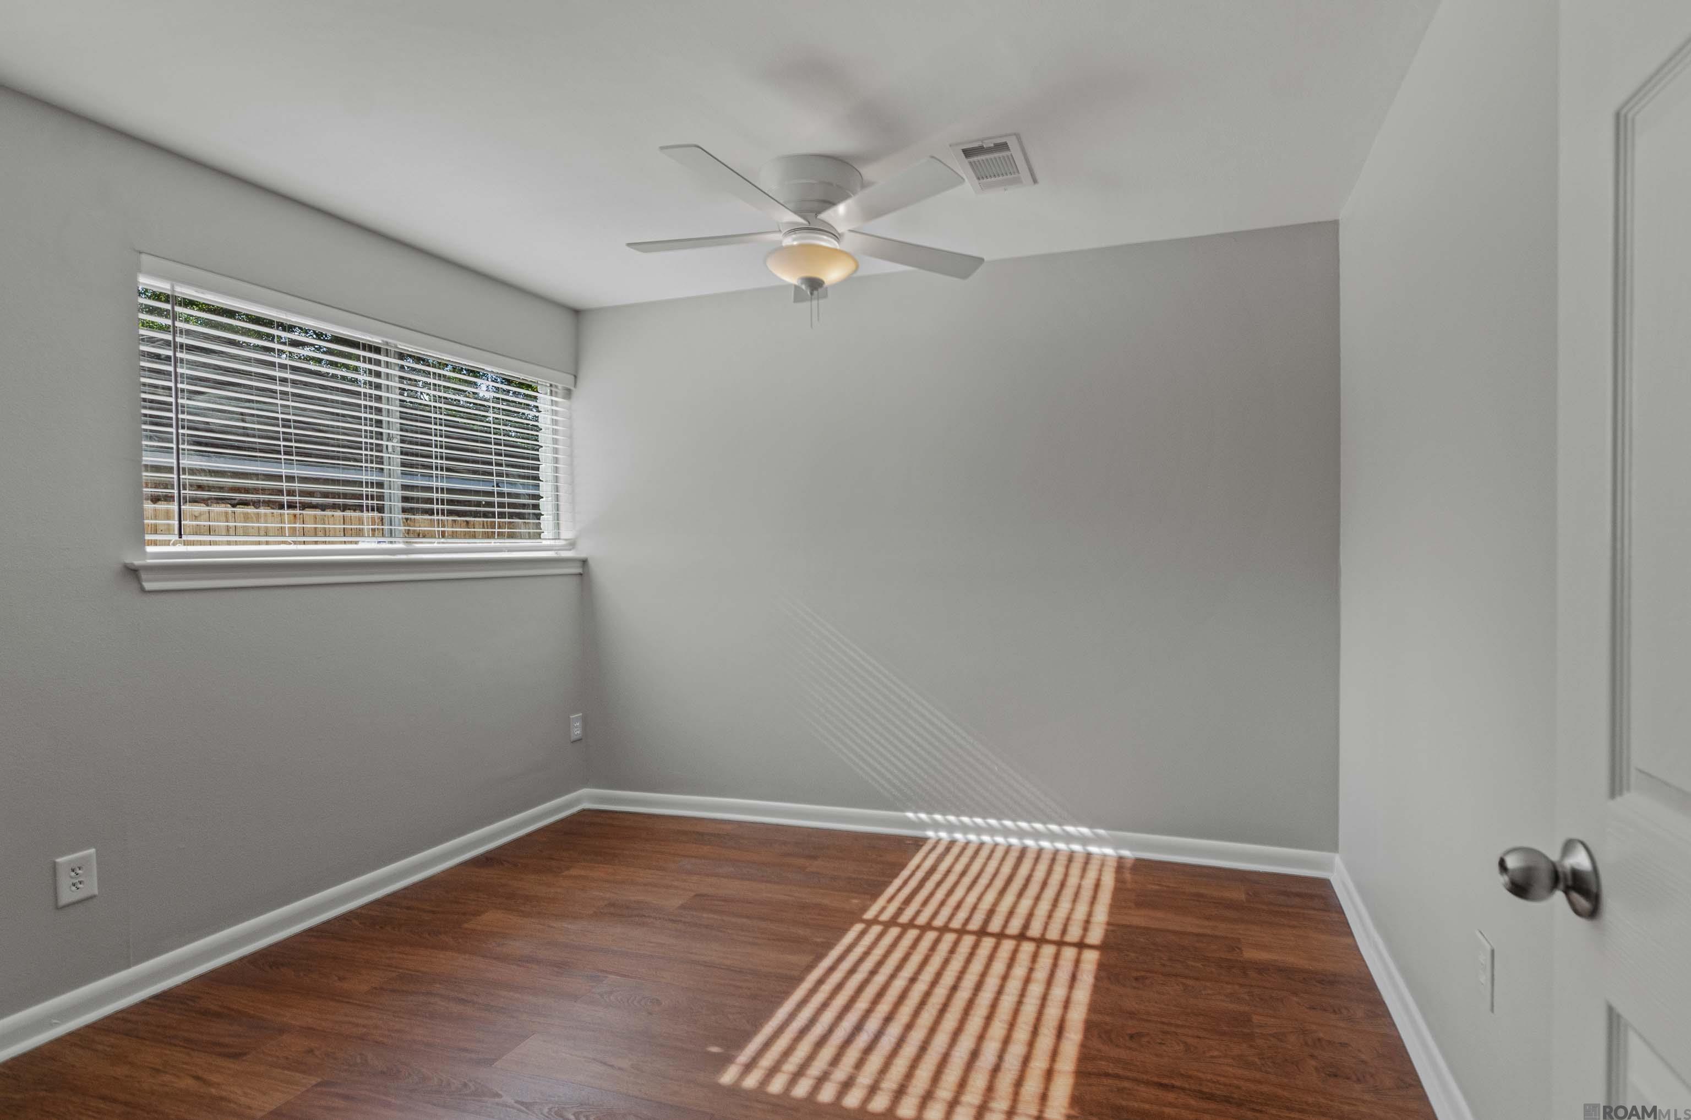
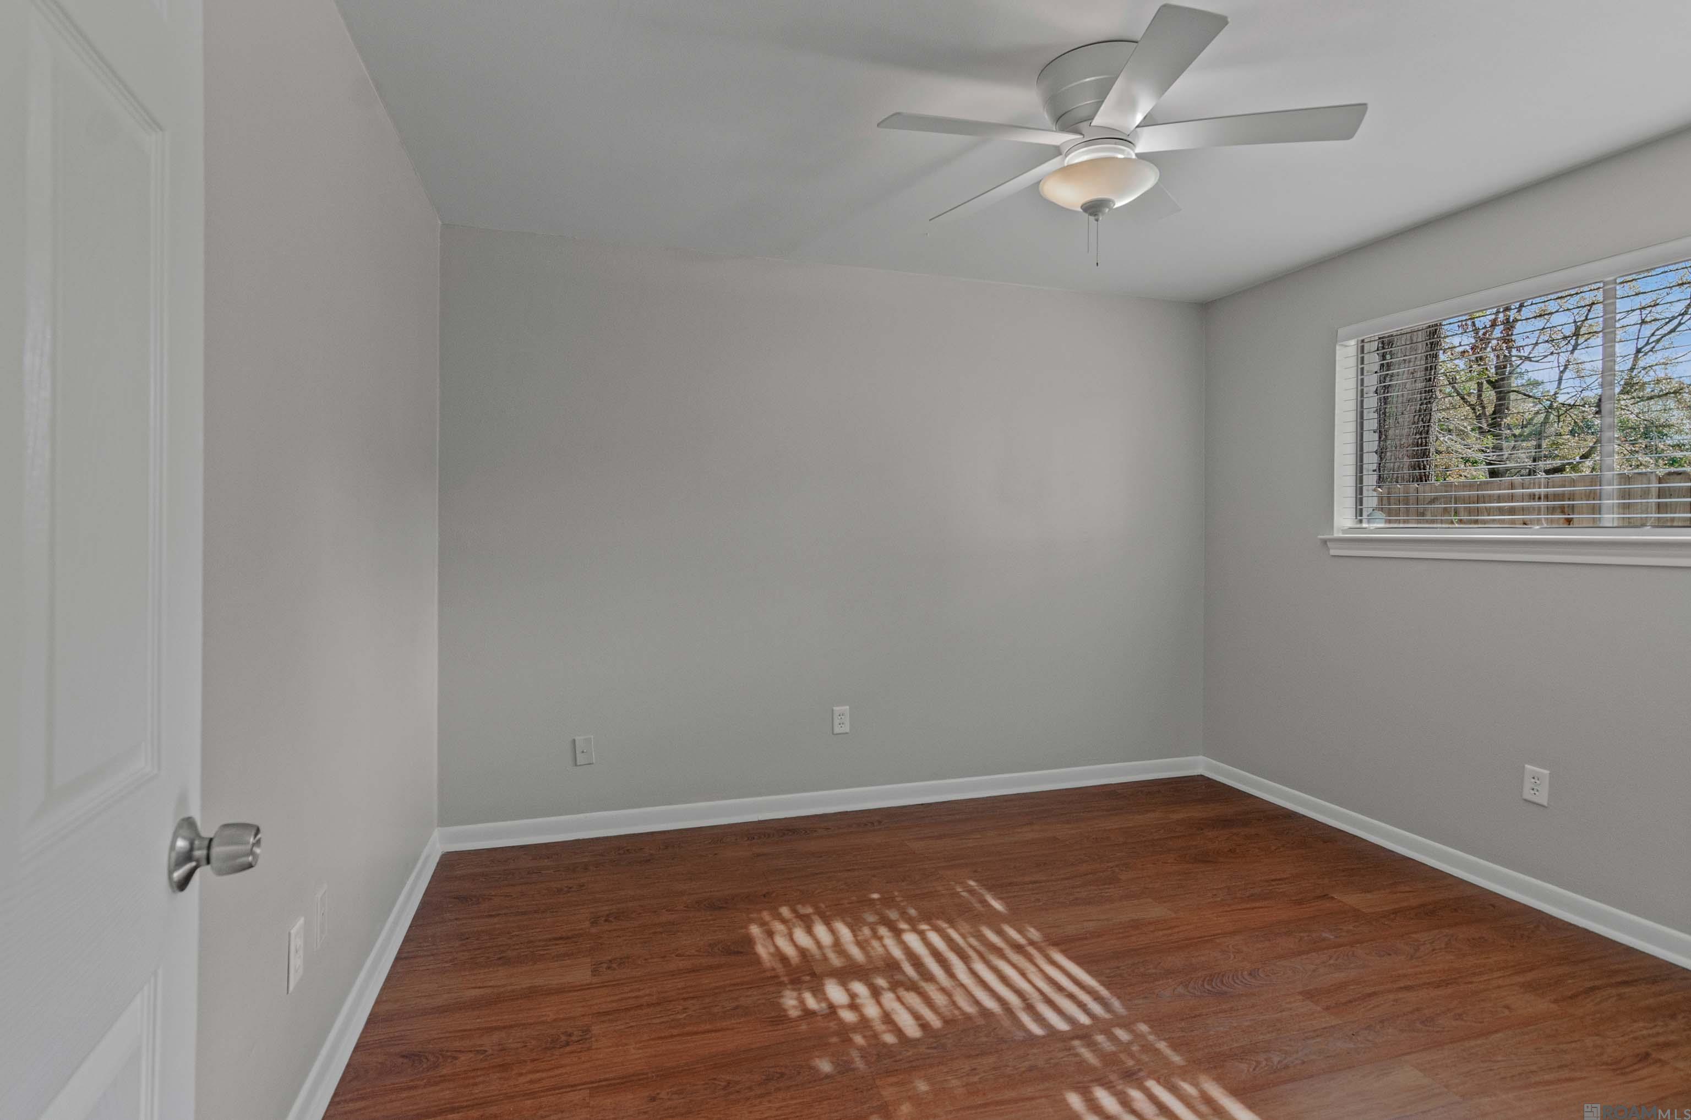
Empty room with wood floors, gray walls, a ceiling fan, and sunlight through the window.
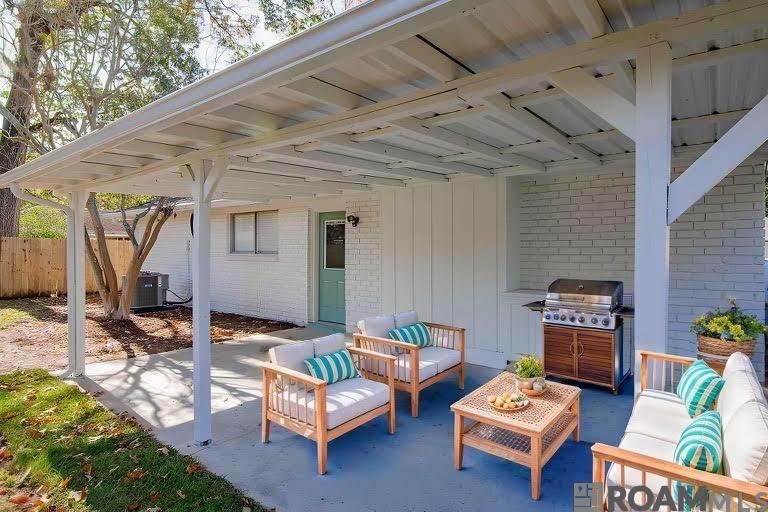
Covered patio with wooden lounge seating, turquoise cushions, and a gas grill beside a white brick house.
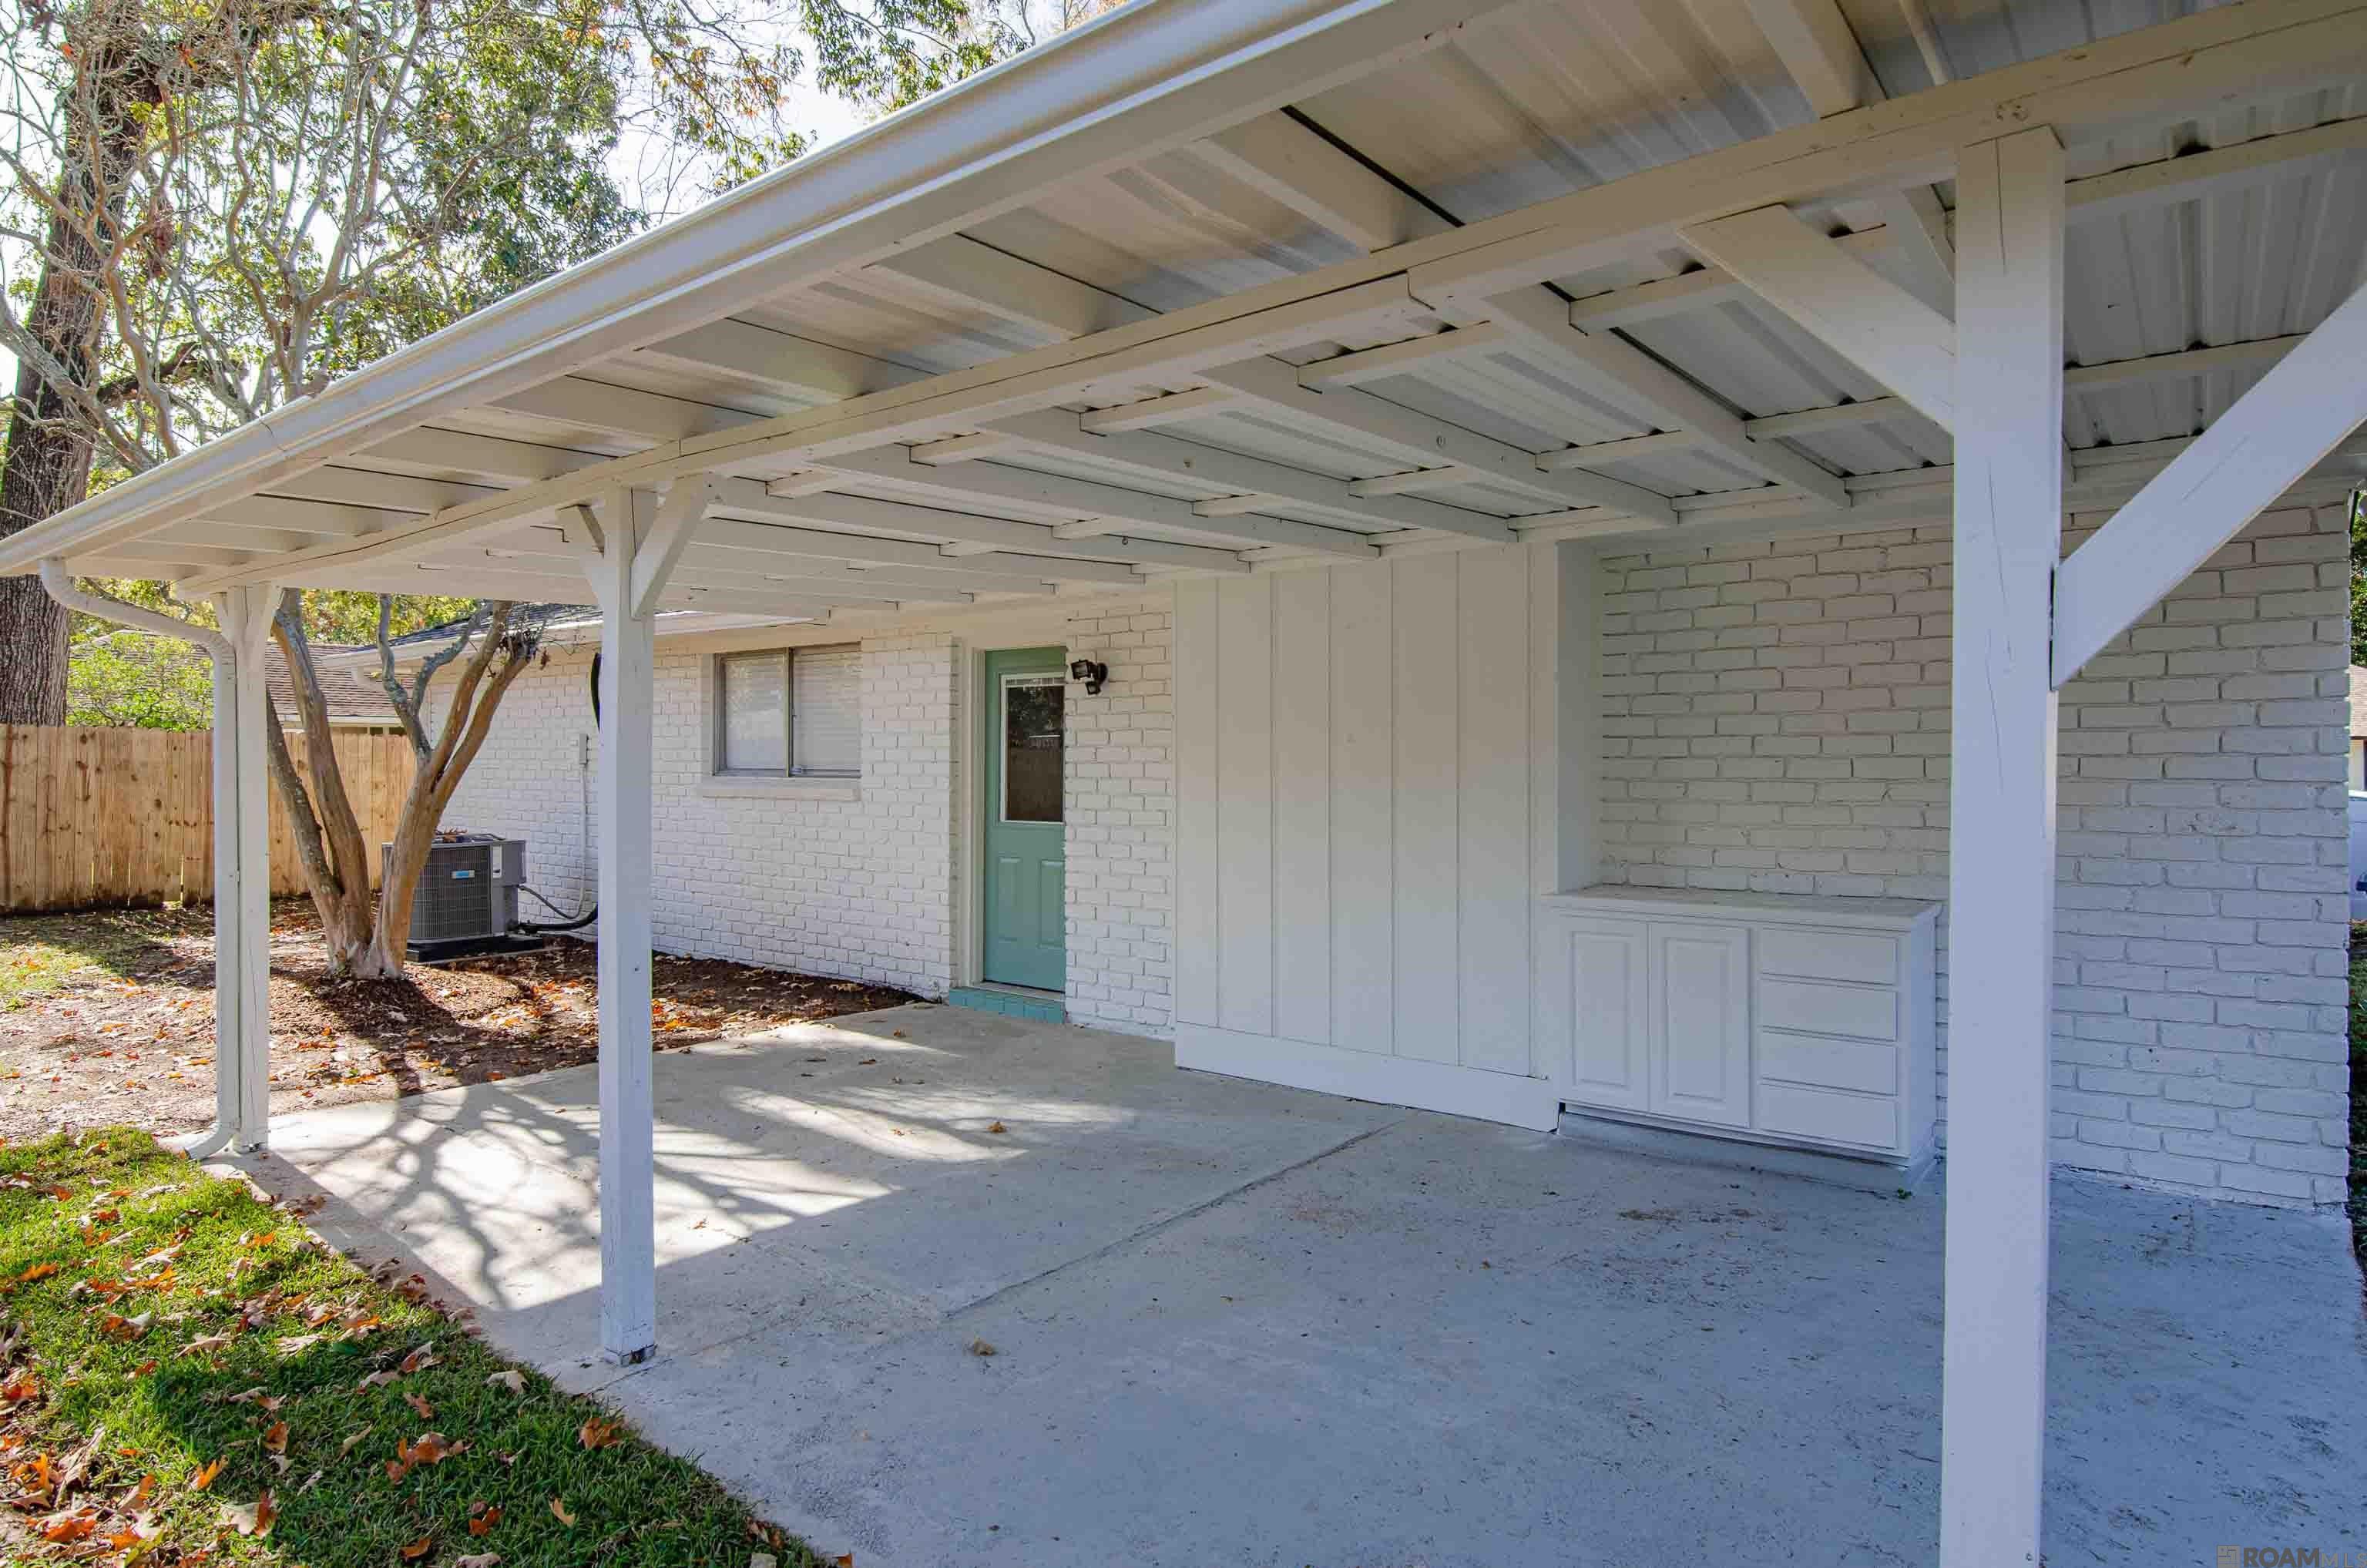
Covered concrete patio with white brick walls, a mint-green door, and built-in counter.
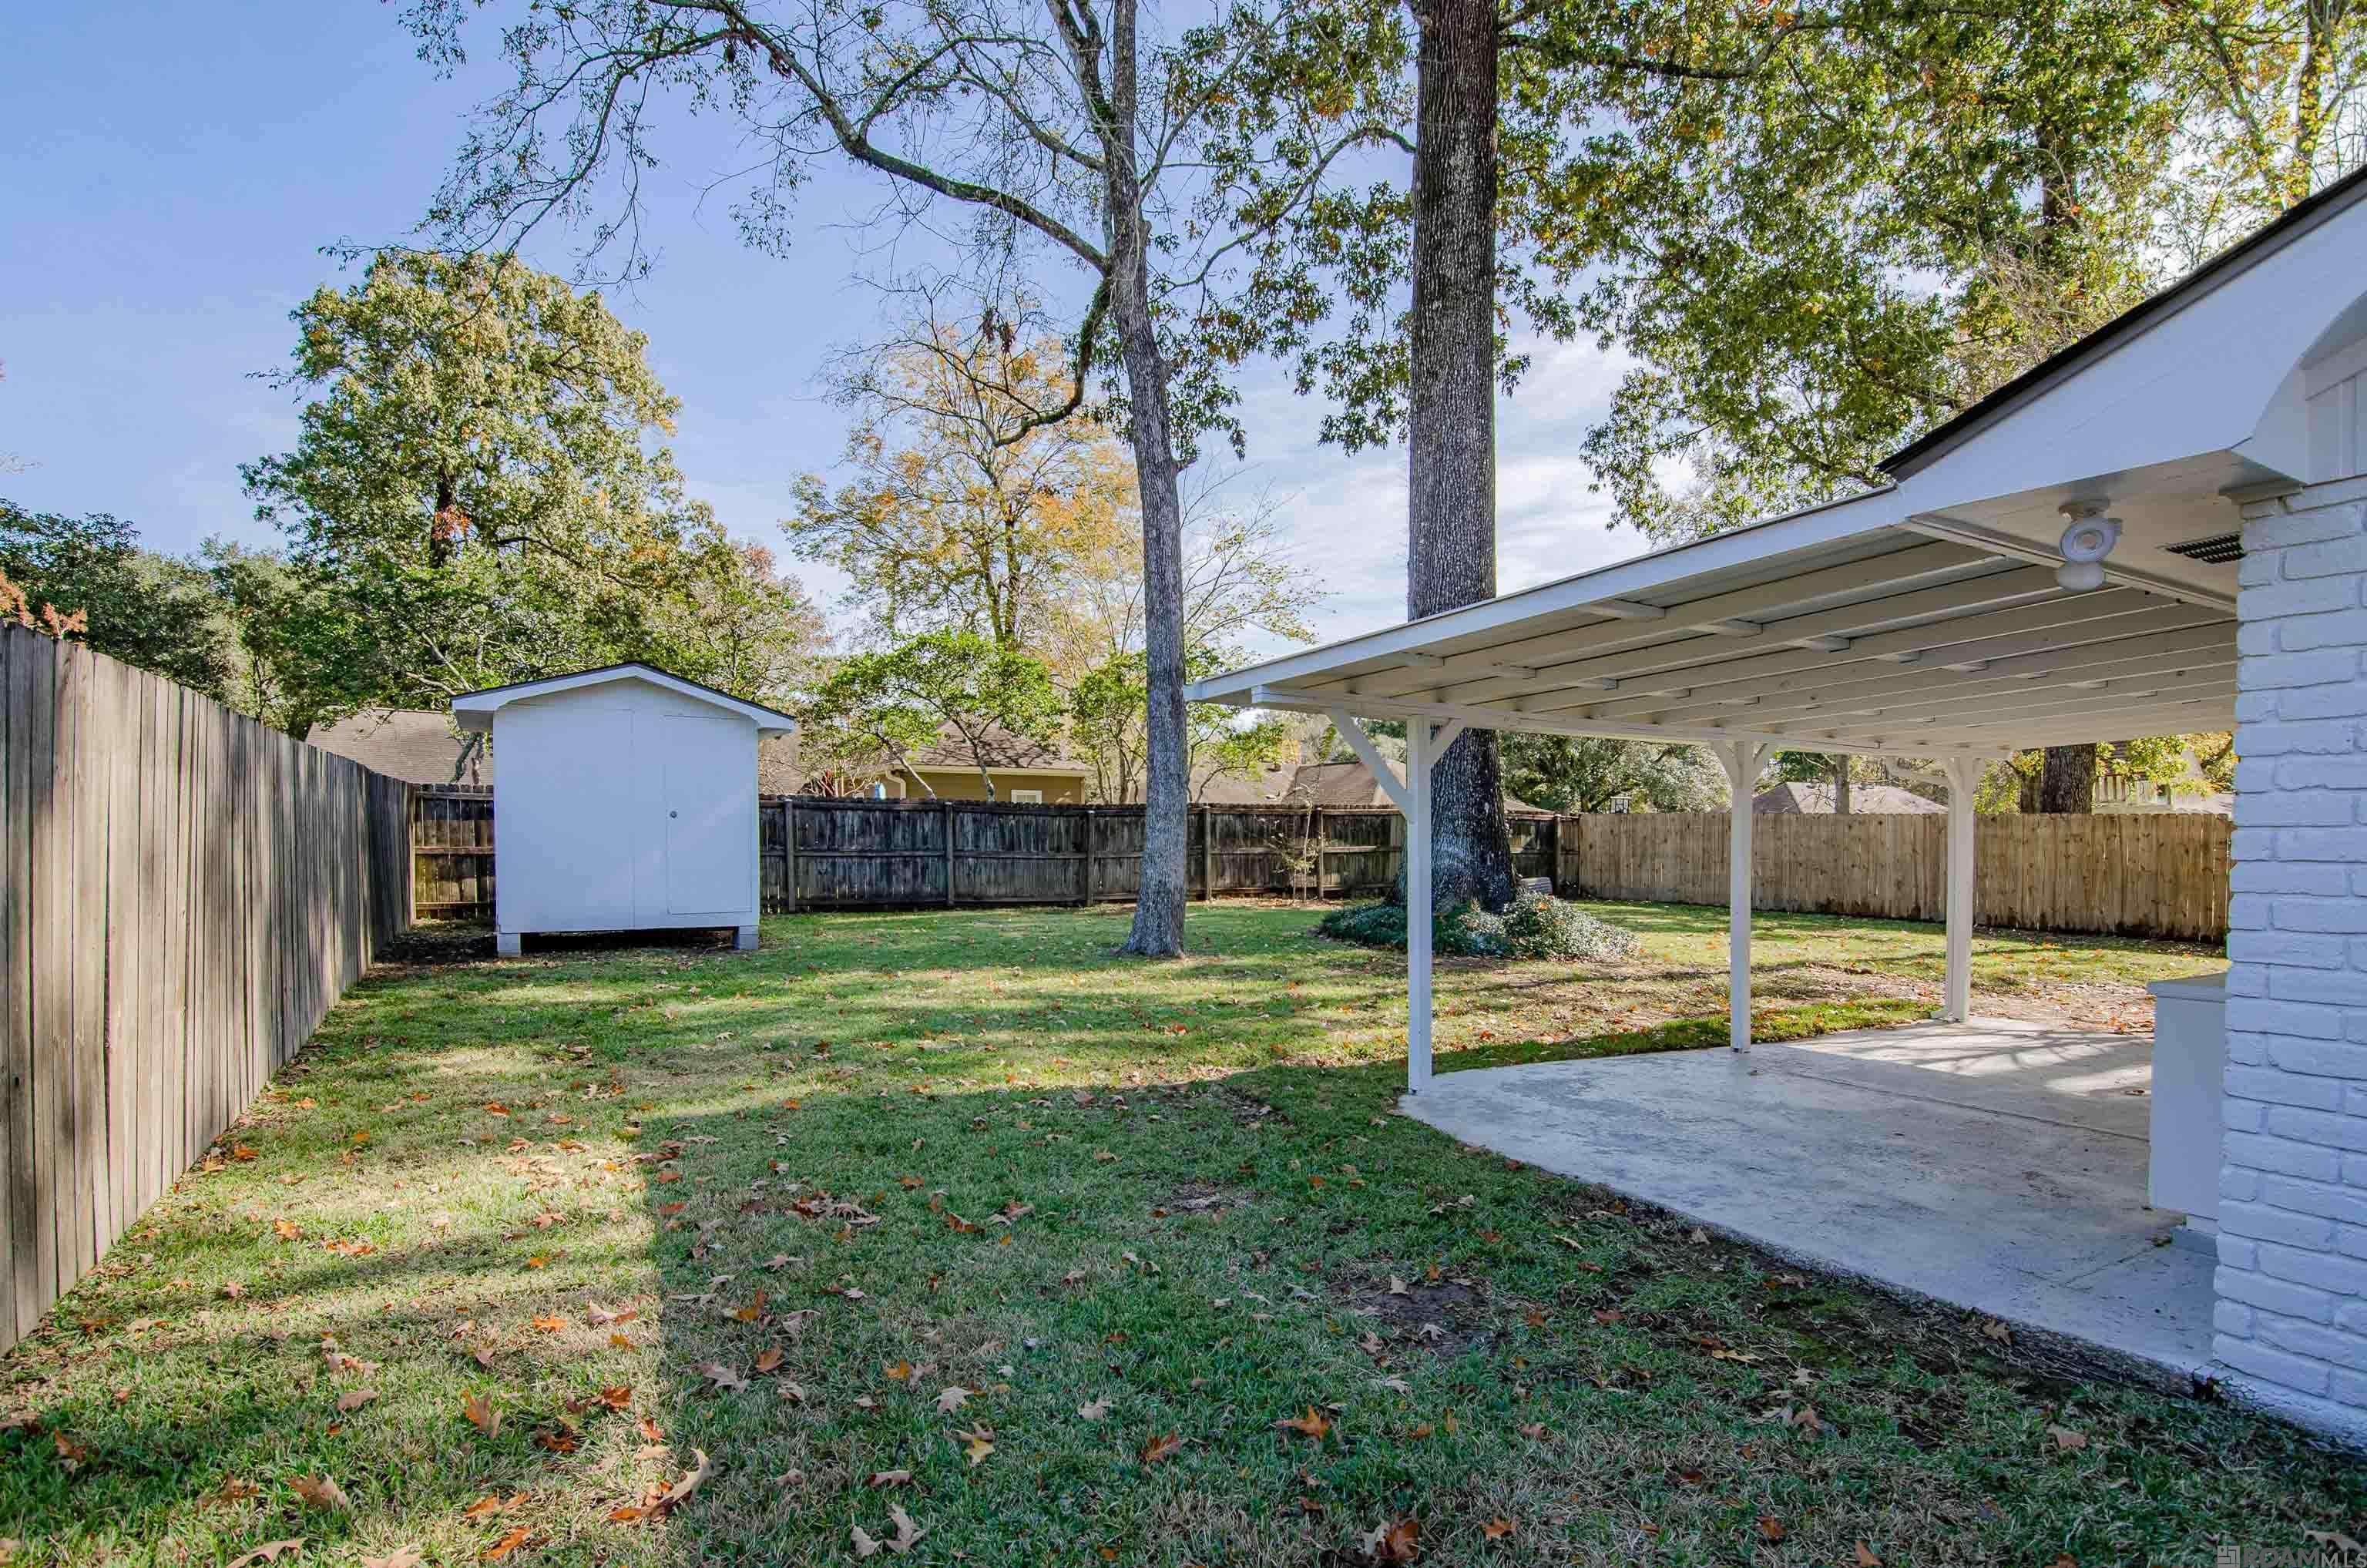
Fenced backyard with a white shed, mature trees, and a covered concrete patio.
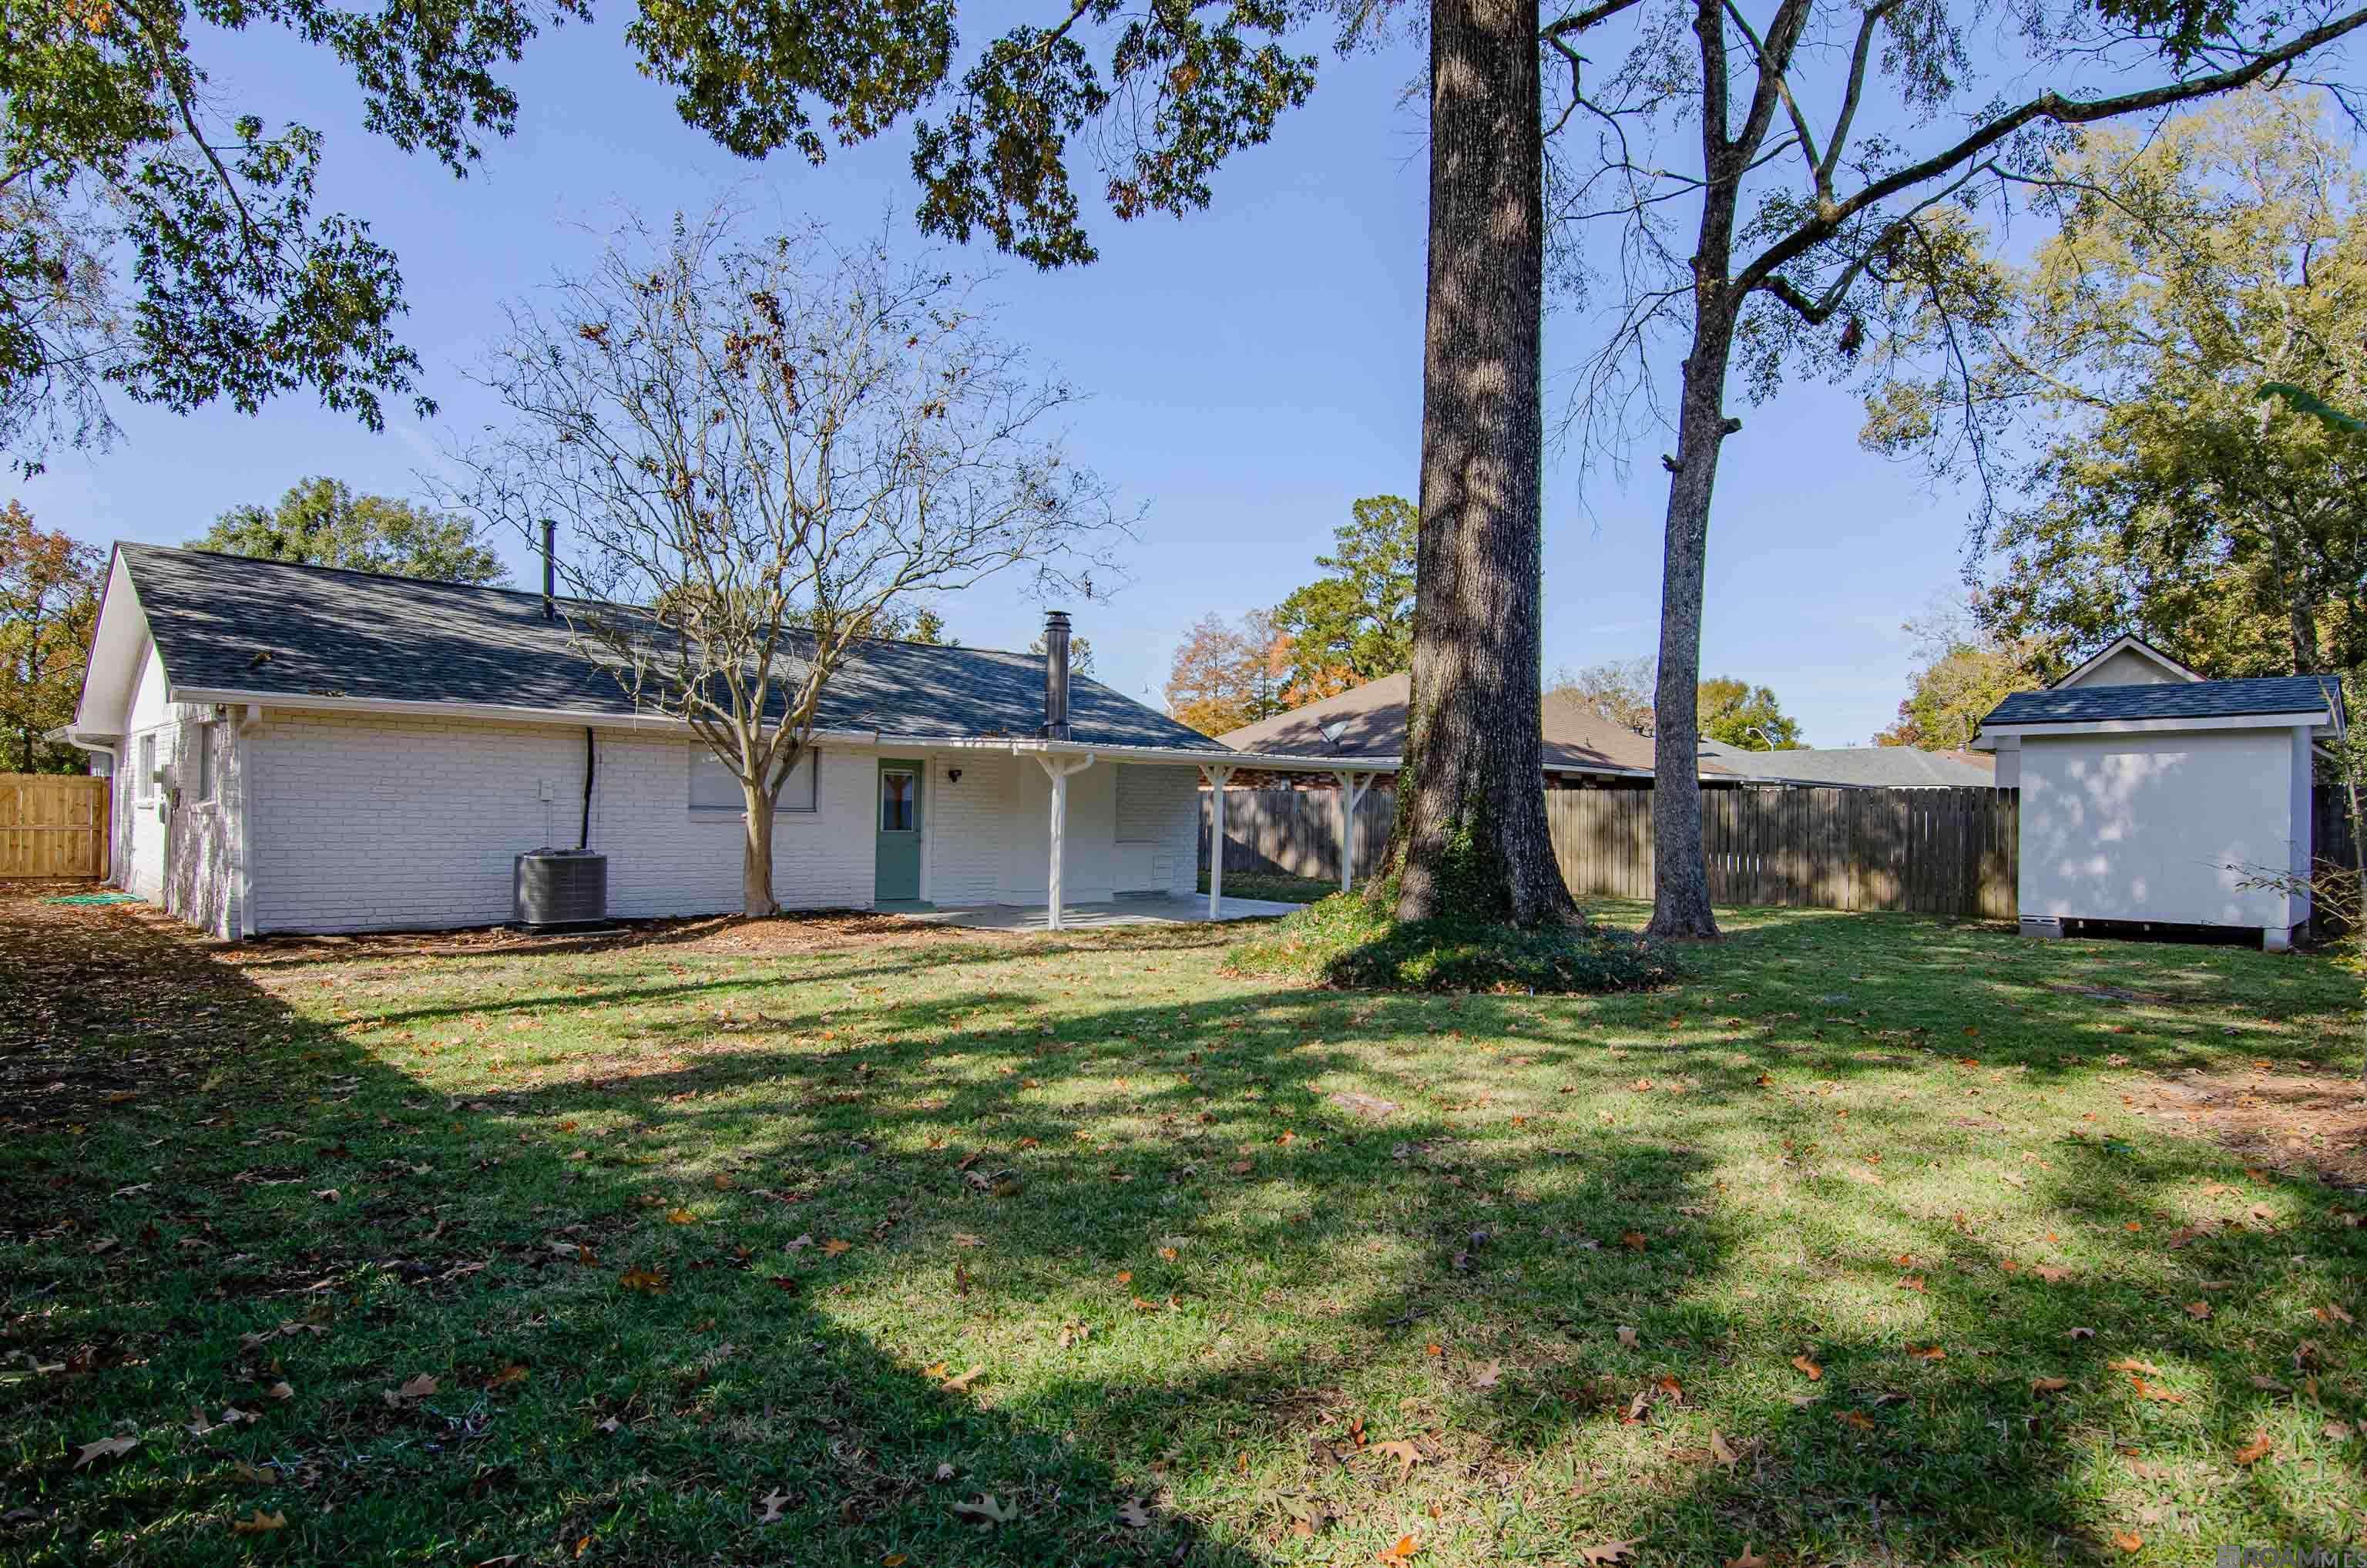
White brick house with a covered patio, mature trees, fenced lawn, and detached shed.
VIEW PHOTOS
Price Upon Request

6033 Manassas Dr

4 Beds 2 Baths 1,882 Sq.Ft. 9,583.2 Sq.Ft.

Description

Welcome to this beautifully updated and spacious 4-bedroom, 2-bathroom home situated on a large lot, offering a perfect blend of comfort, style, and convenience. With a brand new roof, new driveway, and fresh interior and exterior paint, this home is move-in ready and boasts a host of recent upgrades. Step inside to discover a grand living room with soaring high ceilings, exposed beams, and a cozy fireplace. The new fan adds a touch of modern elegance, creating an inviting space for relaxation and entertaining. The kitchen is a chef's dream with plenty of counter and cabinet space, and a functional layout (including a nice sized island). The spacious primary suite is a true retreat, featuring a huge bedroom, a walk-in closet, and an updated primary bathroom (new quartz countertops, sinks, fixtures, towel racks, lighting, mirrors and toilet). The home also comes equipped with a completely new AC system and a new water heater, ensuring you the big ticket items have been taken care of. Step outside to your own private large patio, perfect for outdoor dining, entertaining, or simply enjoying the peaceful surroundings. The property also includes a good-sized storage space for all your storage needs. This property is located within walking distance to Shenandoah Elementary School and offers the added peace of mind that flood insurance is not required. Additional features include new blinds throughout the home. This home has it all--don't miss the opportunity to make it yours! Owner/Agent
Share Property

Location

6033 Manassas Dr, Saint George, LA 70817

Status

Sold

Date Sold

February 28, 2025
Debra  Sullivan

Debra Sullivan

TITLE

Broker | REALTOR®

Property Amenities

Interior
Fireplace 1 Fireplace
Flooring Ceramic Tile, Vinyl Tile Floor
Total Bedrooms: 4
Full Bathrooms: 2
Area & Lot
Total area 2,388 Sq.Ft.
Lot Area 9,583.2 Sq.Ft.
Living area 1,882 Sq.Ft.
MLS® ID 2024022376
Year Built 1980
School District East Baton Rouge
Architecture Styles Traditional
Type Residential
Status Sold
Date Sold February 28, 2025
Exterior
Stories 1
Air conditioning Central Air
Heat type Central
Water Source Public
Sewer Public Sewer
Parking 2 Cars Park

East Baton Rouge Parish

Work With Us

Experience personalized service, expert guidance, and dedicated support from a team committed to helping you buy or sell with confidence.