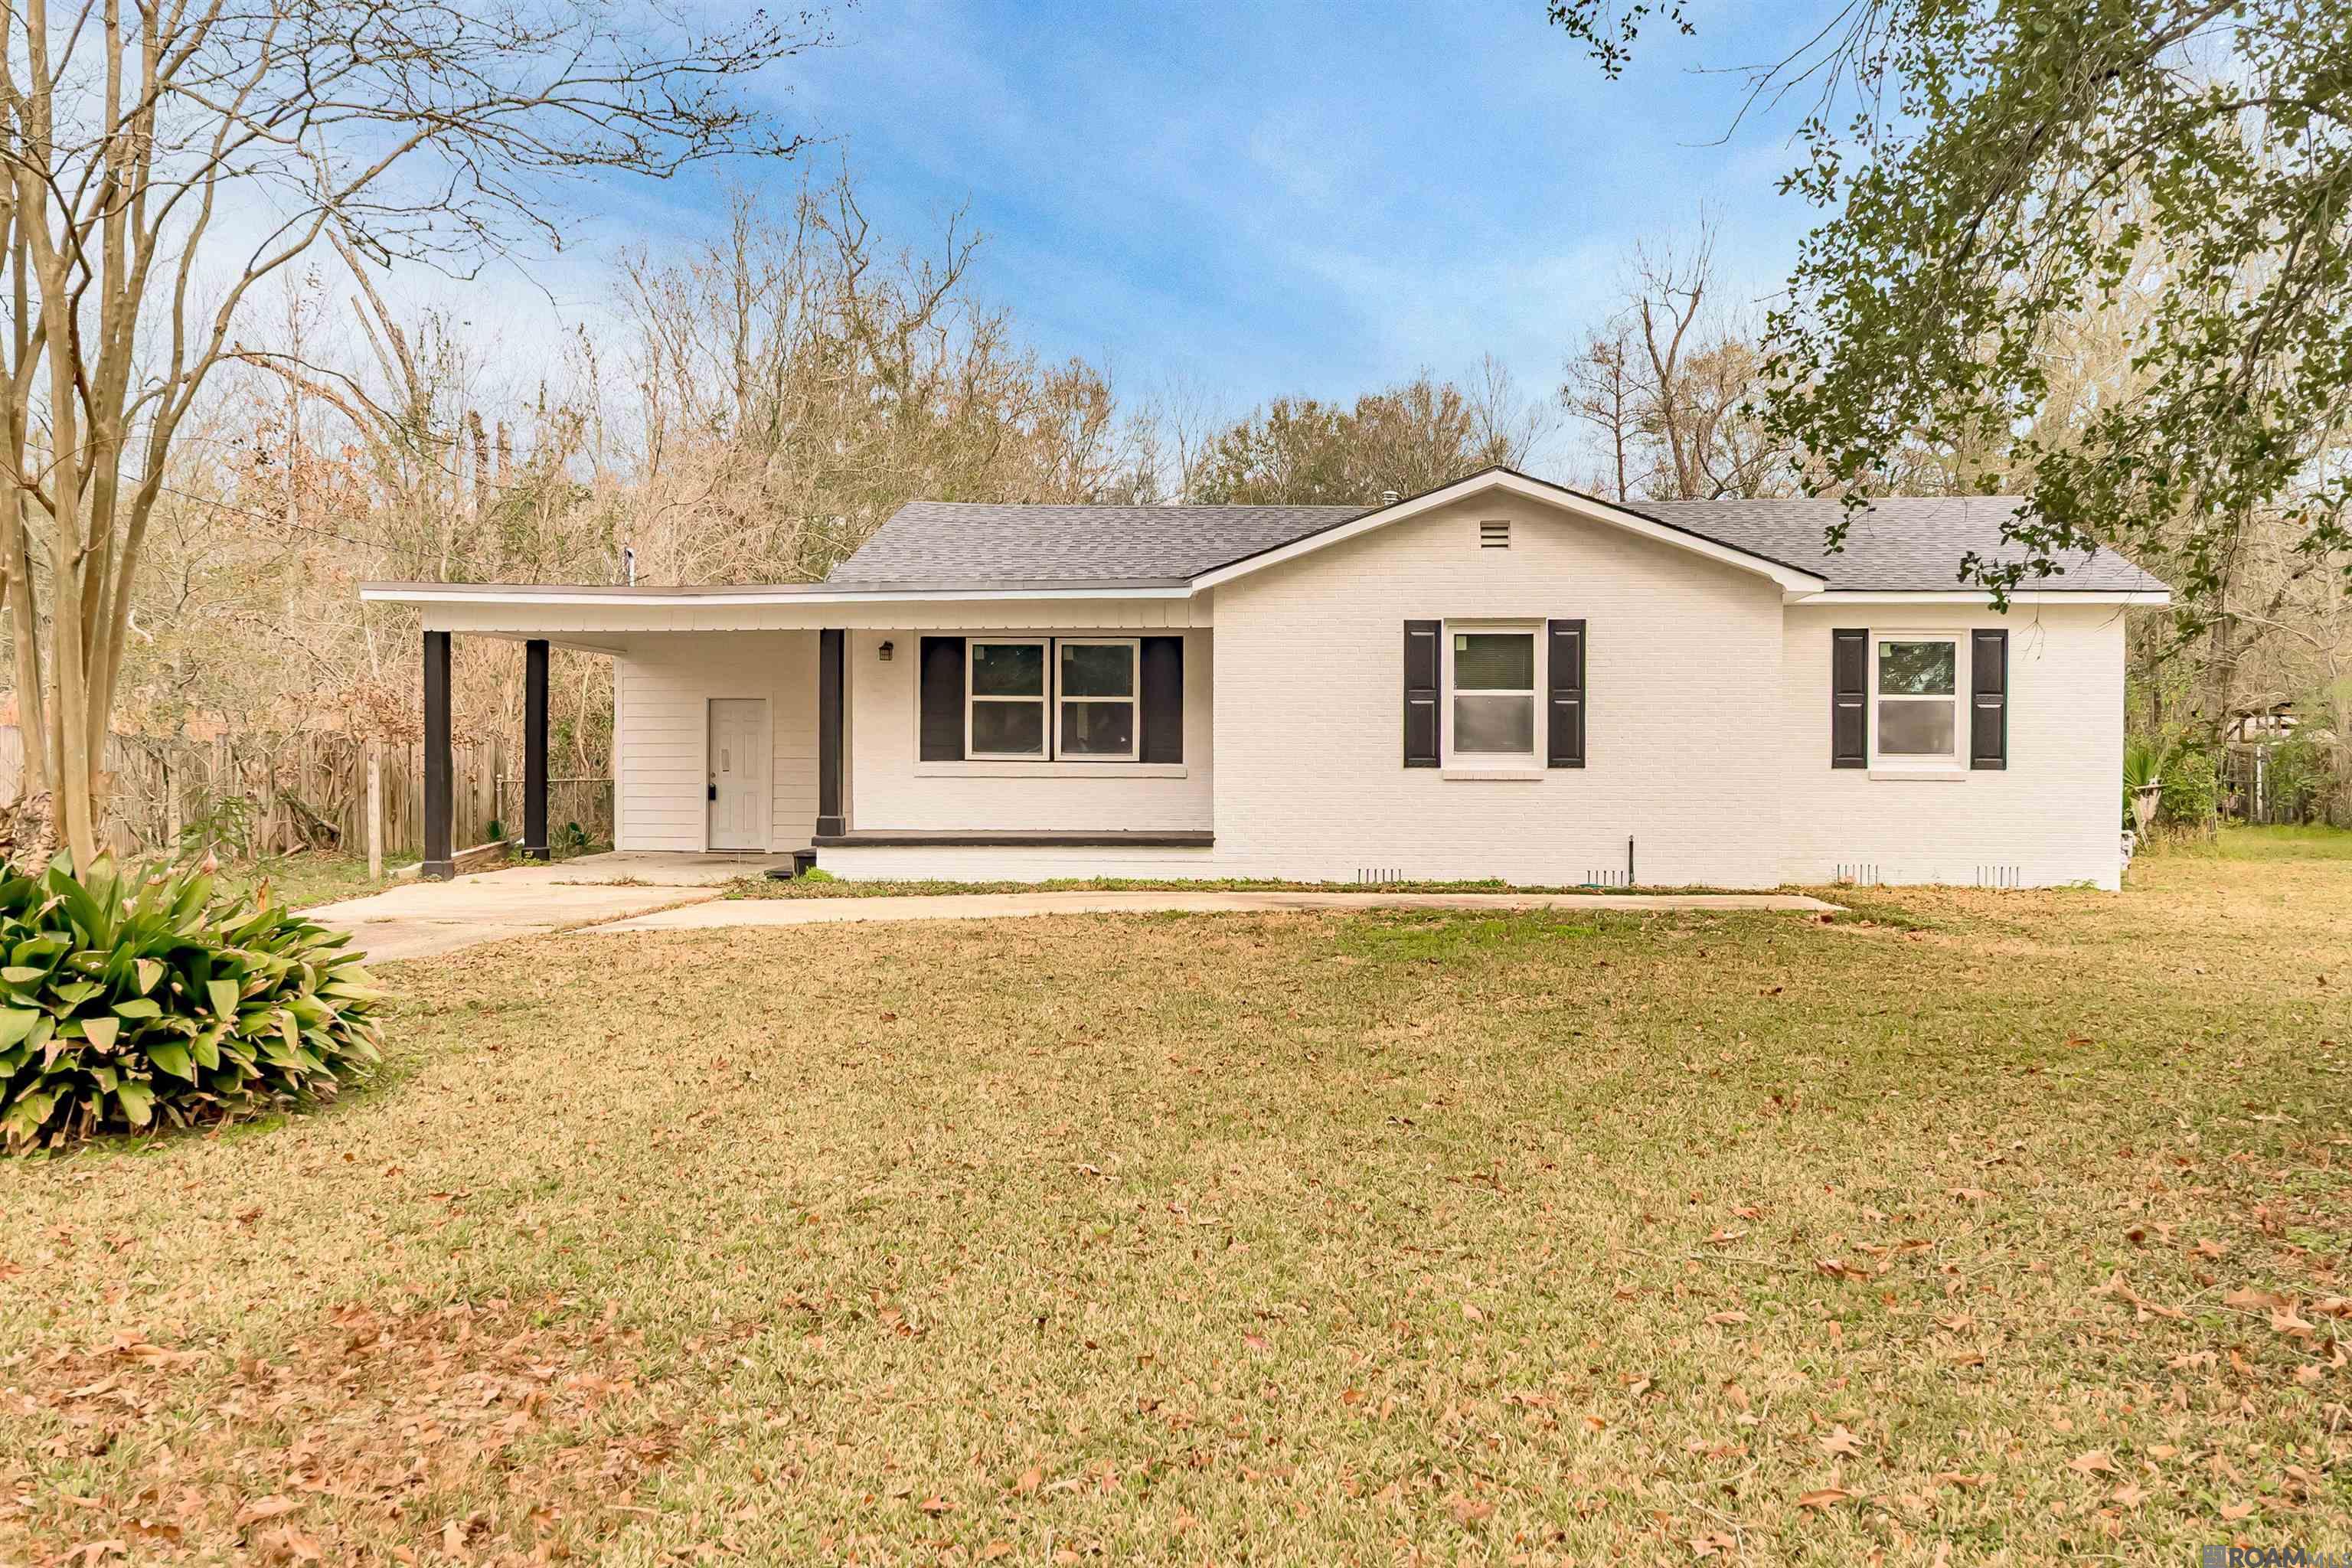
Single-story white brick house with dark shutters, covered carport, and broad front lawn.
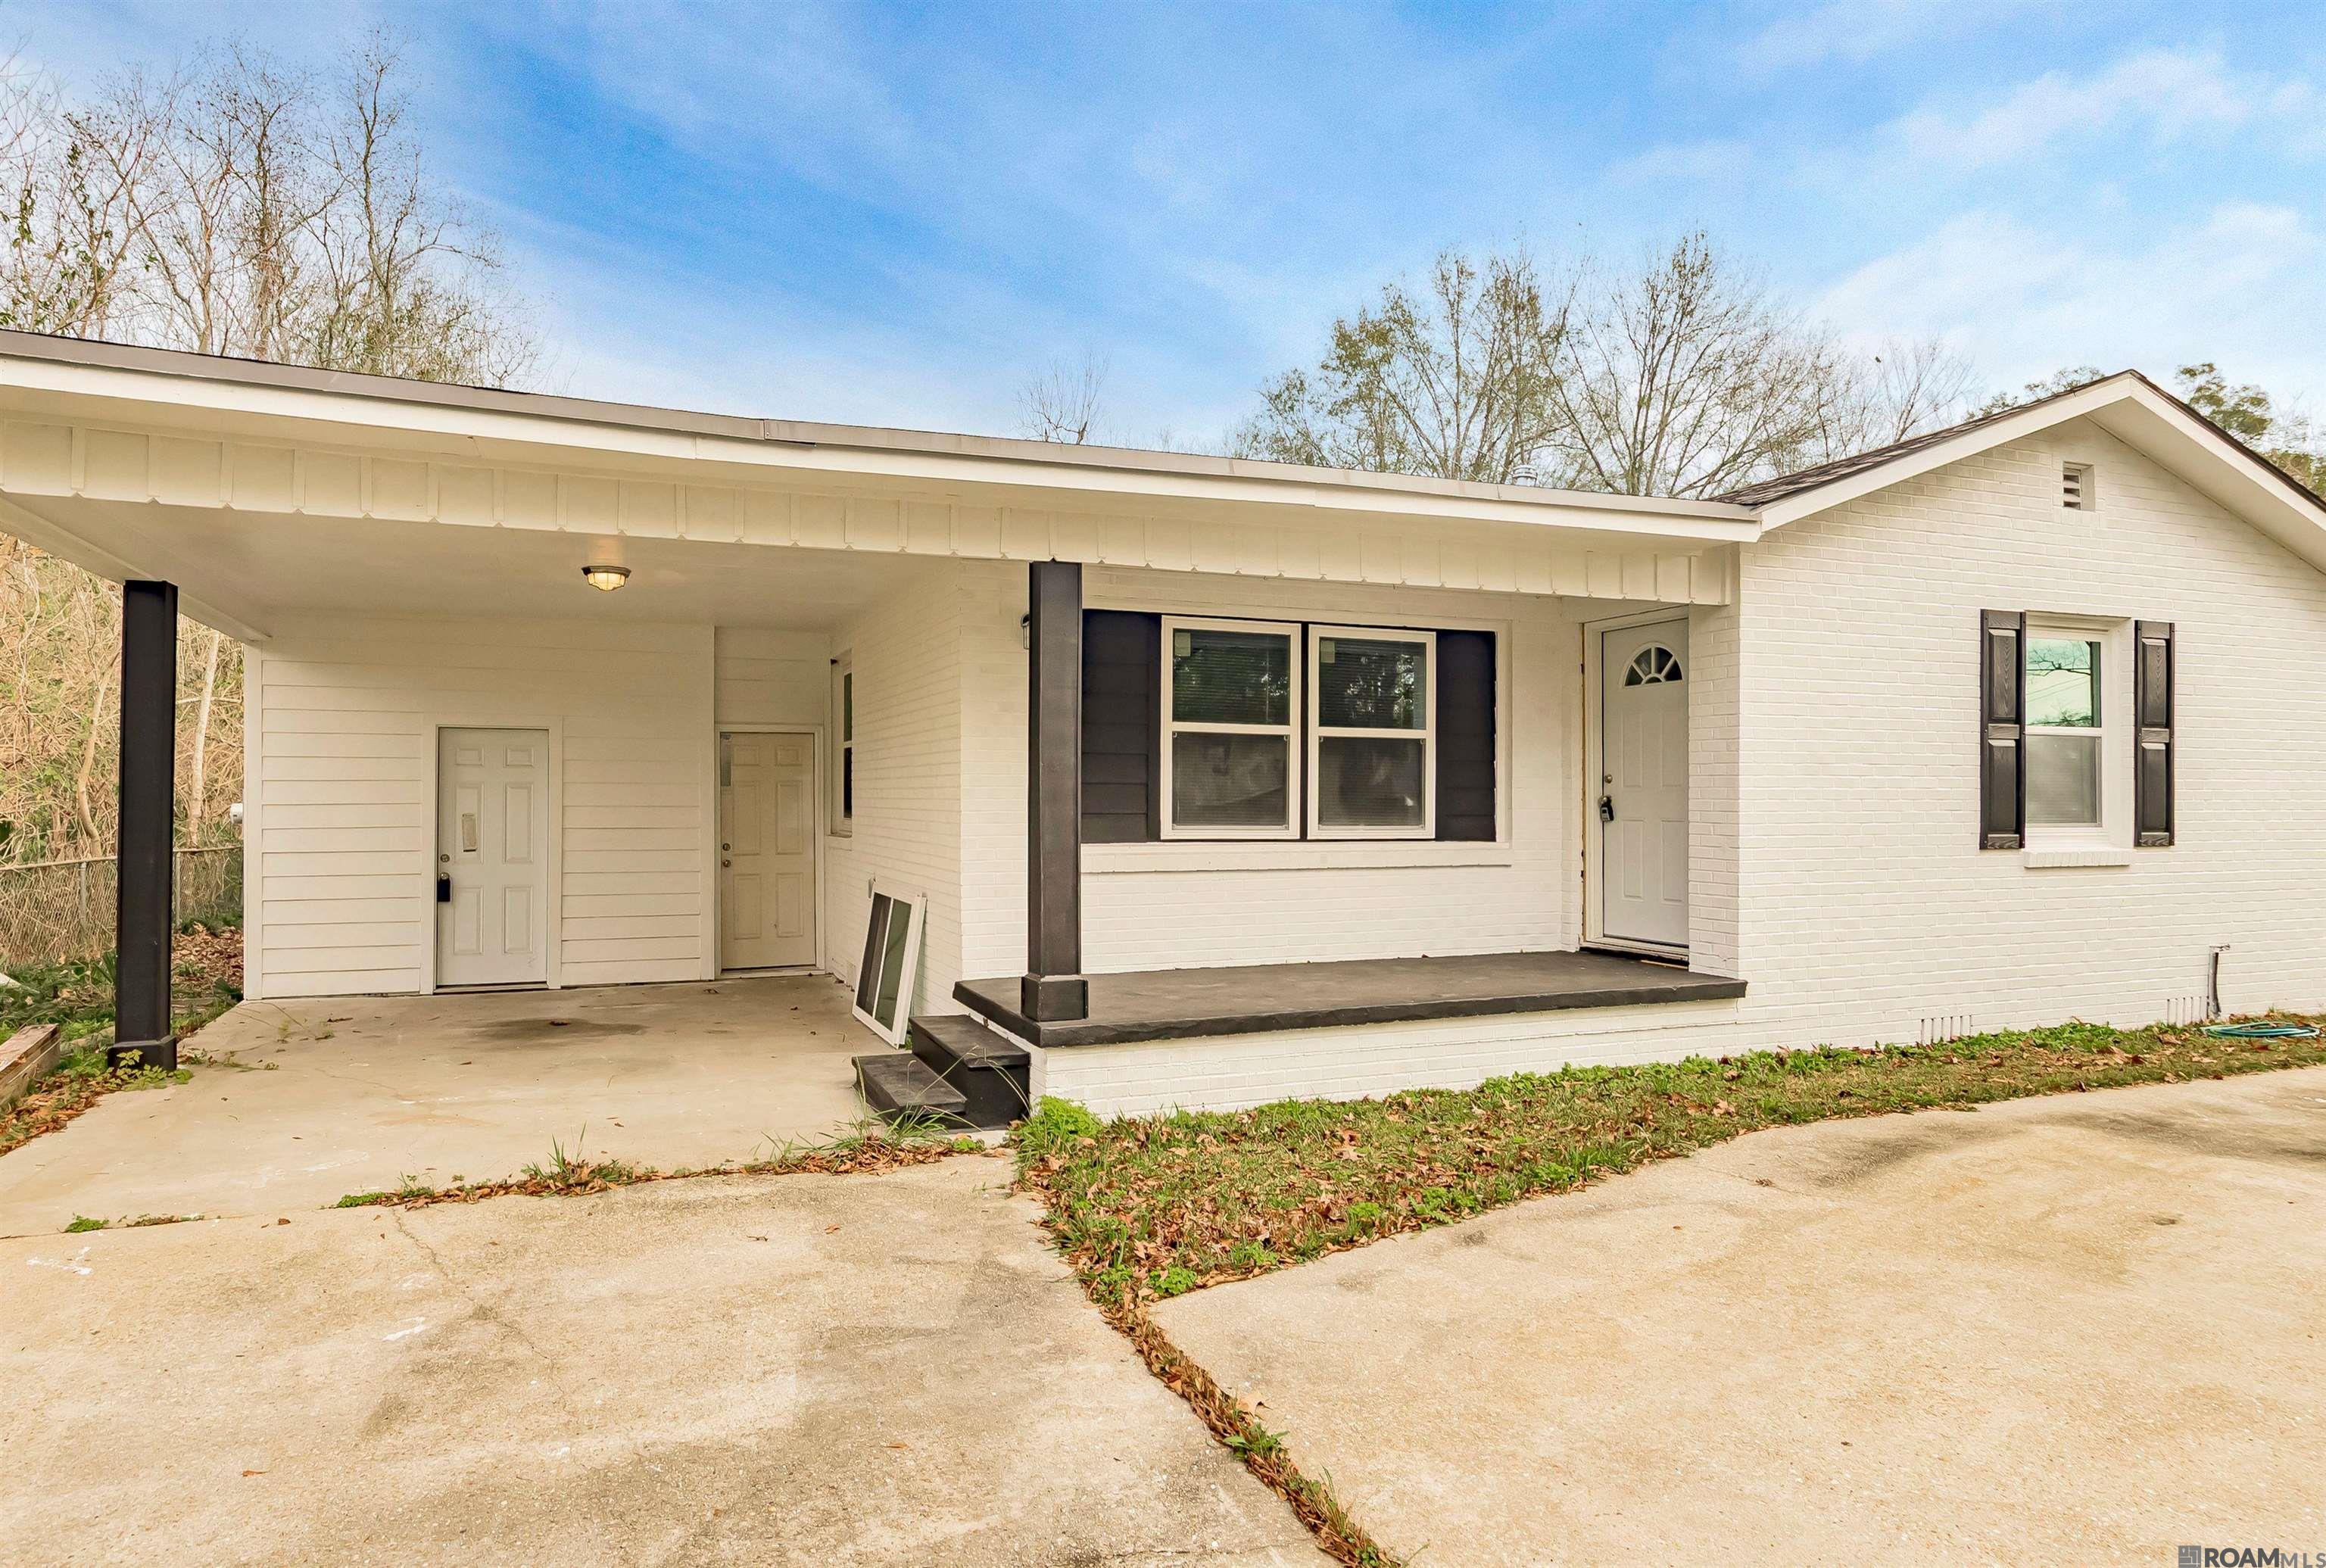
White single-story brick house with a covered porch, dark posts, and a wide concrete driveway.
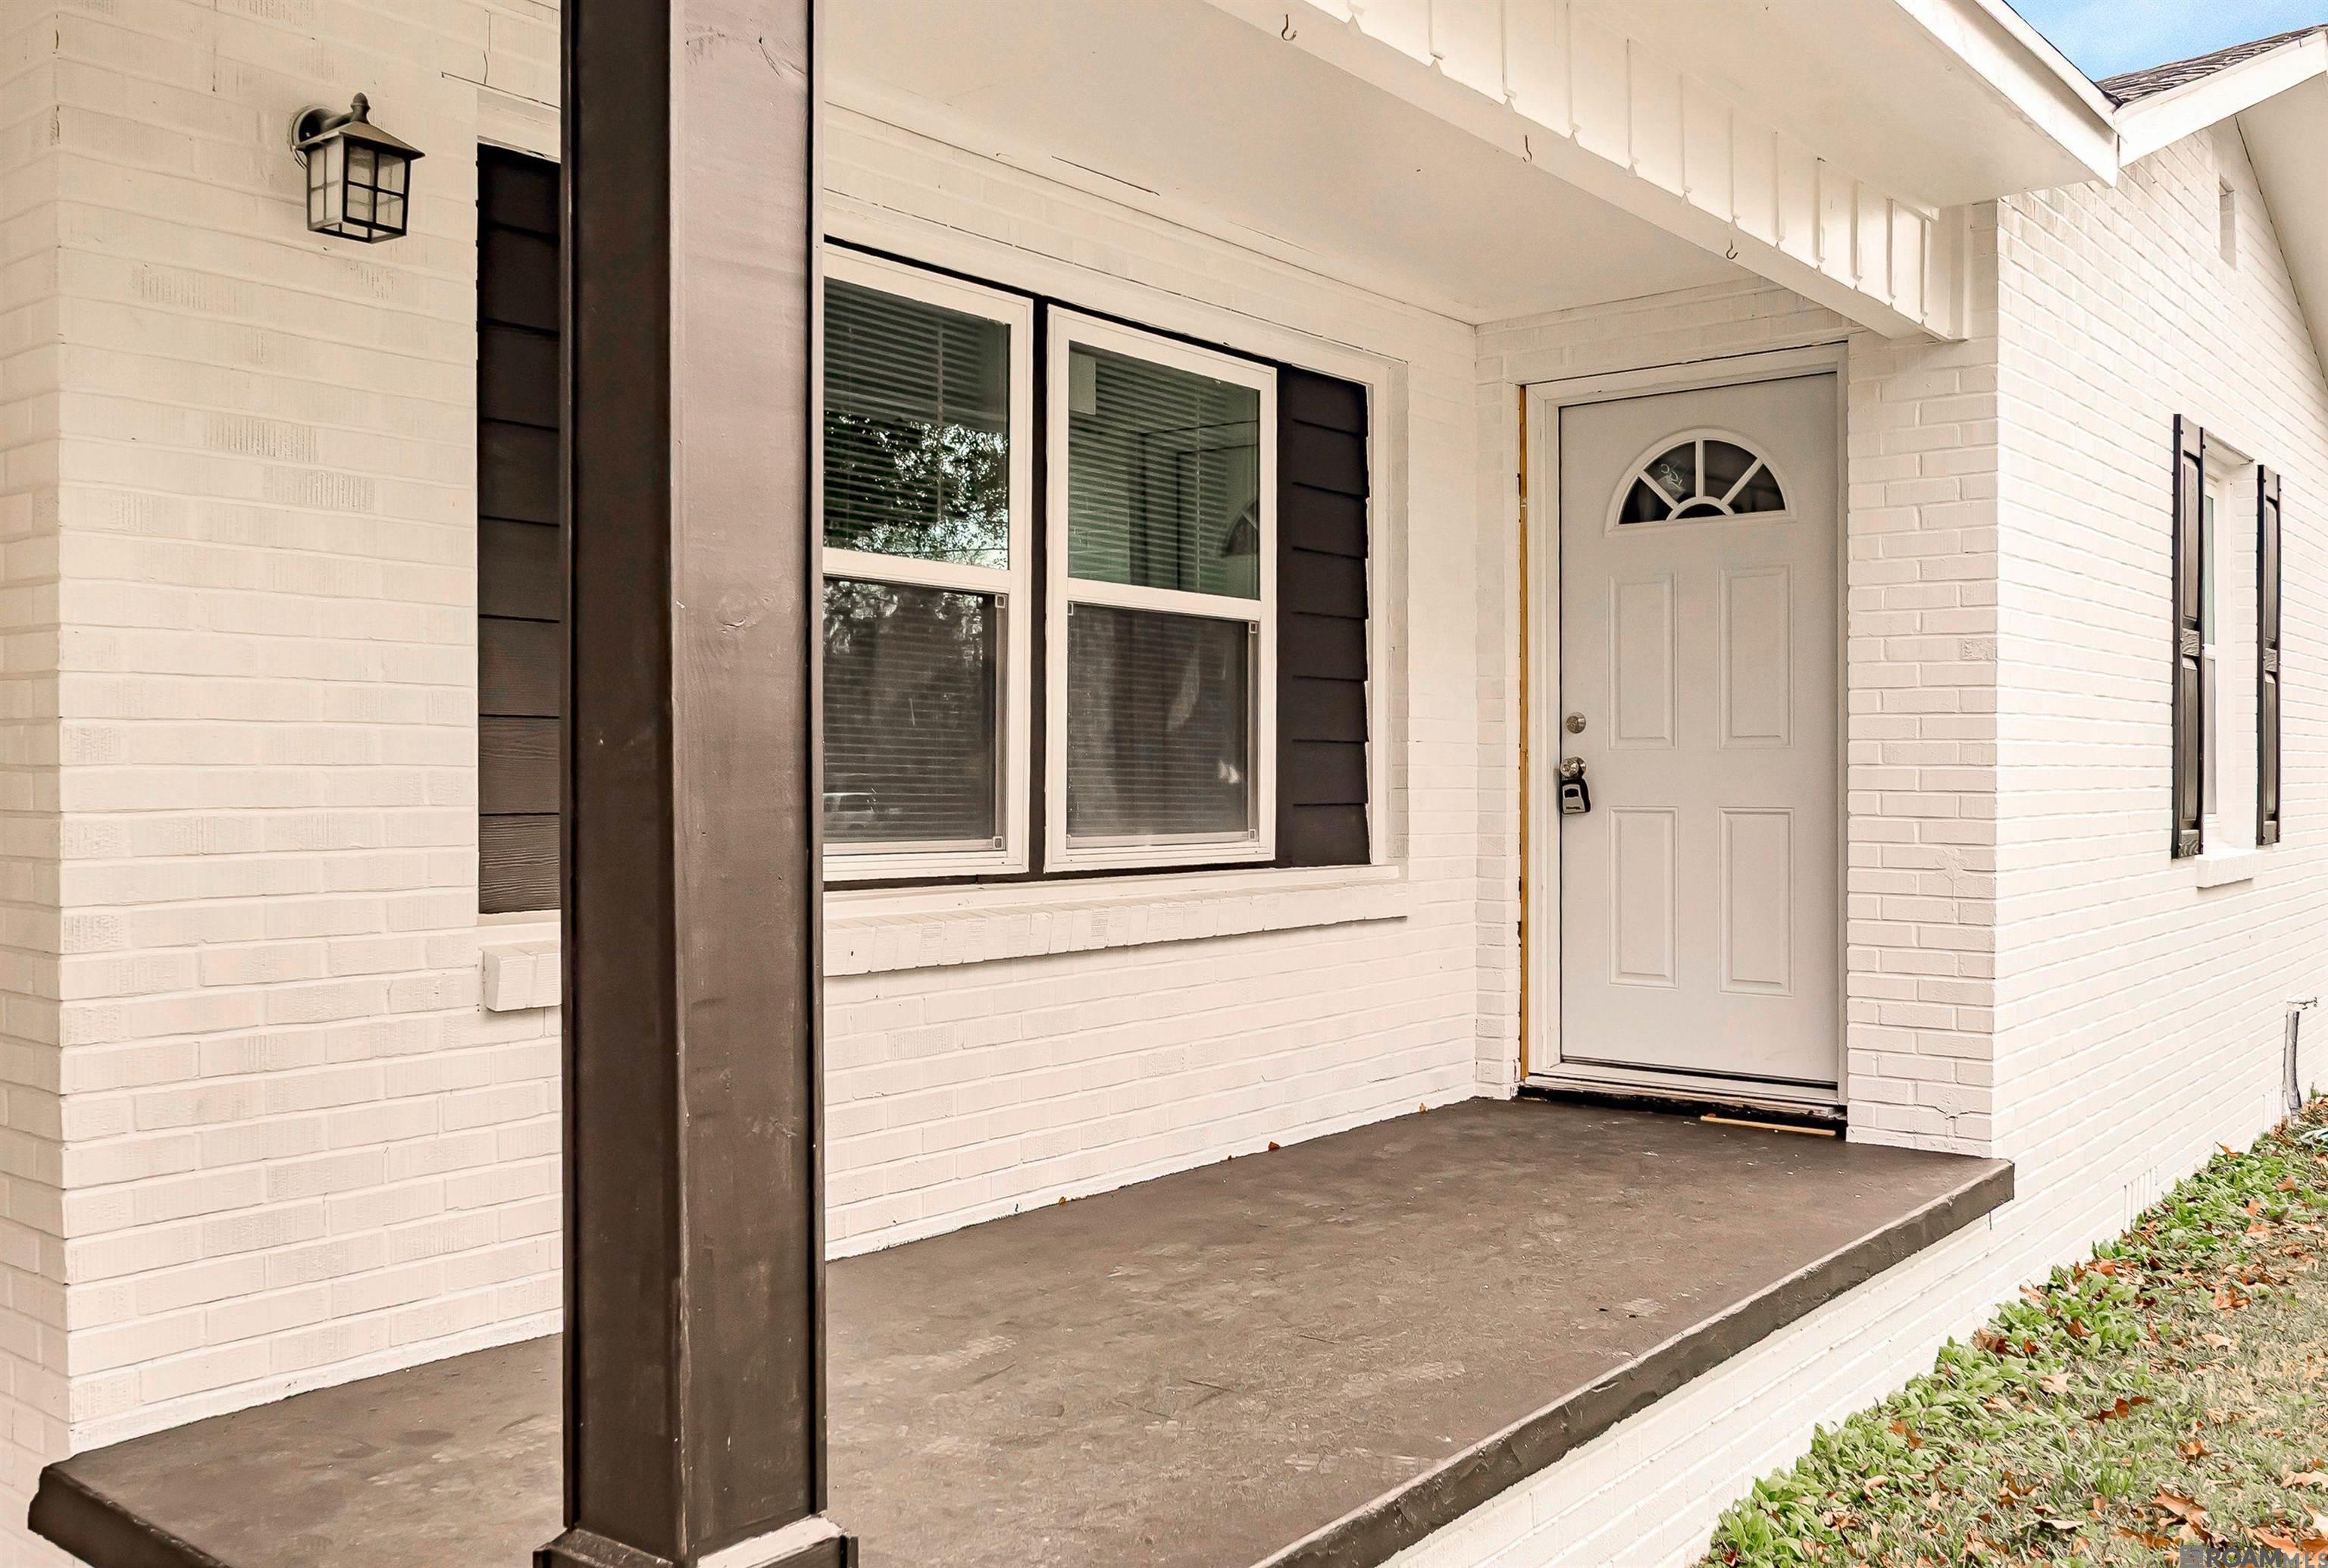
White brick home’s covered front porch with a white entry door, paired windows, and dark brown trim.
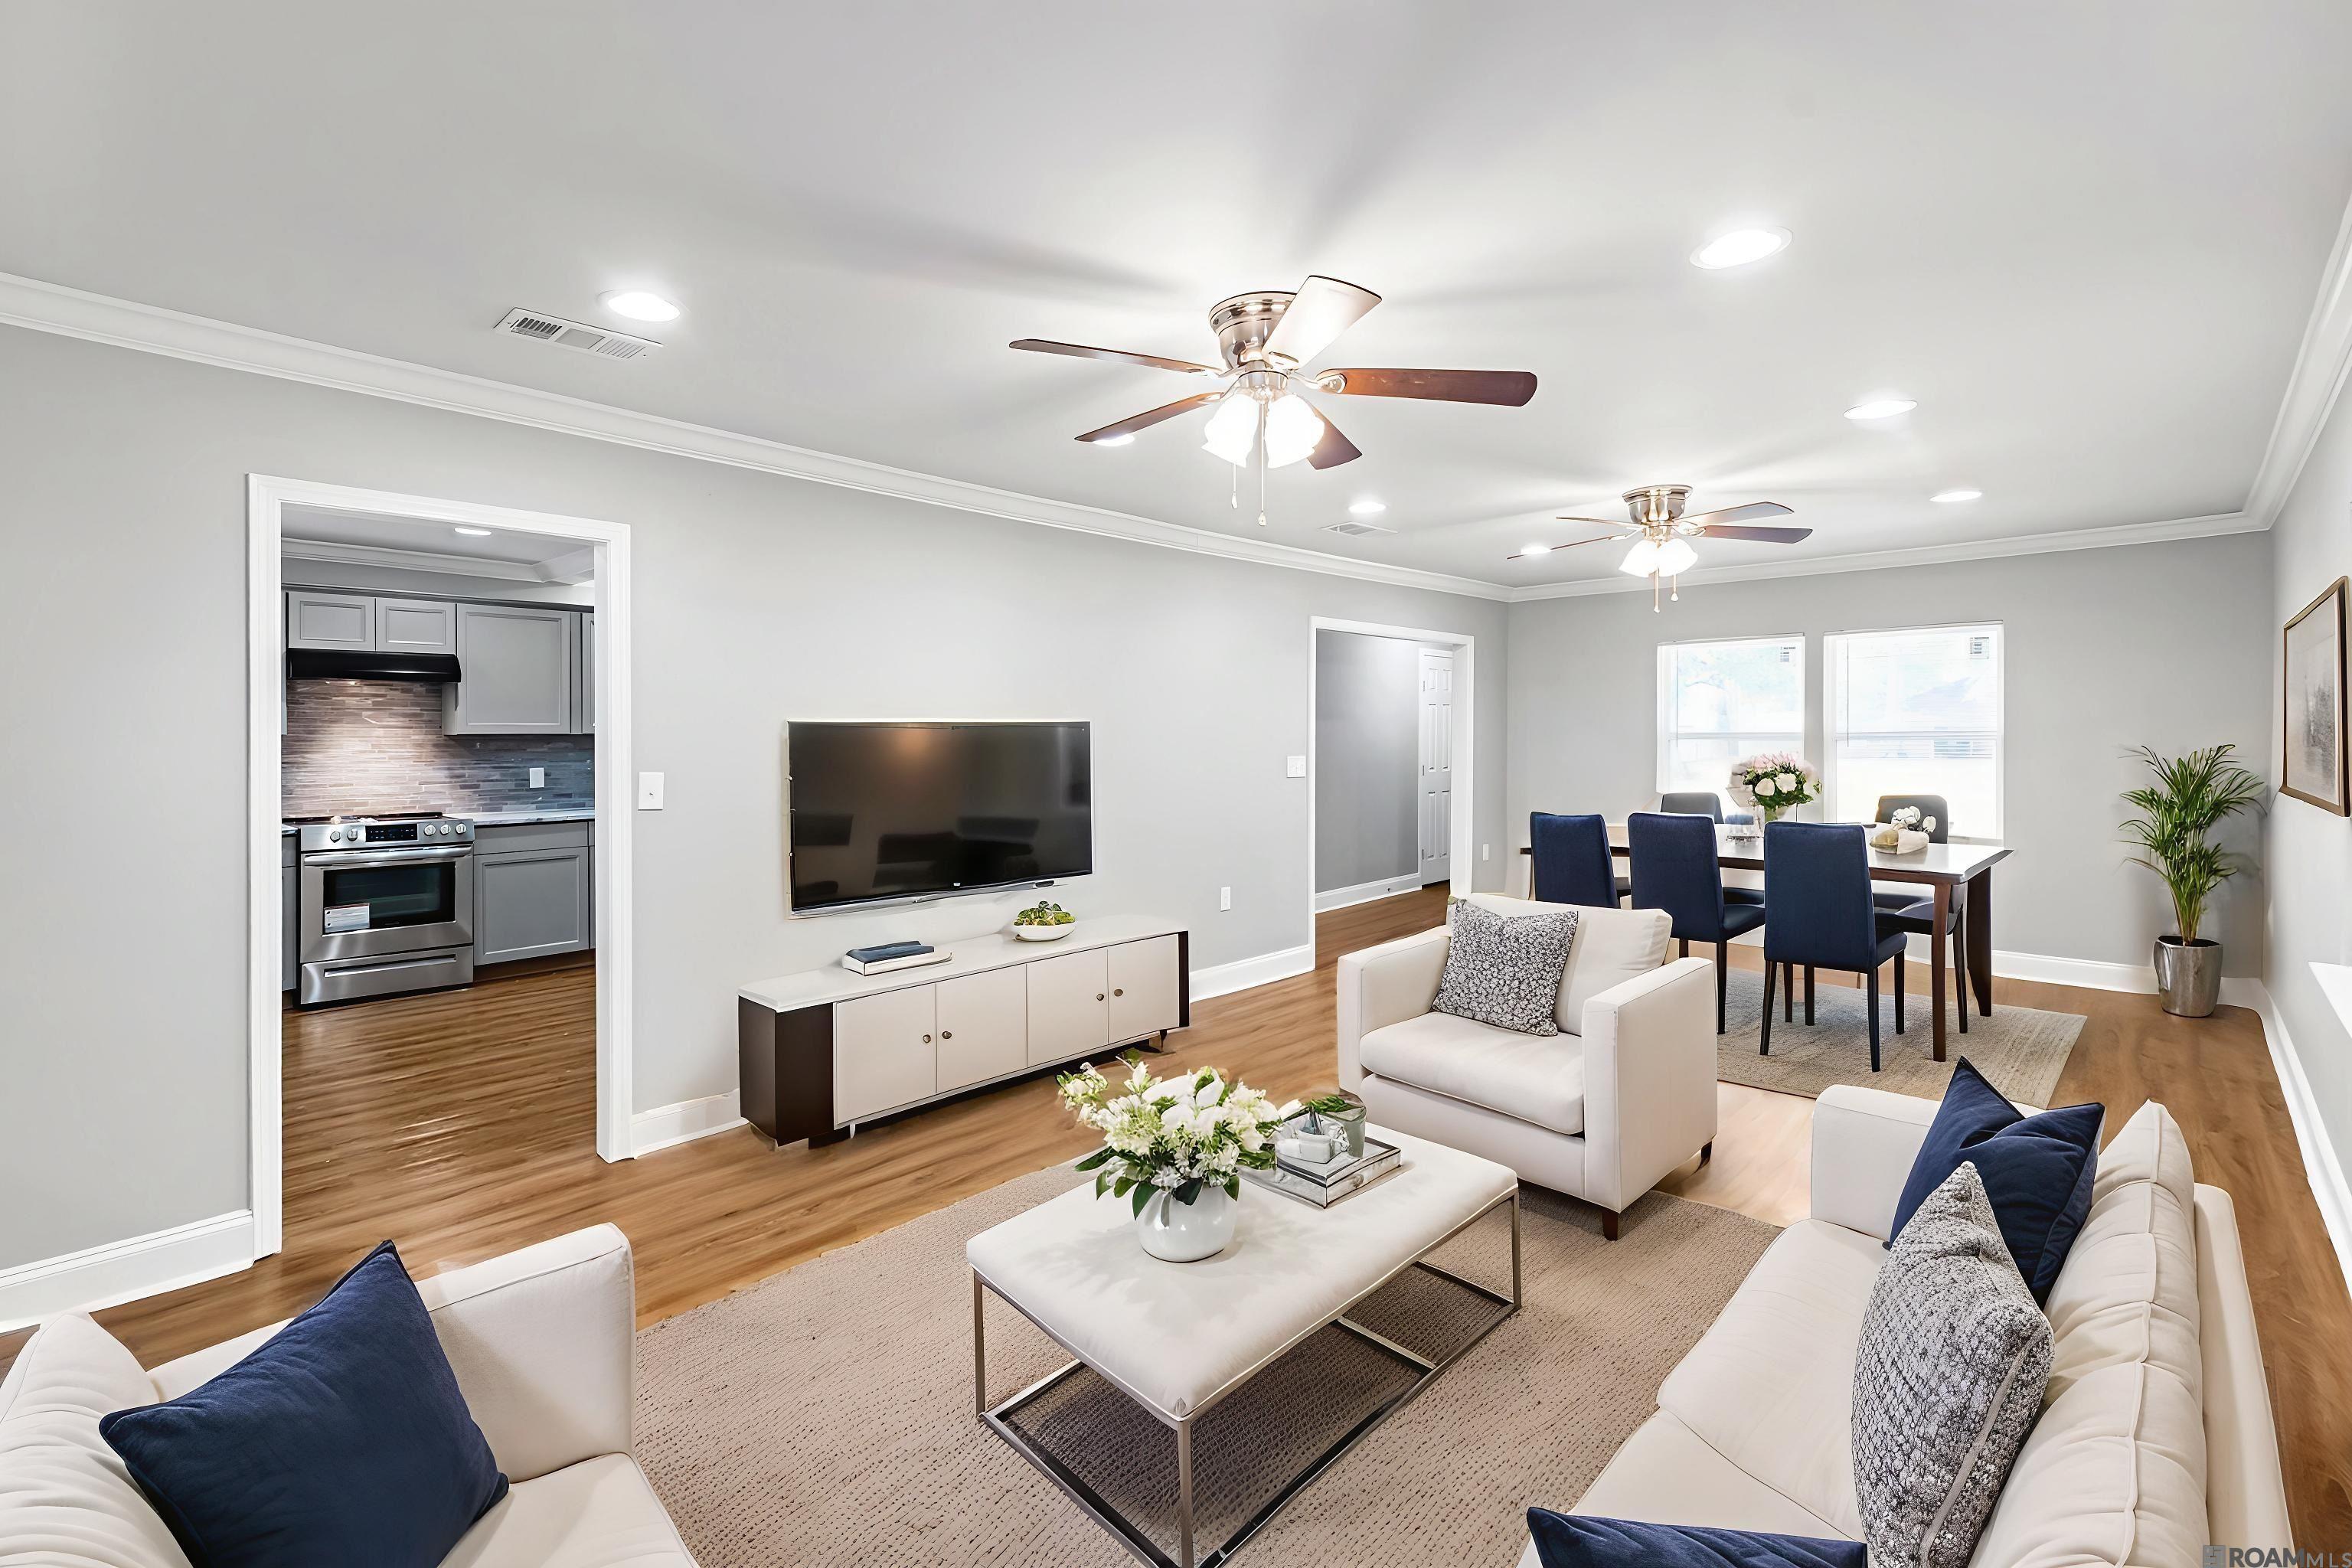
Staged living room with white sofas and wood floors, opening to a dining area and gray kitchen.
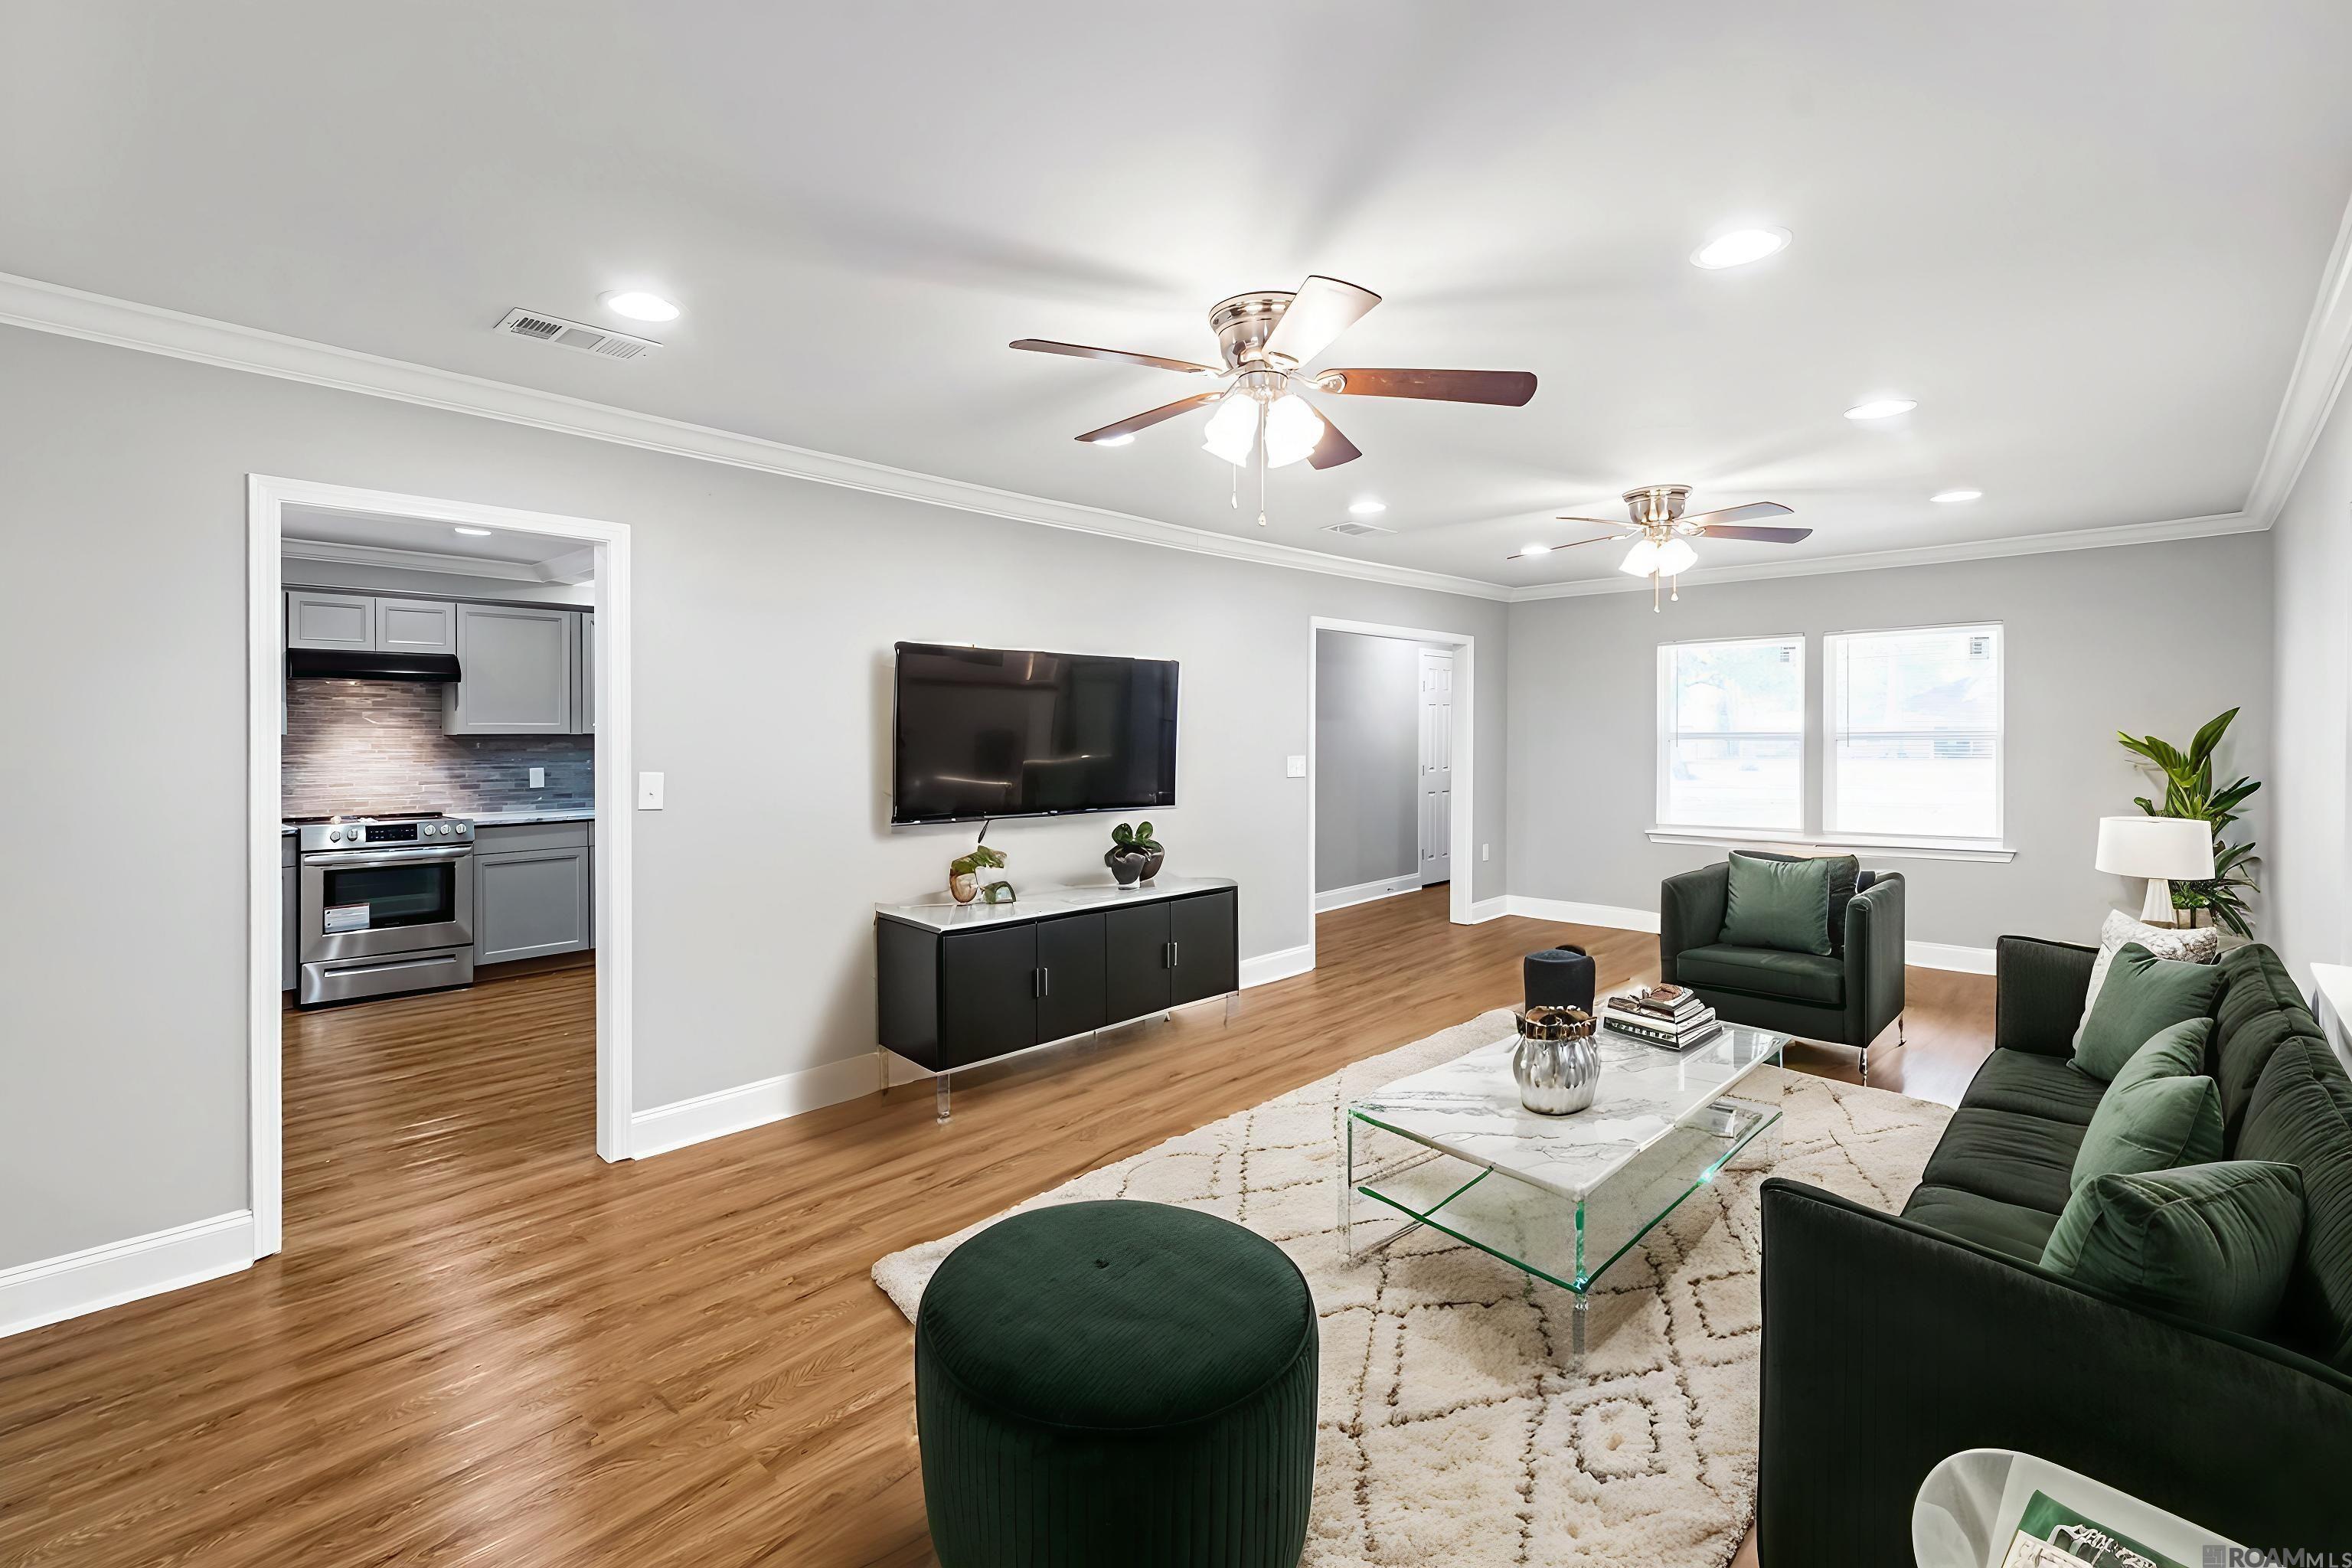
Living room with dark green seating, a glass coffee table, and an open view into the kitchen.
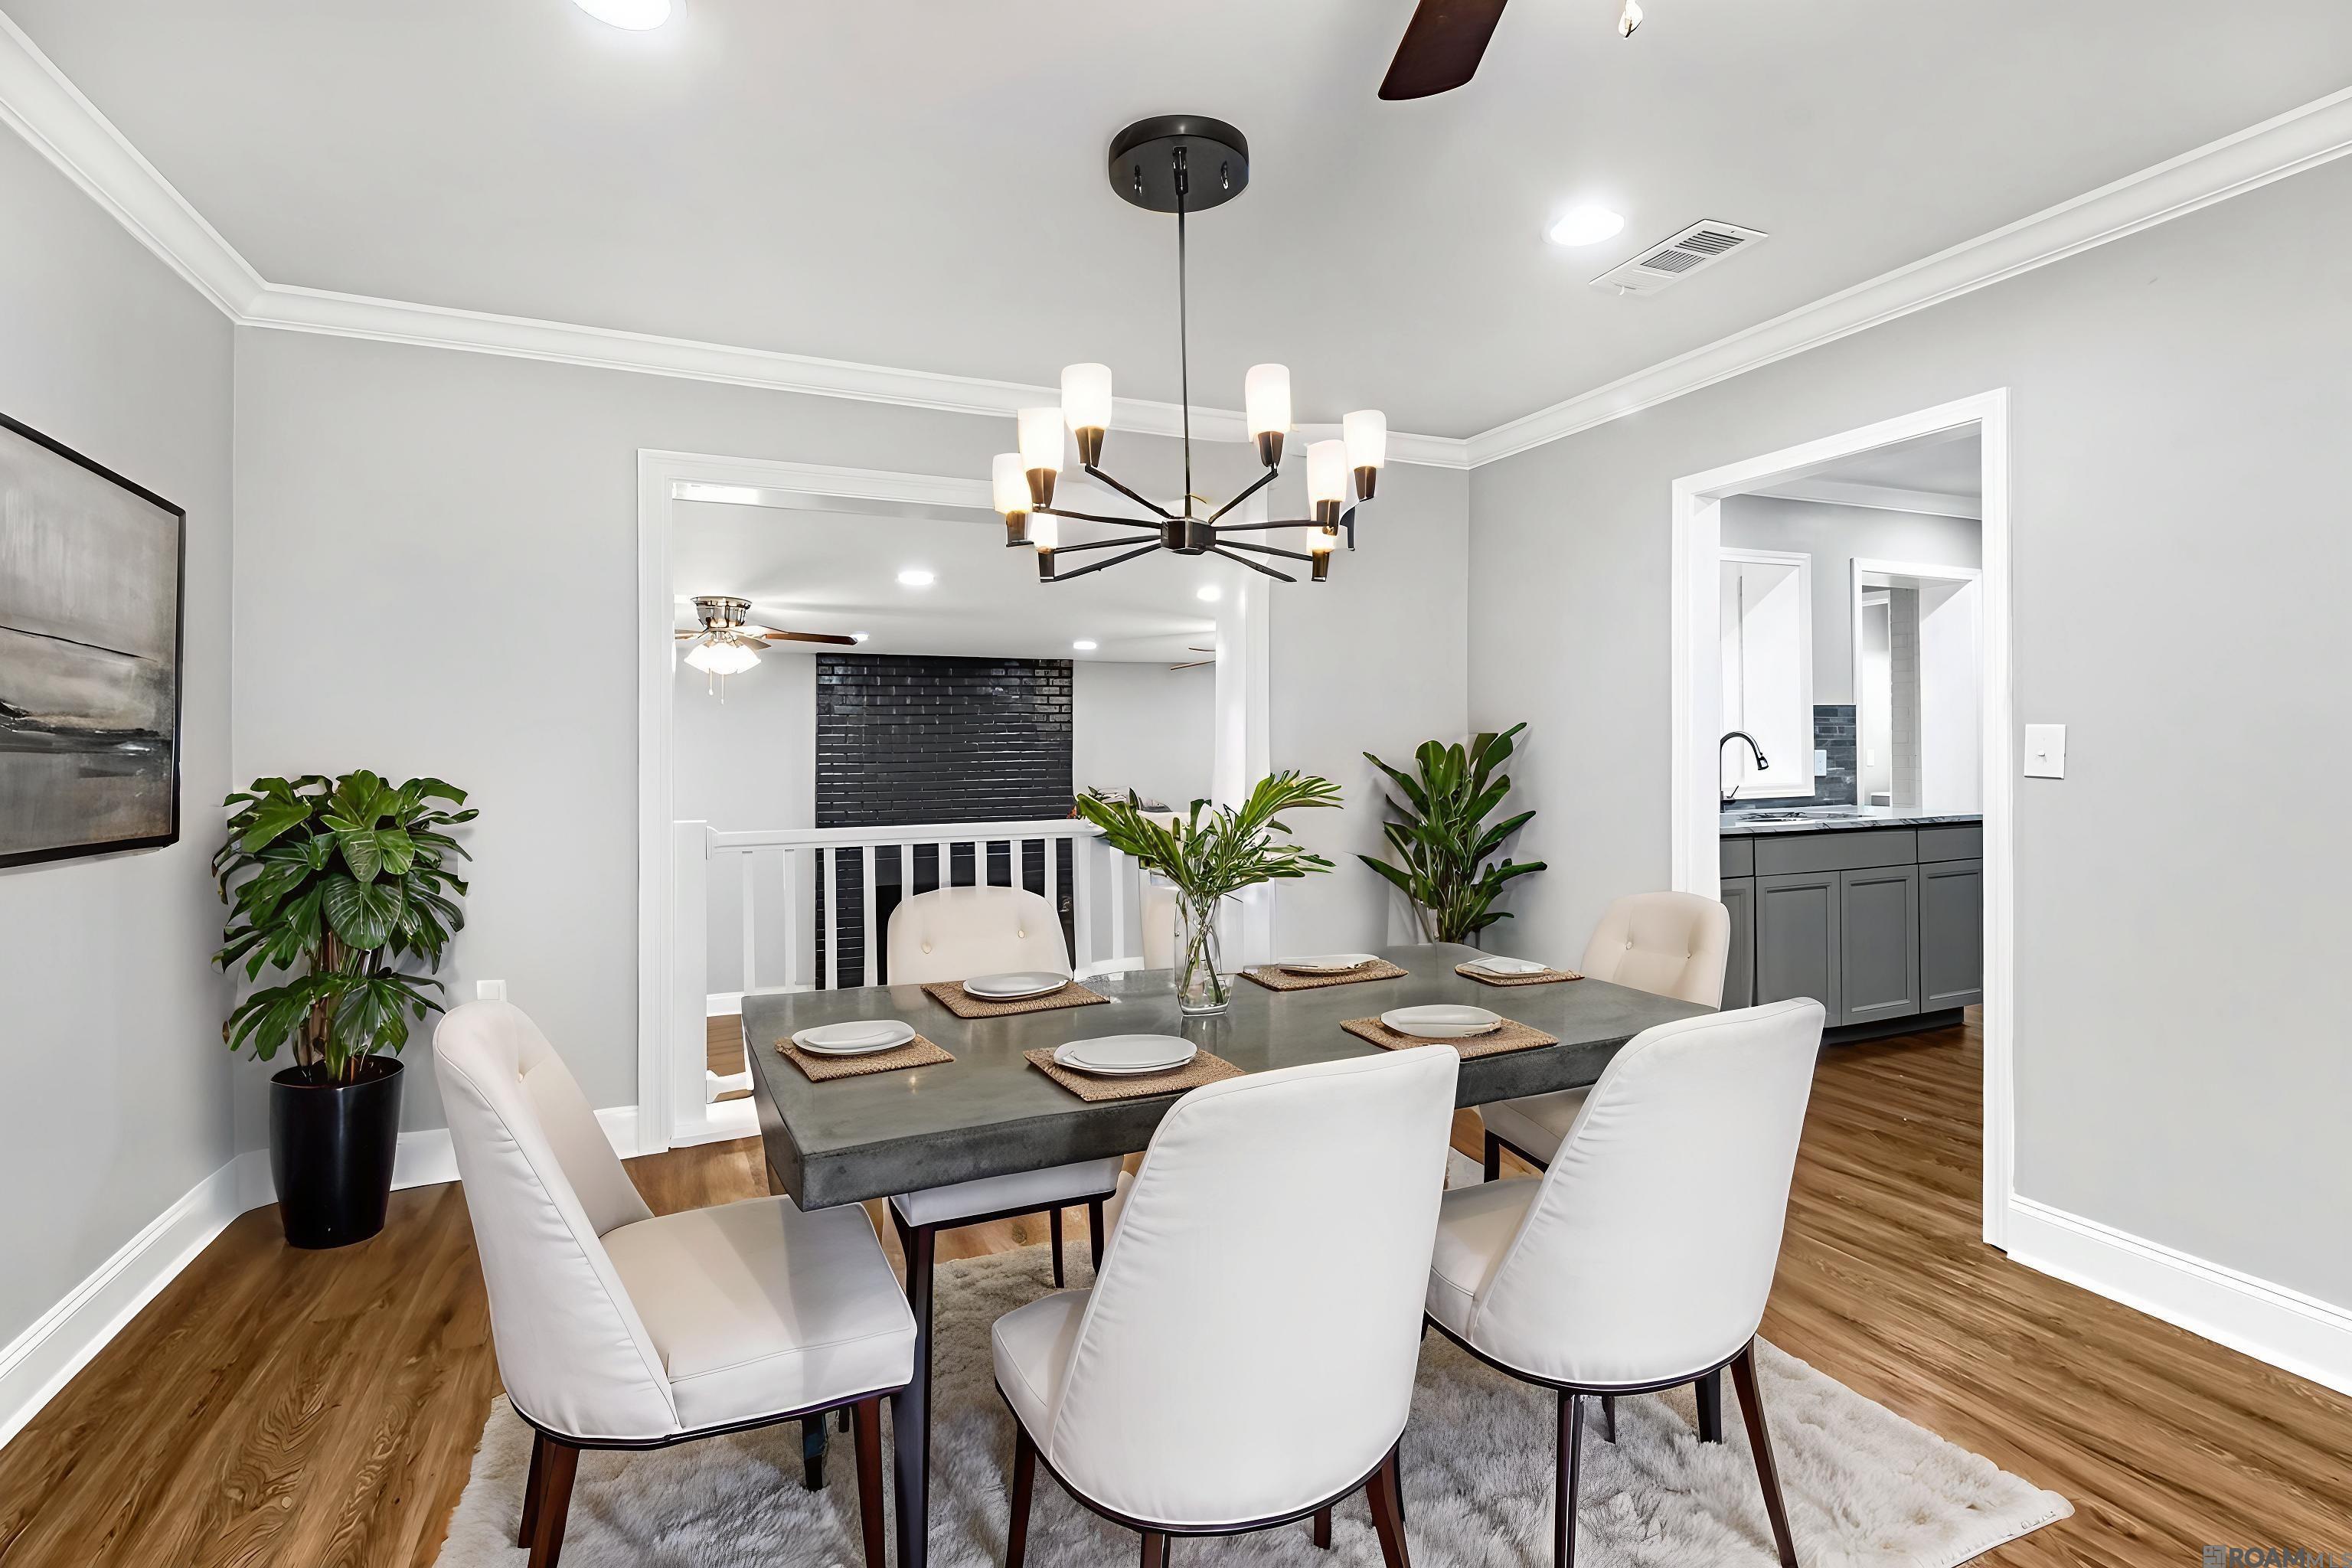
Dining room with a dark table, white chairs, and a modern chandelier beside an open kitchen.
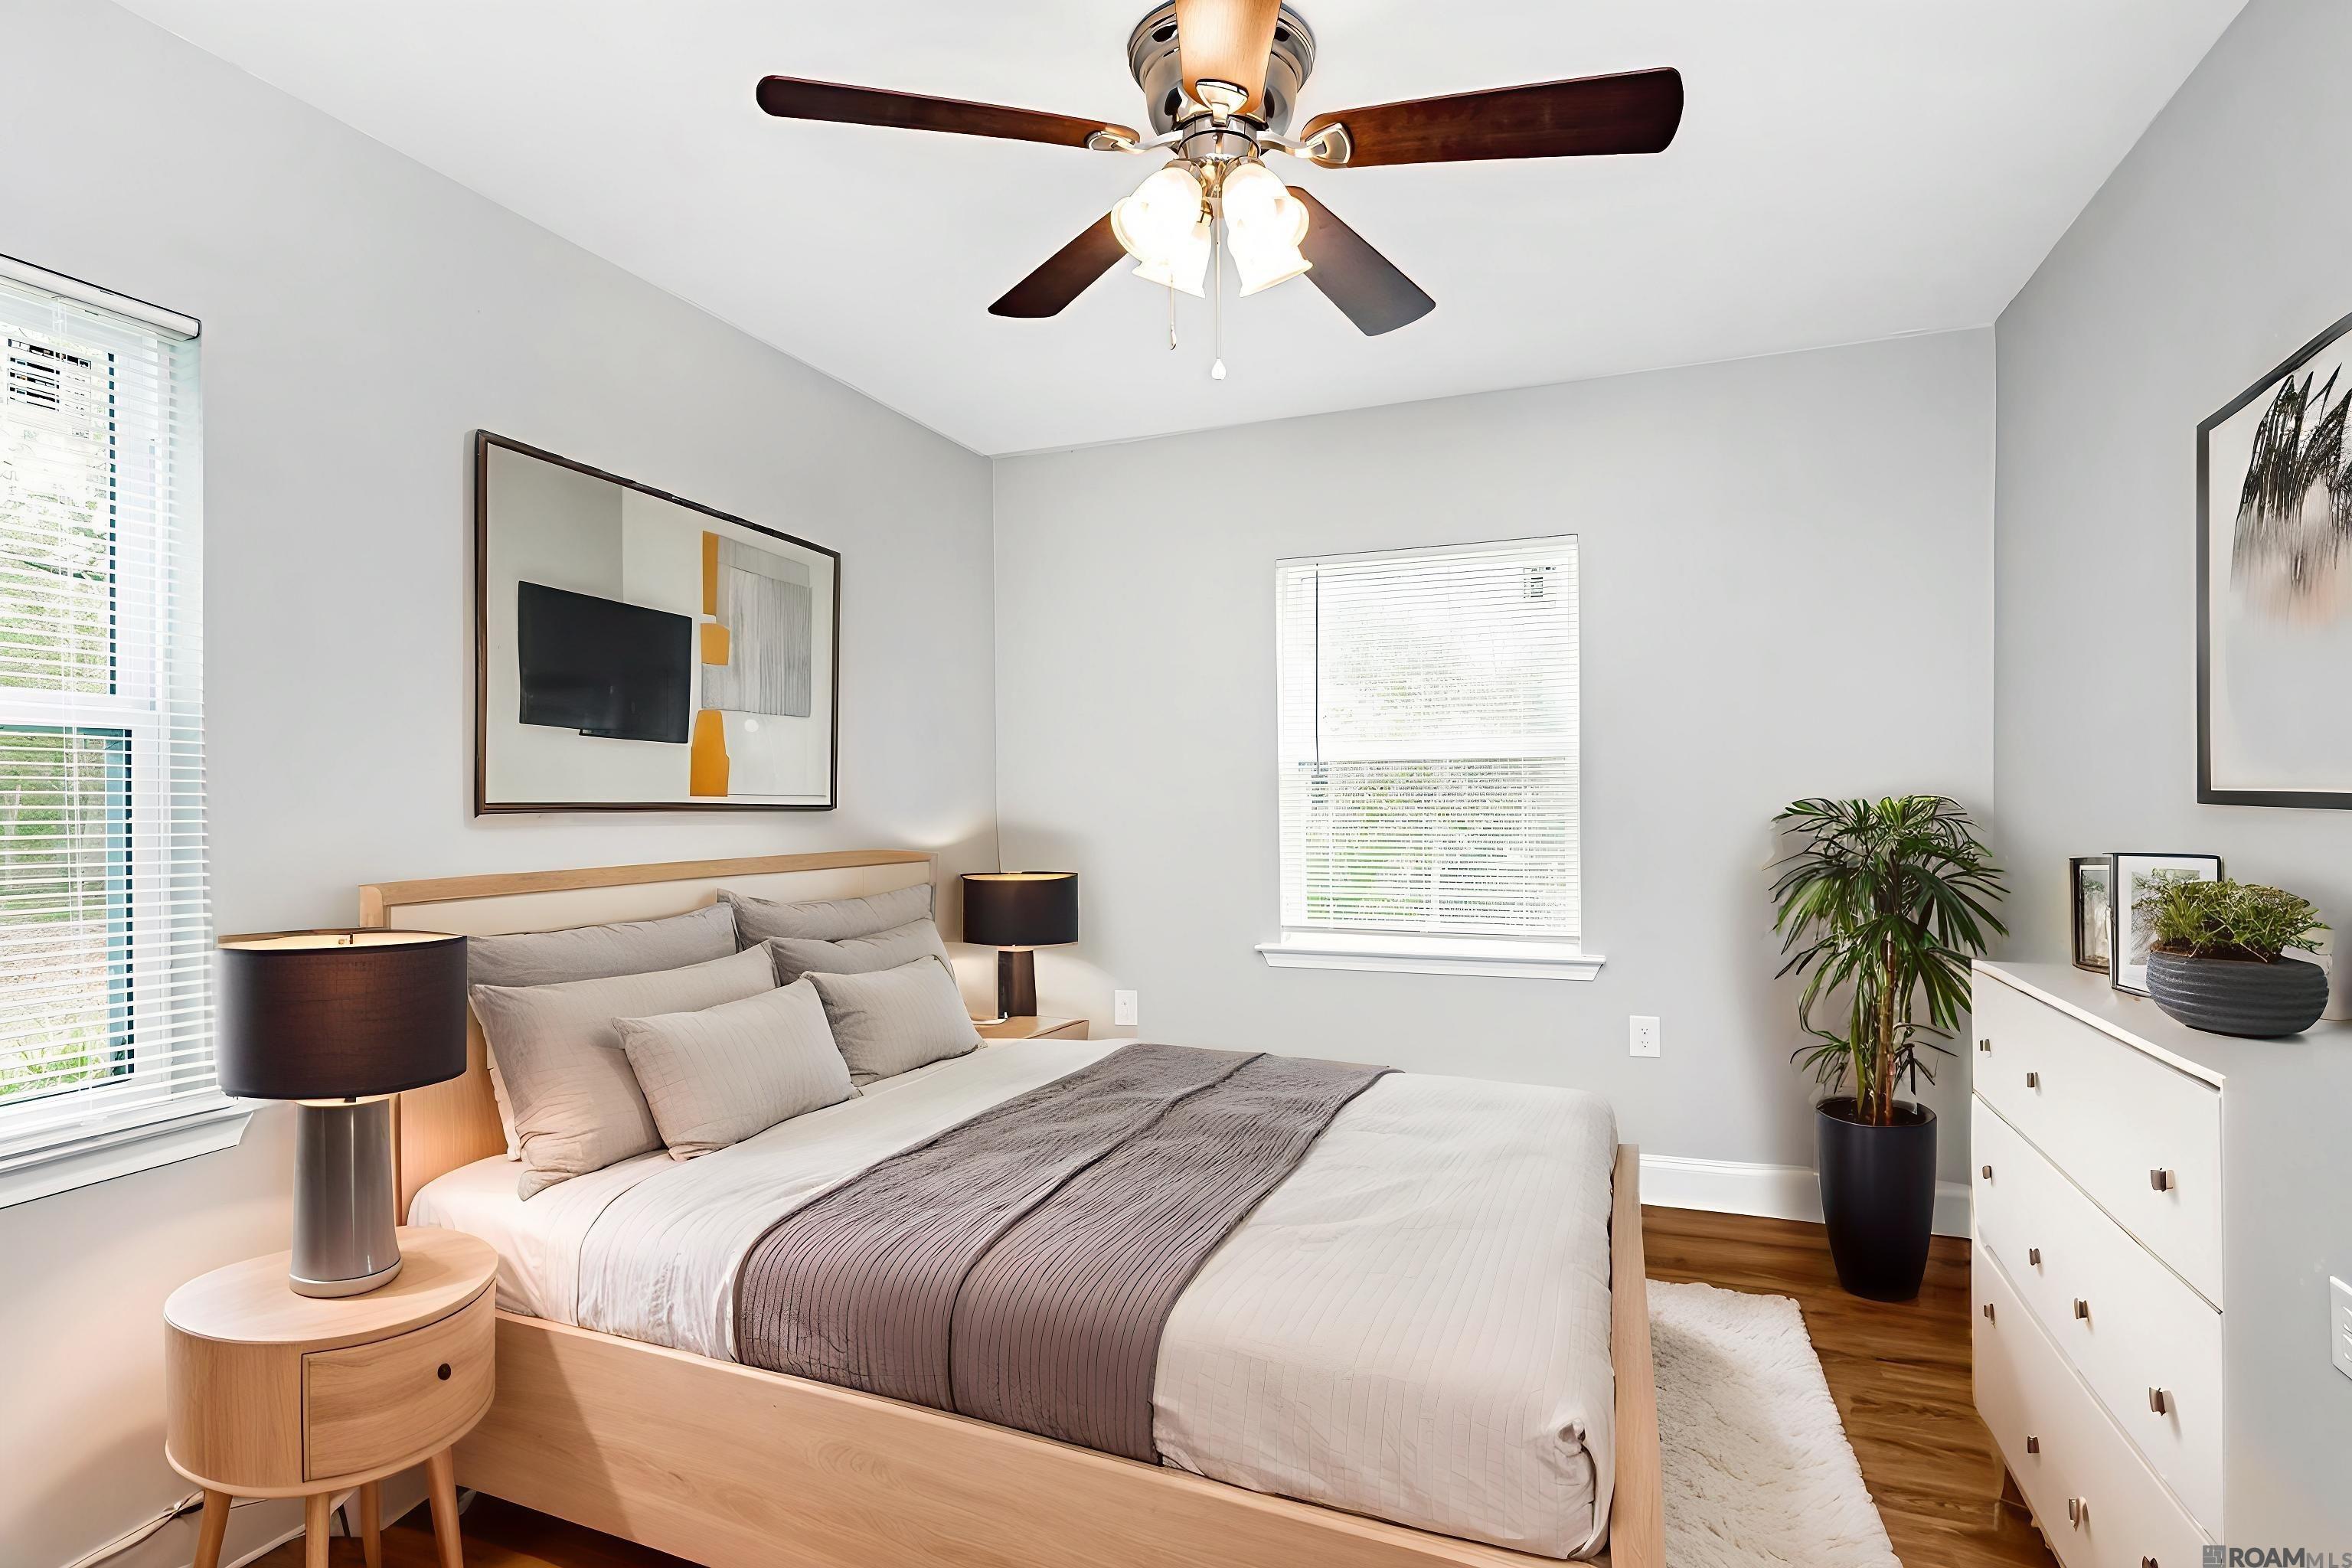
Bedroom with a light wood bed, gray-and-white bedding, ceiling fan, and potted plant.
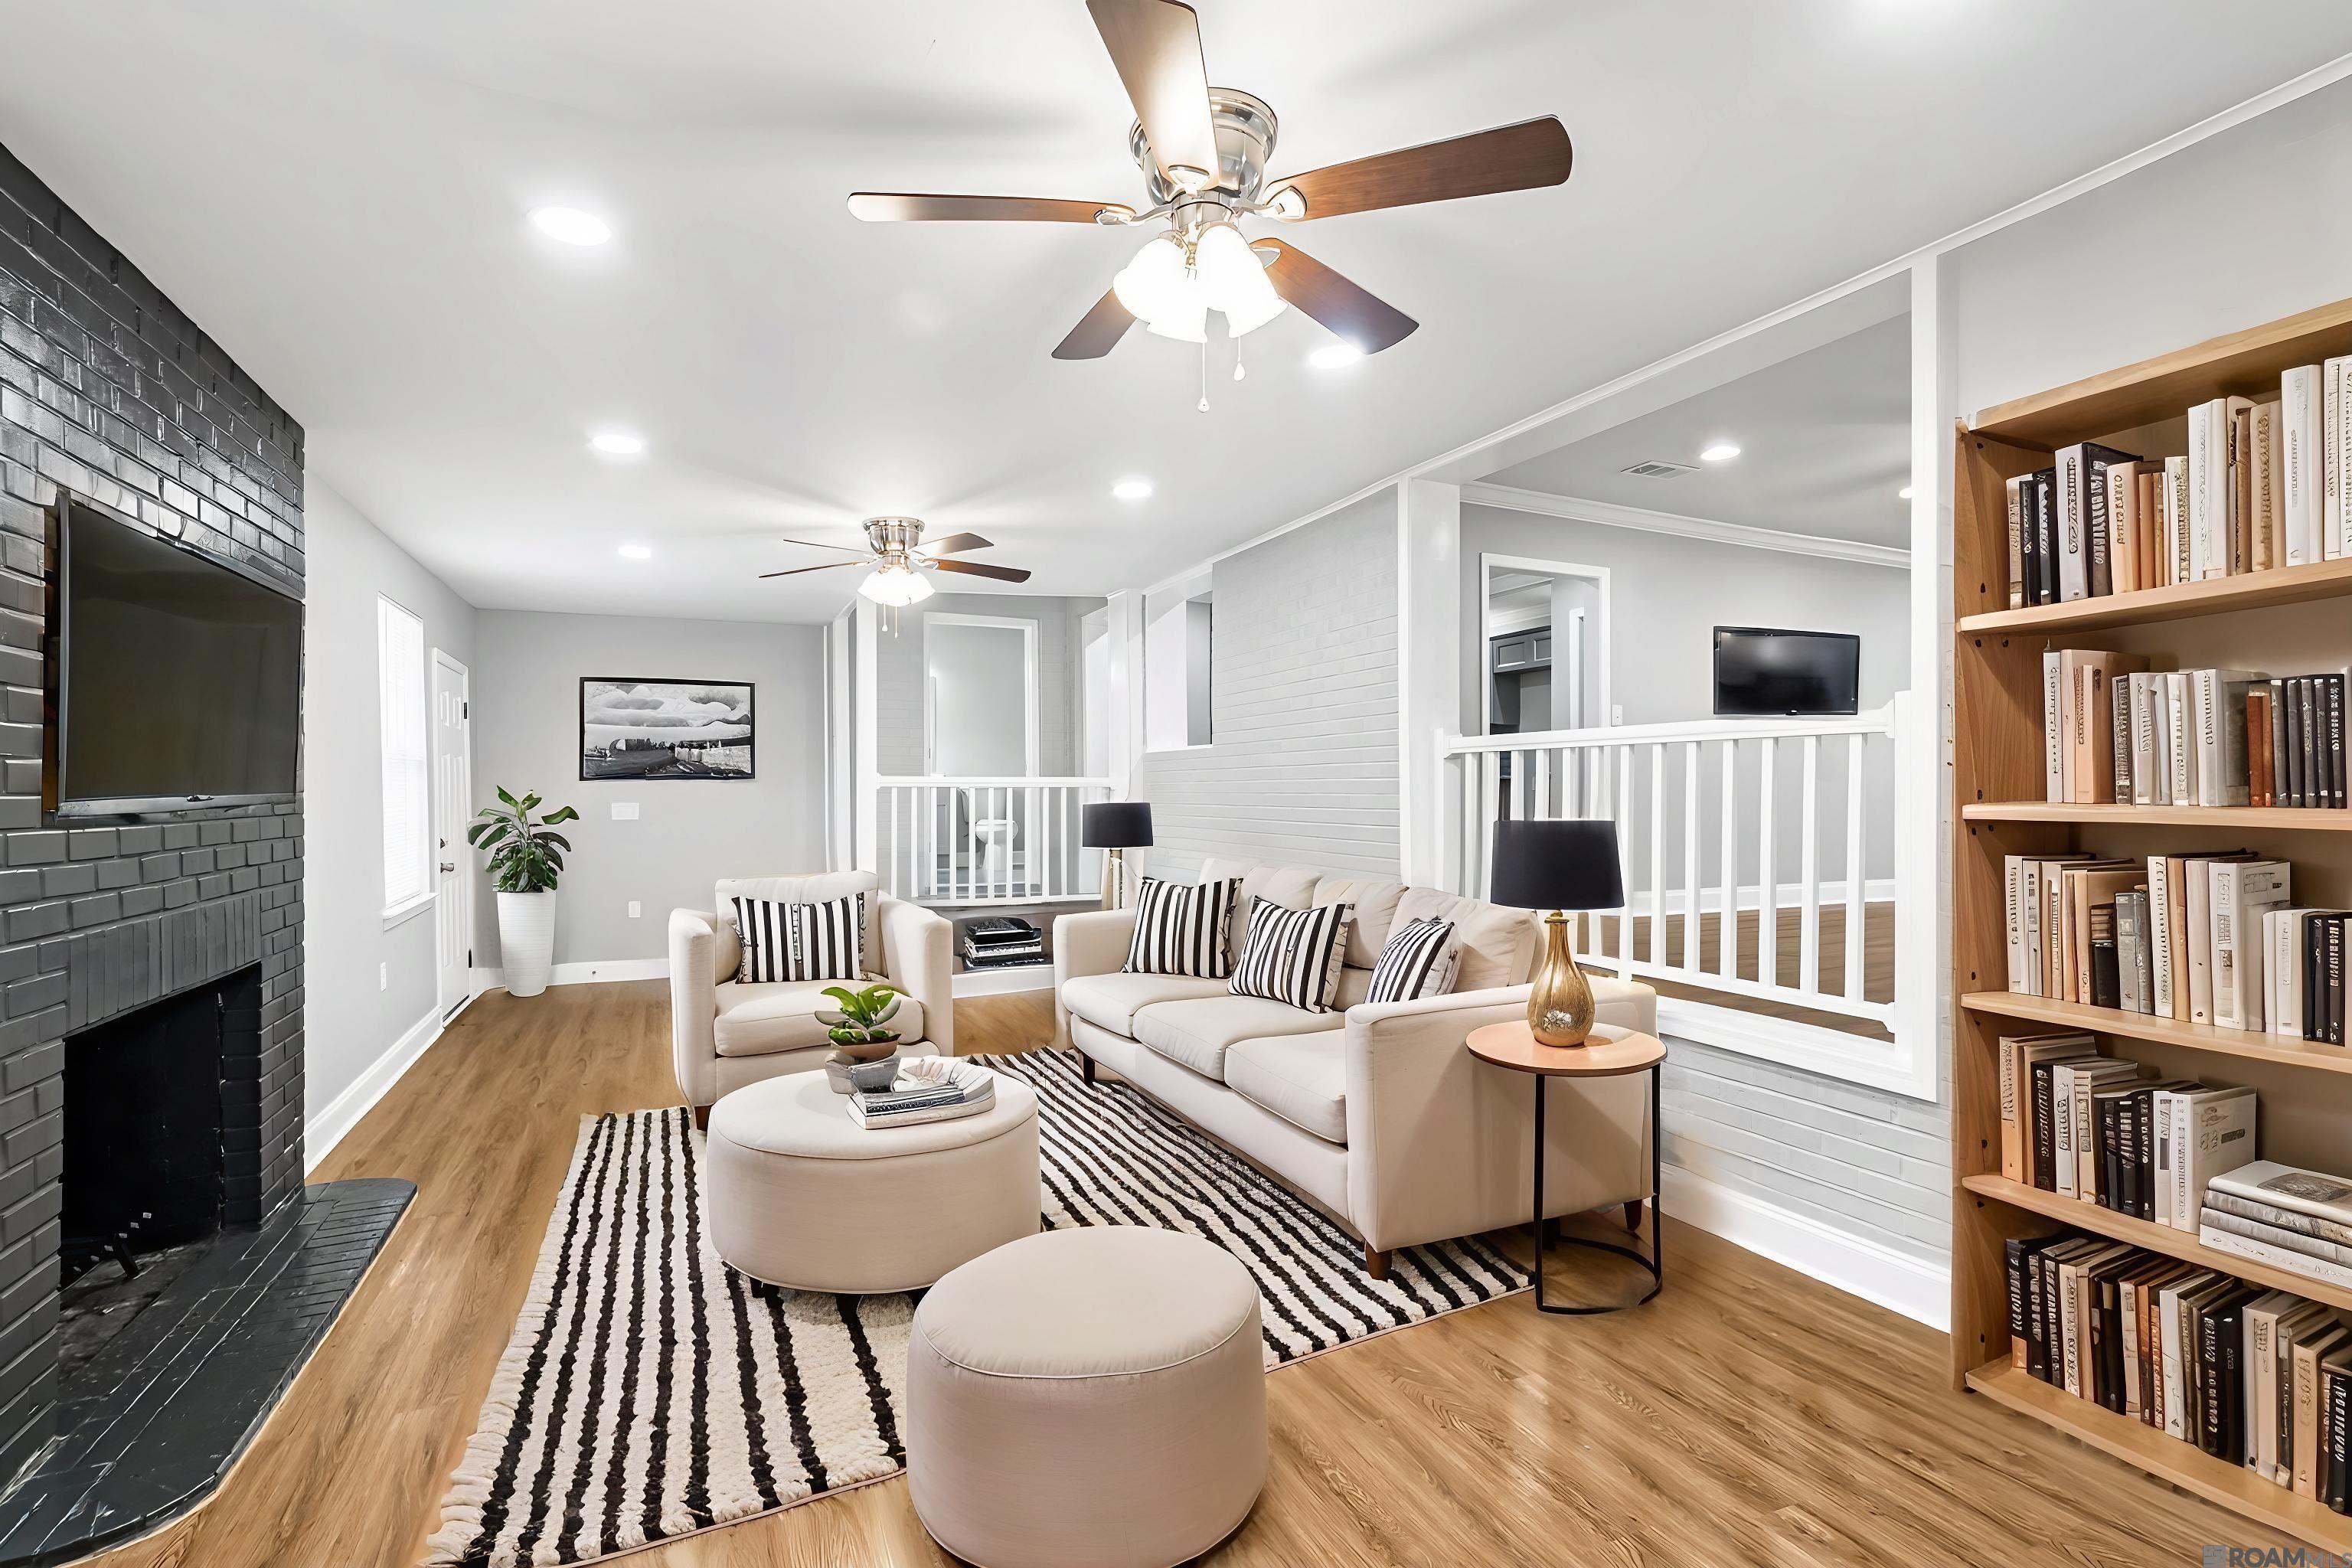
Furnished living room with a black brick fireplace, light sofas, striped rug, and built-in bookshelf.
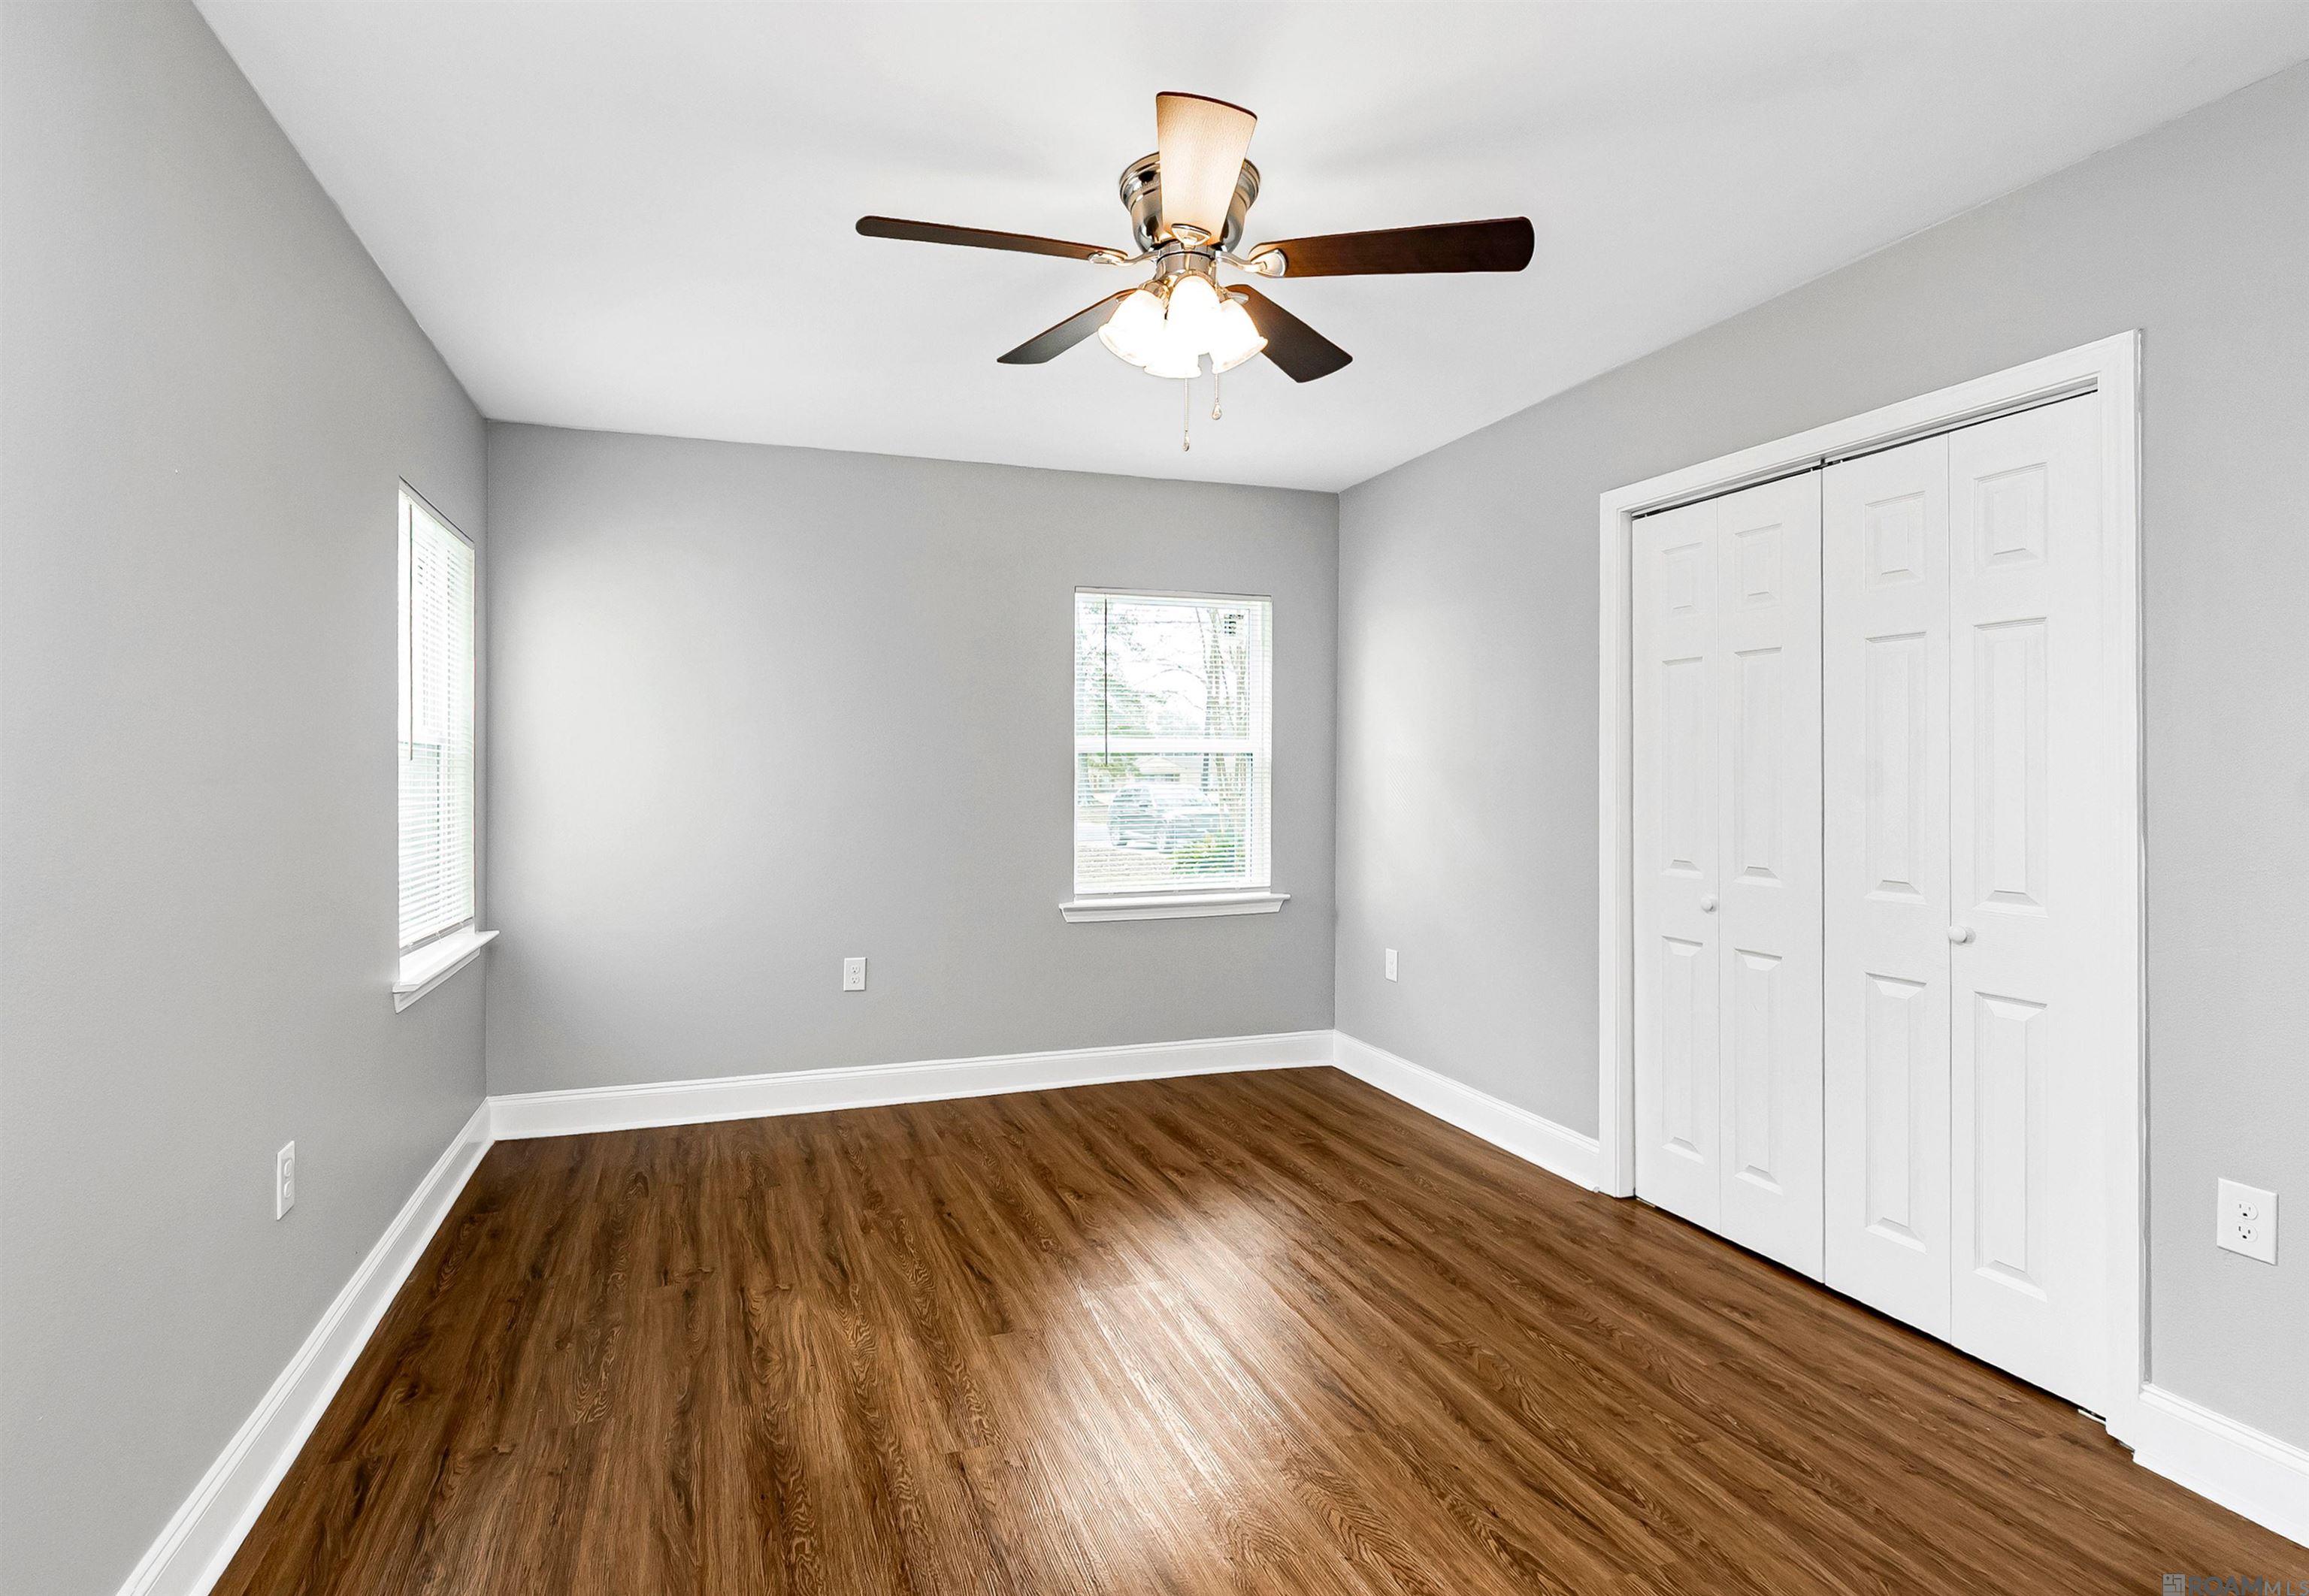
Empty bedroom with wood-look floors, a ceiling fan, two windows, and a double-door closet.
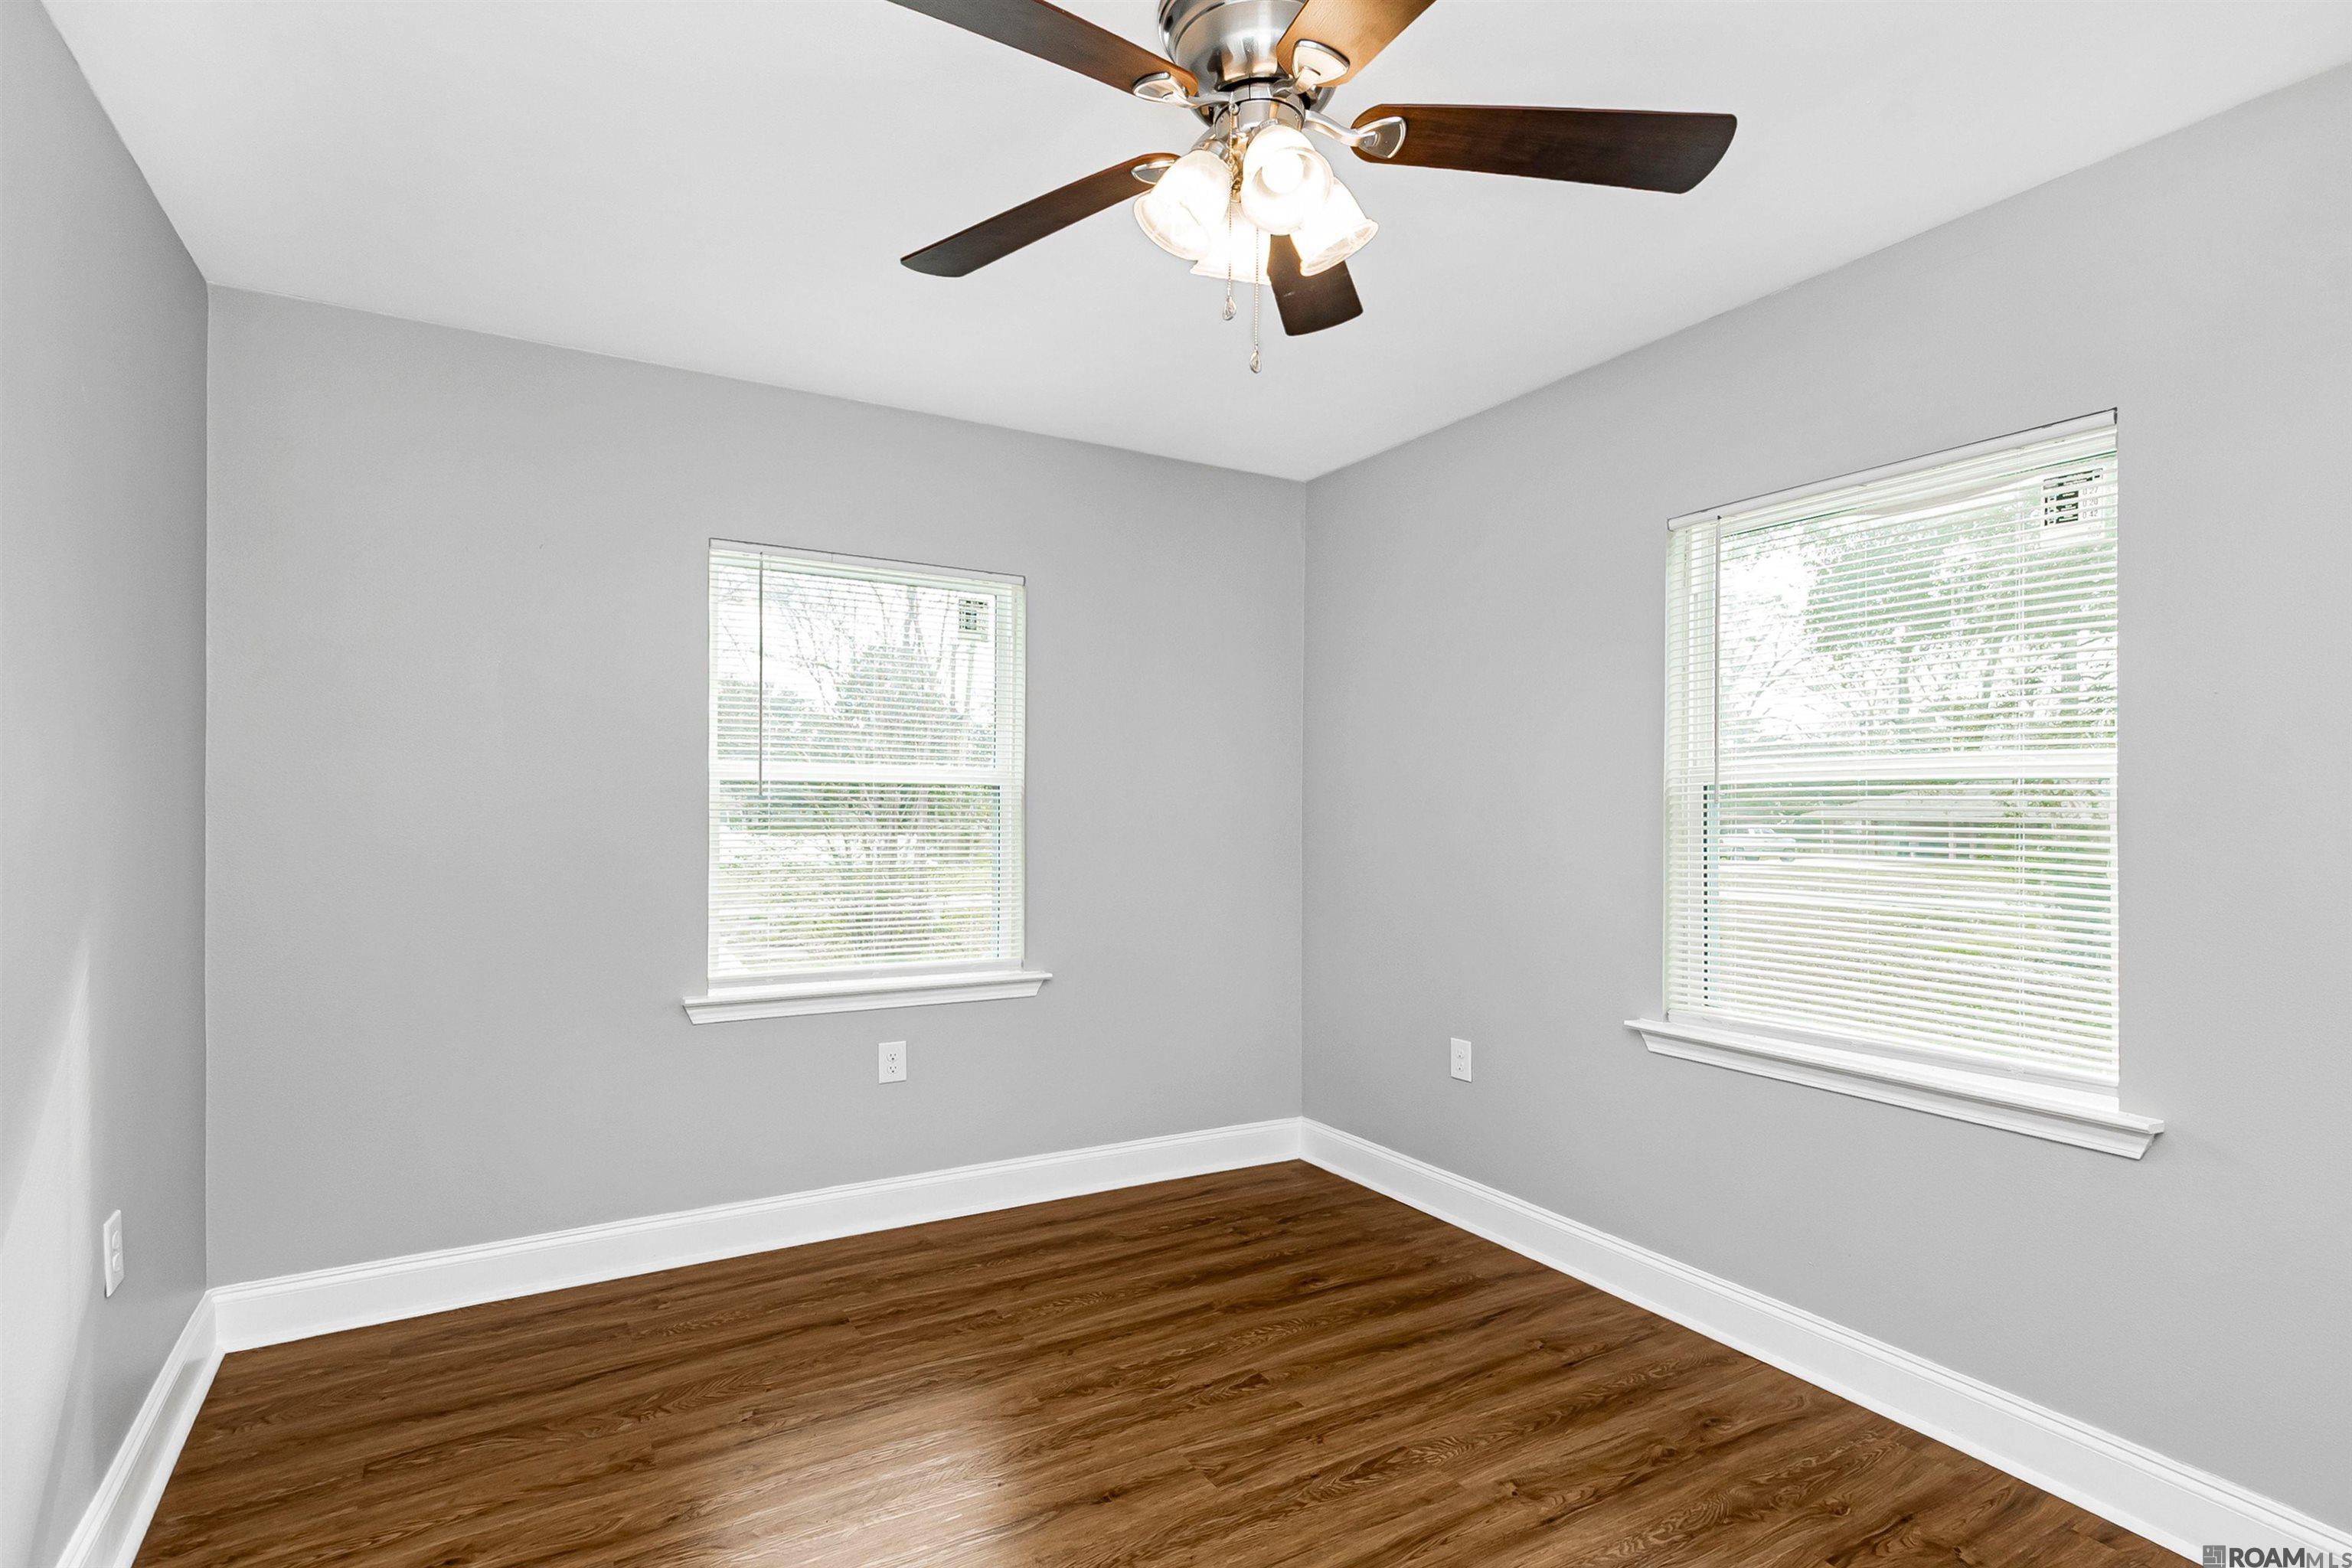
Empty bedroom with wood-look floors, two windows with blinds, and a ceiling fan.
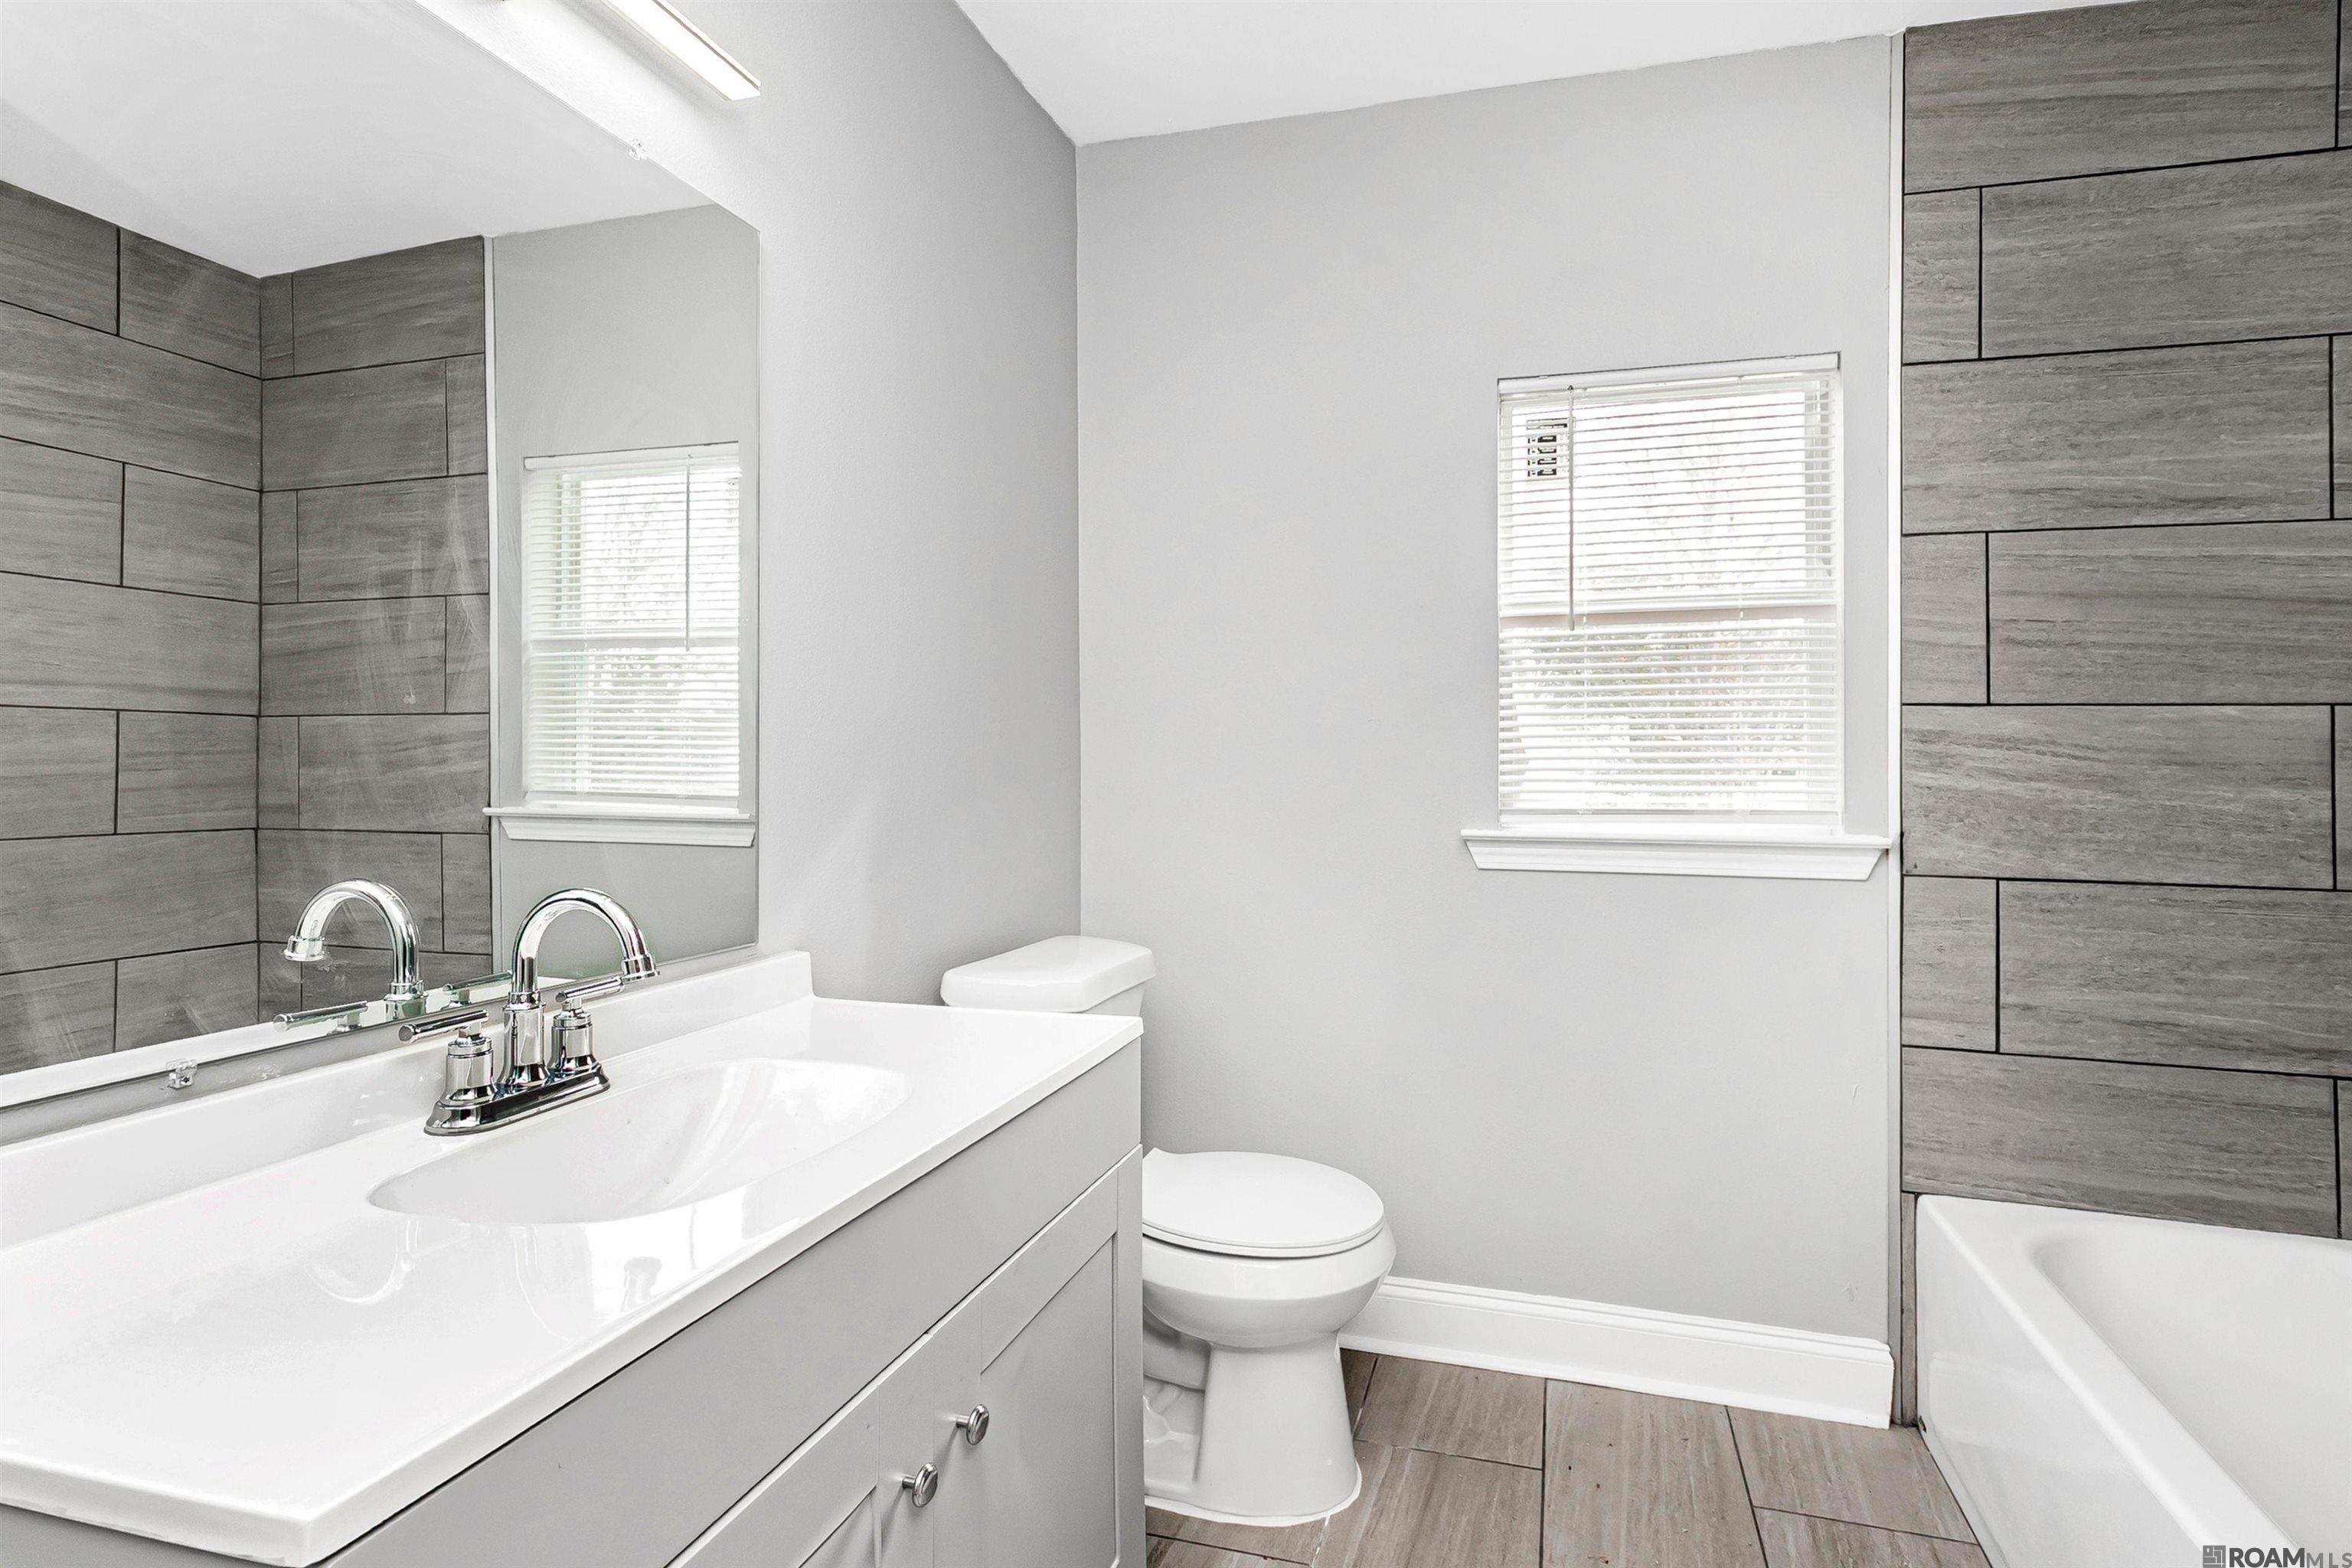
Bathroom with a white vanity, toilet, and bathtub framed by gray wood-look tile.
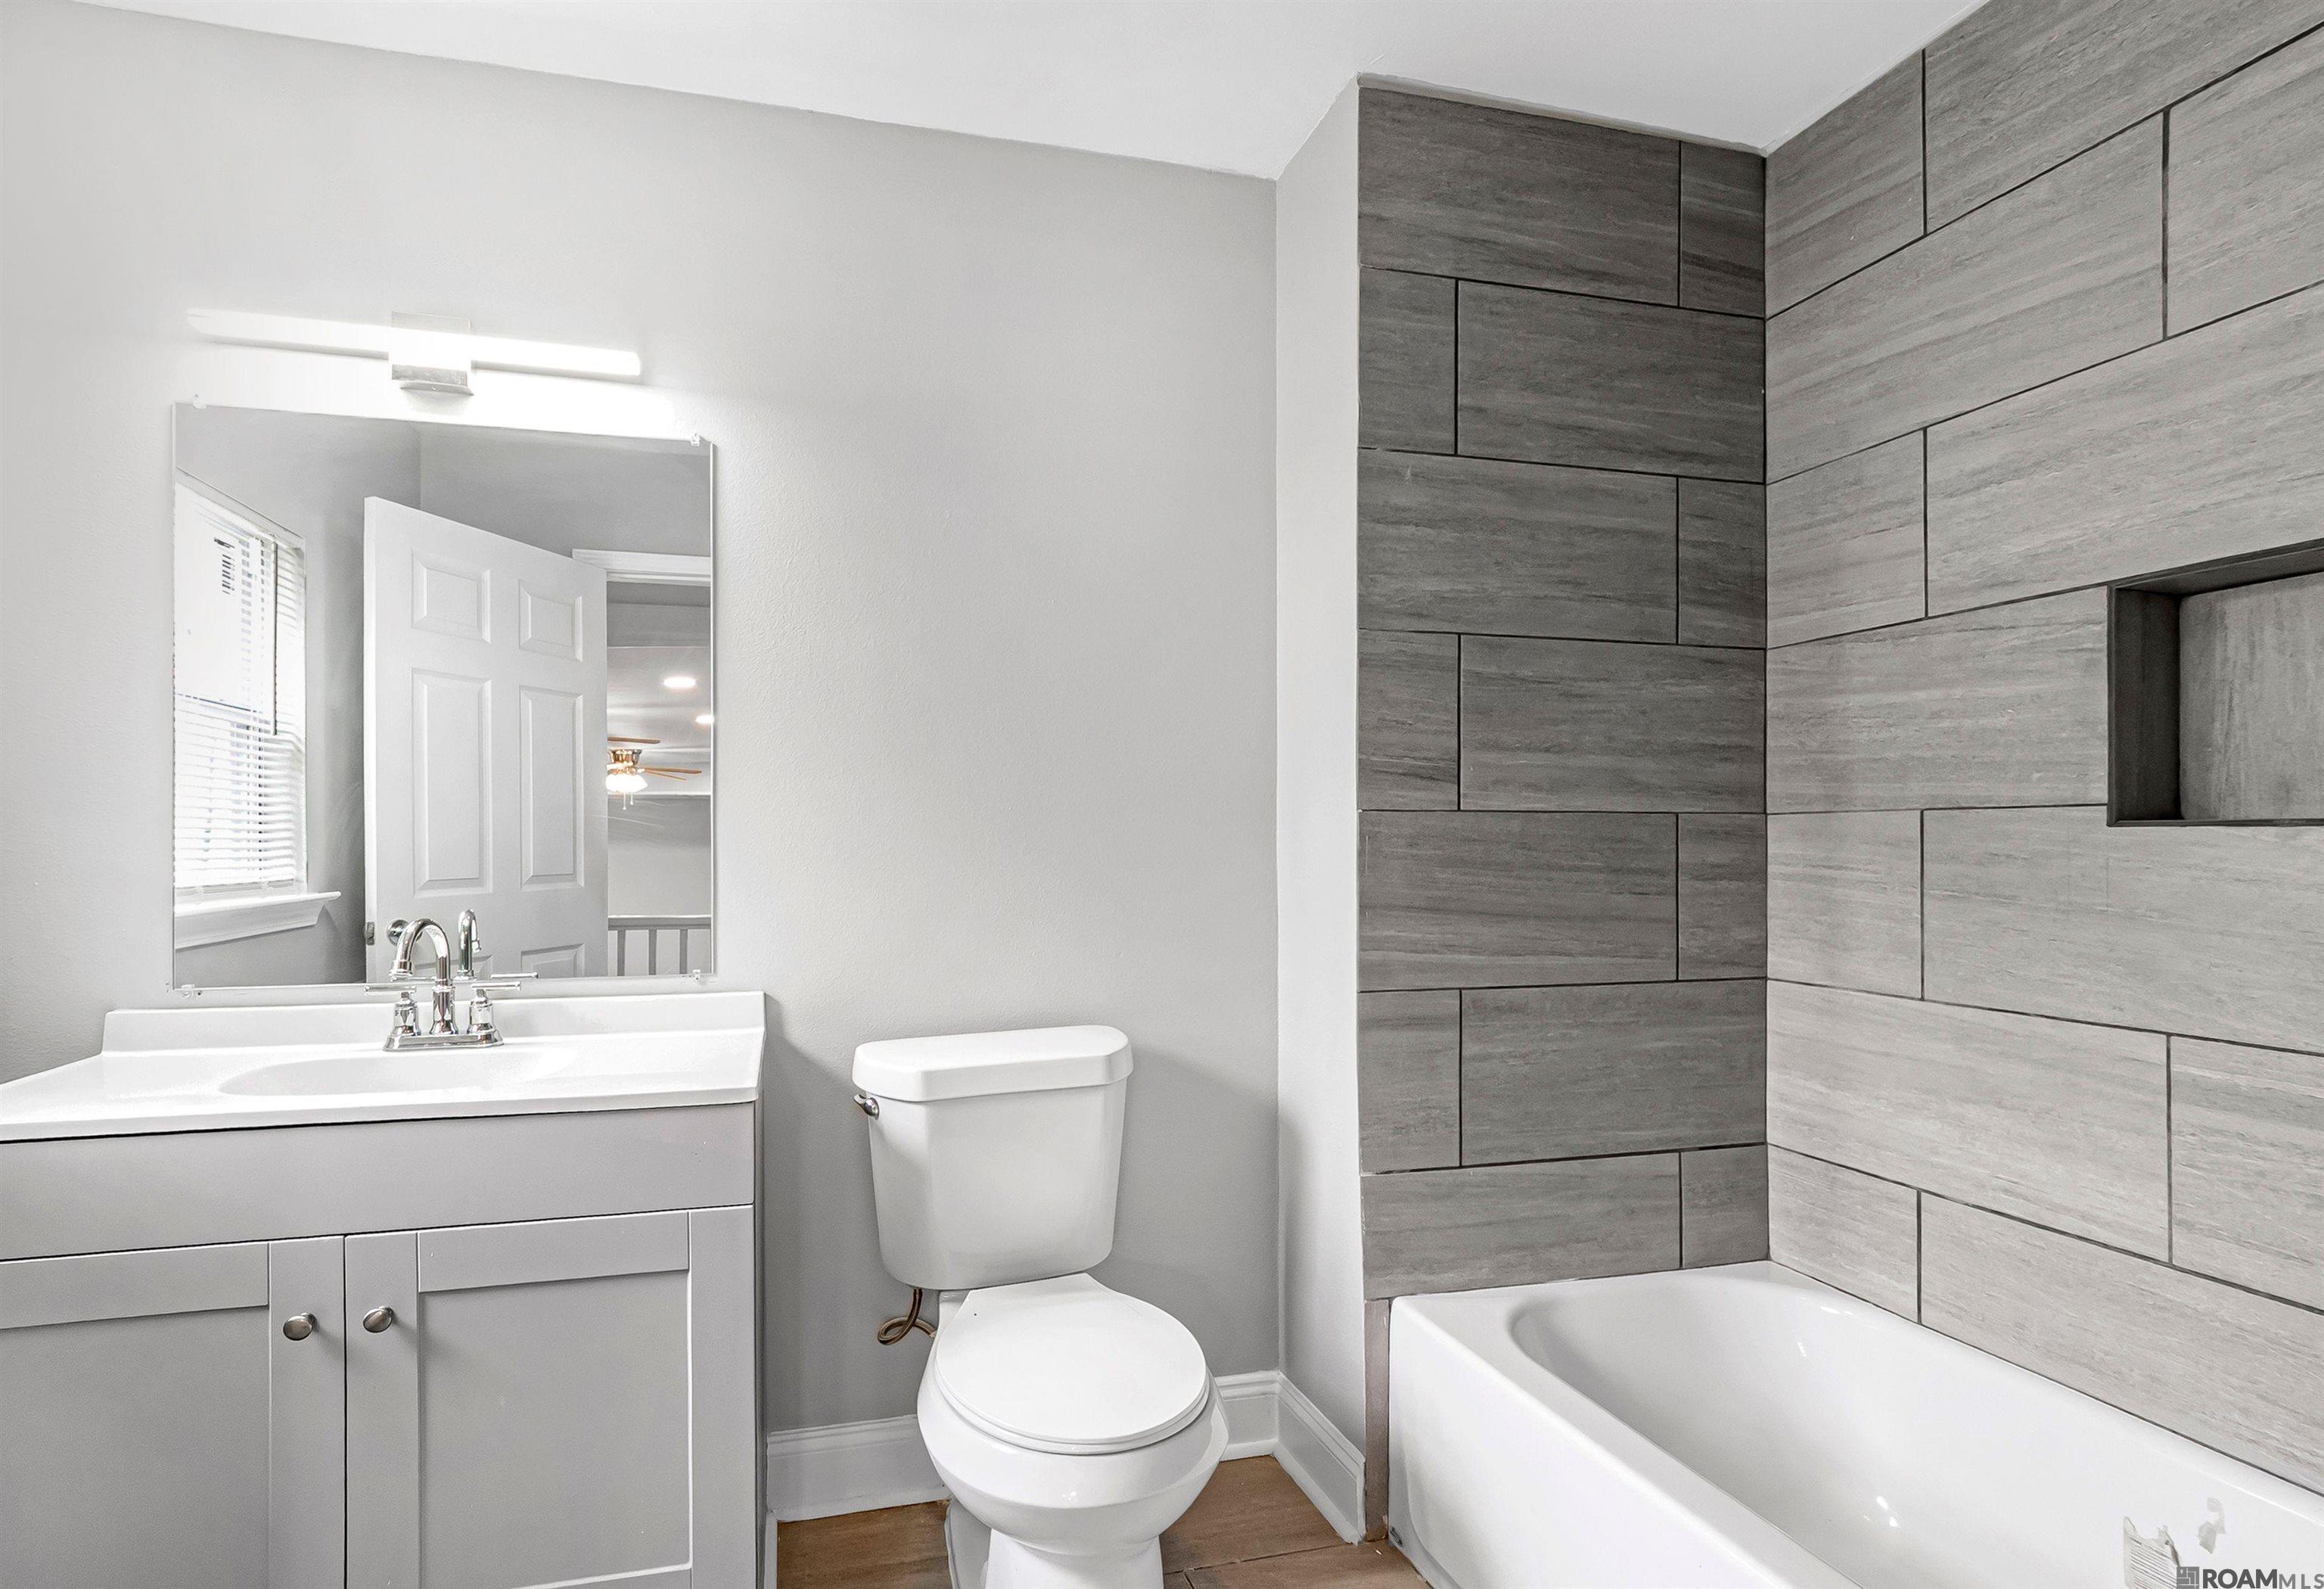
Bathroom with a gray tiled tub surround, white vanity, and toilet.
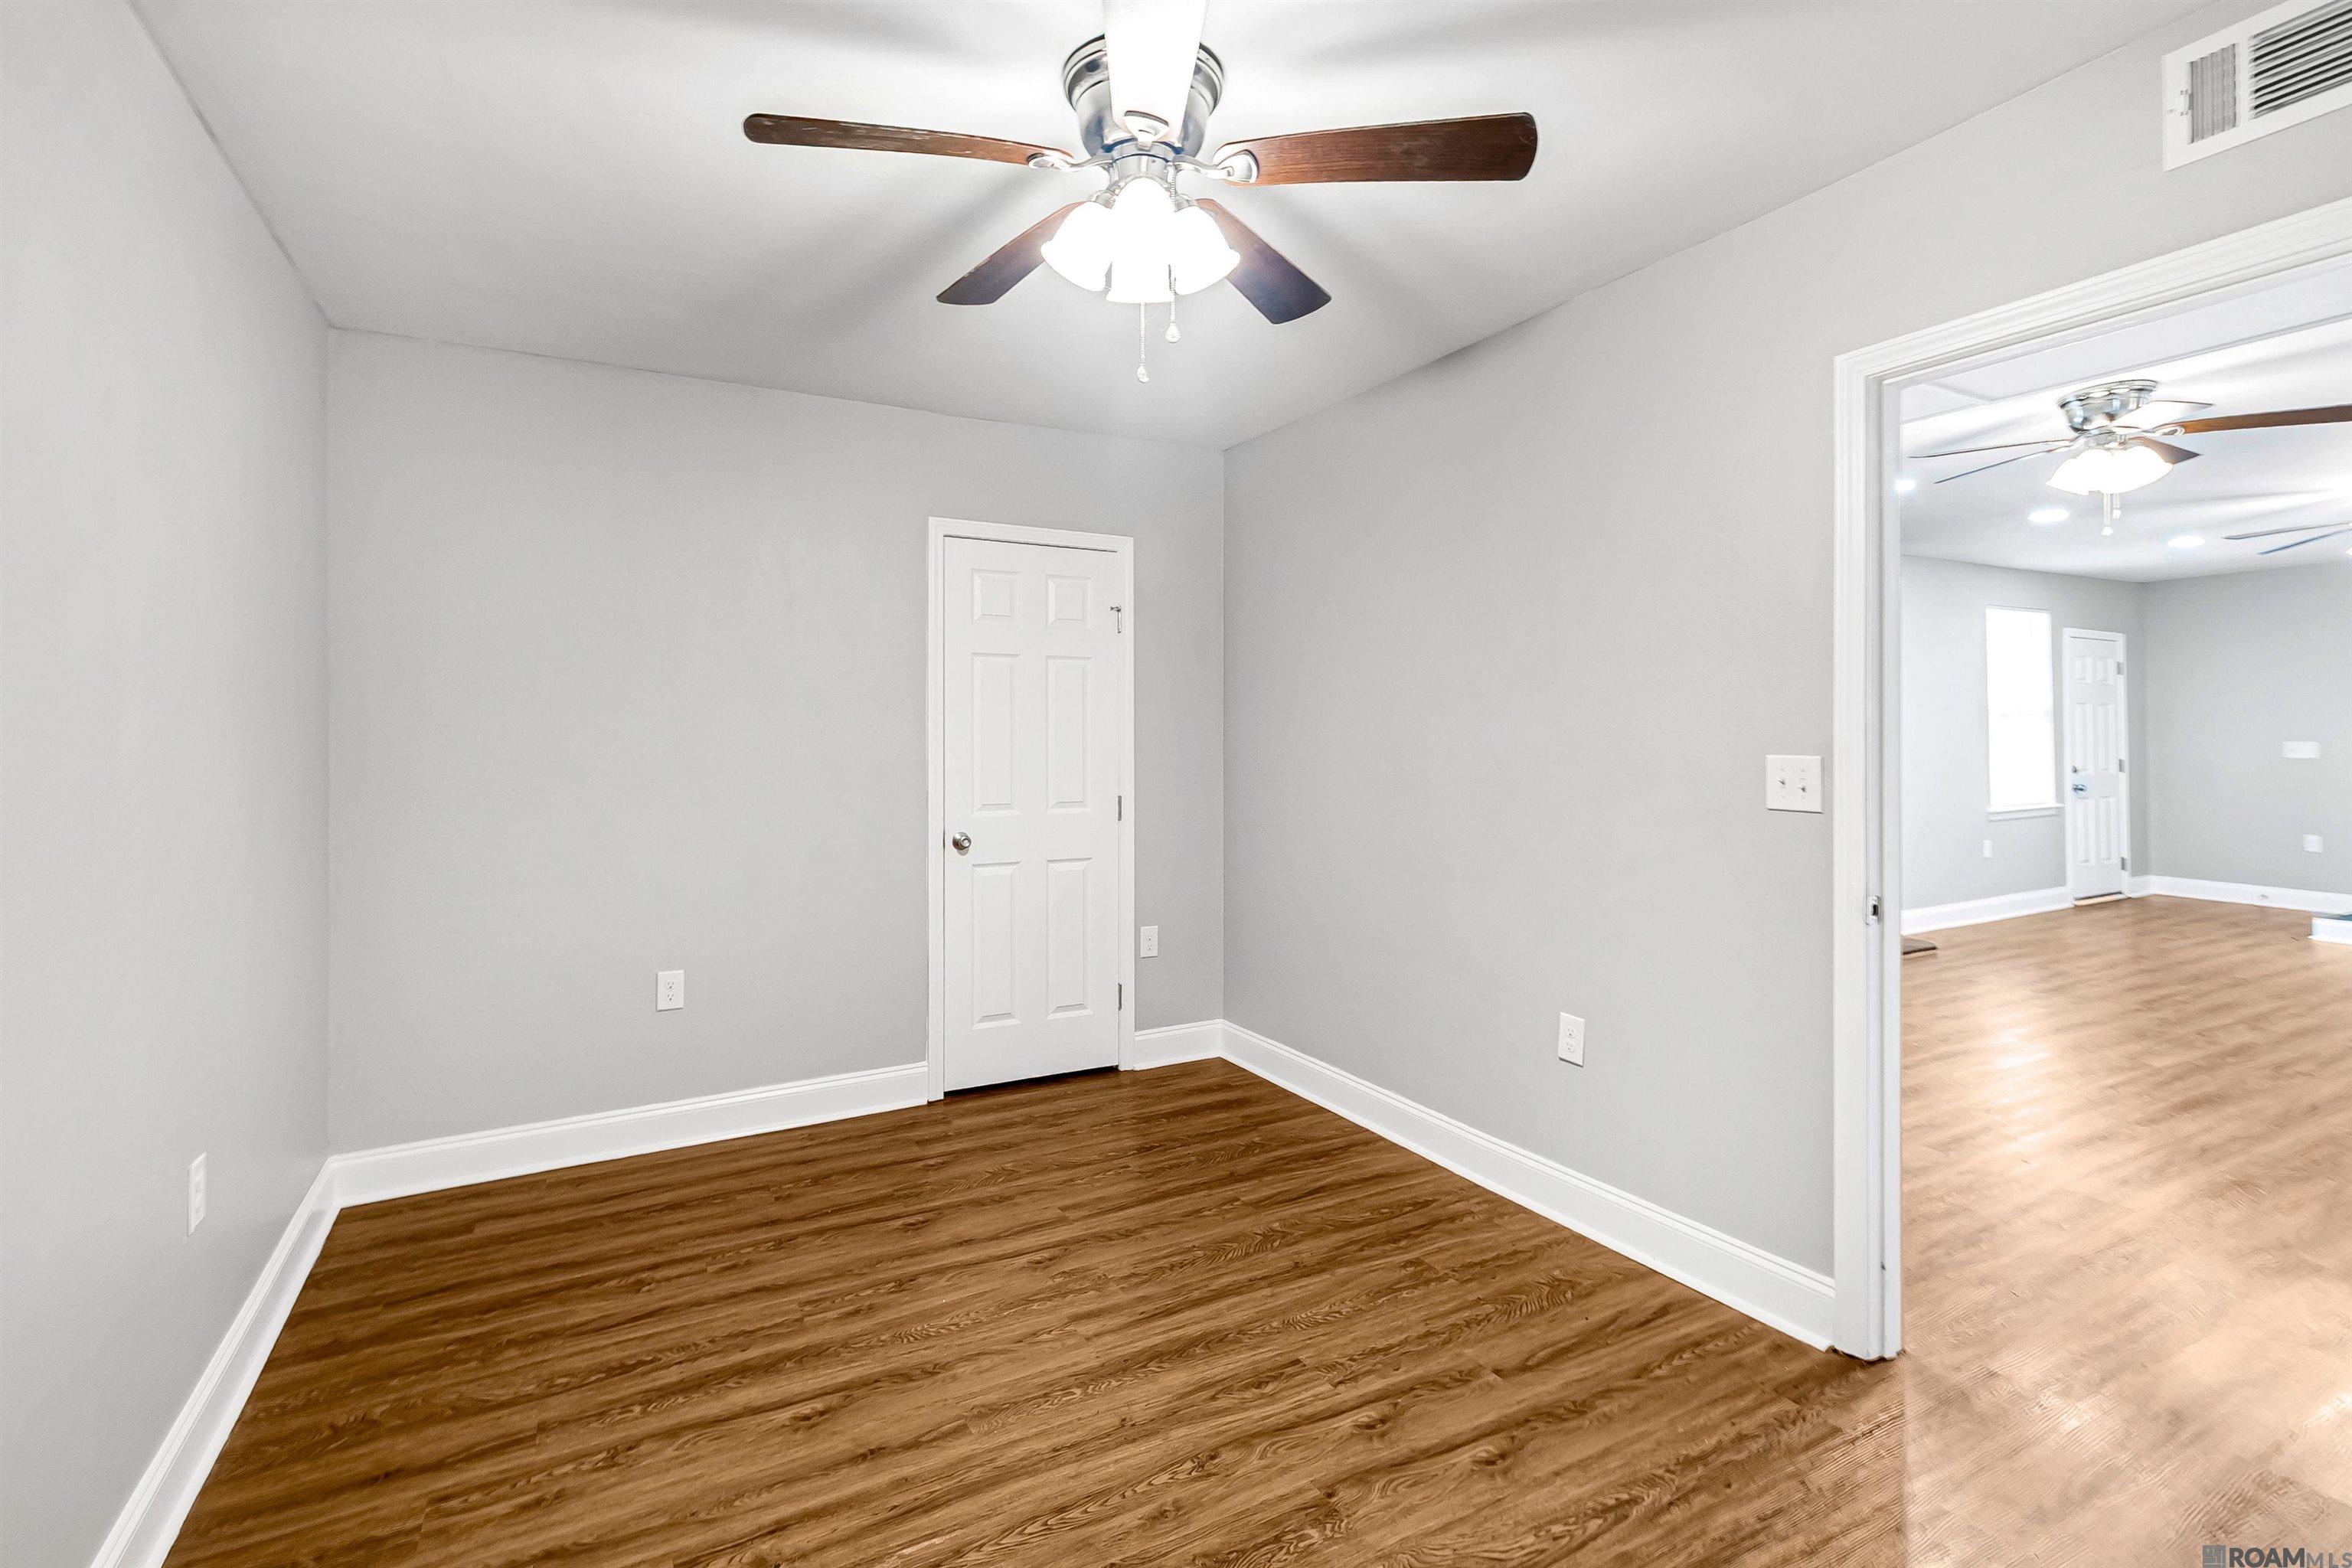
Unfurnished room with wood-look flooring, gray walls, and a ceiling fan; an open doorway leads to another room.
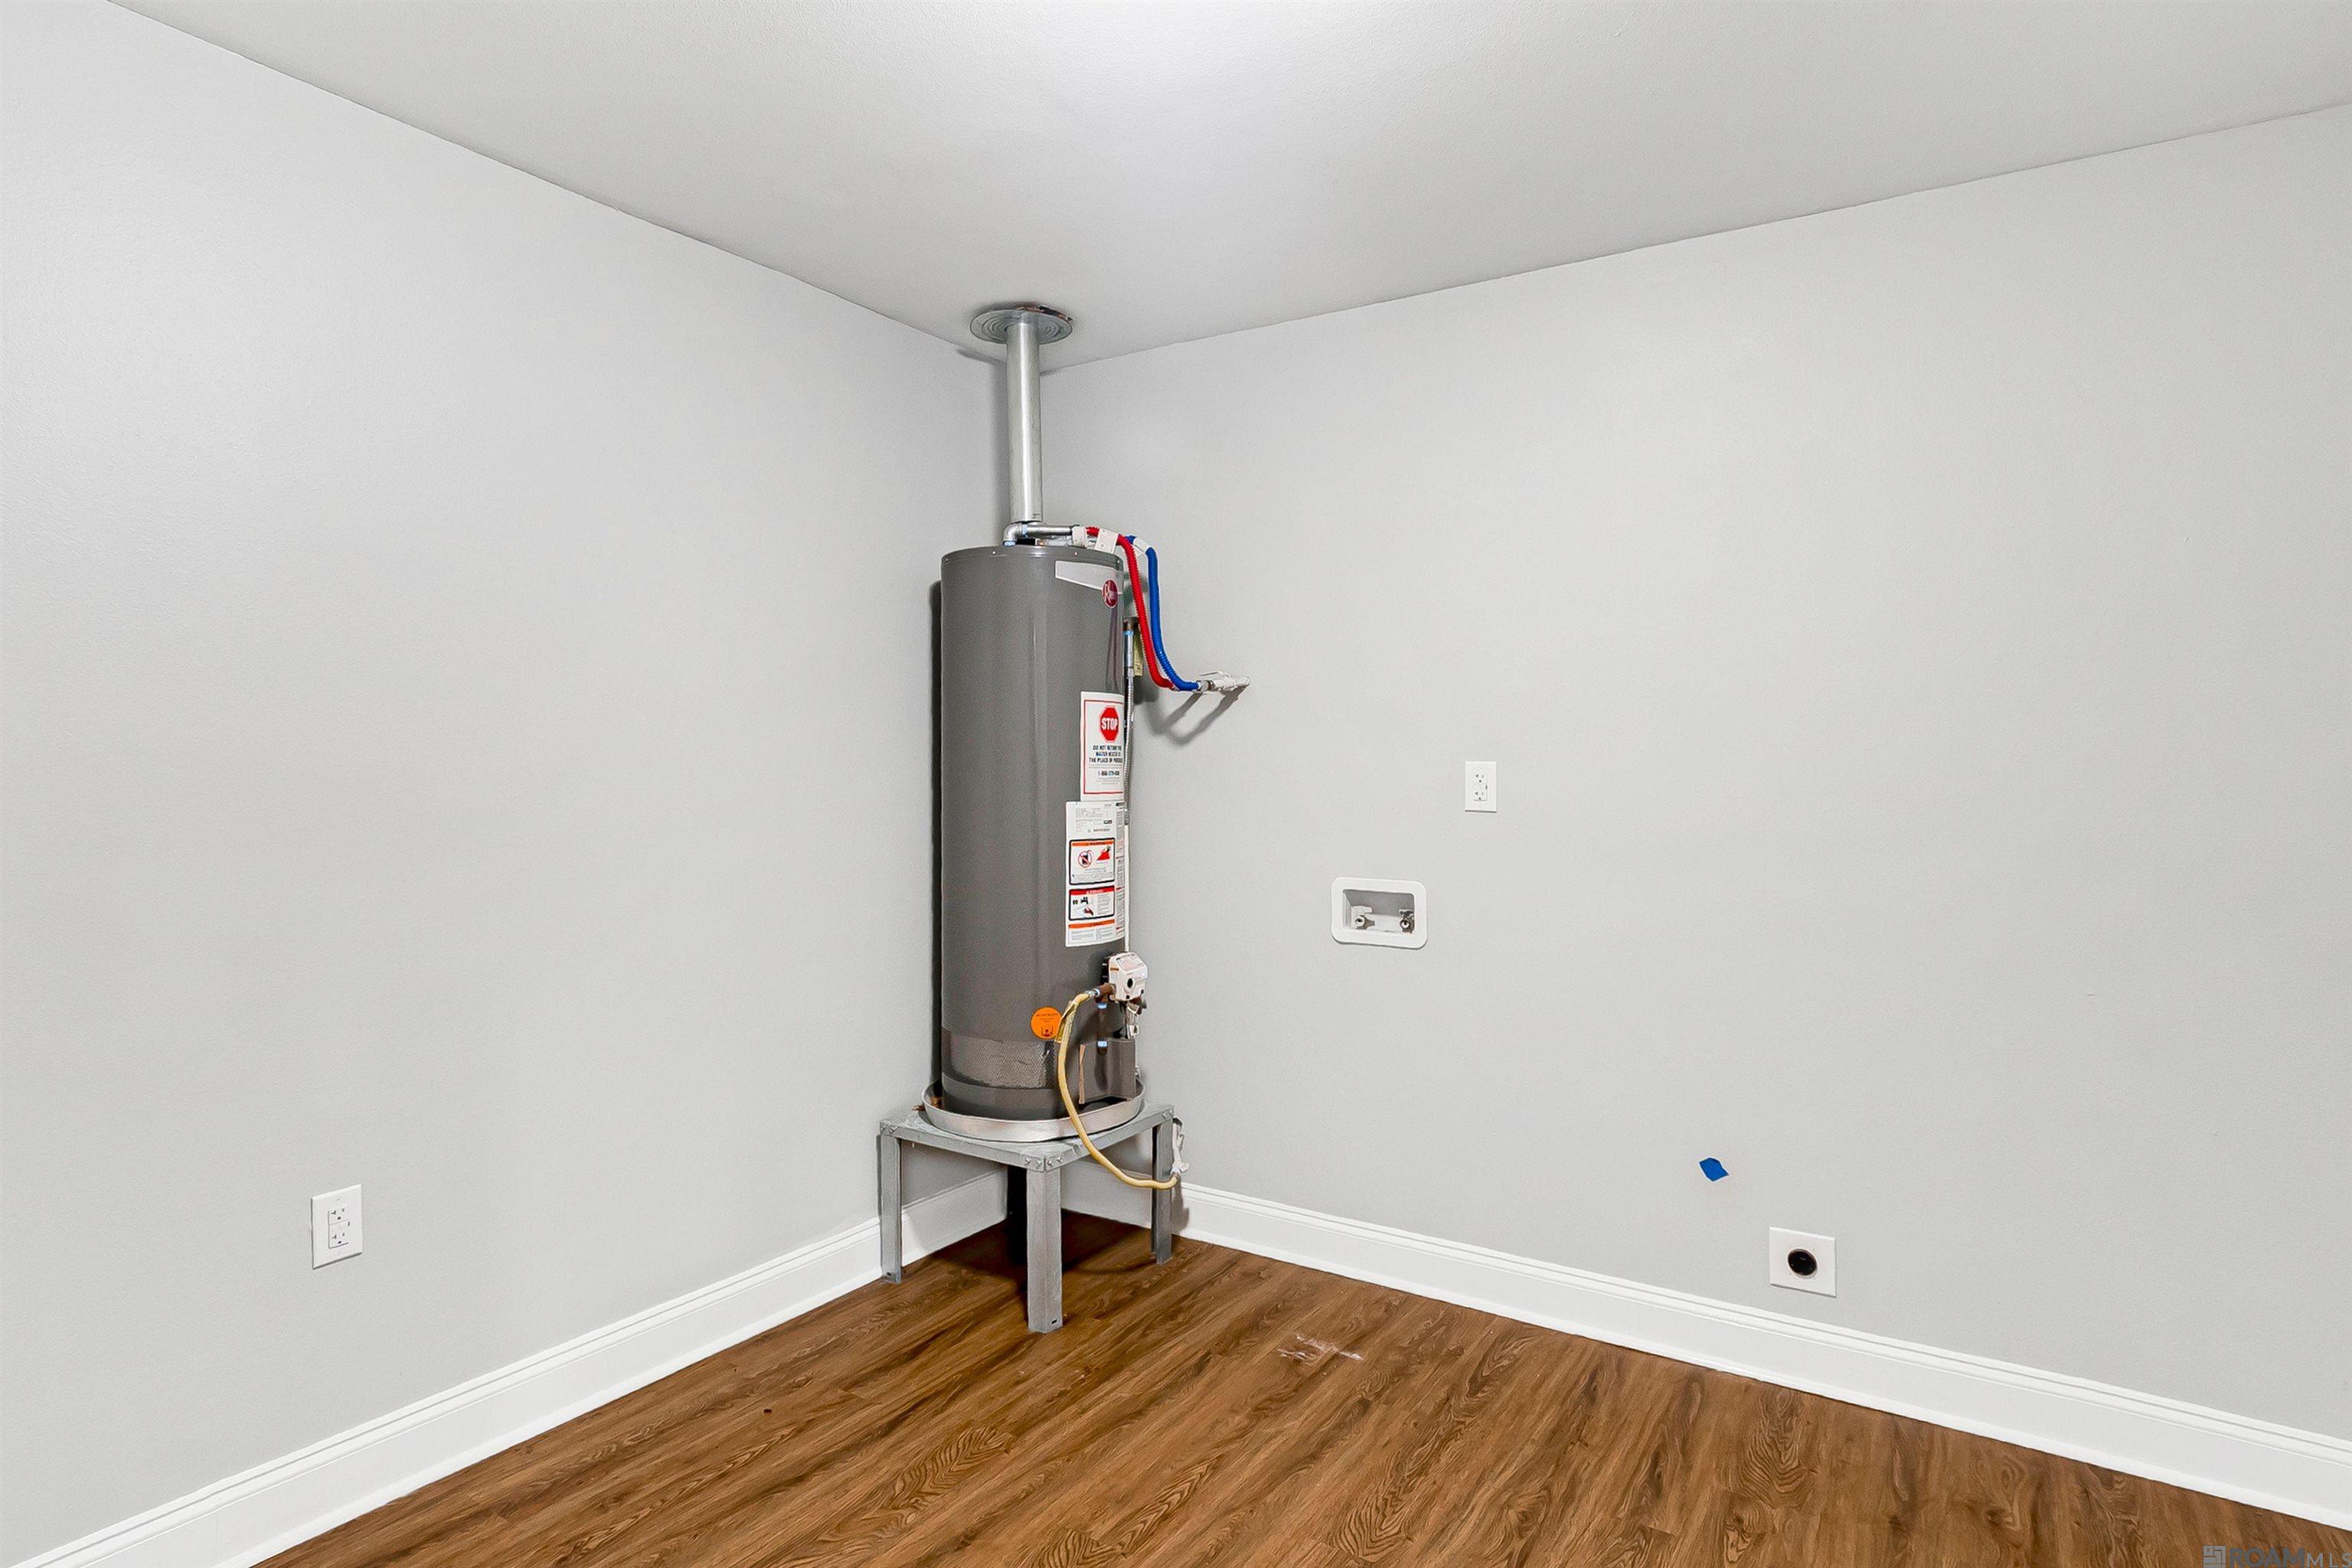
Utility room with a tank water heater, washer hookups, and wood-look flooring.
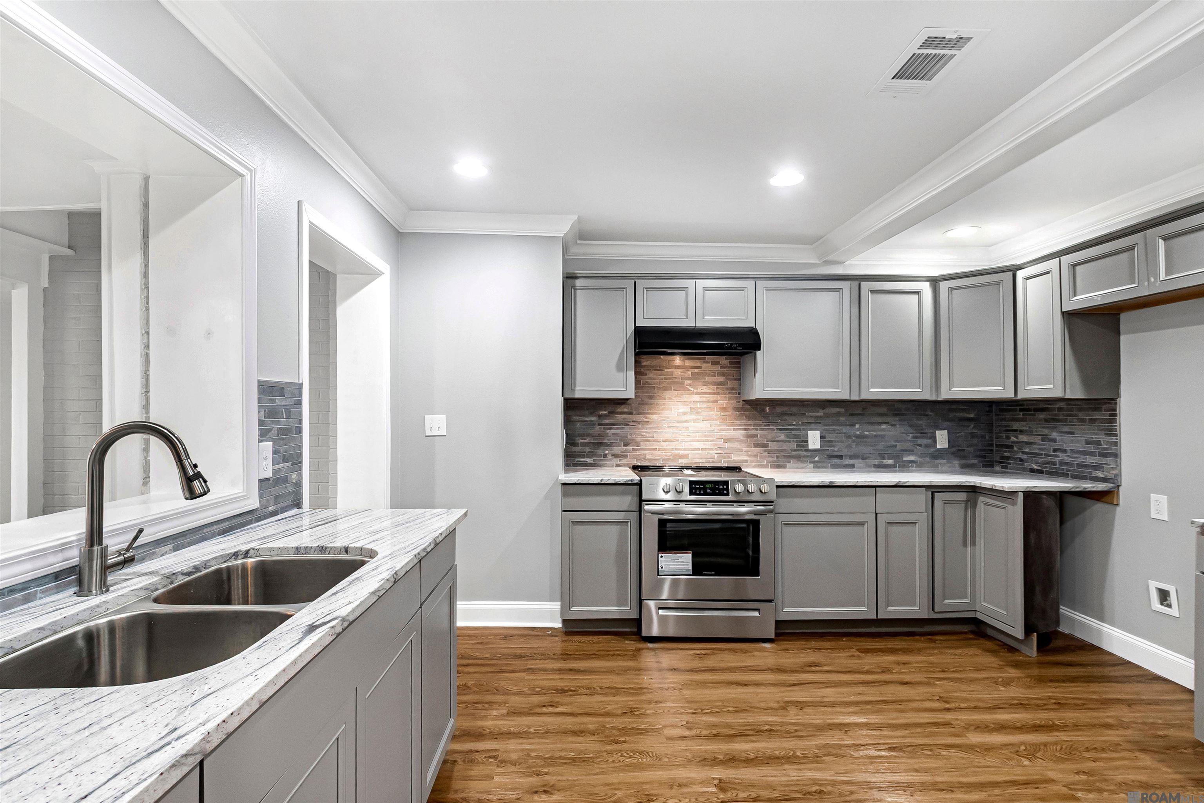
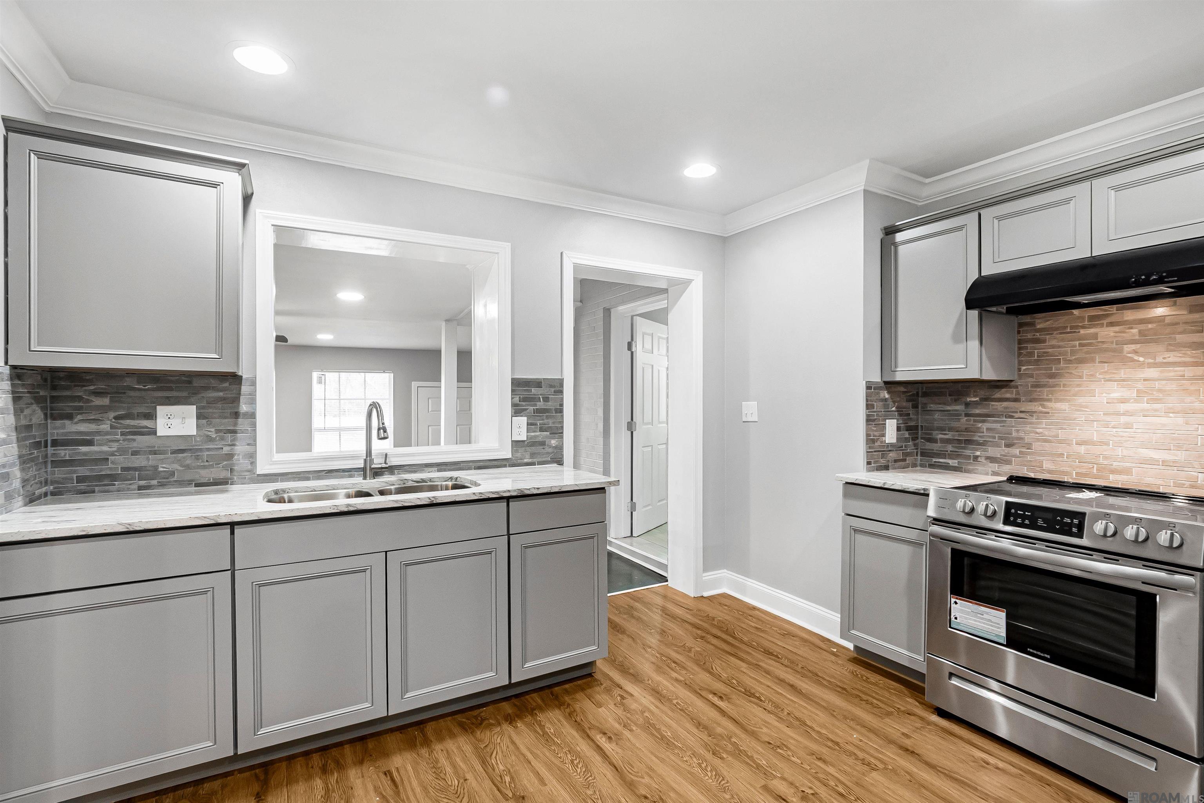
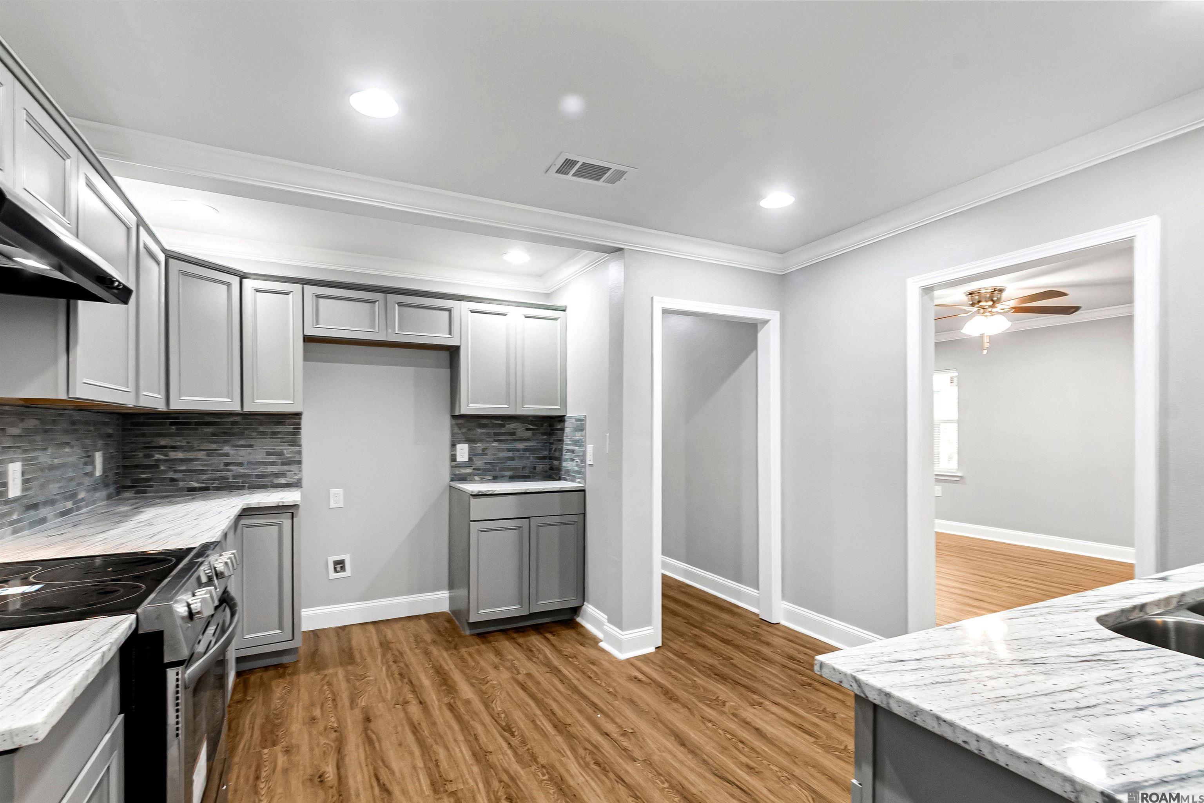
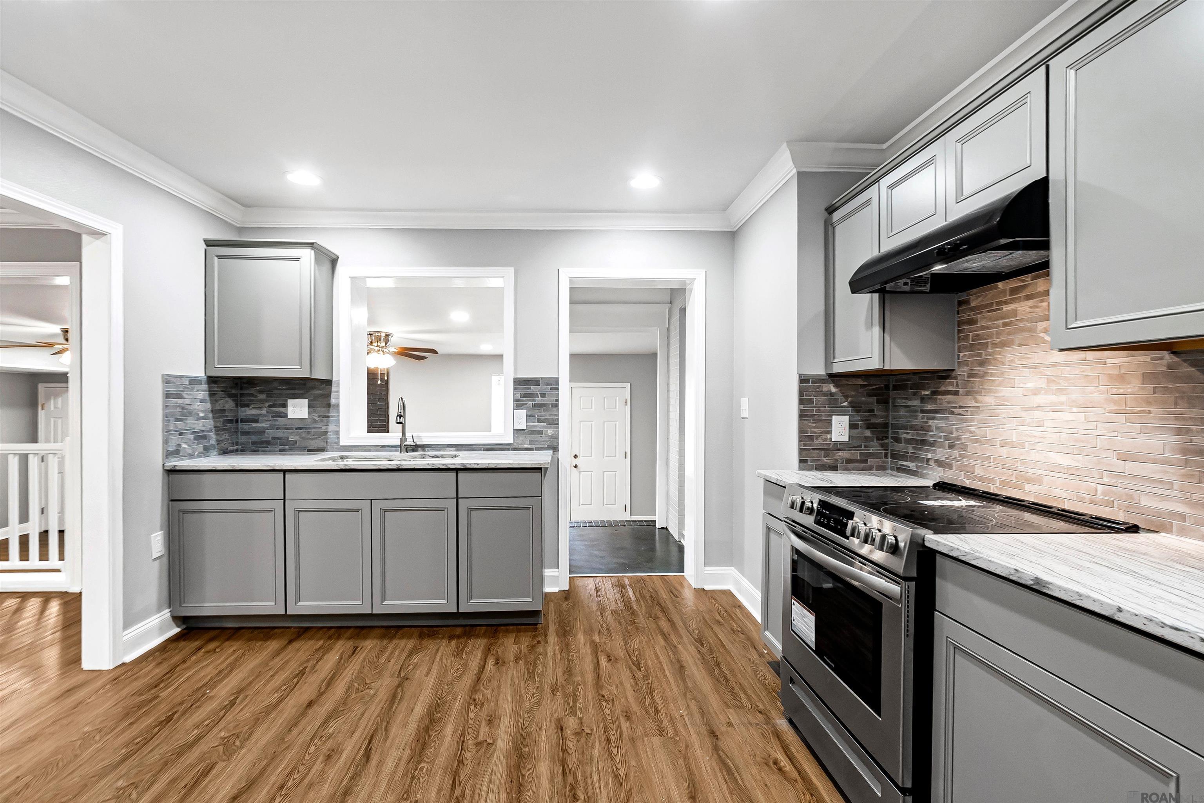
Kitchen with gray cabinets, stainless steel appliances, veined stone counters, and warm wood flooring.
Kitchen with gray cabinets, veined countertops, a double sink, tiled backsplash, and stainless-steel range.
Kitchen with gray cabinets, veined stone counters, dark tile backsplash, and wood-look flooring.
Kitchen with gray cabinets, stone countertops, stainless steel range, tile backsplashes, and wood-look flooring.
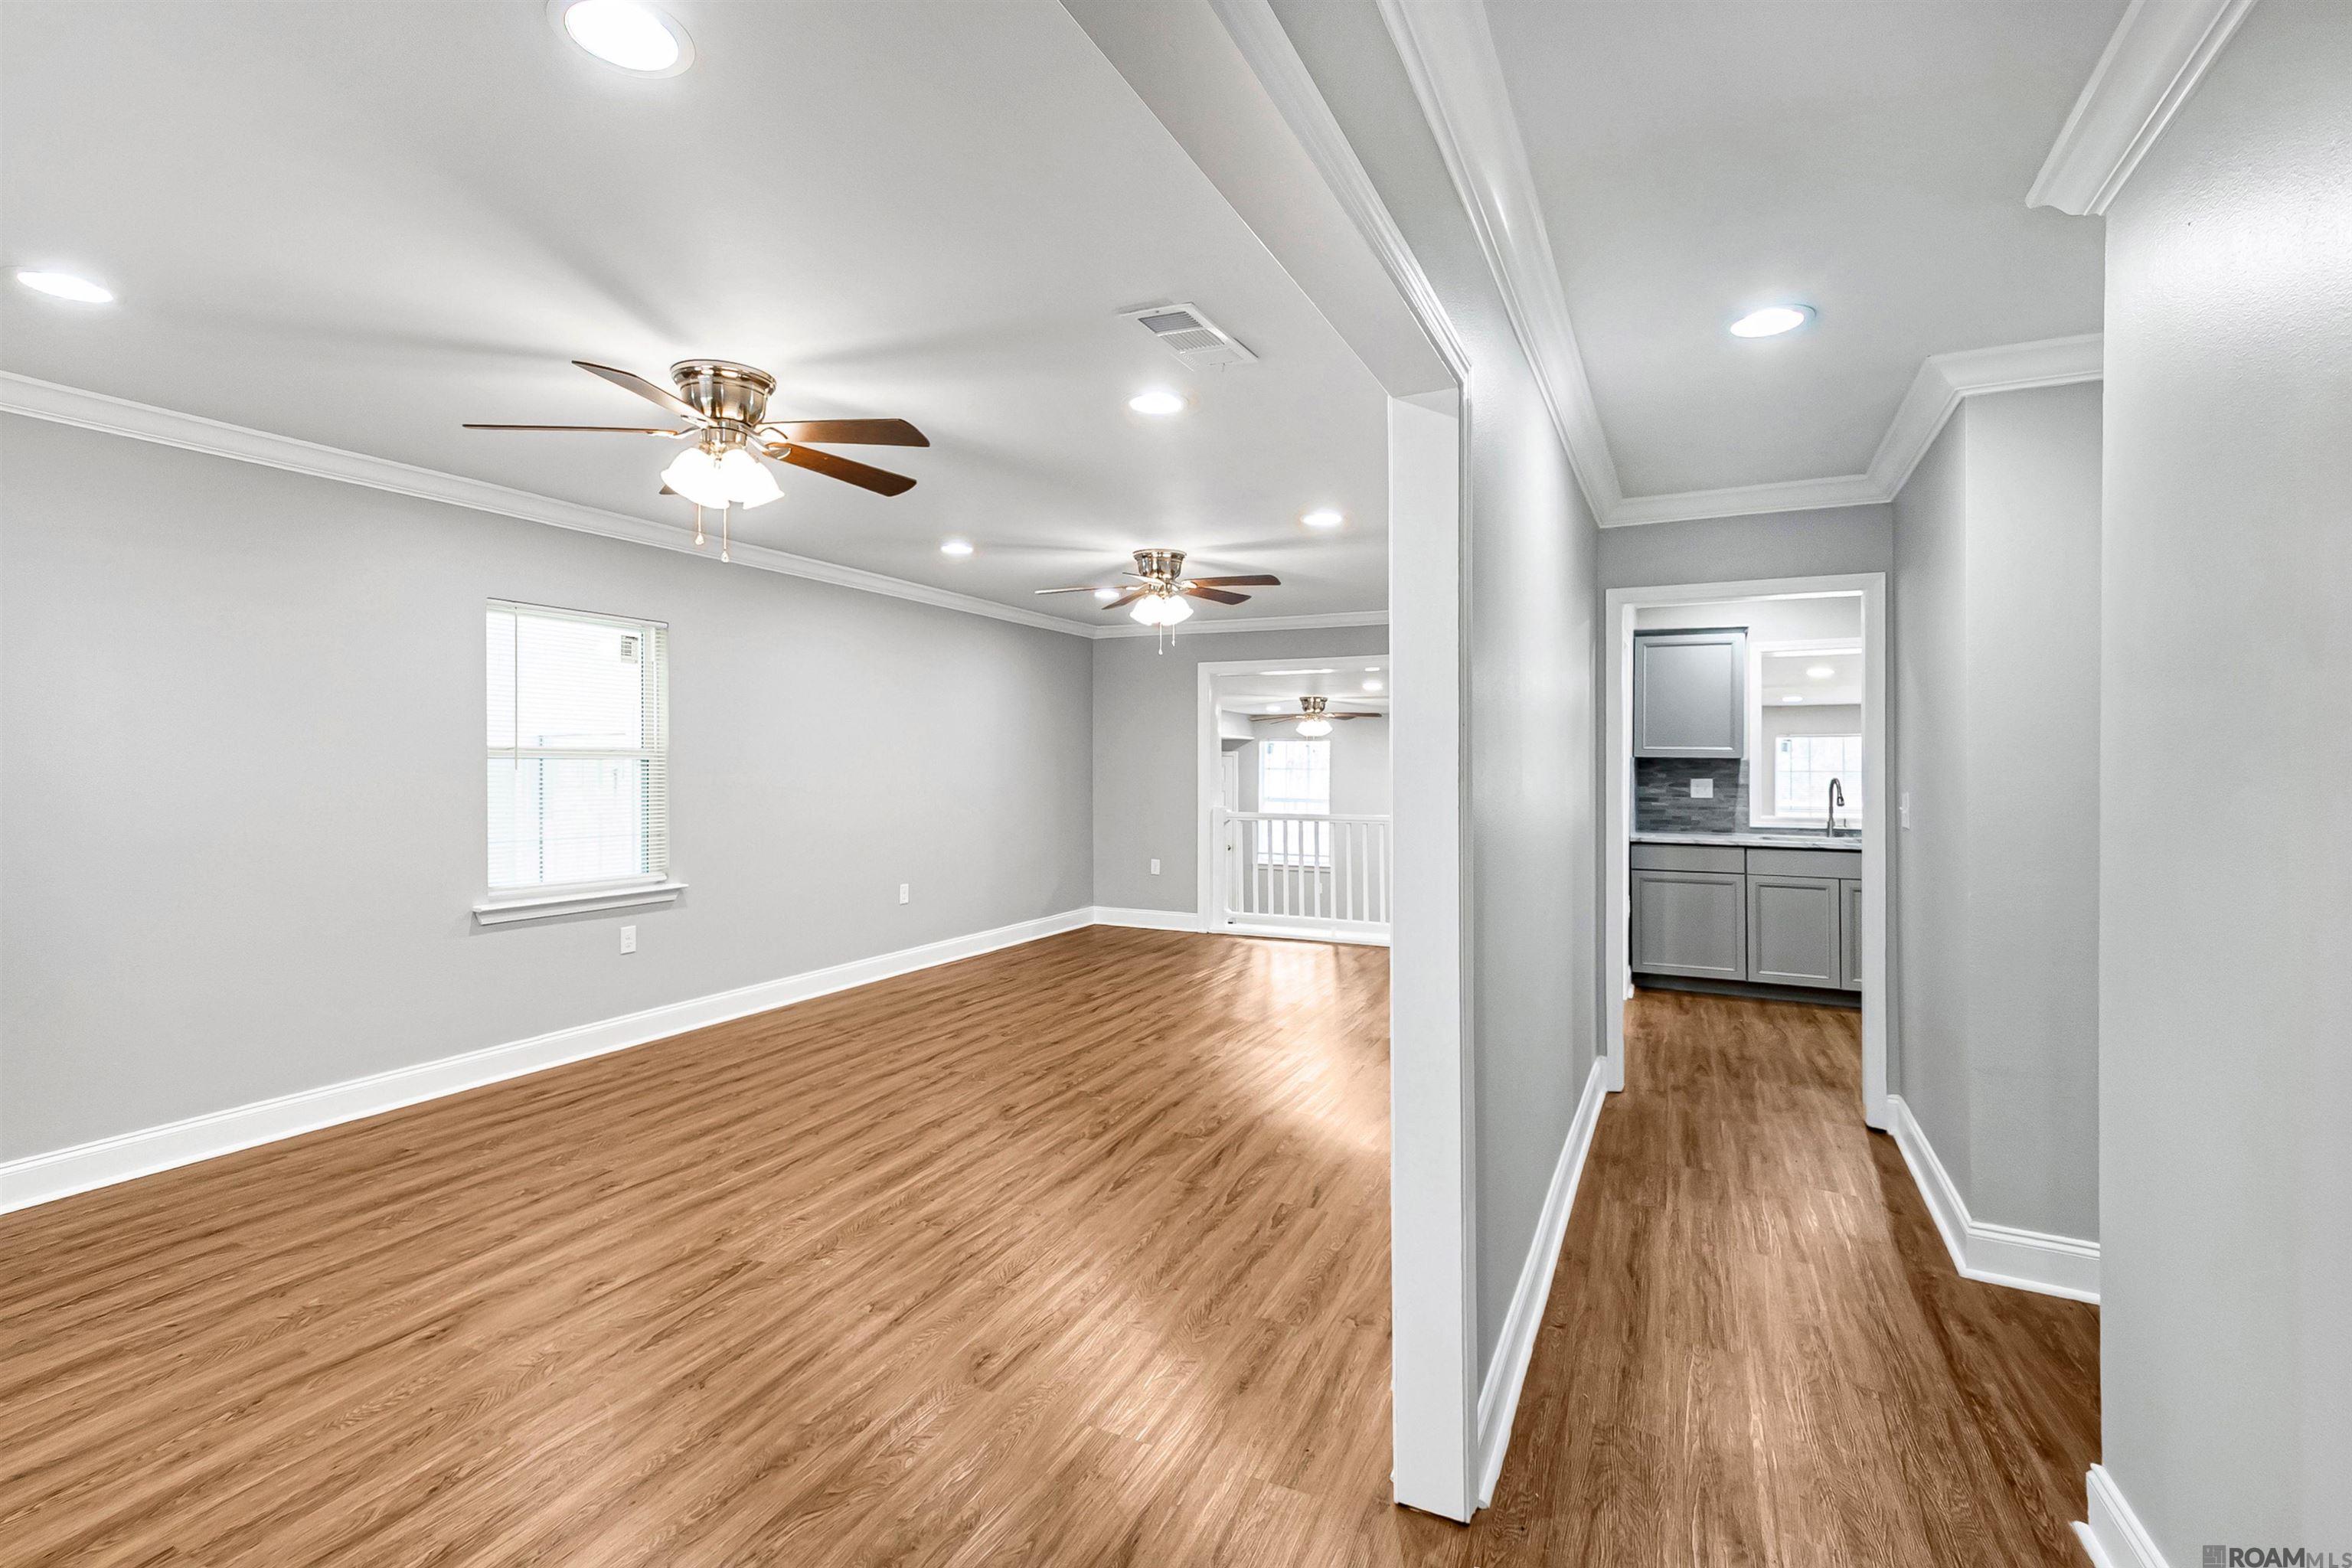
Vacant living room with wood-look floors and a hallway leading to the kitchen.
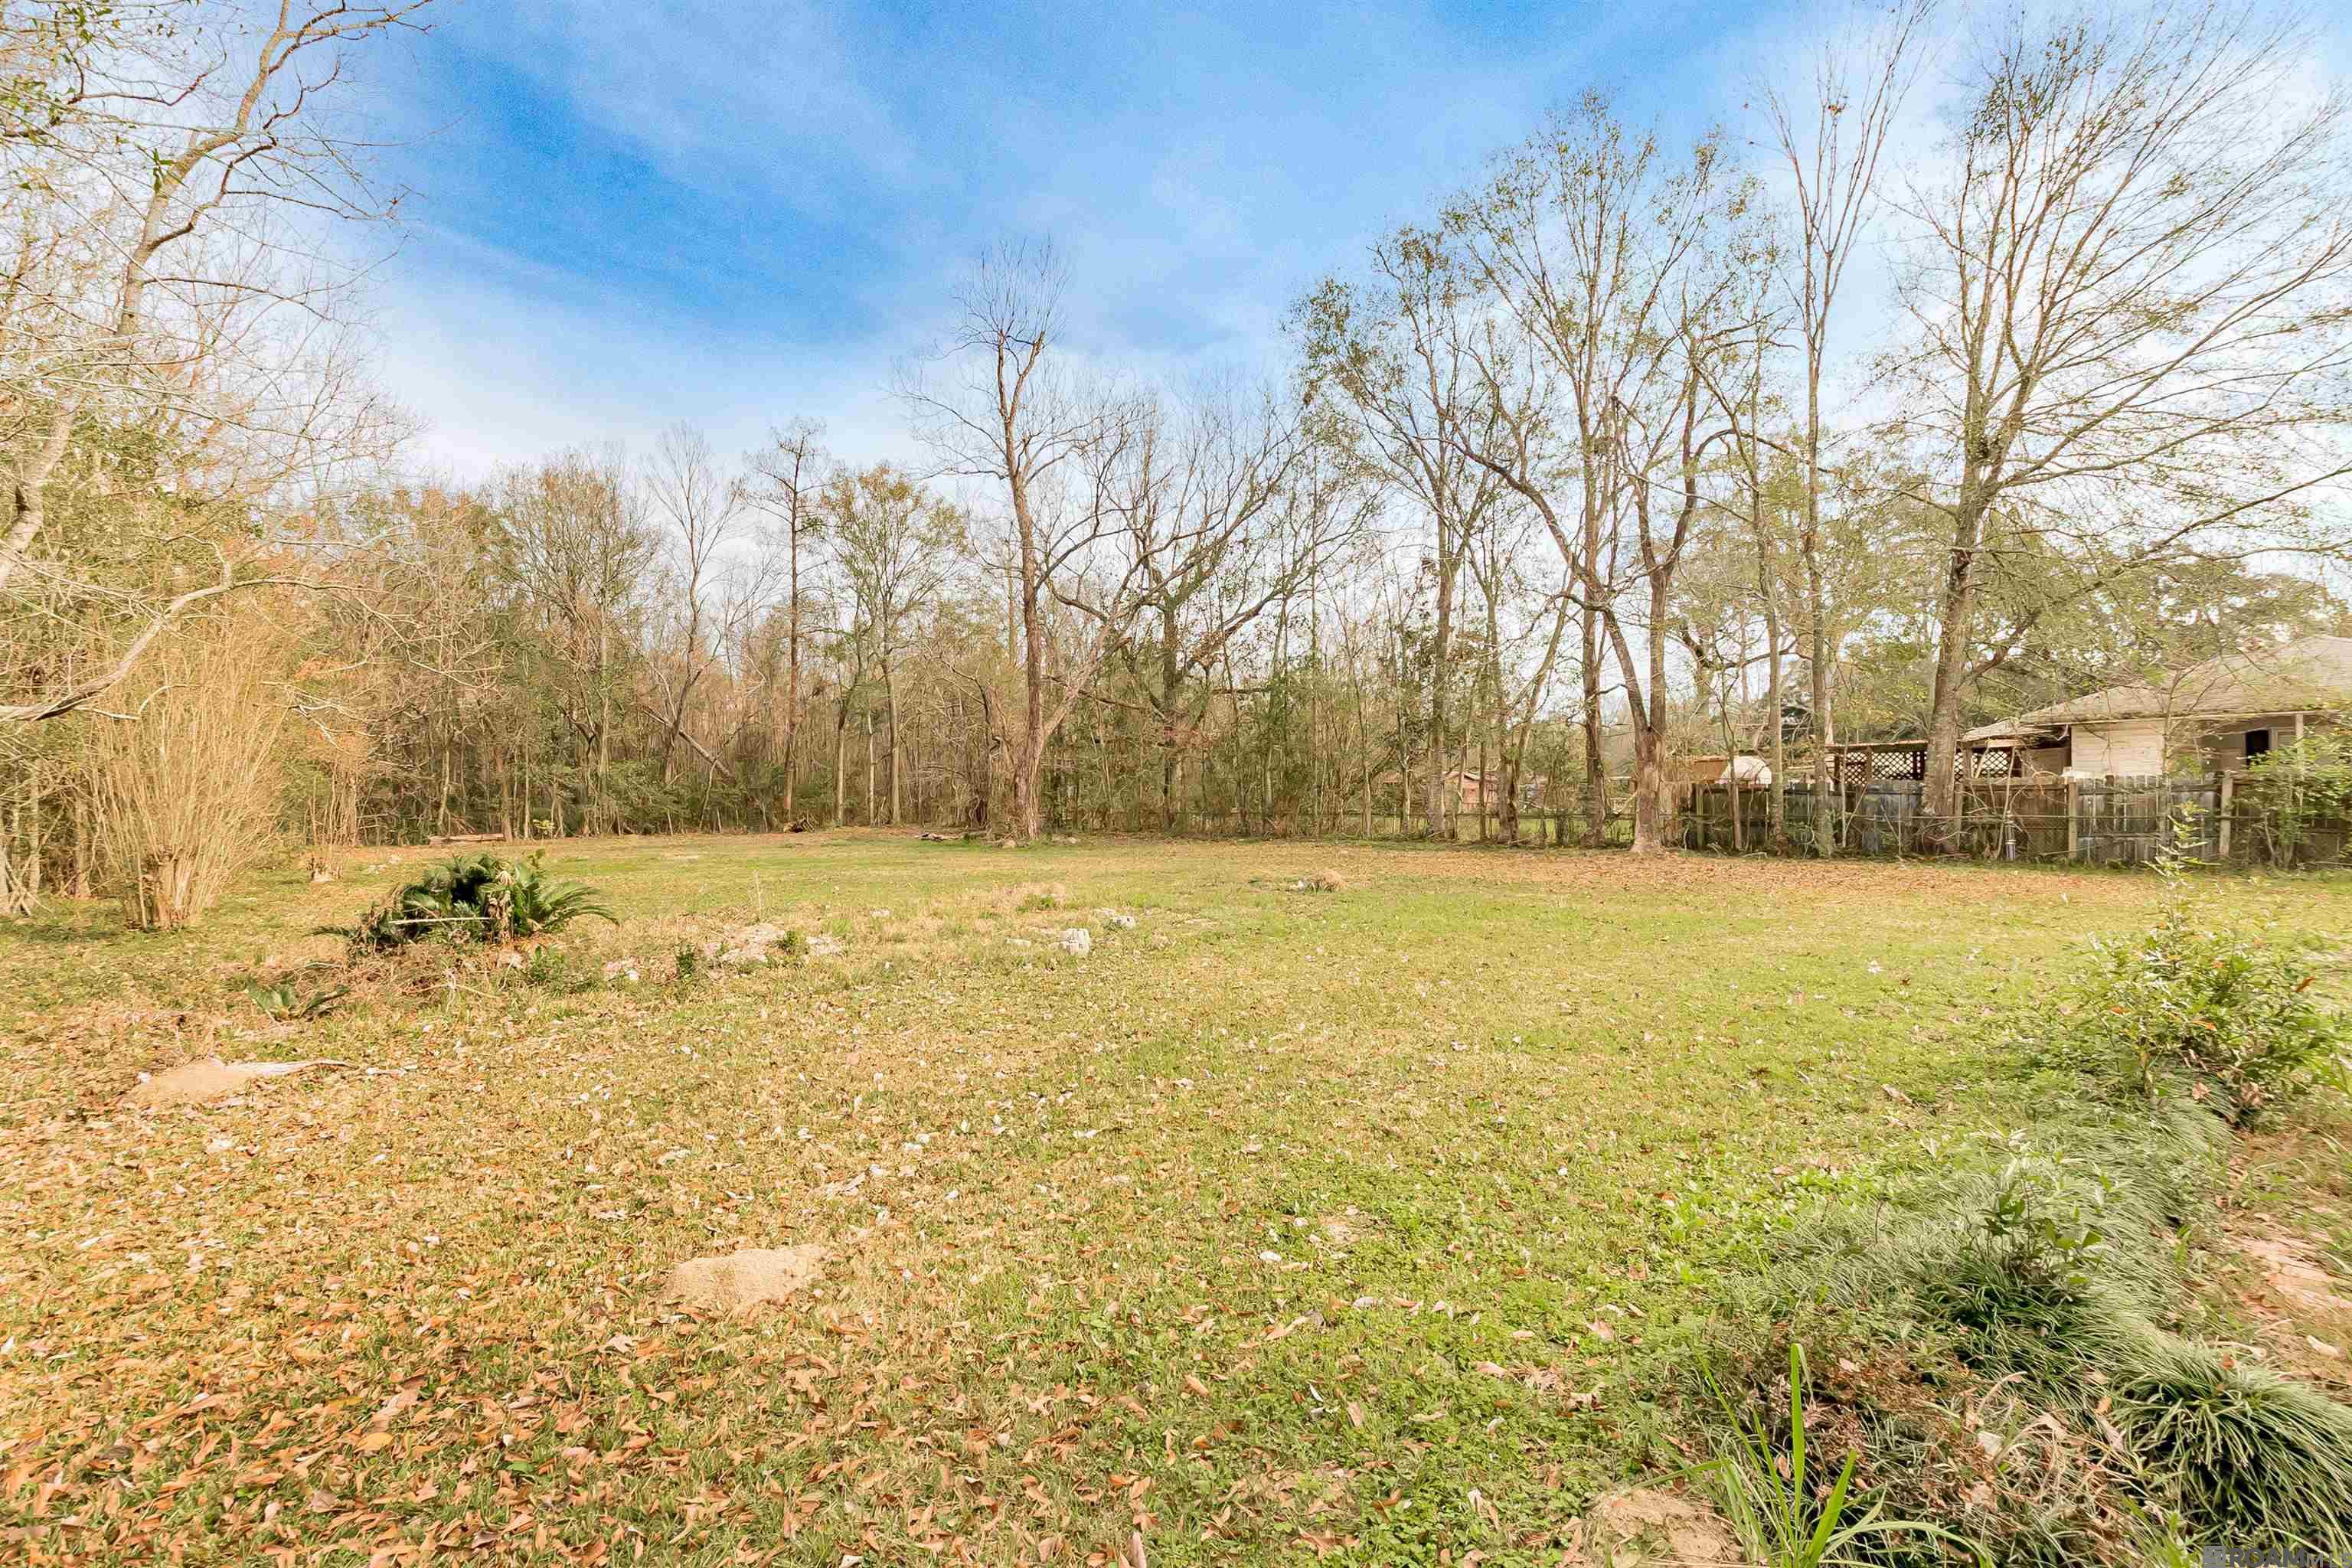
Spacious grassy backyard bordered by leafless trees, with a neighboring home and fence at right.
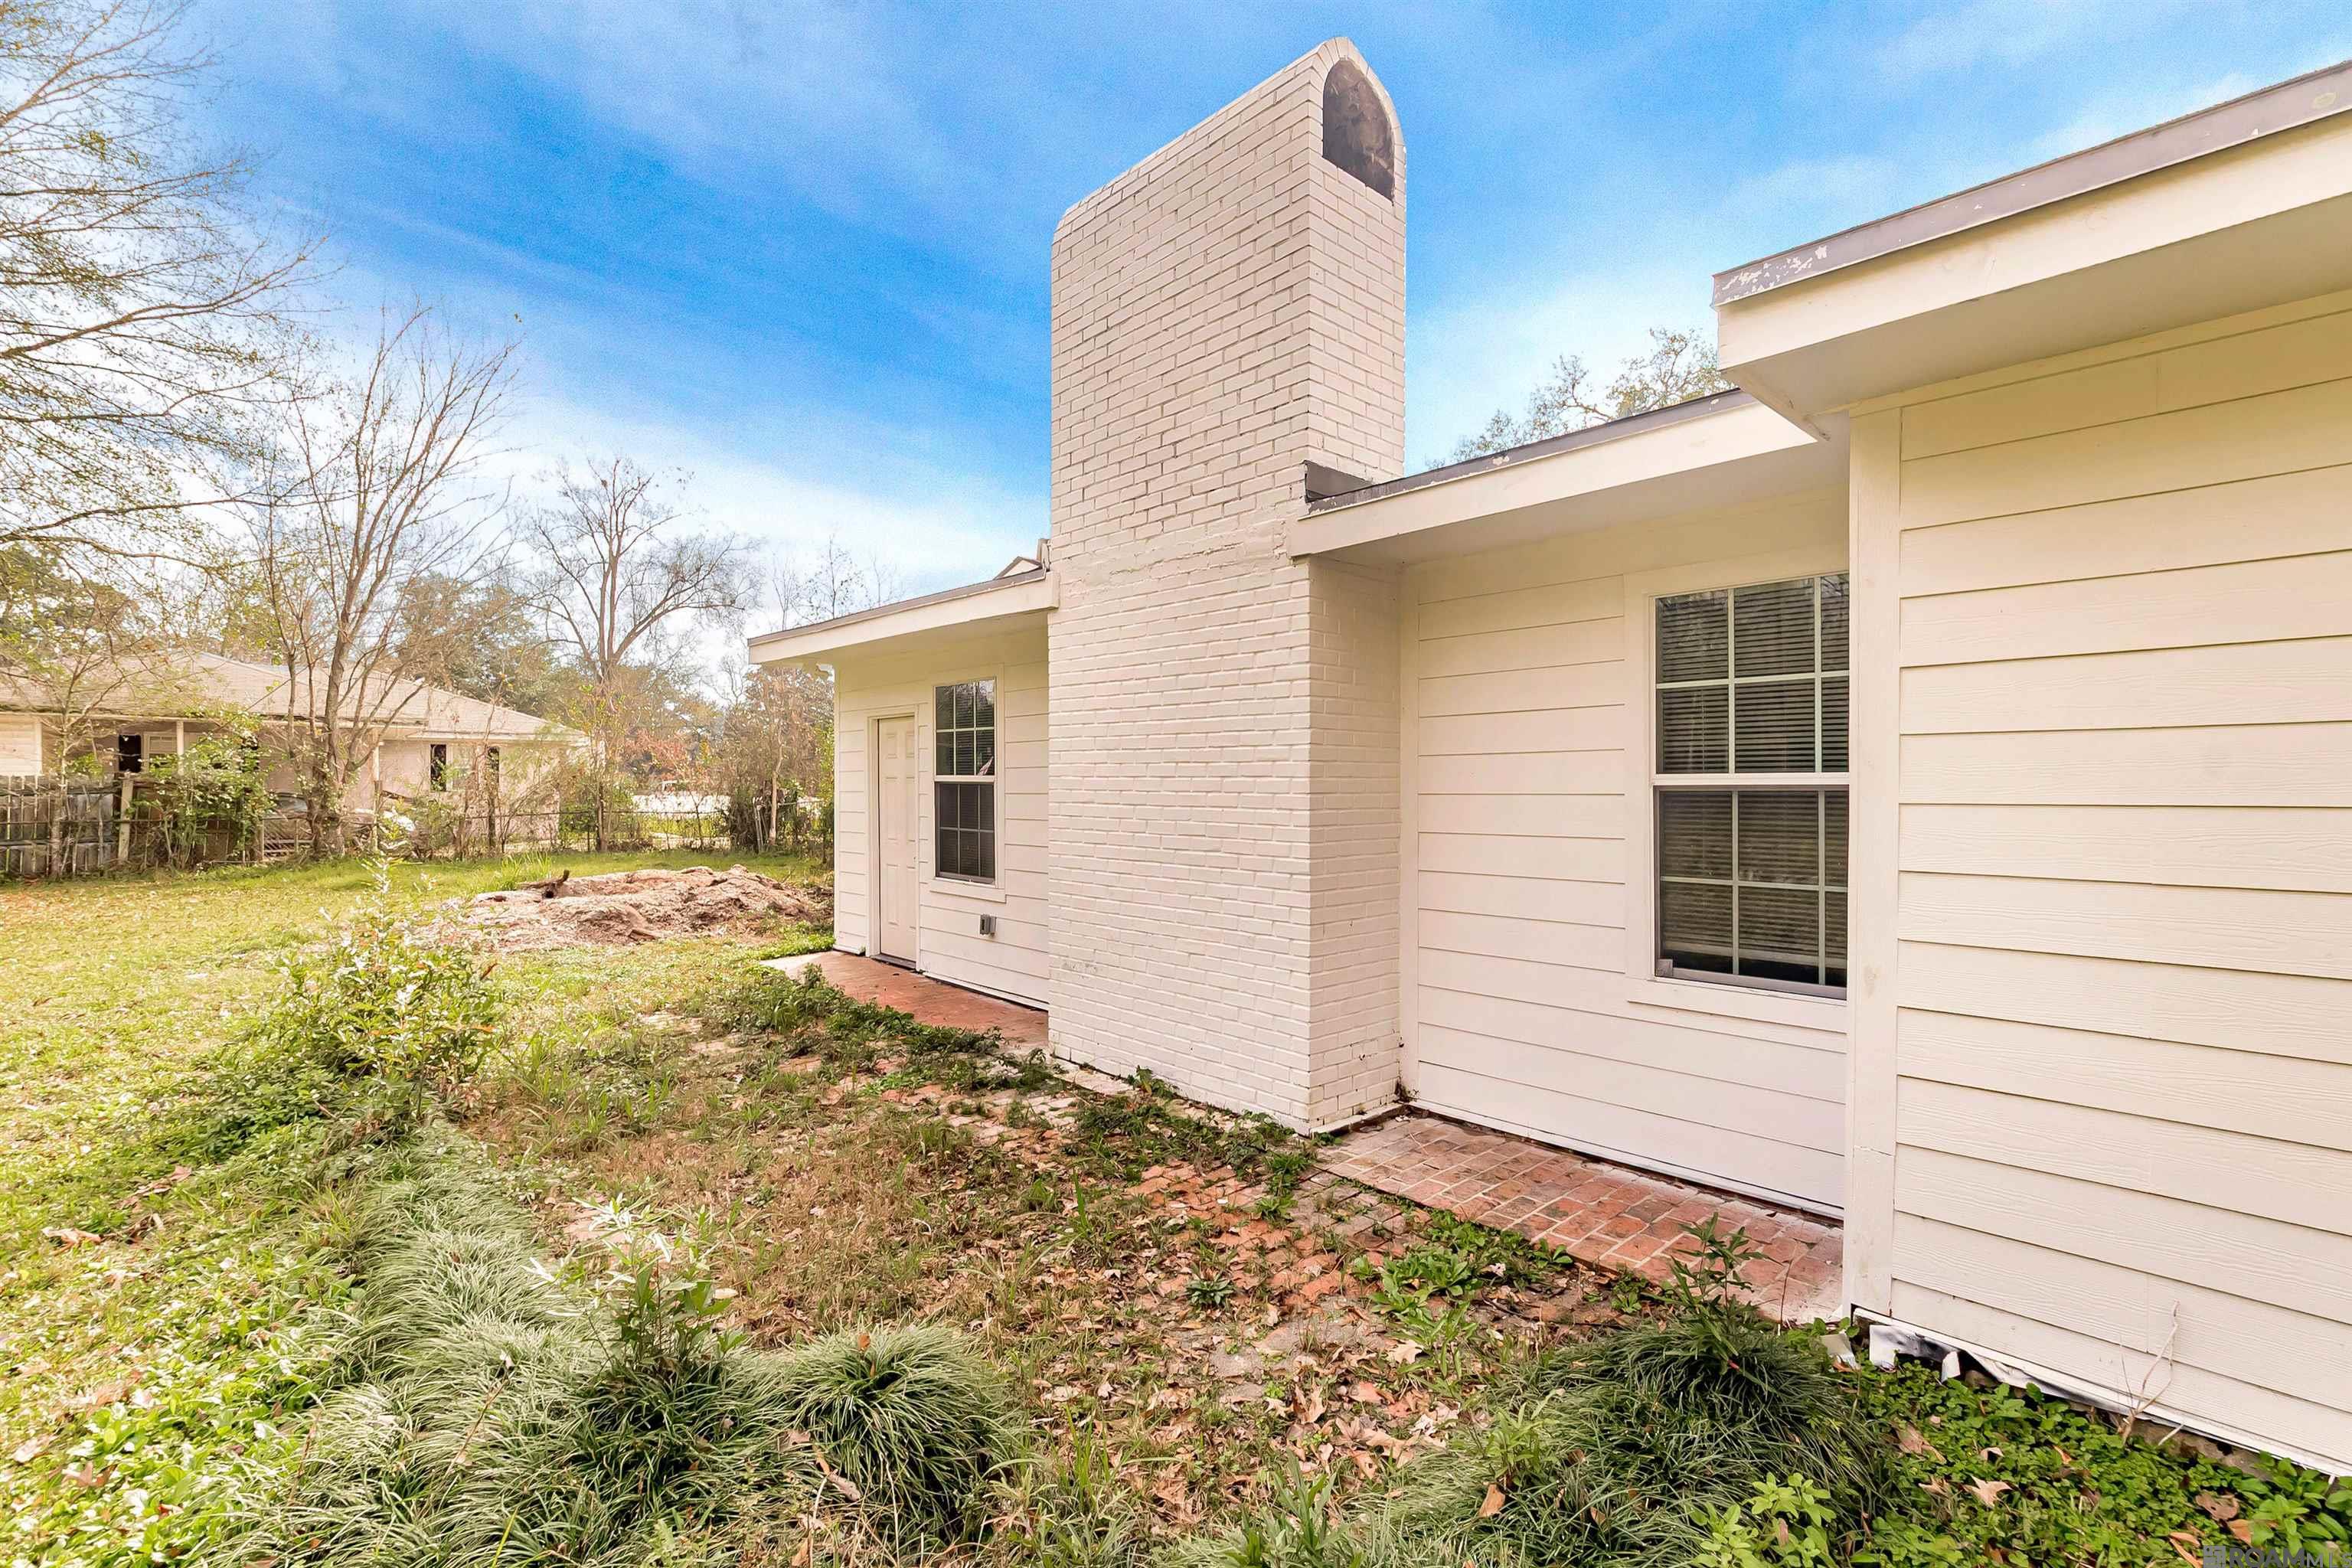
Rear of a light-colored house with a tall brick chimney and brick patio.
VIEW PHOTOS
Price Upon Request

6525 Brownfields Dr

3 Beds 2 Baths 2,198 Sq.Ft. 0.64 Acres

Description

Country living in the city at its best. This charming, fully renovated oasis has transformed from a 1-bedroom into a 3-bedroom, 2-bath beauty that's move-in ready and waiting for a new owner. The home features granite countertops, ceramic and vinyl flooring, a gas fireplace, and an electric range but can accommodate a gas stove. A new HVAC system, hot water heater, and calming grey walls throughout add to its appeal. The backyard is large enough for a pool or anything else you can imagine, stretching as far as the eye can see. This lovely home says "welcome" with a carport and a long driveway. Schedule your appointment and make this your New Year's gift! 6525 Brownfields Dr, Baton Rouge, La 70811, $225,000. OPEN HOUSE SUNDAY 1-11-2026 1PM-3PM Some rooms have been virtually staged.
Share Property

Location

6525 Brownfields Dr, Baton Rouge, LA 70811

Status

Sold

Date Sold

April 13, 2026
Shirley  Whitaker

Shirley Whitaker

TITLE

REALTOR®

Property Amenities

Interior
Fireplace 1 Fireplace, Wood Burning
Total Bedrooms: 3
Full Bathrooms: 2
Area & Lot
Total area 2,580 Sq.Ft.
Lot Area 0.64 Acres
Living area 2,198 Sq.Ft.
MLS® ID 2026000314
Year Built 1998
School District East Baton Rouge
Architecture Styles Traditional
Type Residential
Status Sold
Exterior
Stories 1
Air conditioning Central Air
Heat type Central
Water Source Public
Sewer Public Sewer
Parking 4 Cars Park, Carport

East Baton Rouge Parish

Work With Us

Experience personalized service, expert guidance, and dedicated support from a team committed to helping you buy or sell with confidence.