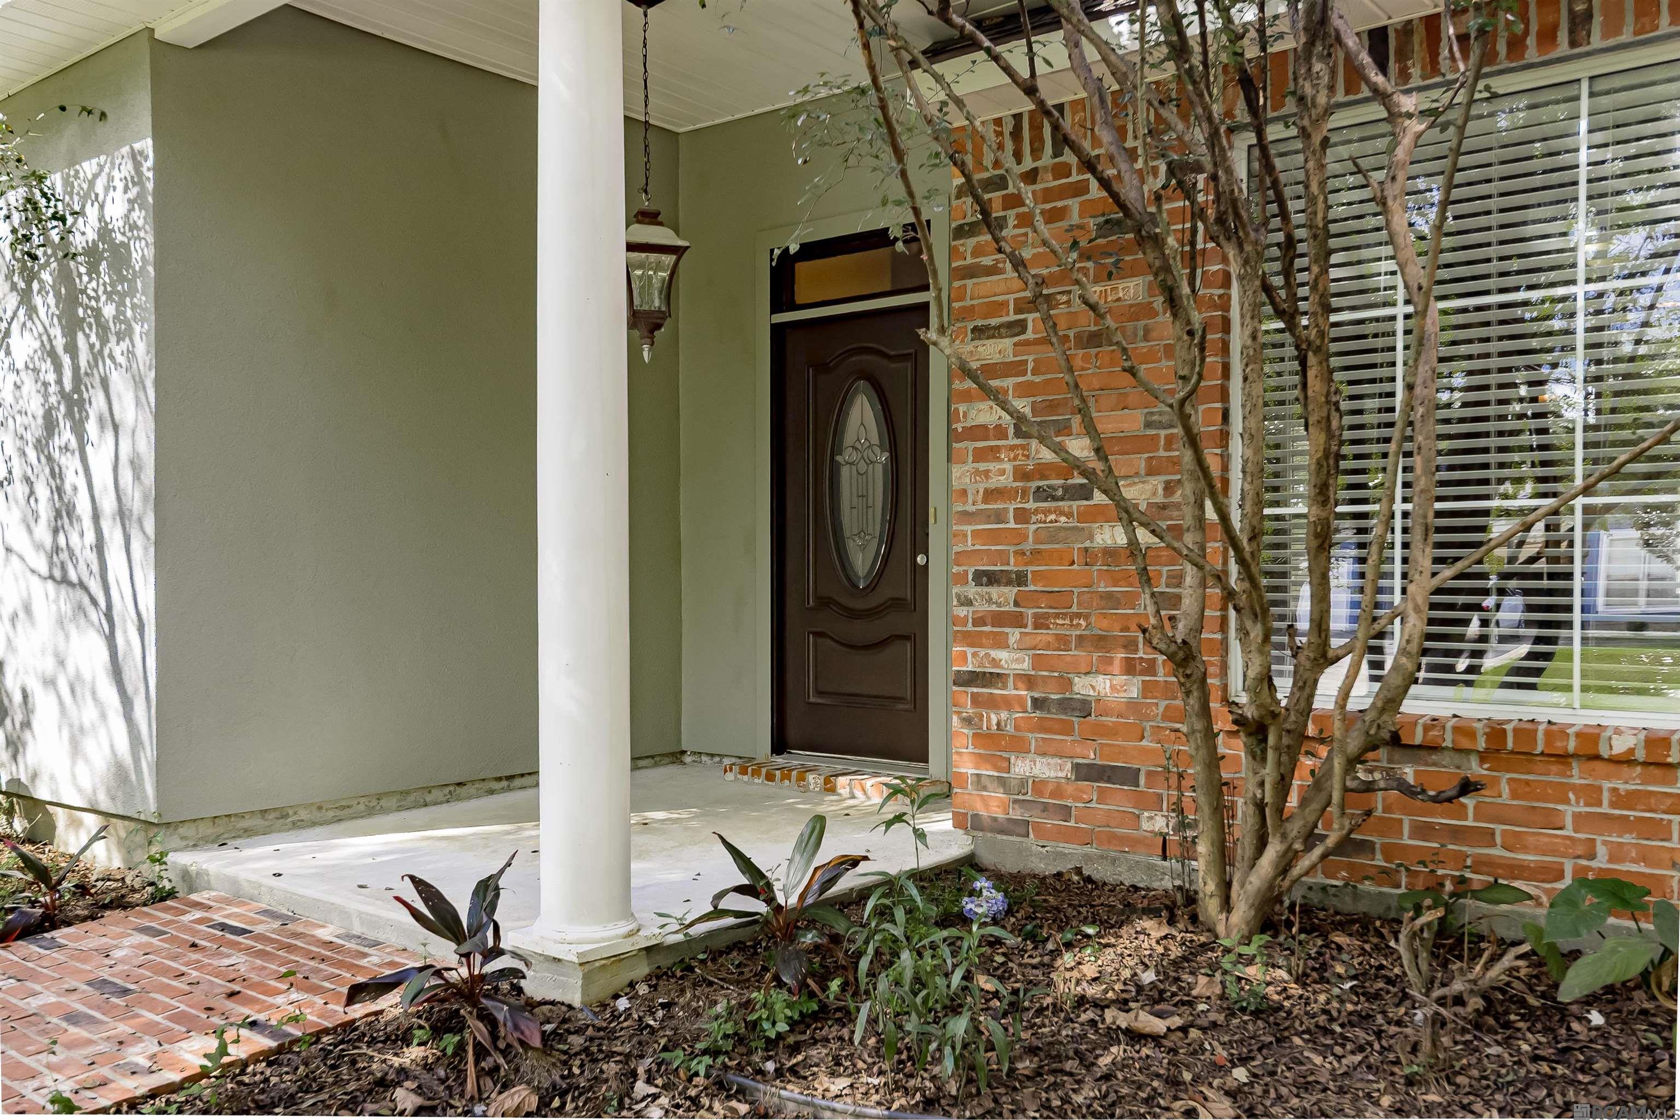
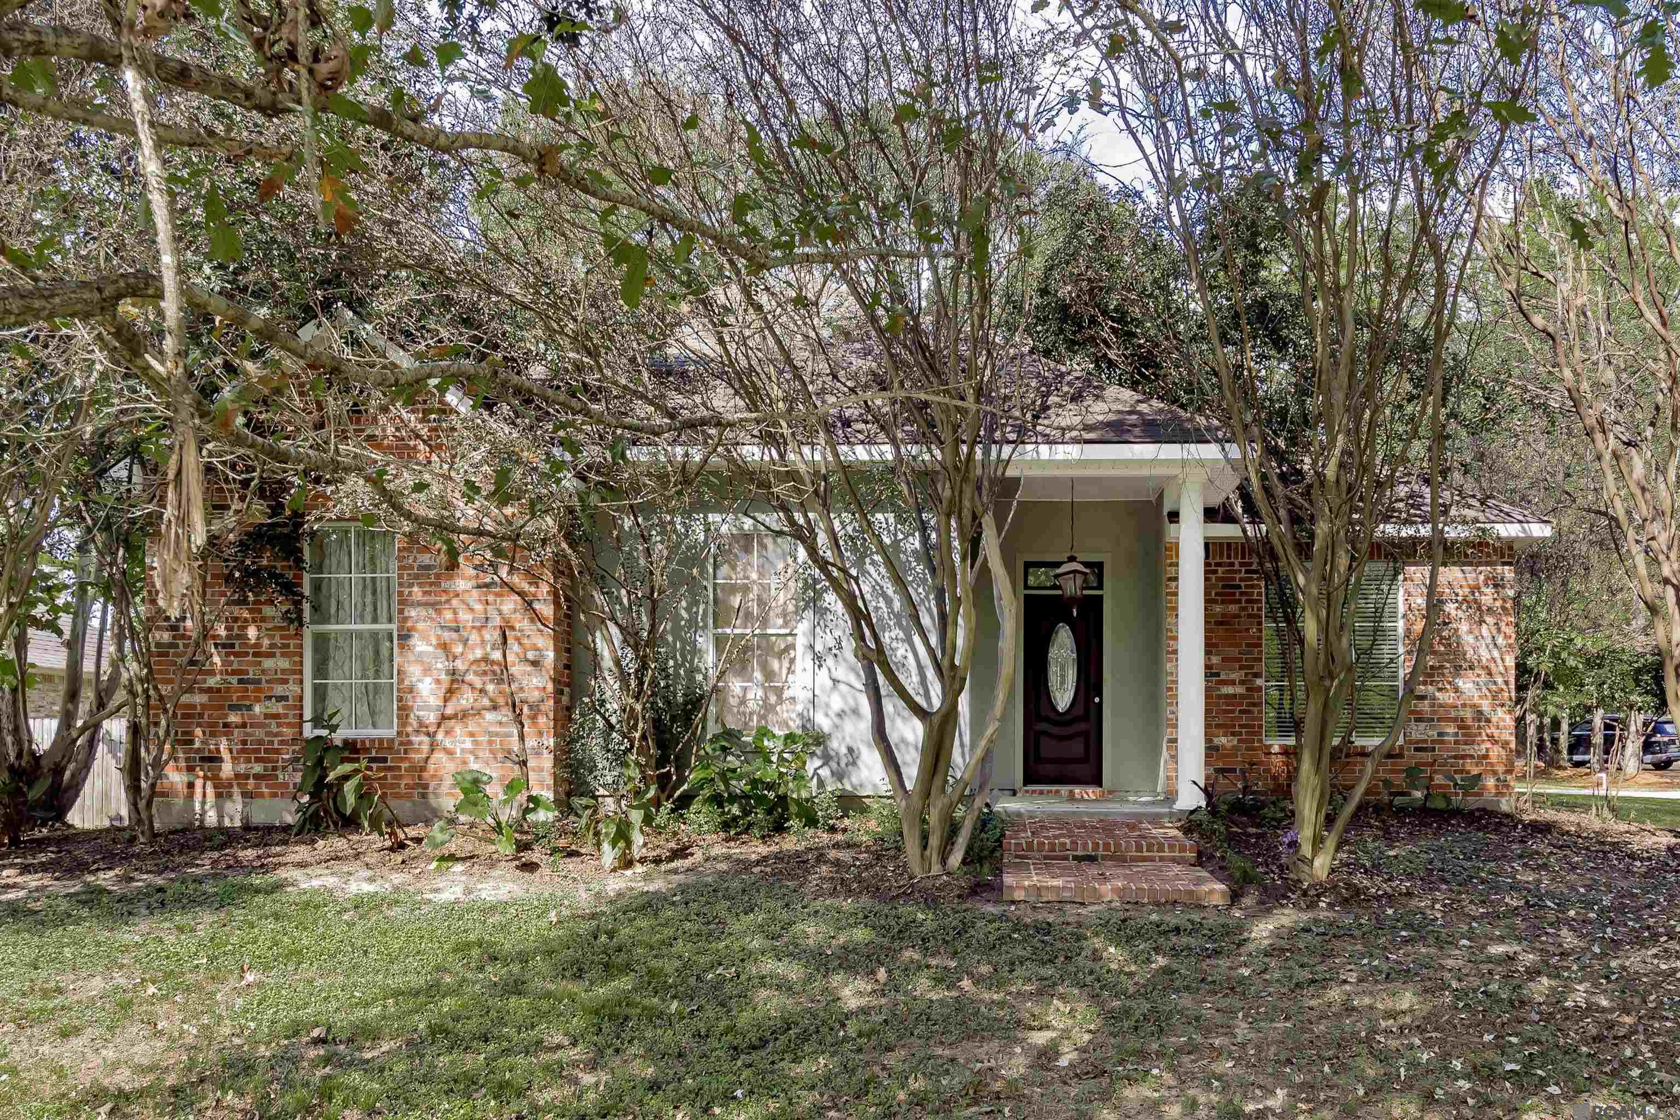
Red brick home with a shaded recessed entry, brick steps, and mature trees across the front yard.
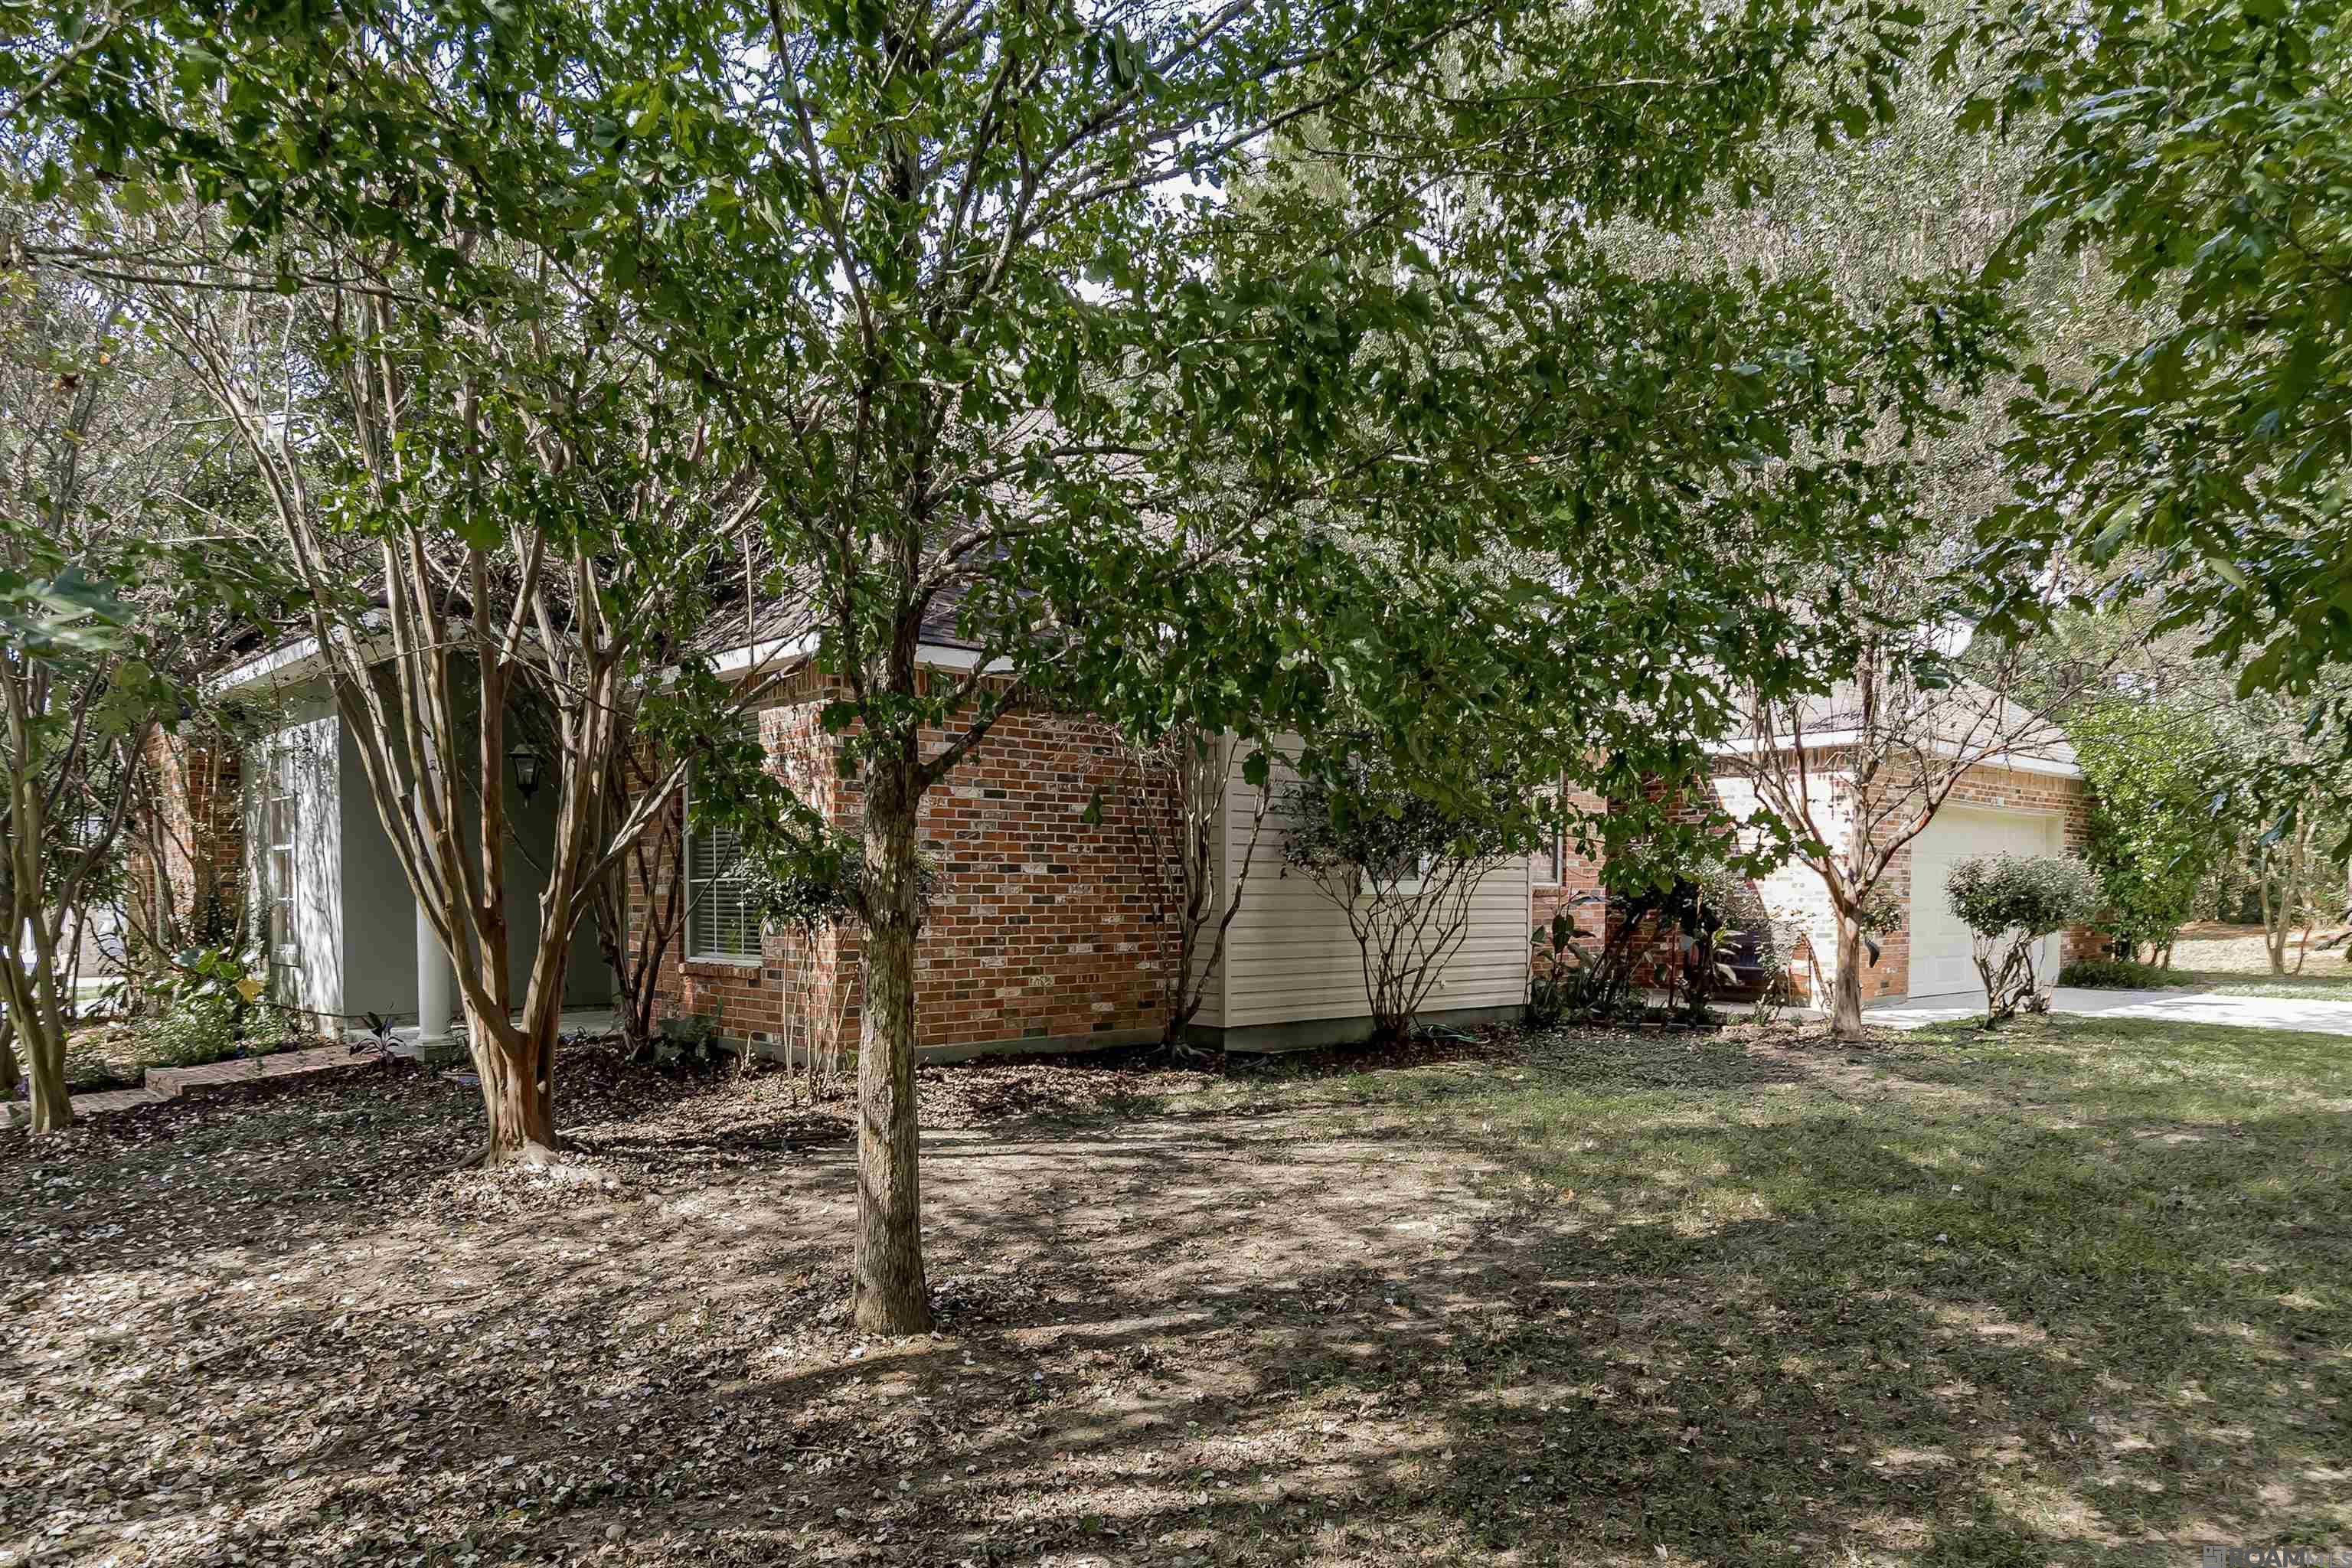
Brick house with an attached garage, partly screened by mature trees and leafy landscaping.
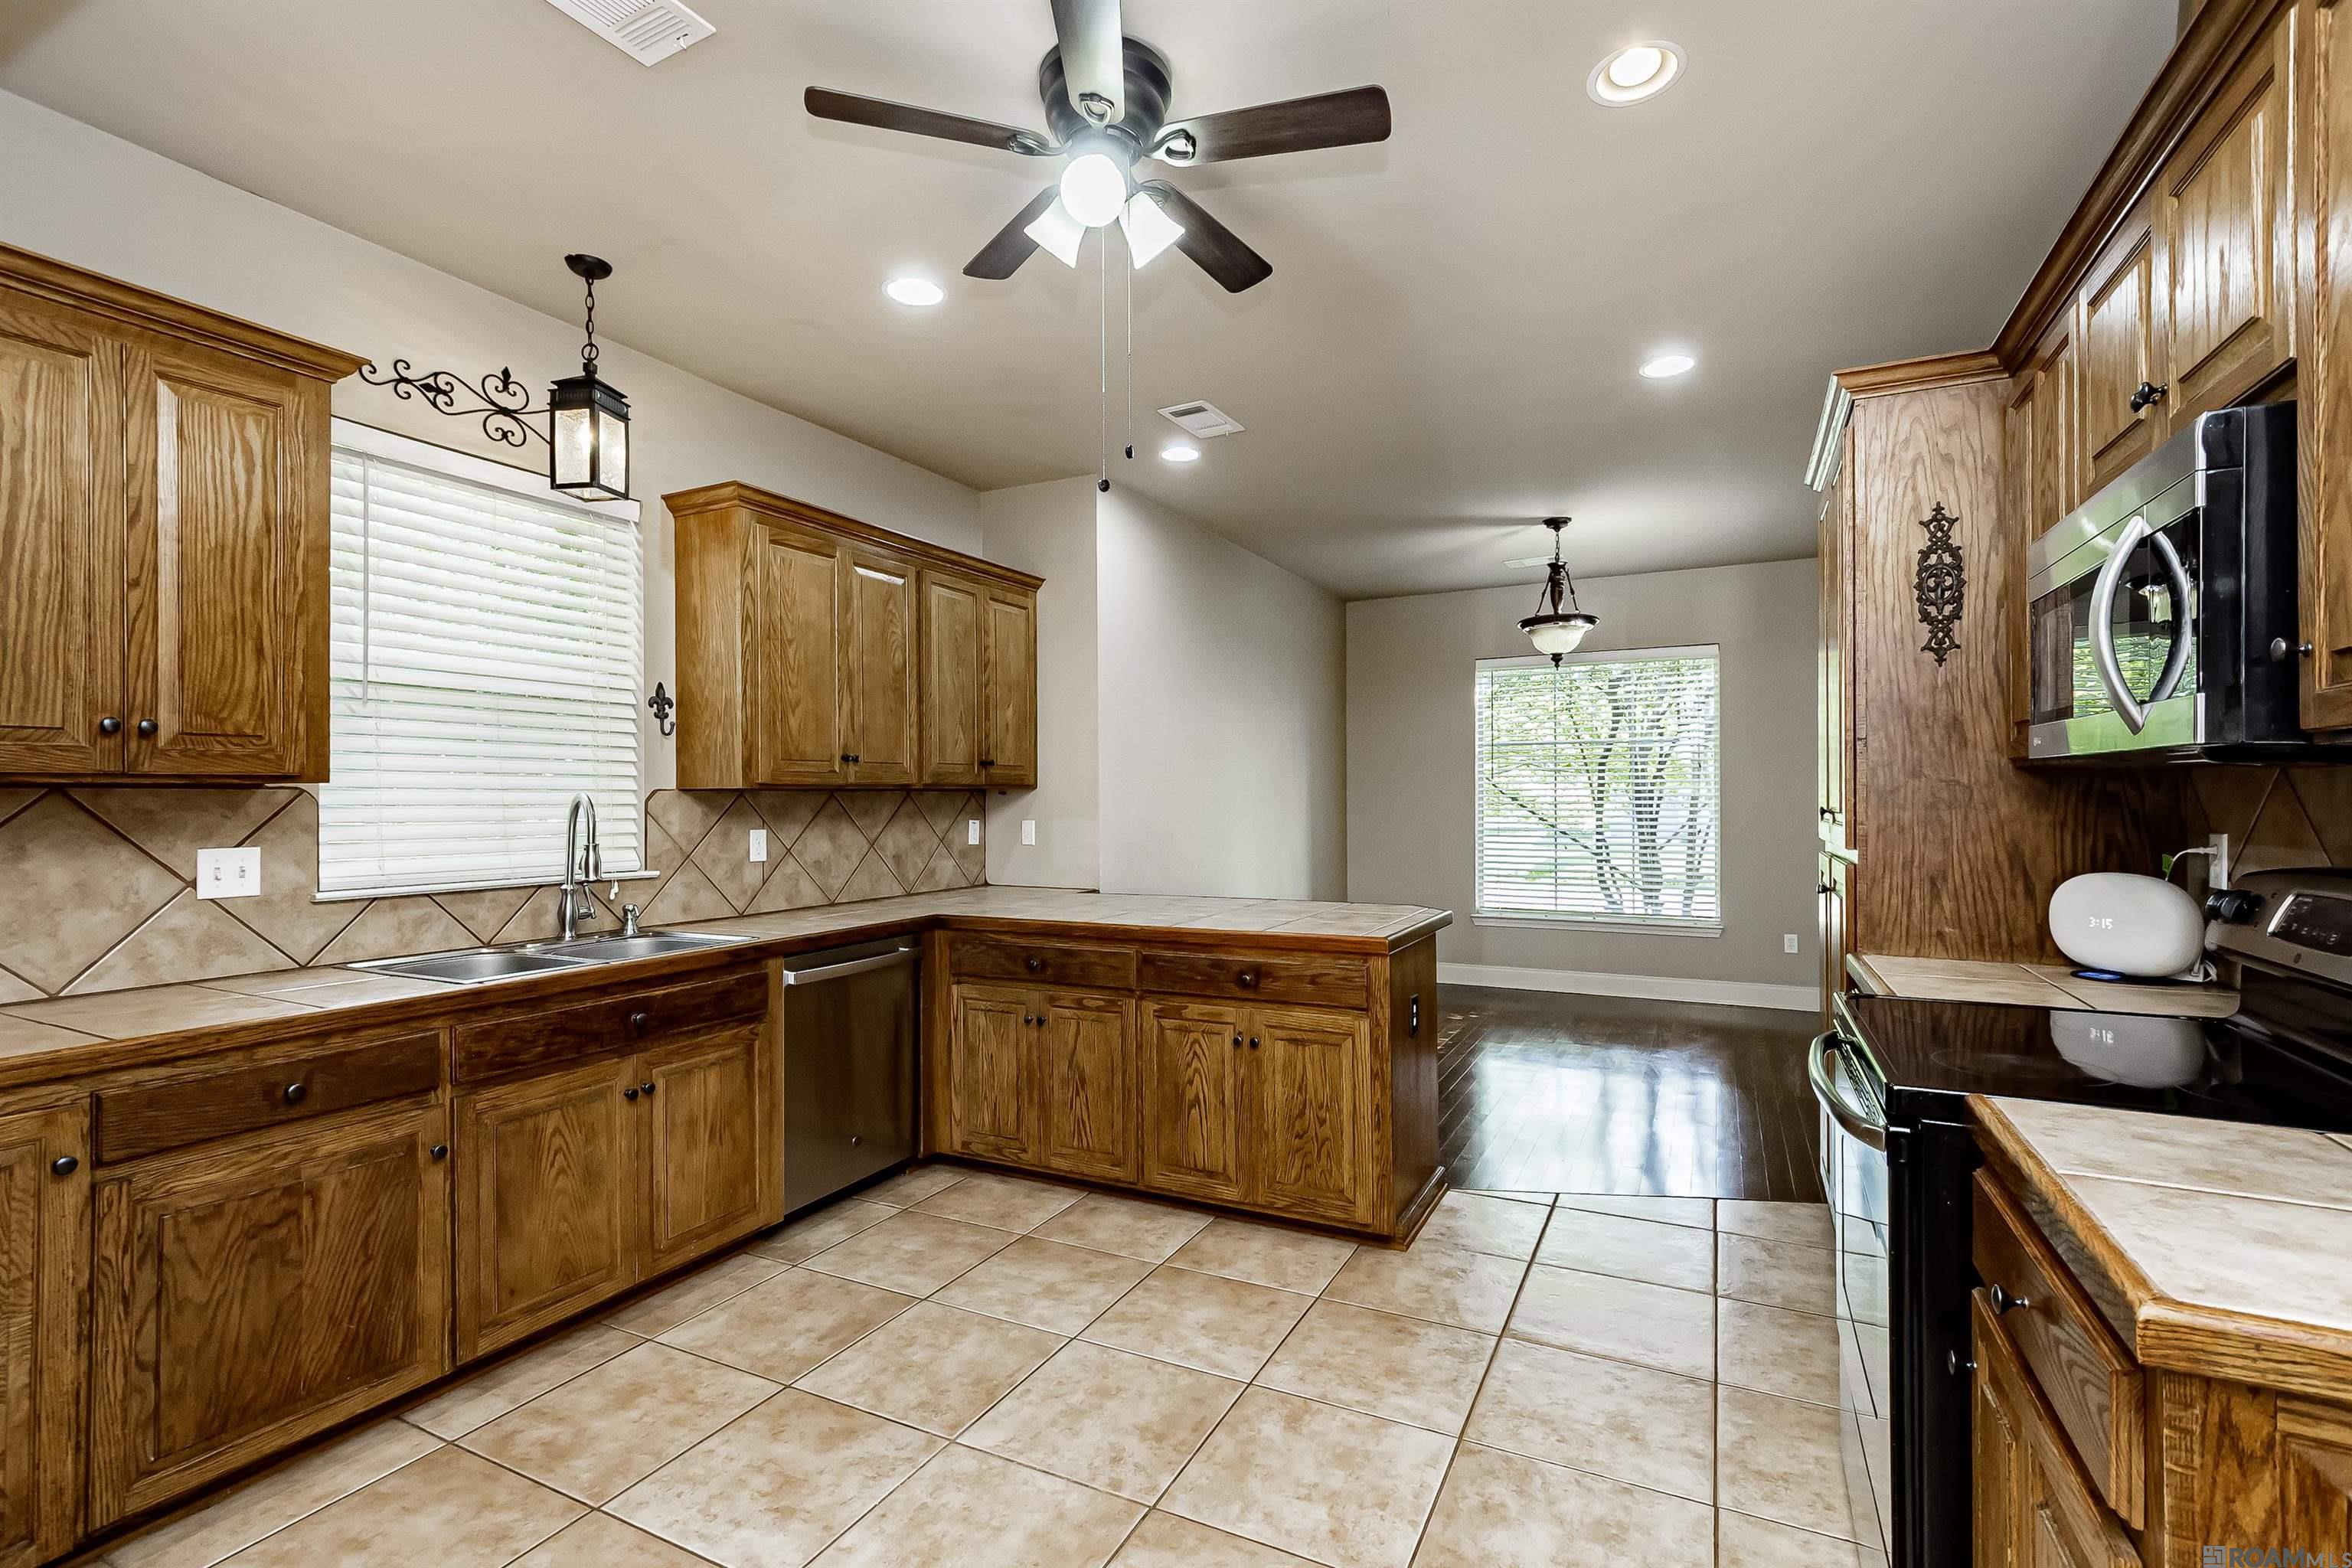
Kitchen with warm wood cabinets, tiled floors, a central island, and windows opening to an adjoining room.
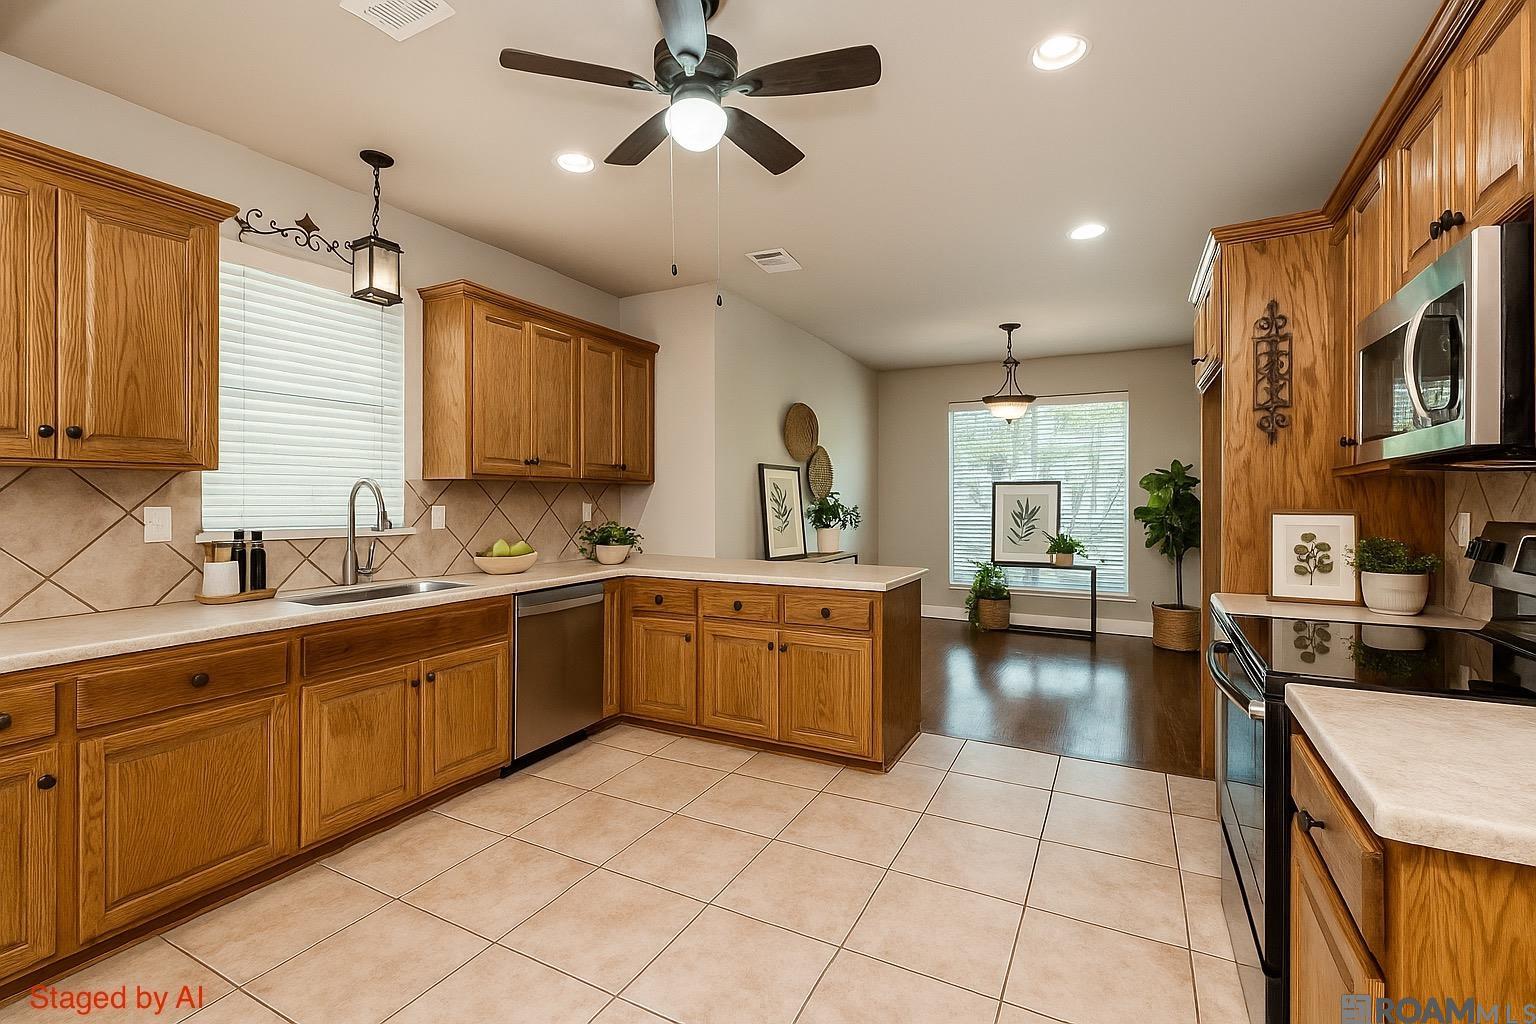
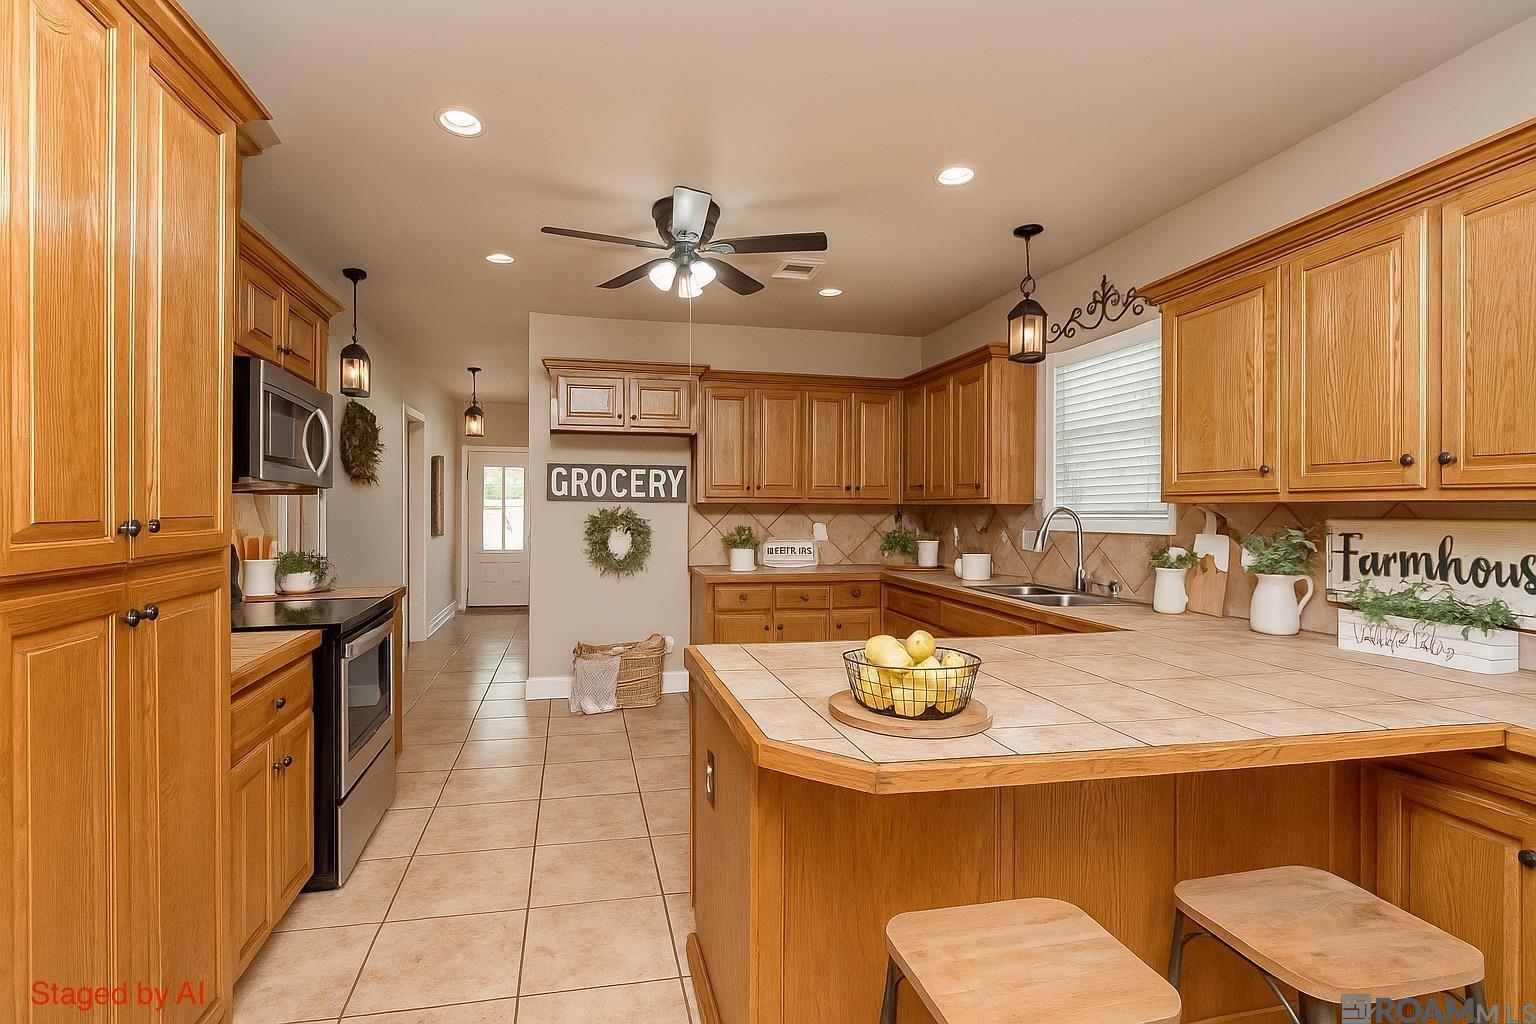
Staged kitchen with honey-toned wood cabinets, a central island, and stainless steel appliances.
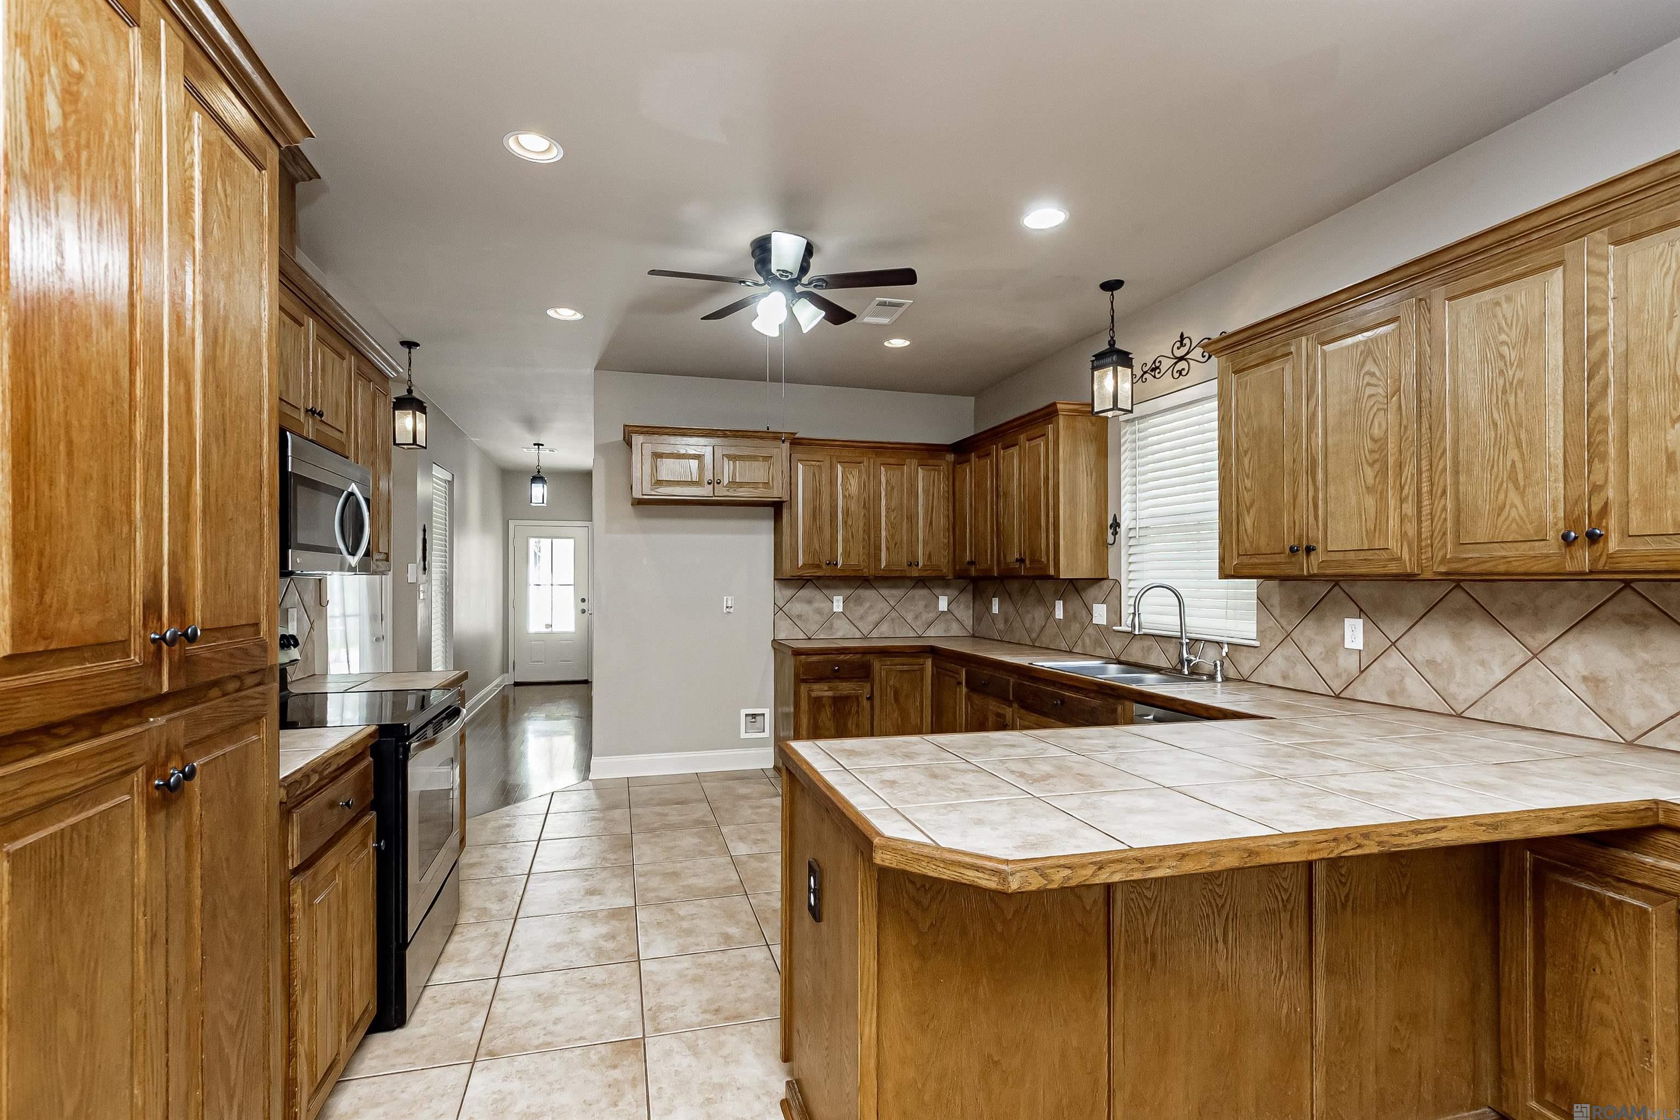
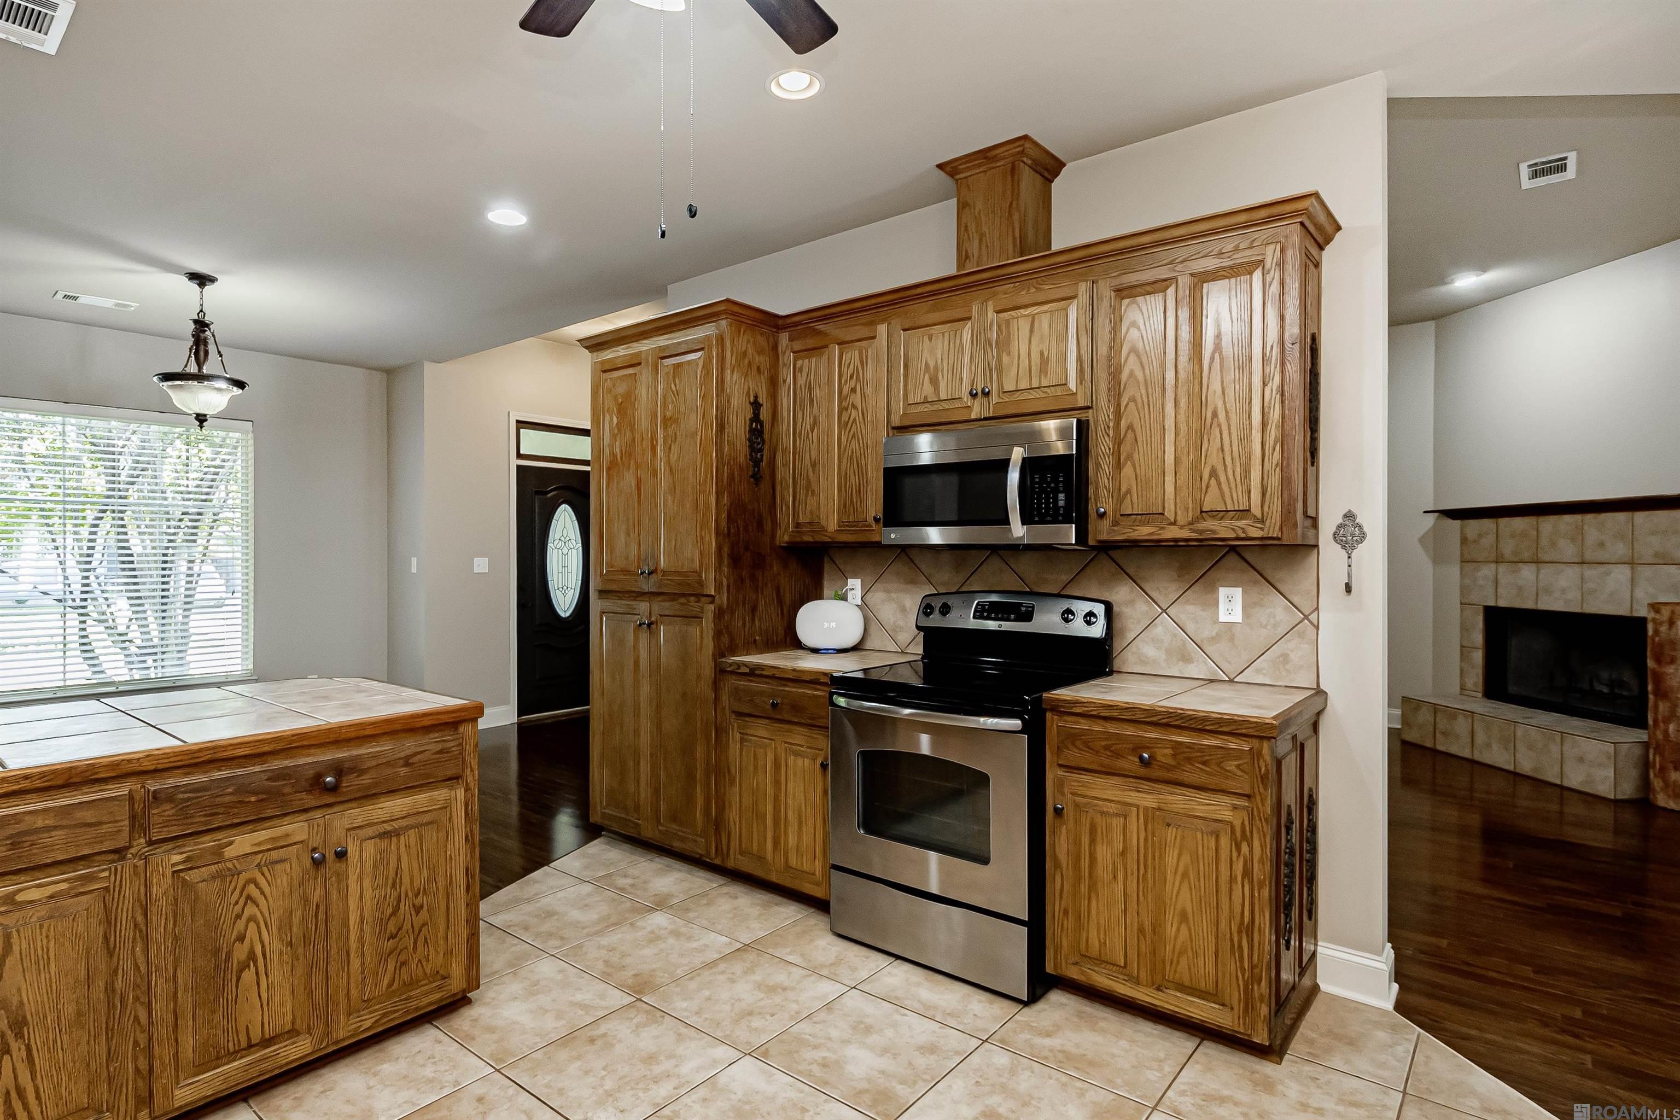
Kitchen with warm wood cabinets, a large tiled island, stainless steel appliances, and a double sink.
Kitchen with honey-toned wood cabinets, a large tiled island, and a sink beneath a window.
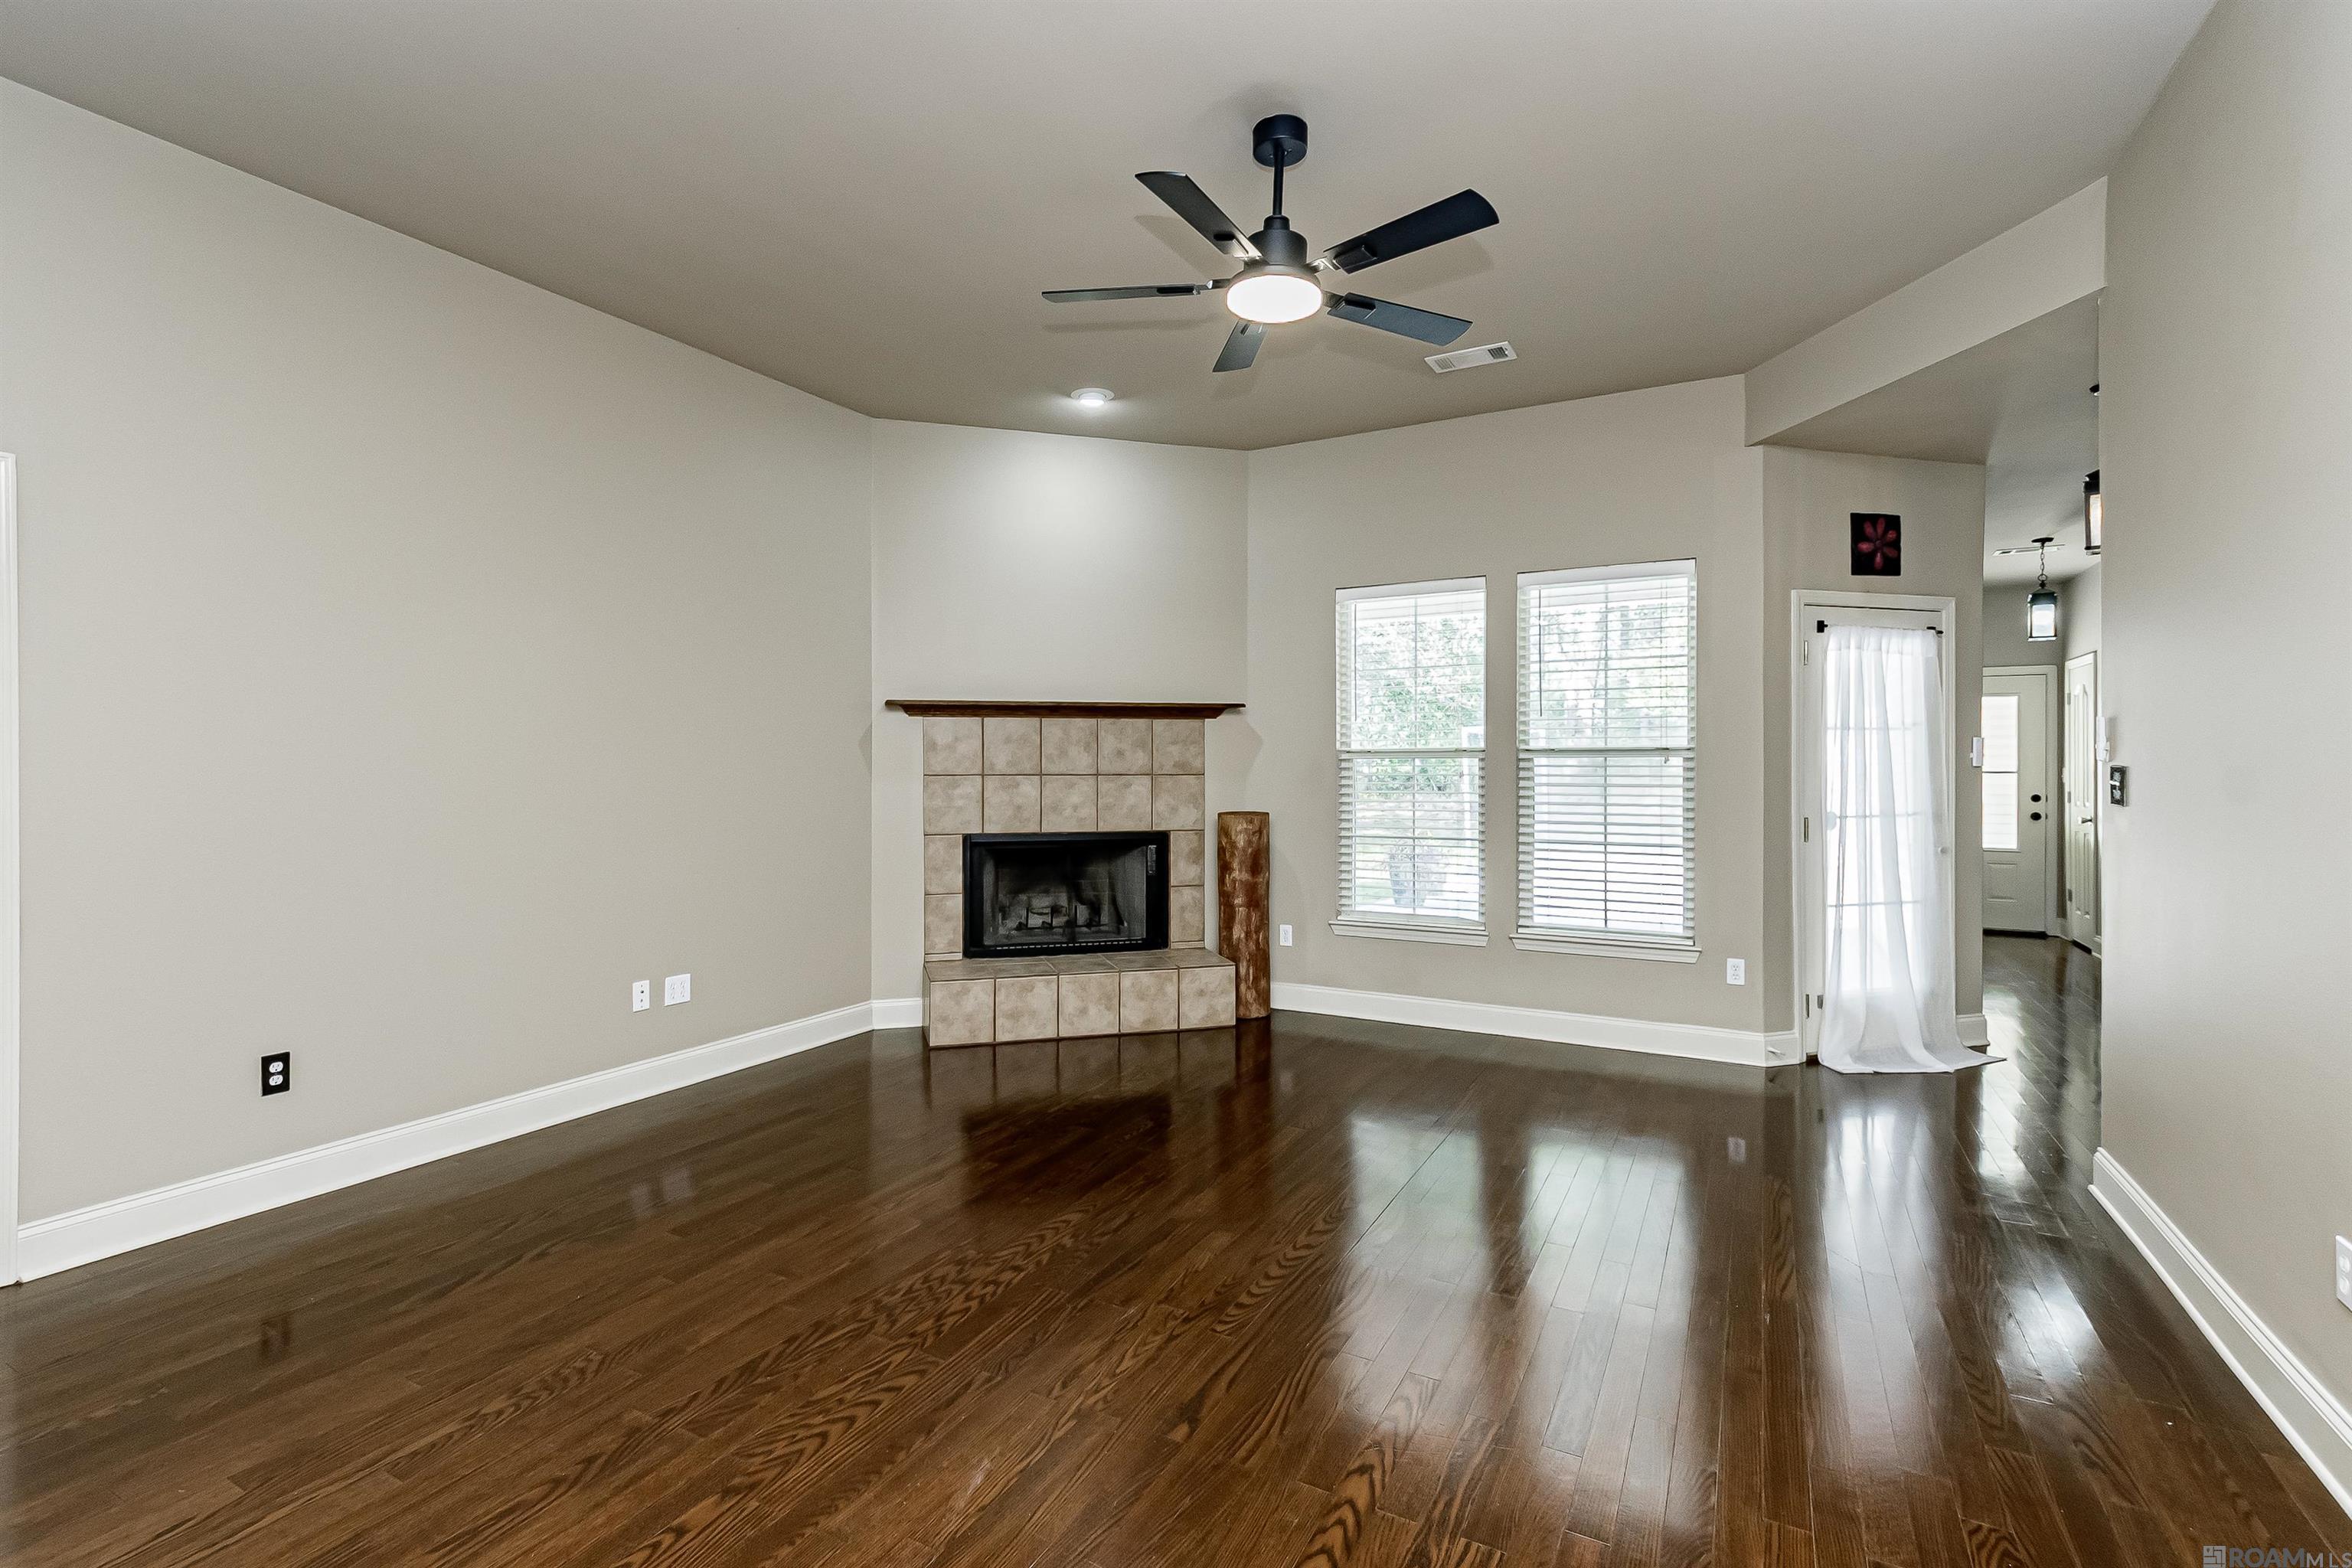
Empty living room with hardwood floors, tiled fireplace, two windows, and a ceiling fan.
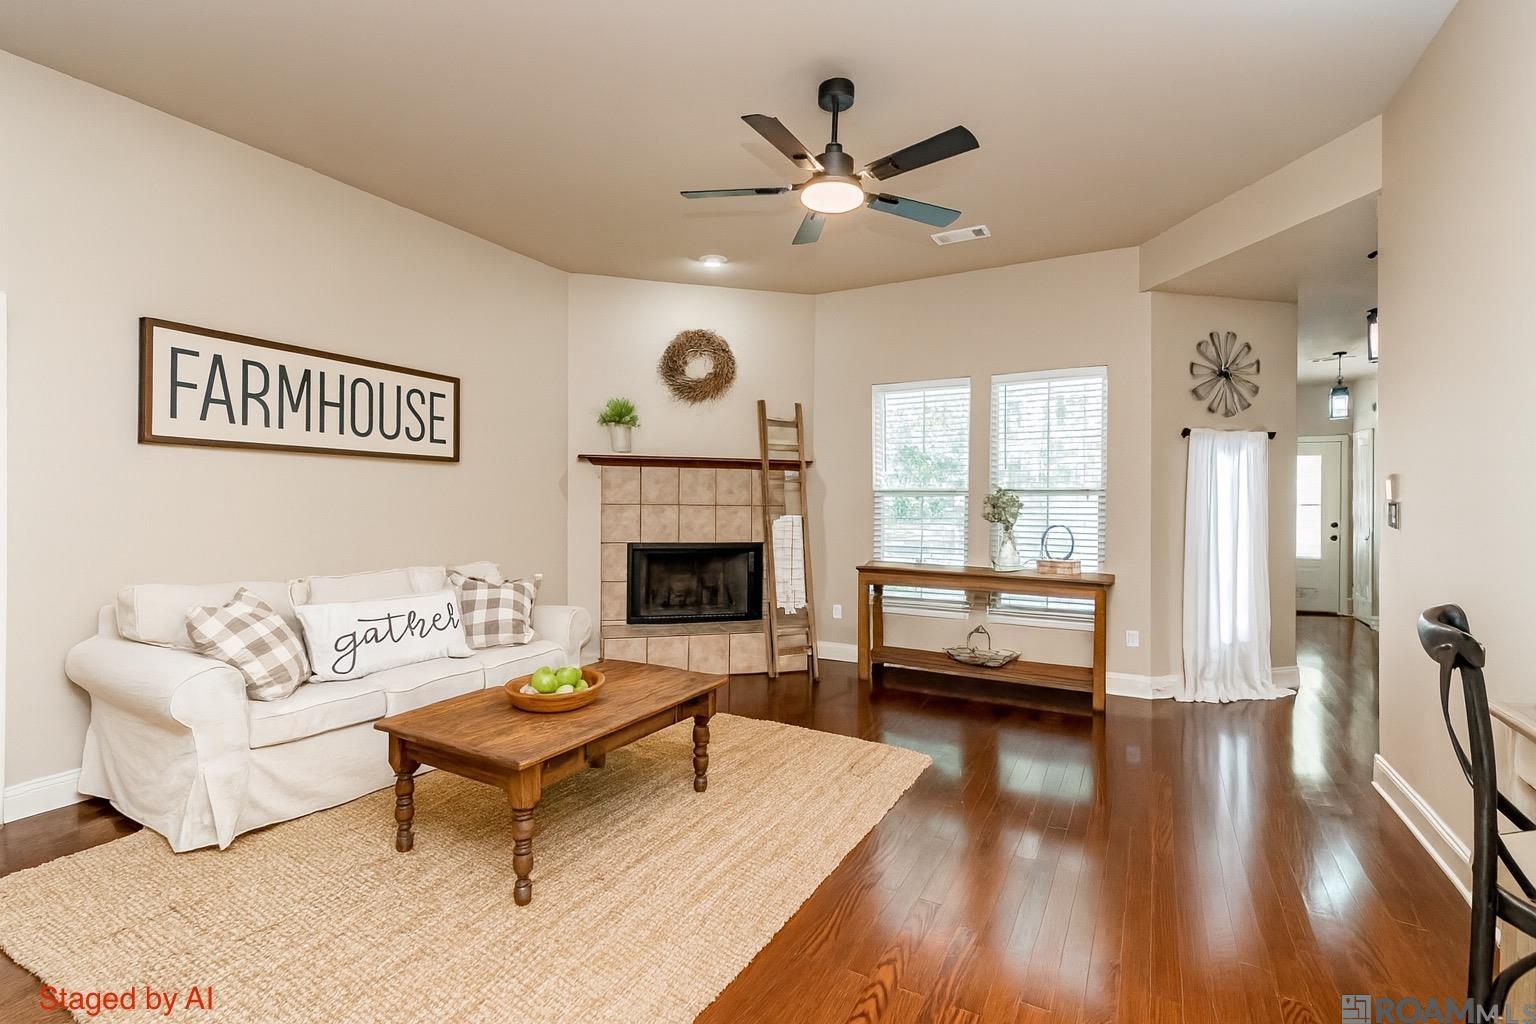
Staged living room with a tiled fireplace, white sofa, and polished dark hardwood floors.
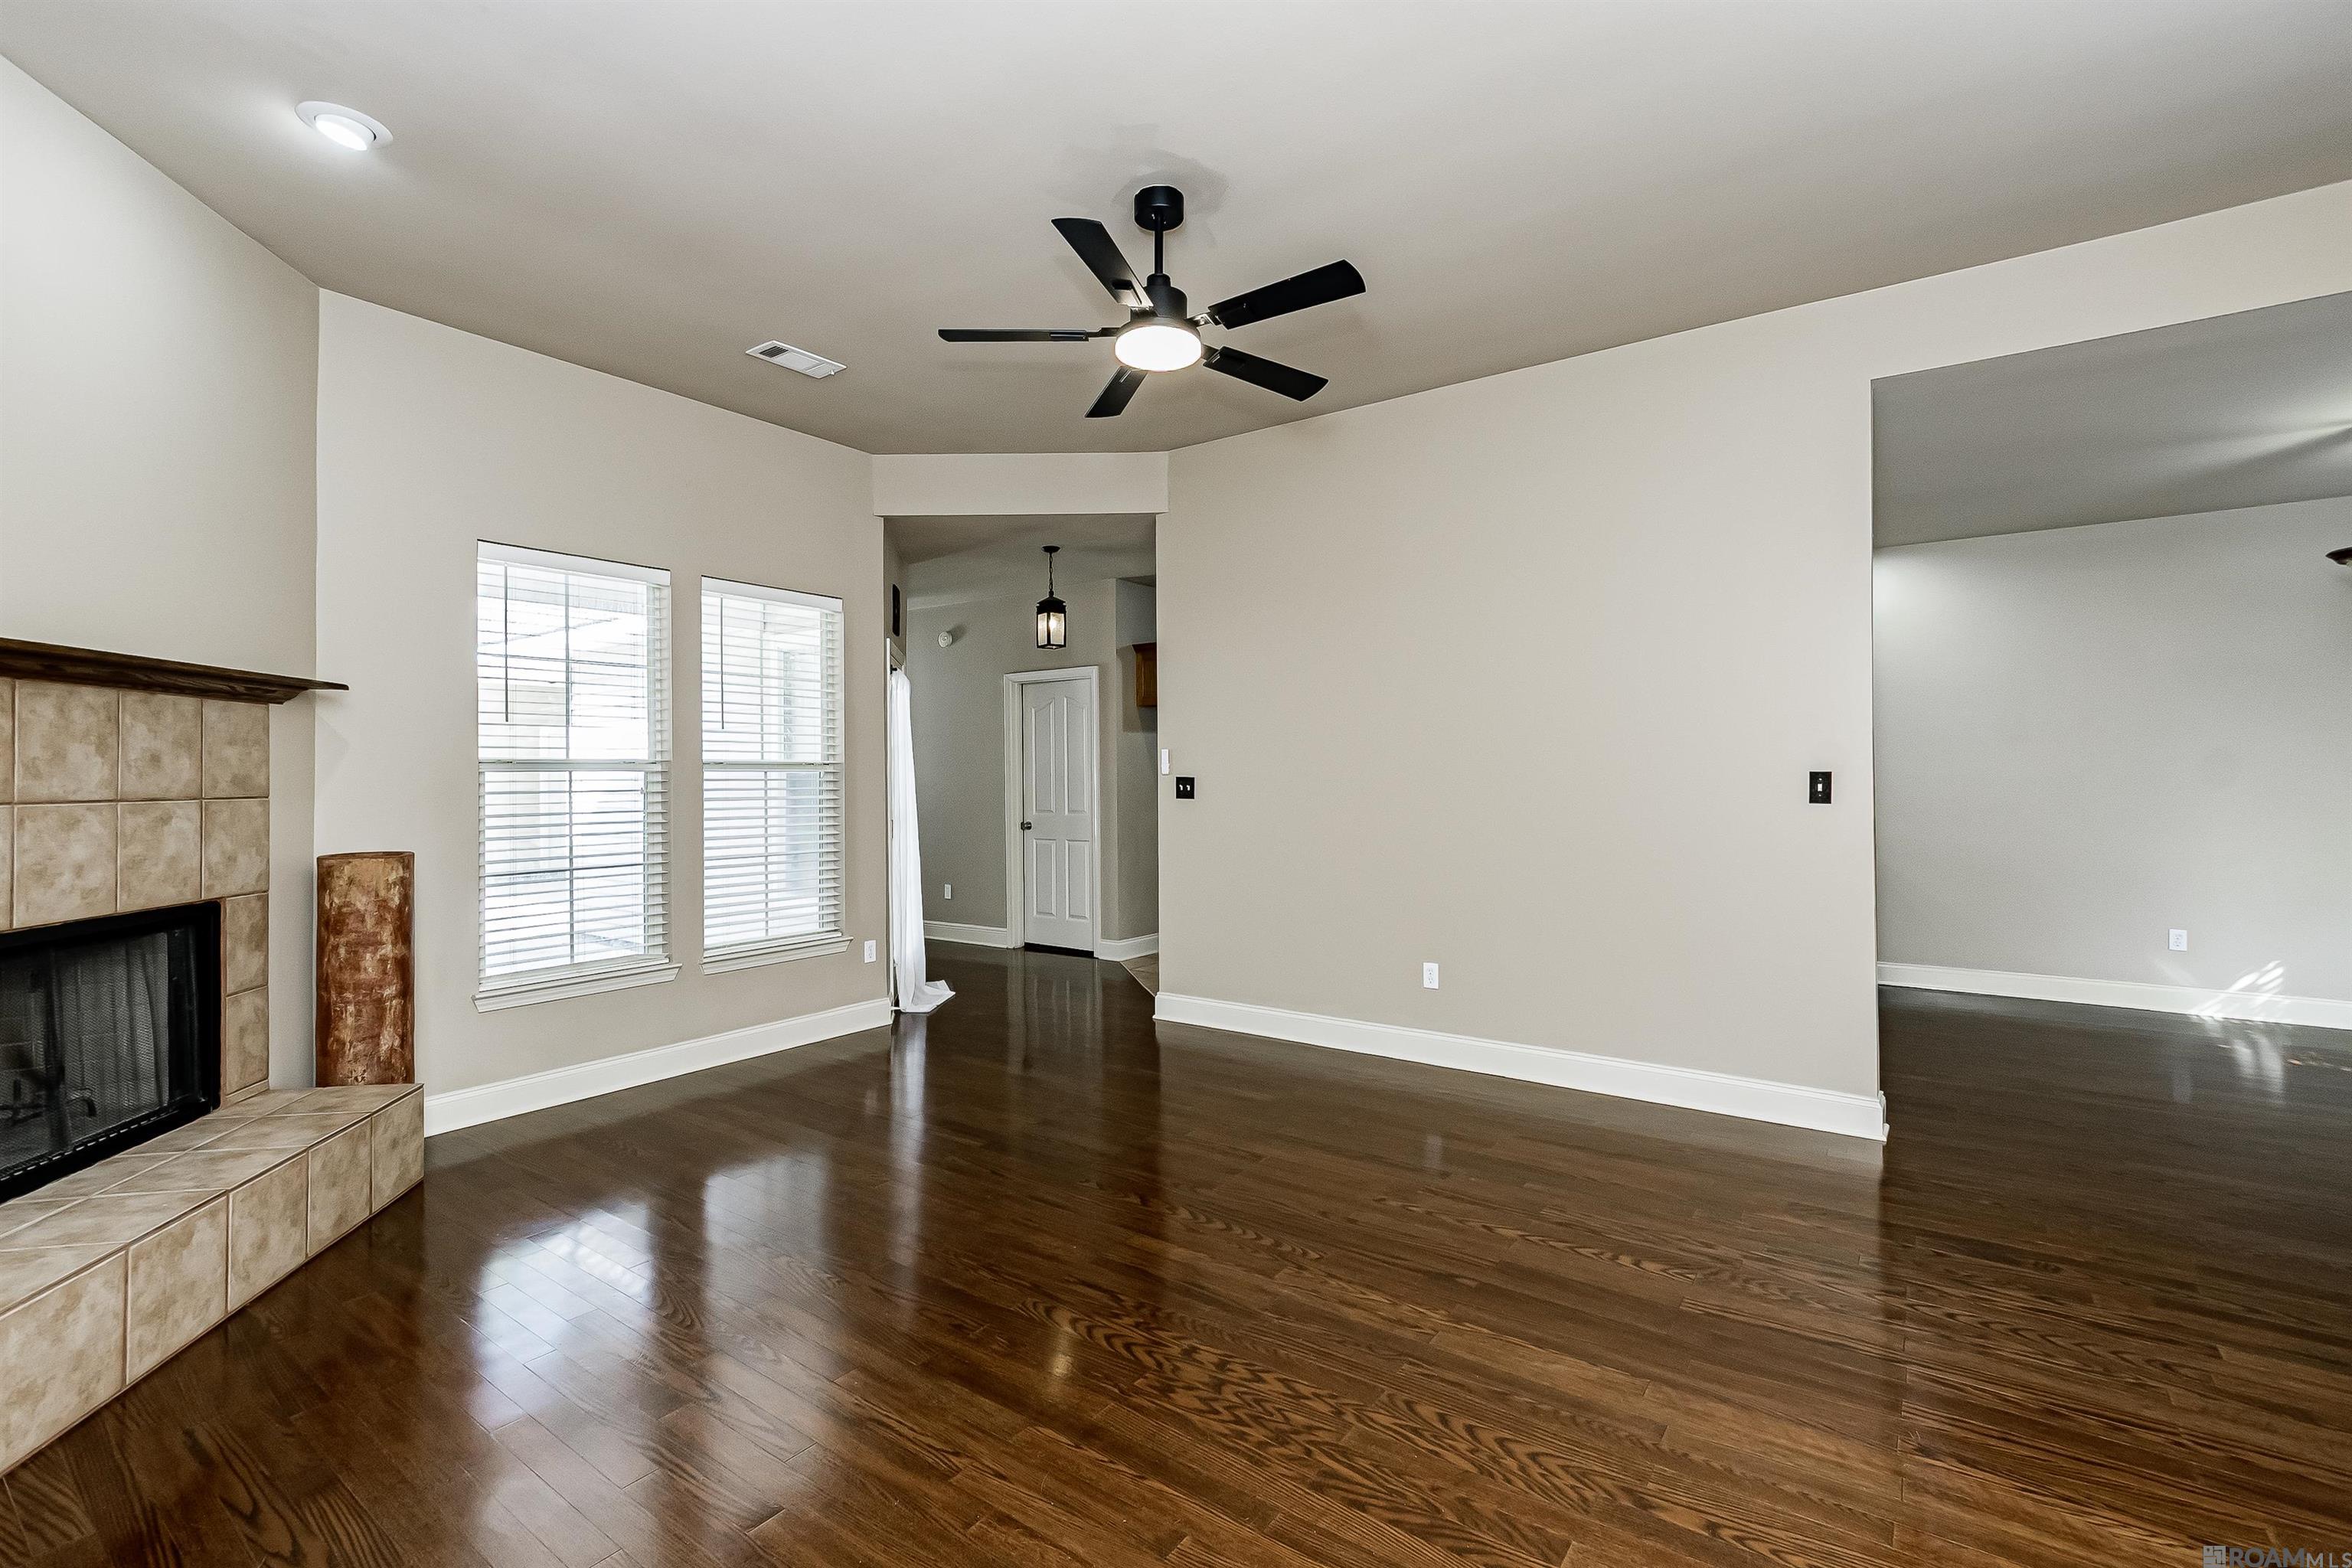
Empty living room with hardwood floors, tiled fireplace, two windows, and a ceiling fan.
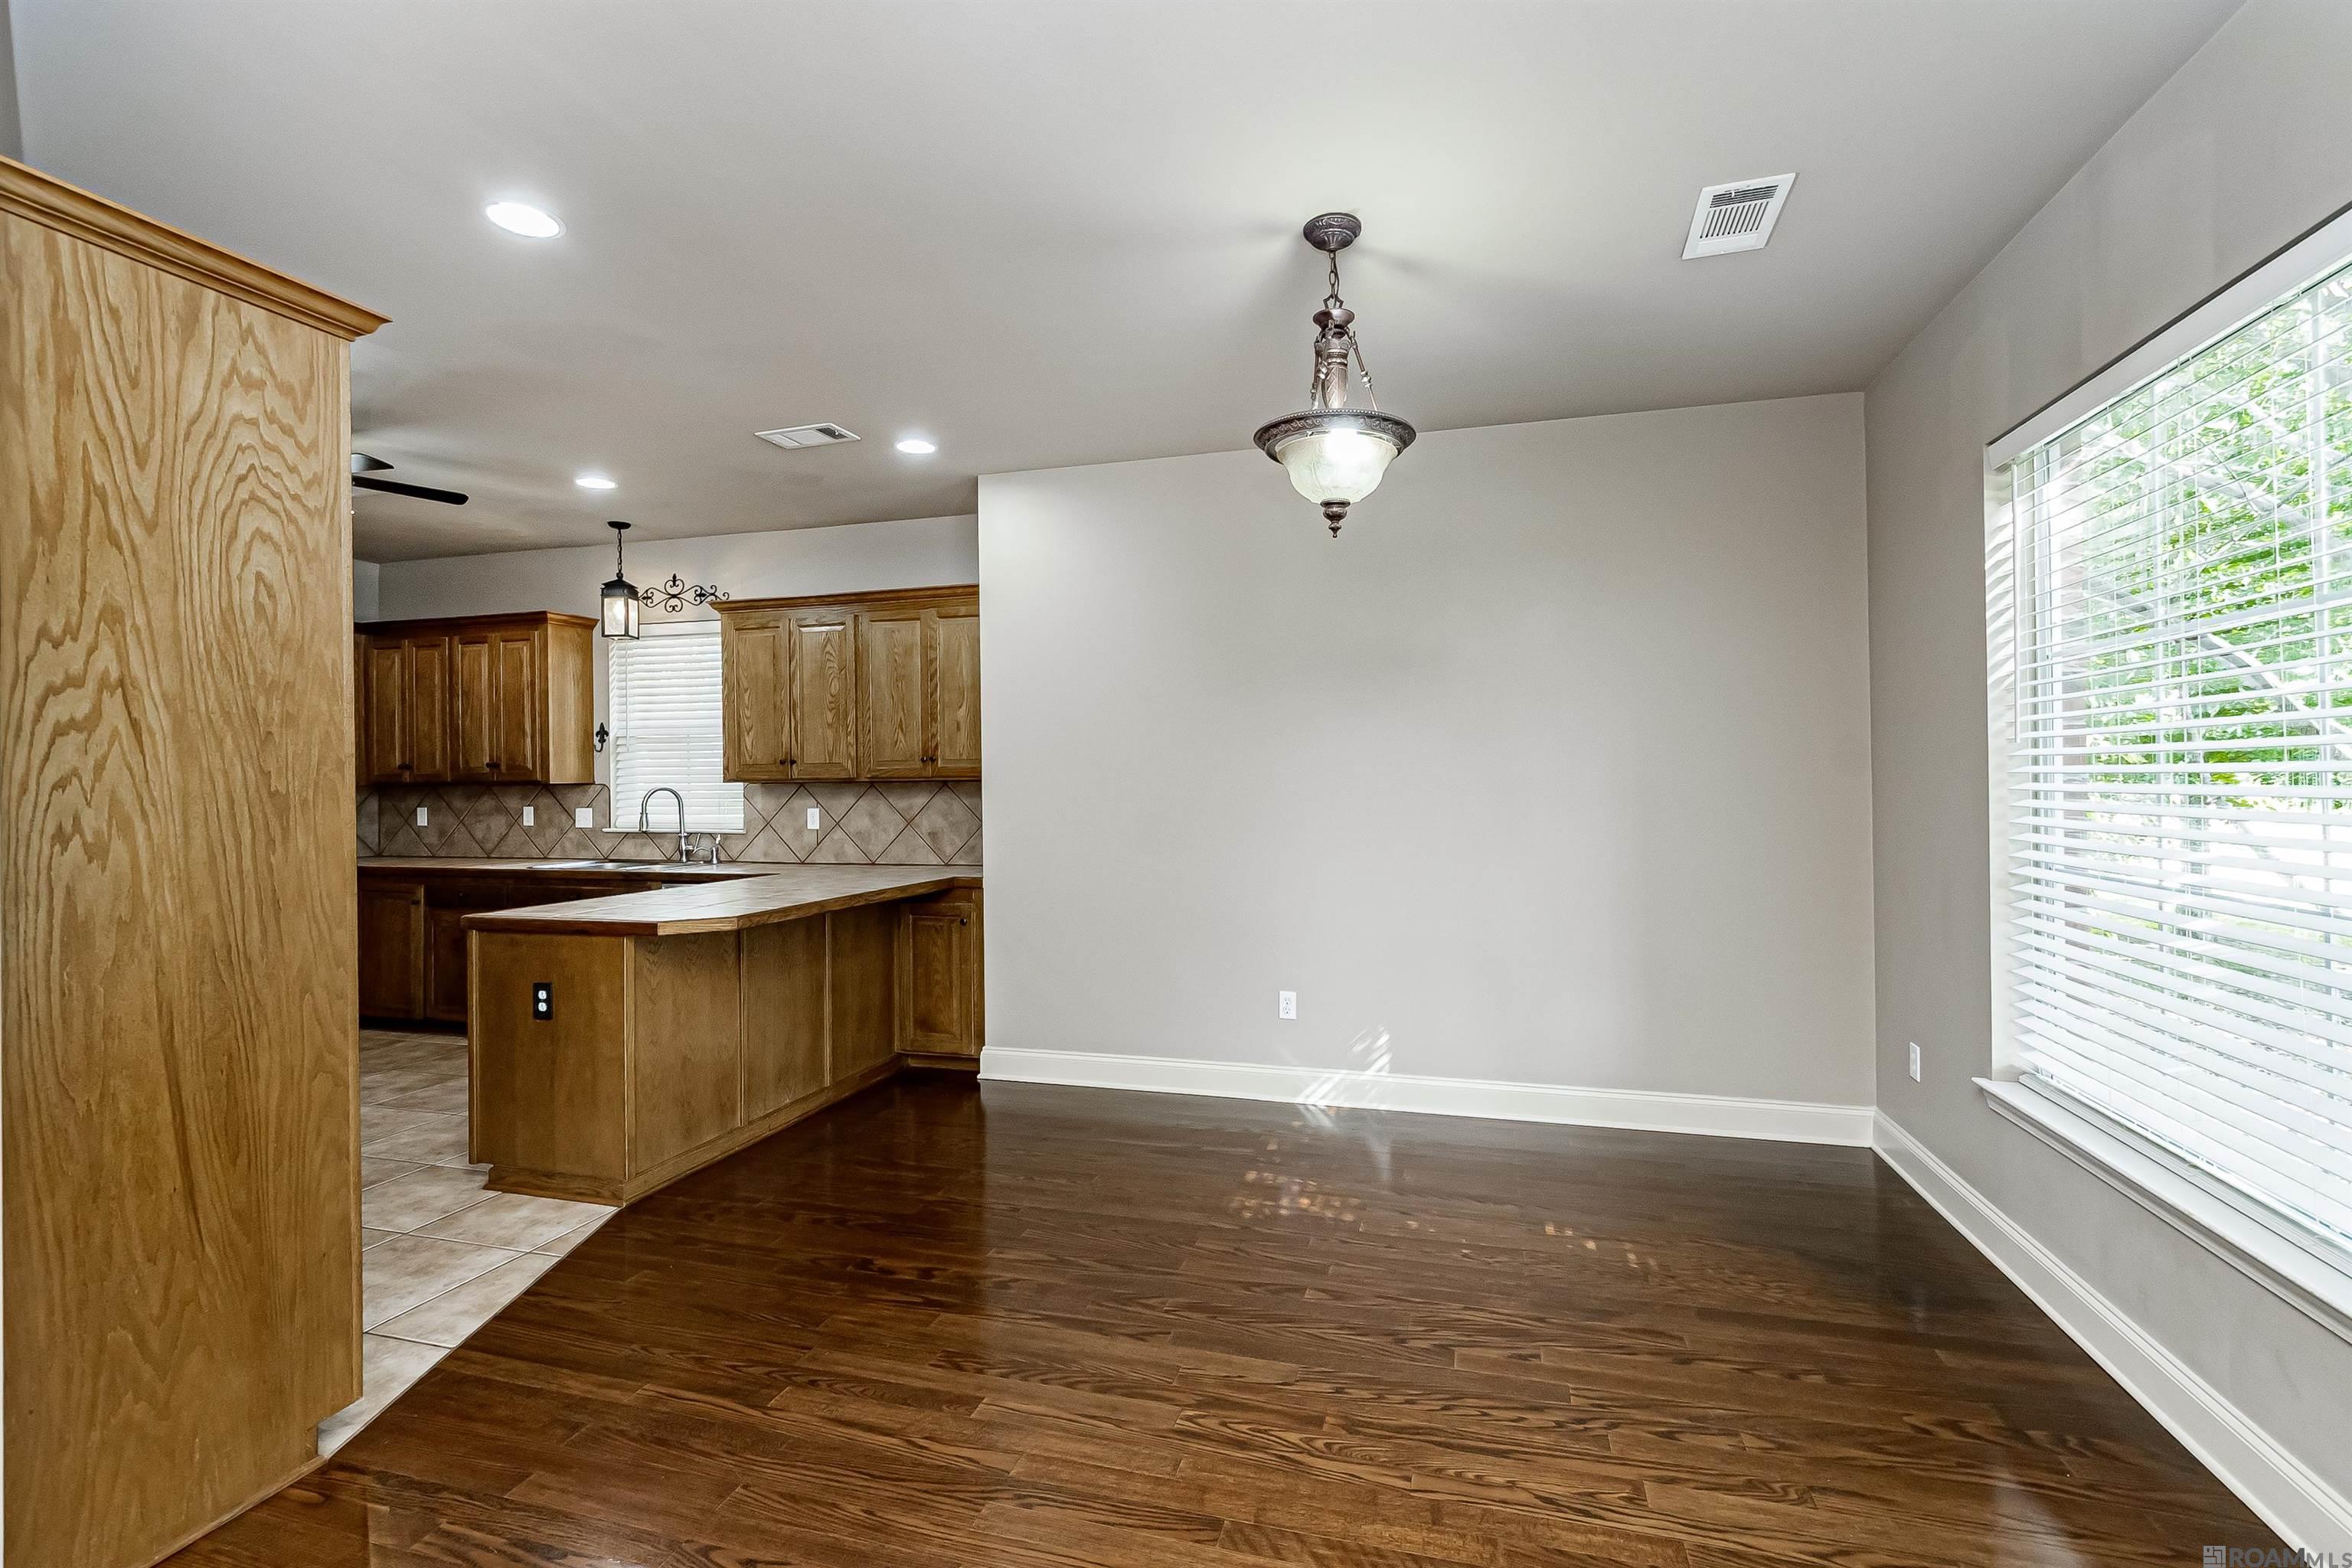
Empty dining area with dark hardwood floors, opening to a wood-cabinet kitchen and island.
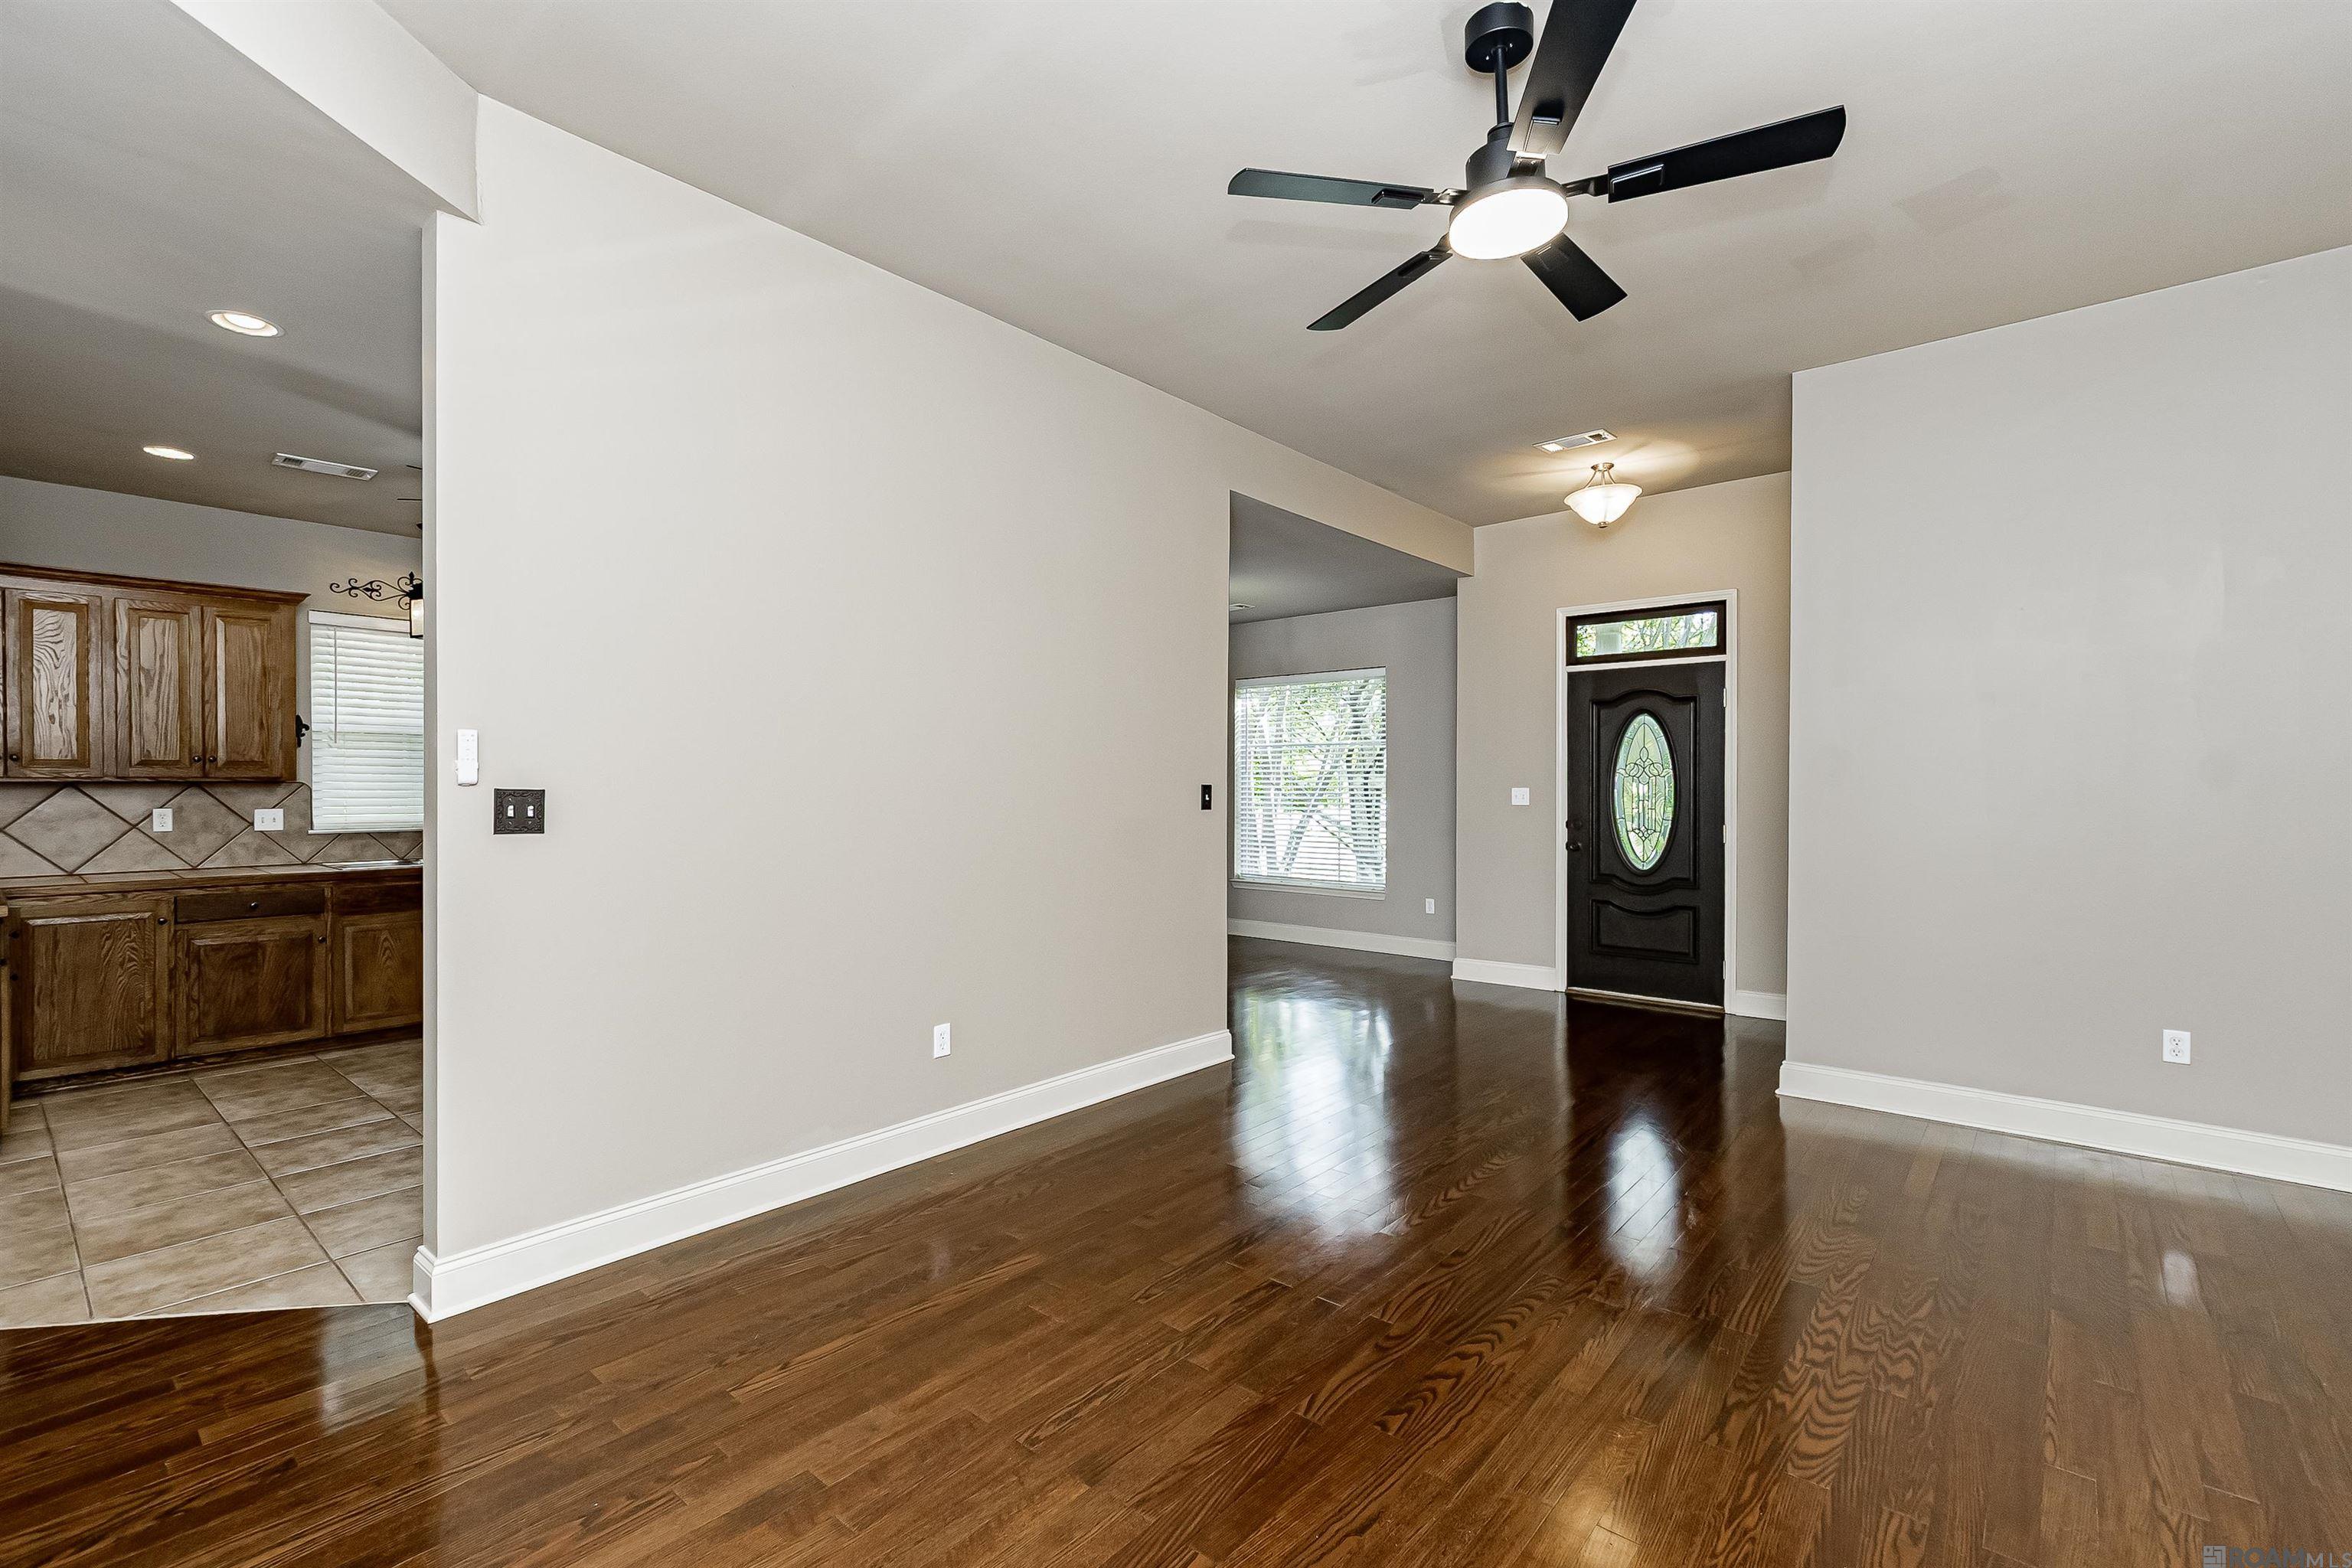
Empty living area with polished hardwood floors, a ceiling fan, and a decorative-glass front door.
Kitchen with honey-toned wood cabinetry, tiled island, and stainless steel appliances.
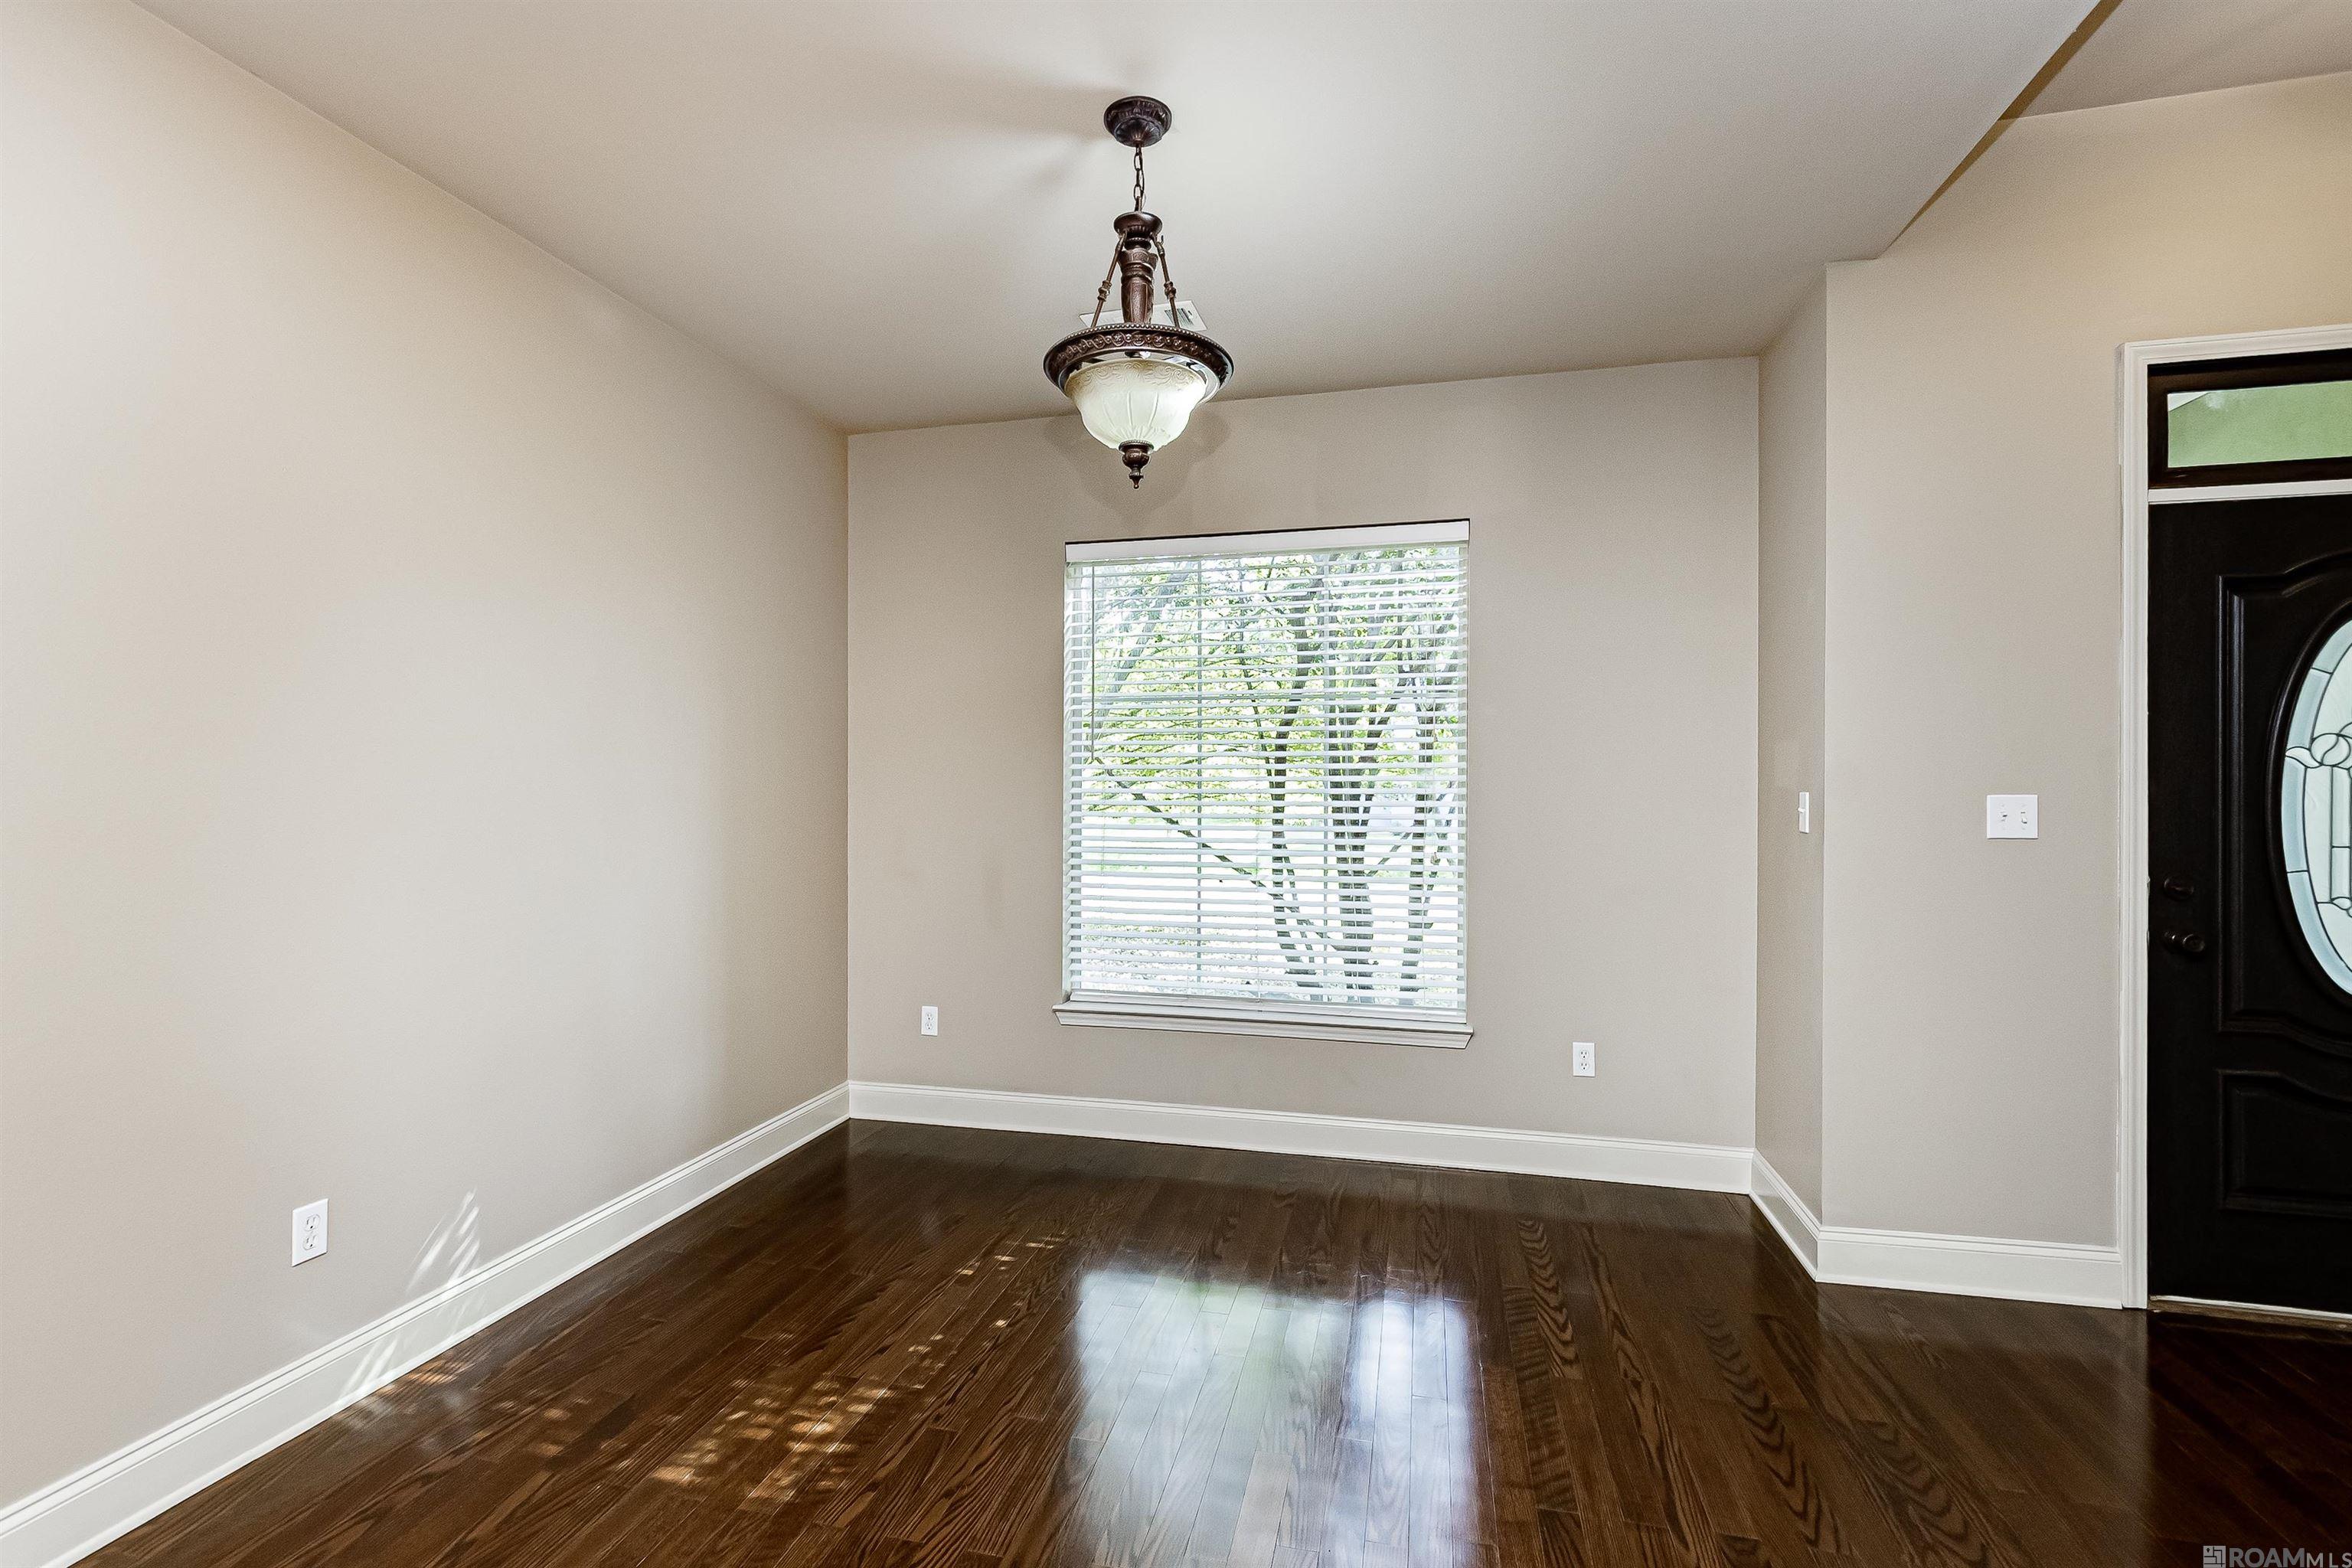
Empty room with glossy dark hardwood floors, a window with white blinds, and a hanging pendant light.
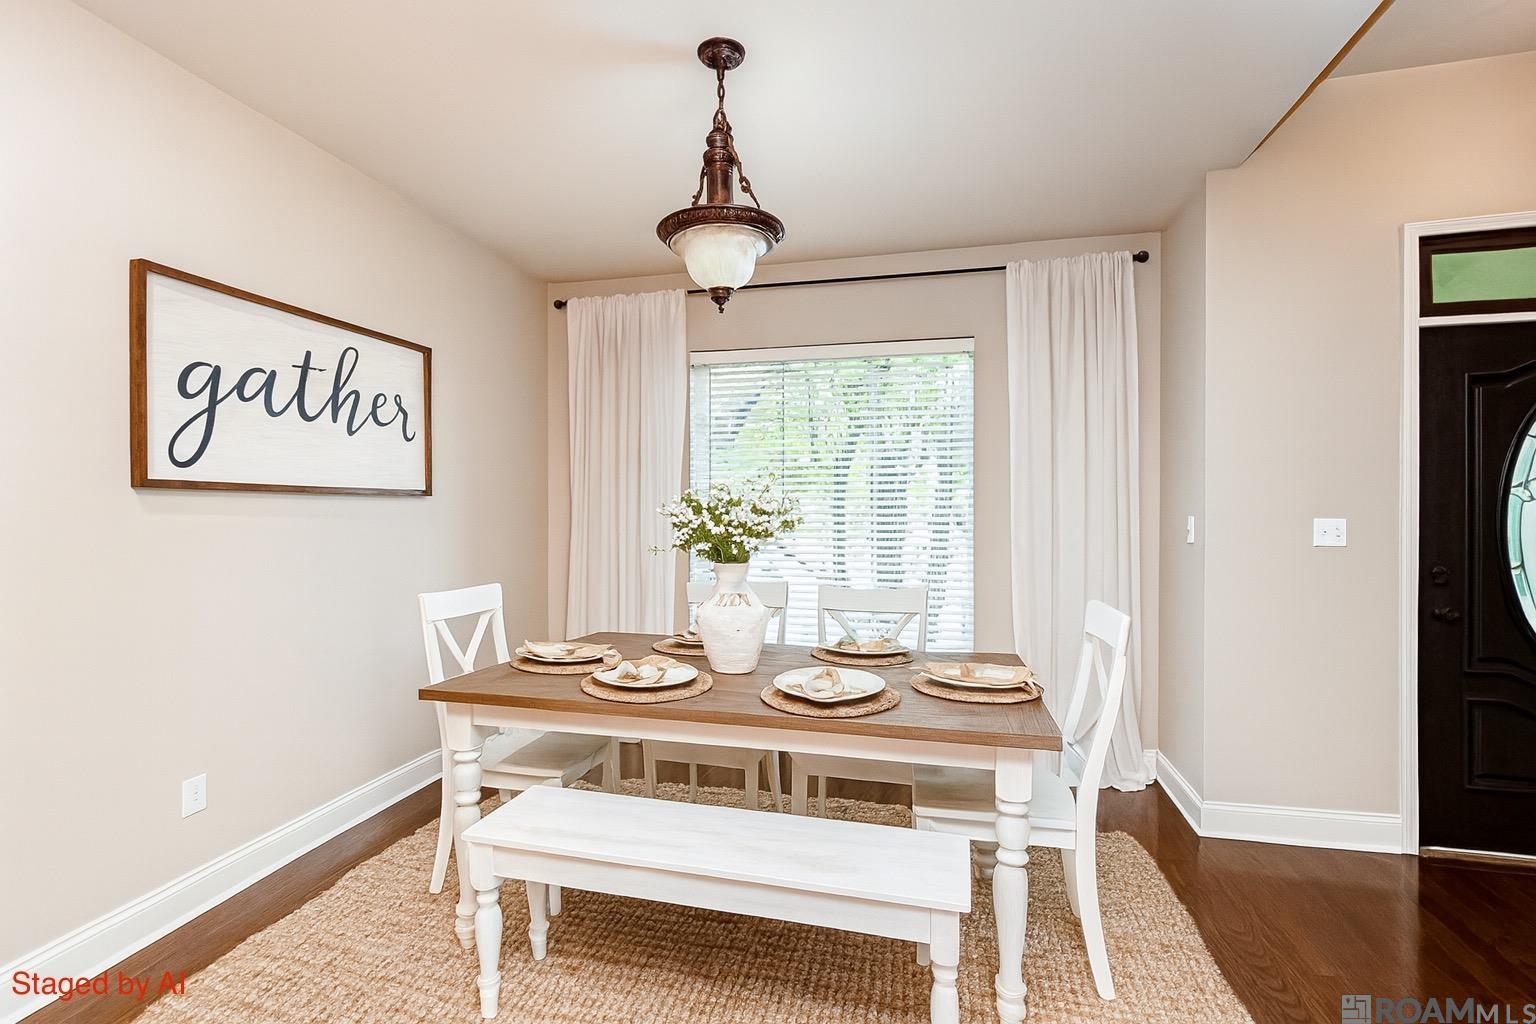
Staged dining room with a wooden table, white seating, place settings, and a framed “gather” sign.
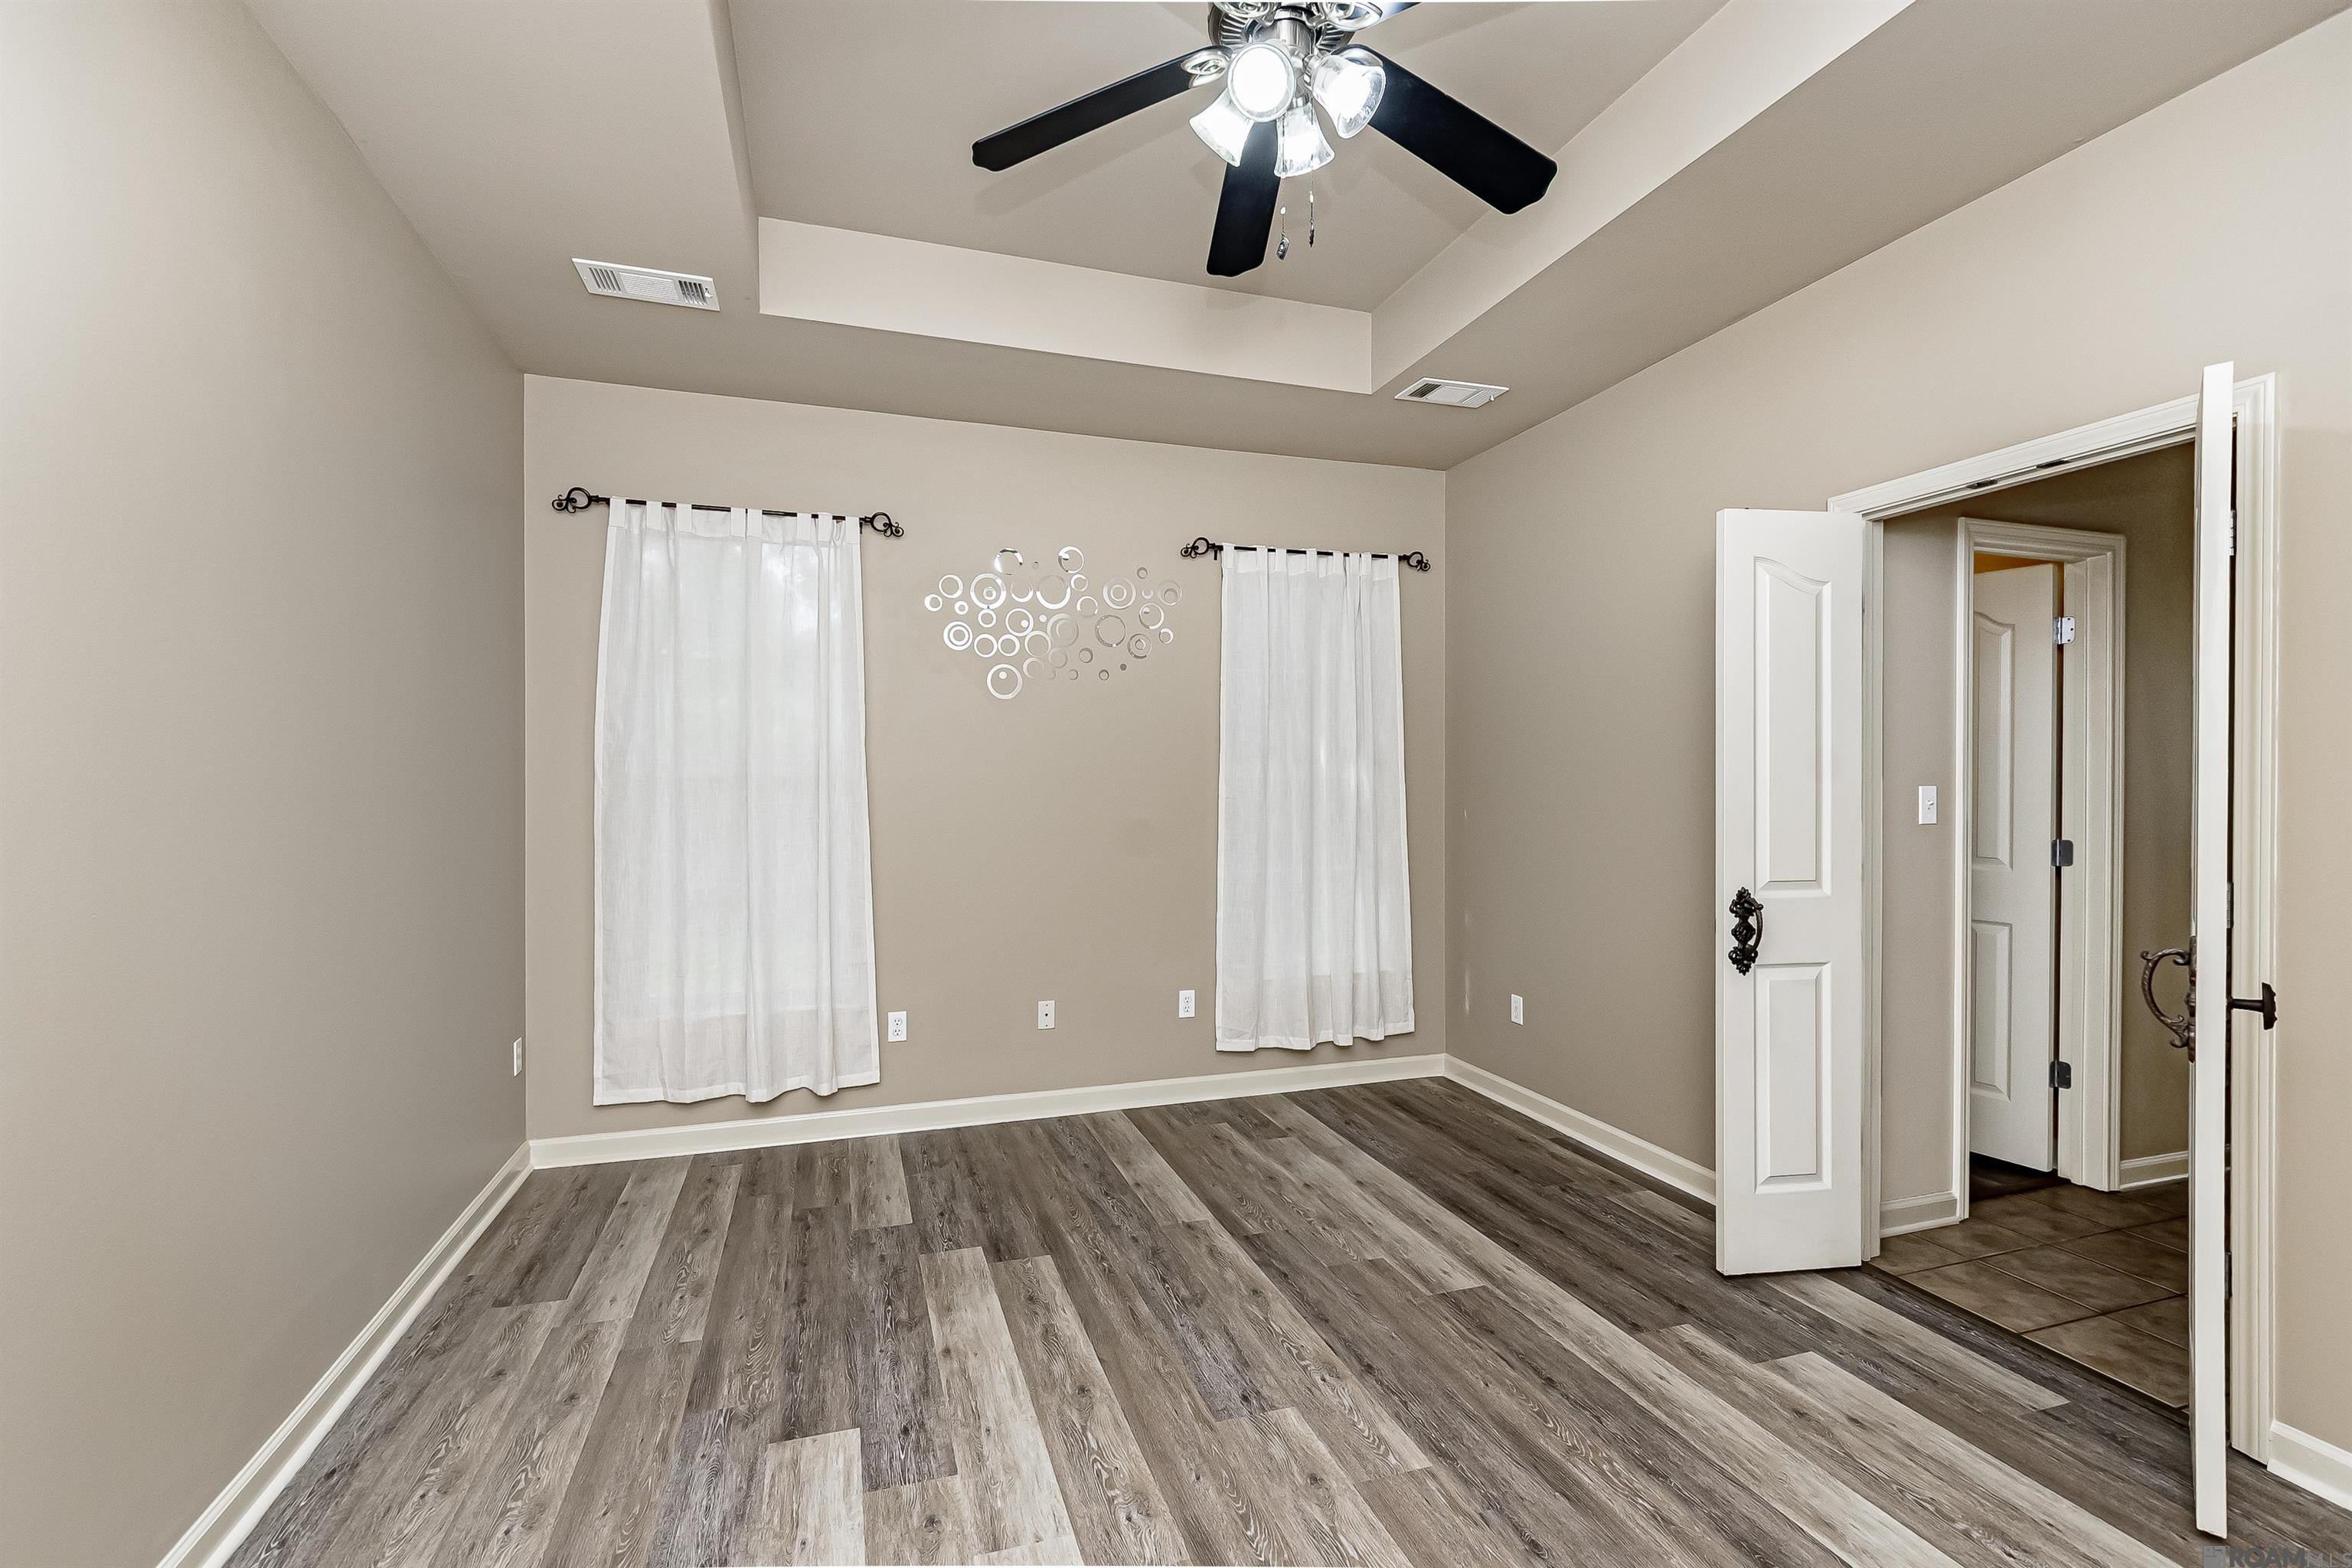
Unfurnished room with gray plank flooring, two curtained windows, and a ceiling fan.
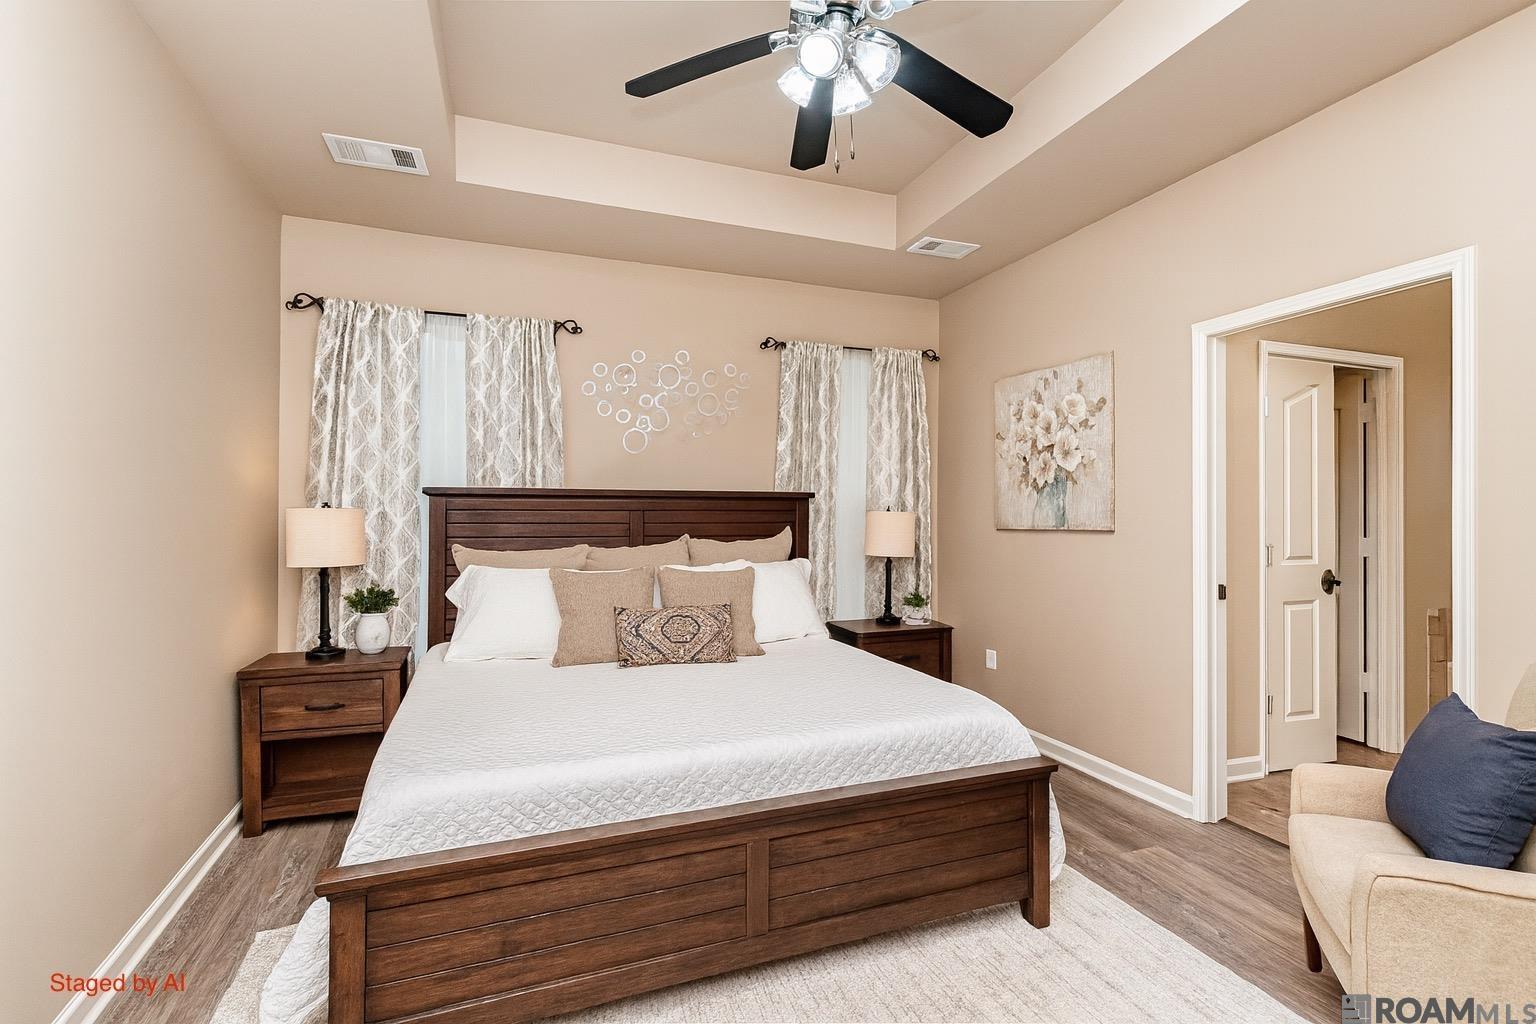
Staged bedroom with a dark wood bed, white bedding, matching nightstands, and a tray ceiling.
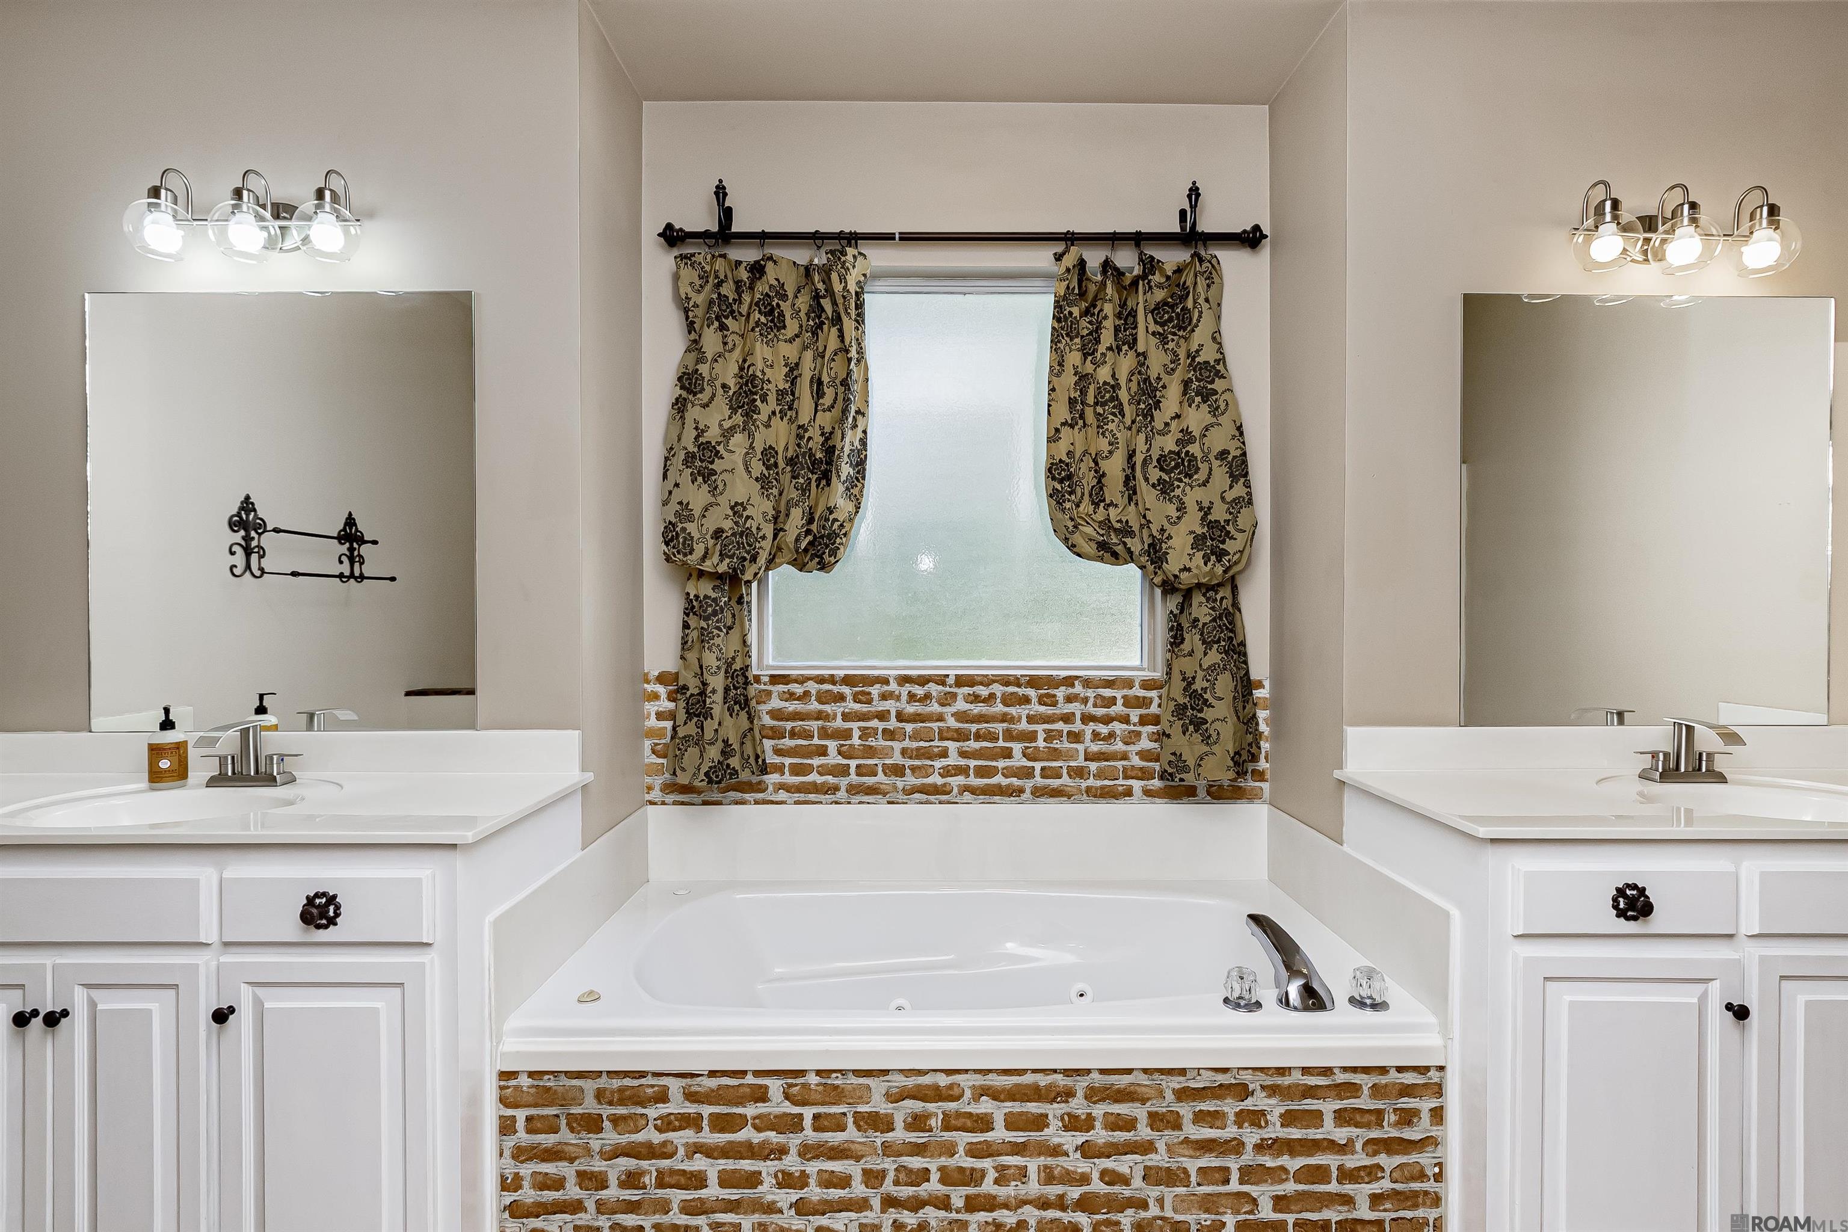
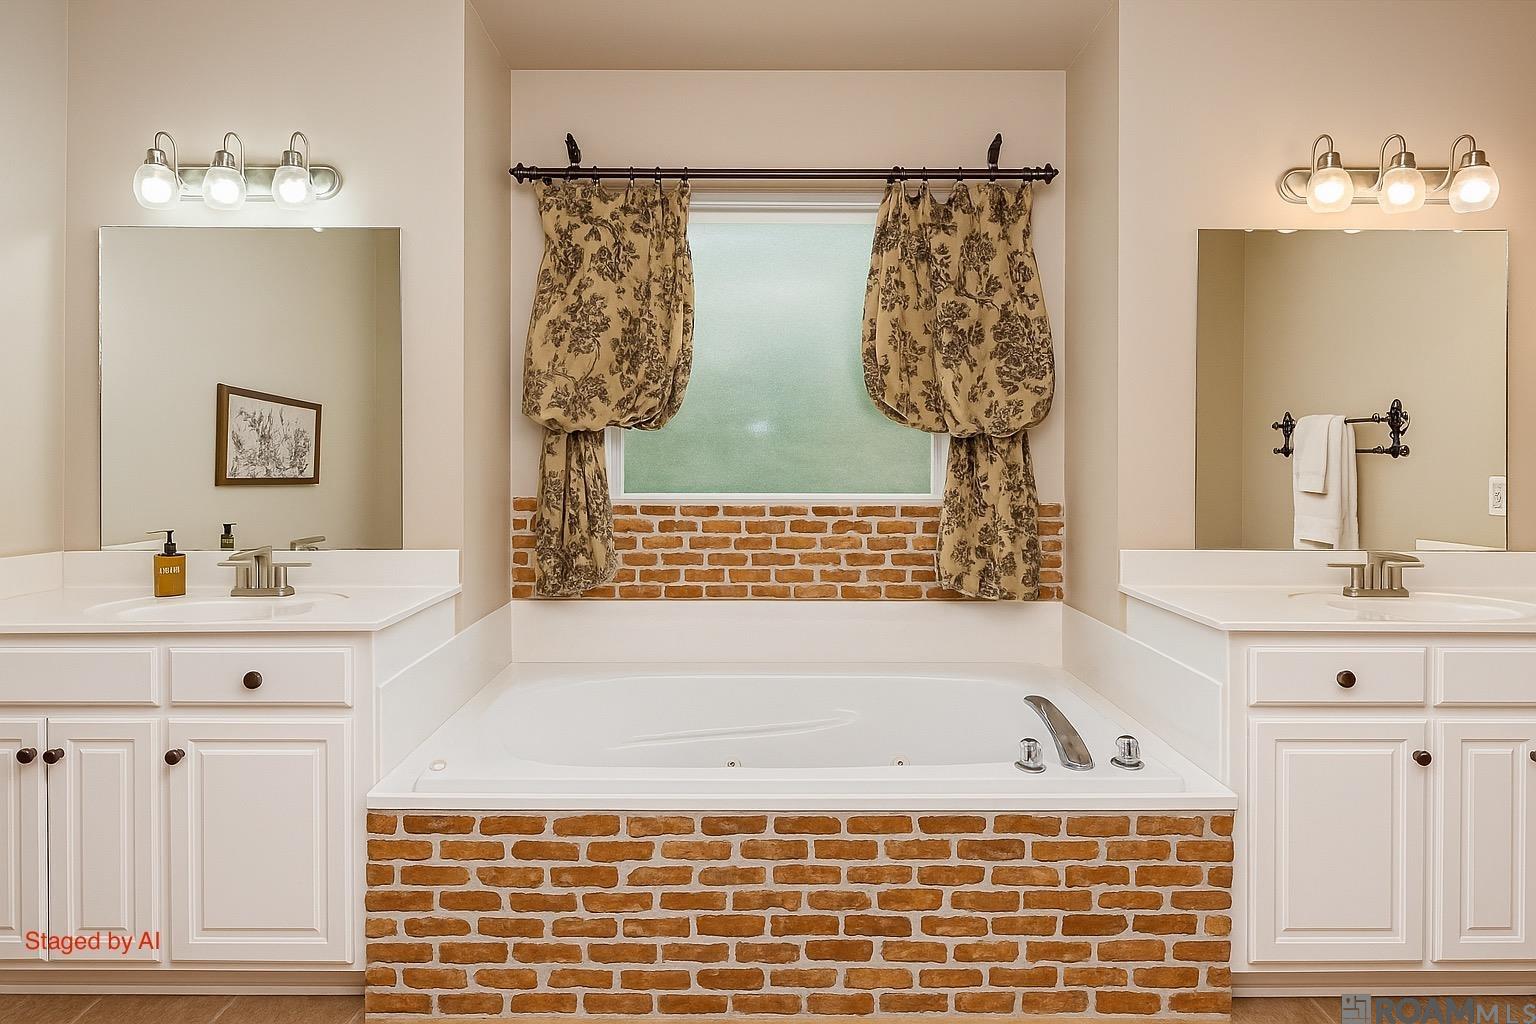
Bathroom with a brick-surround soaking tub, window with patterned curtains, and white double vanities.
Bathroom with a brick-surround jetted tub, floral curtains, and matching white vanities.
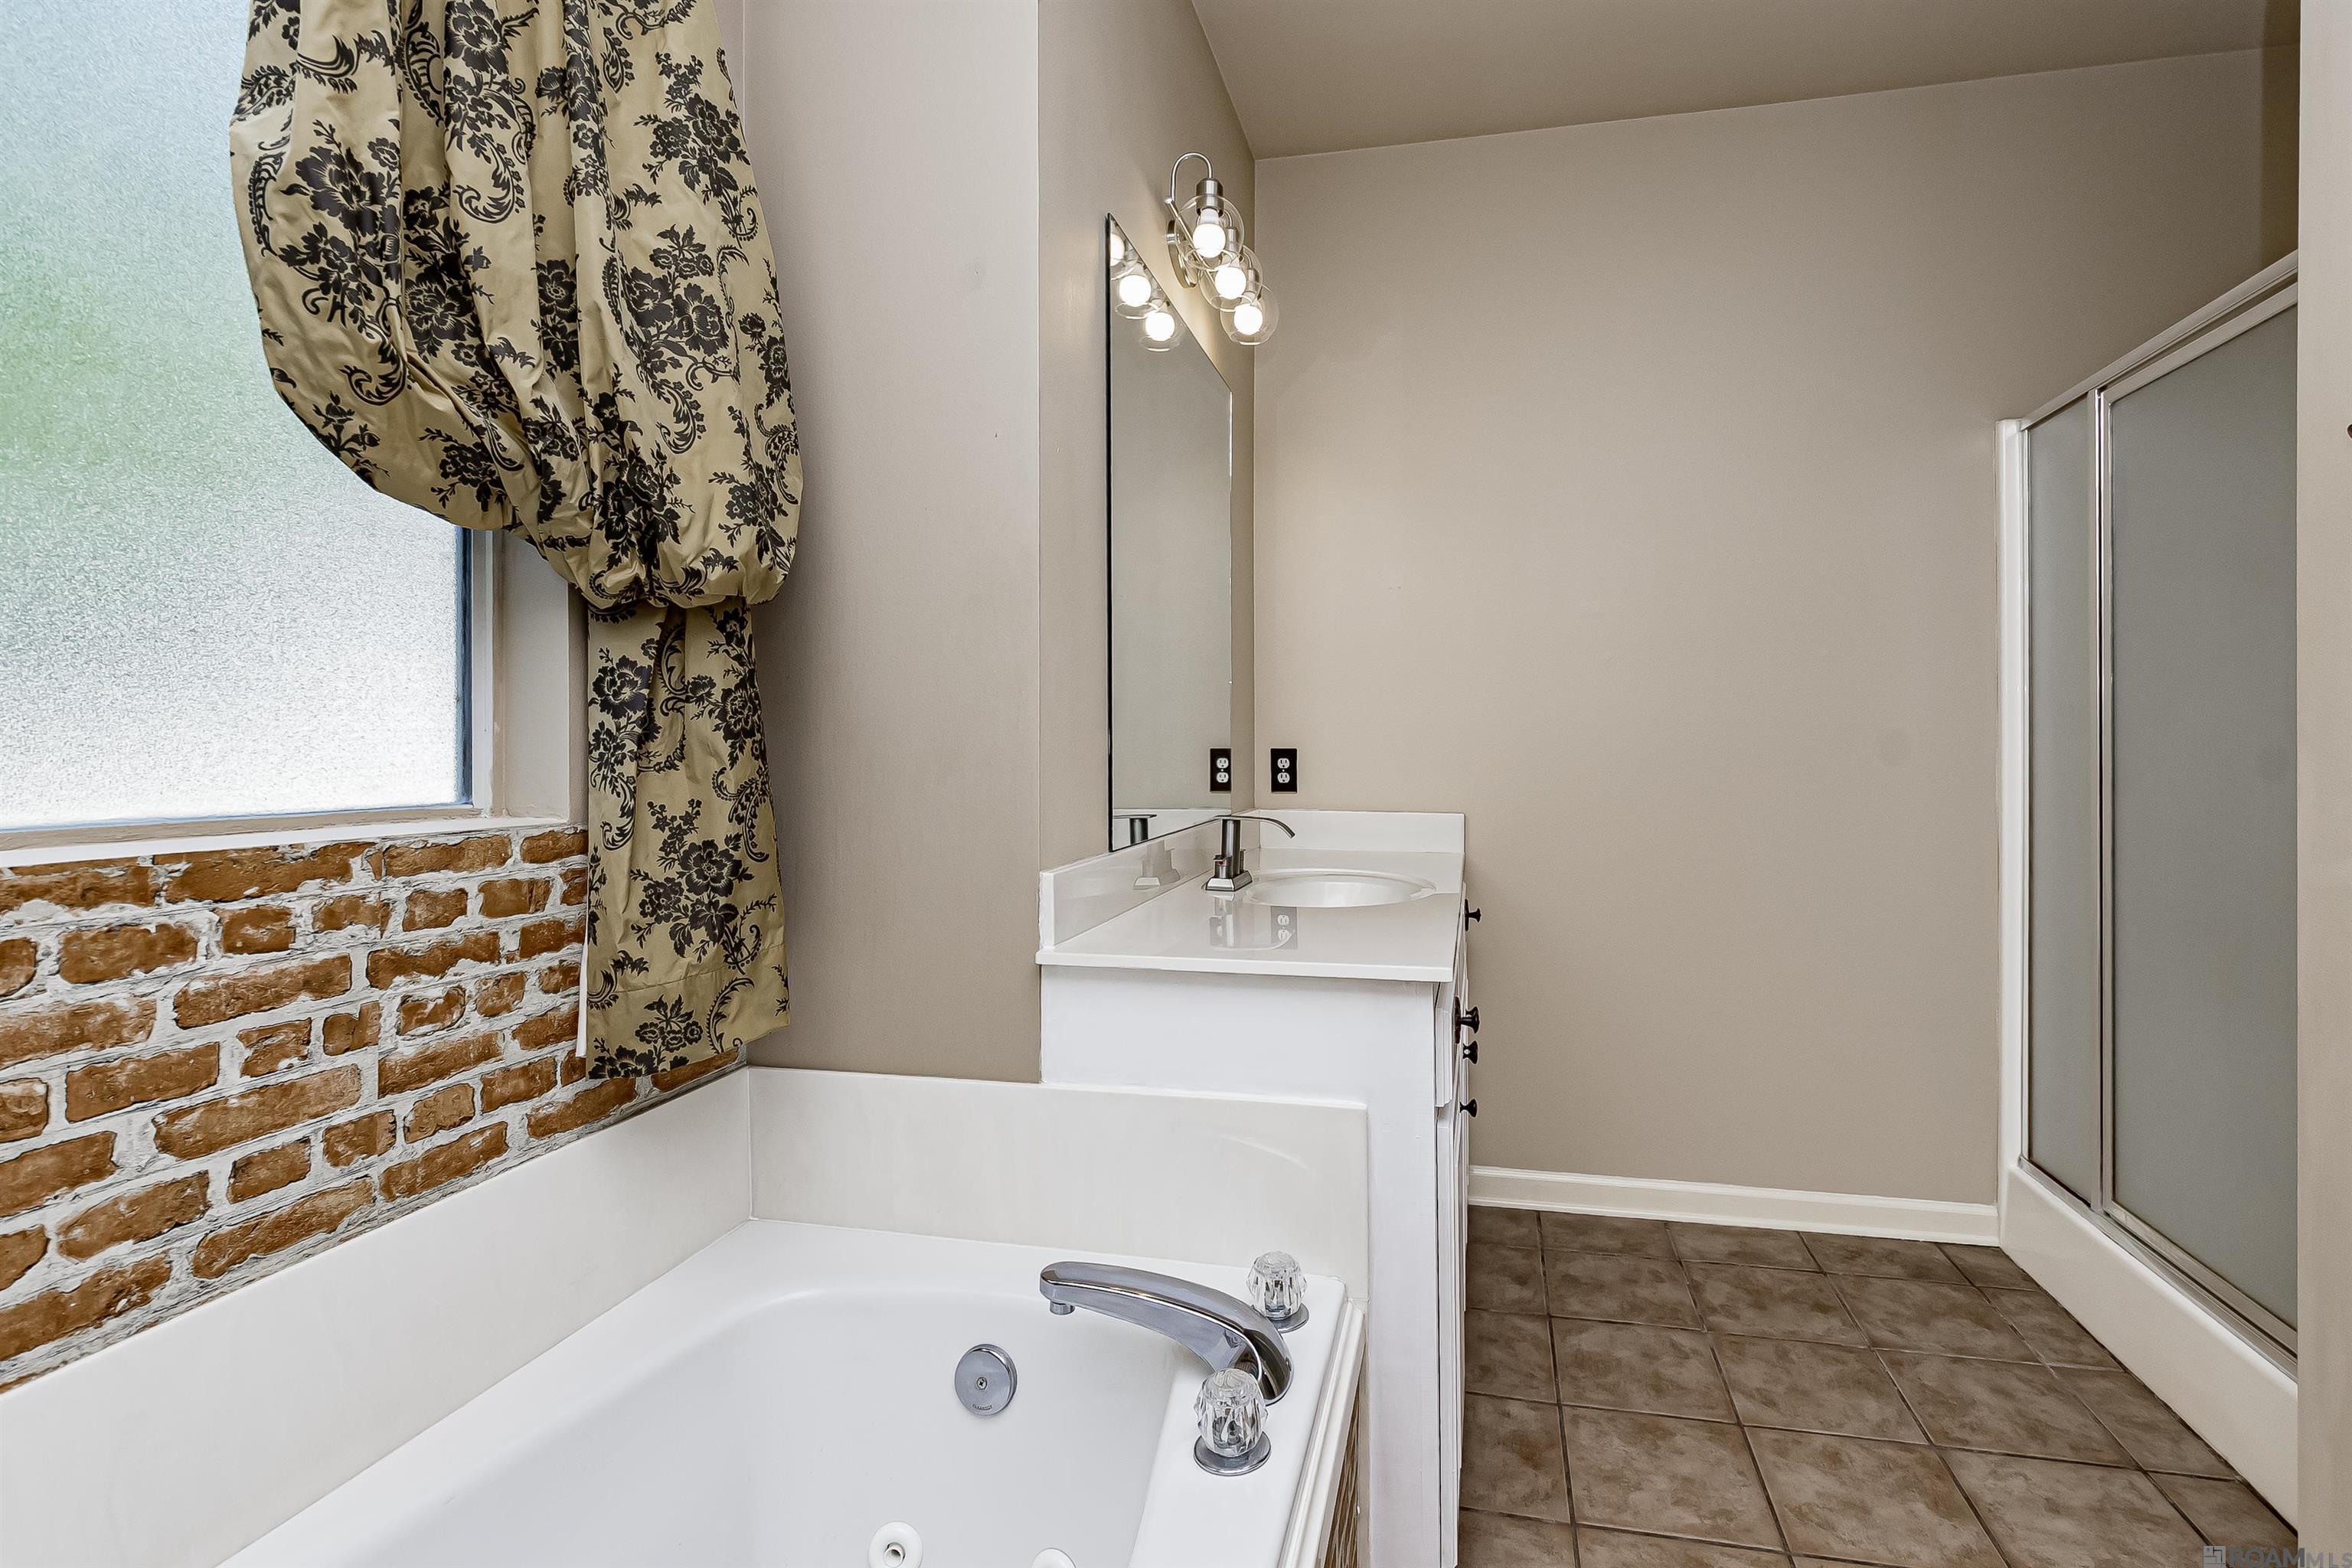
Bathroom with a jetted tub, exposed brick accent wall, white vanity, and glass-enclosed shower.
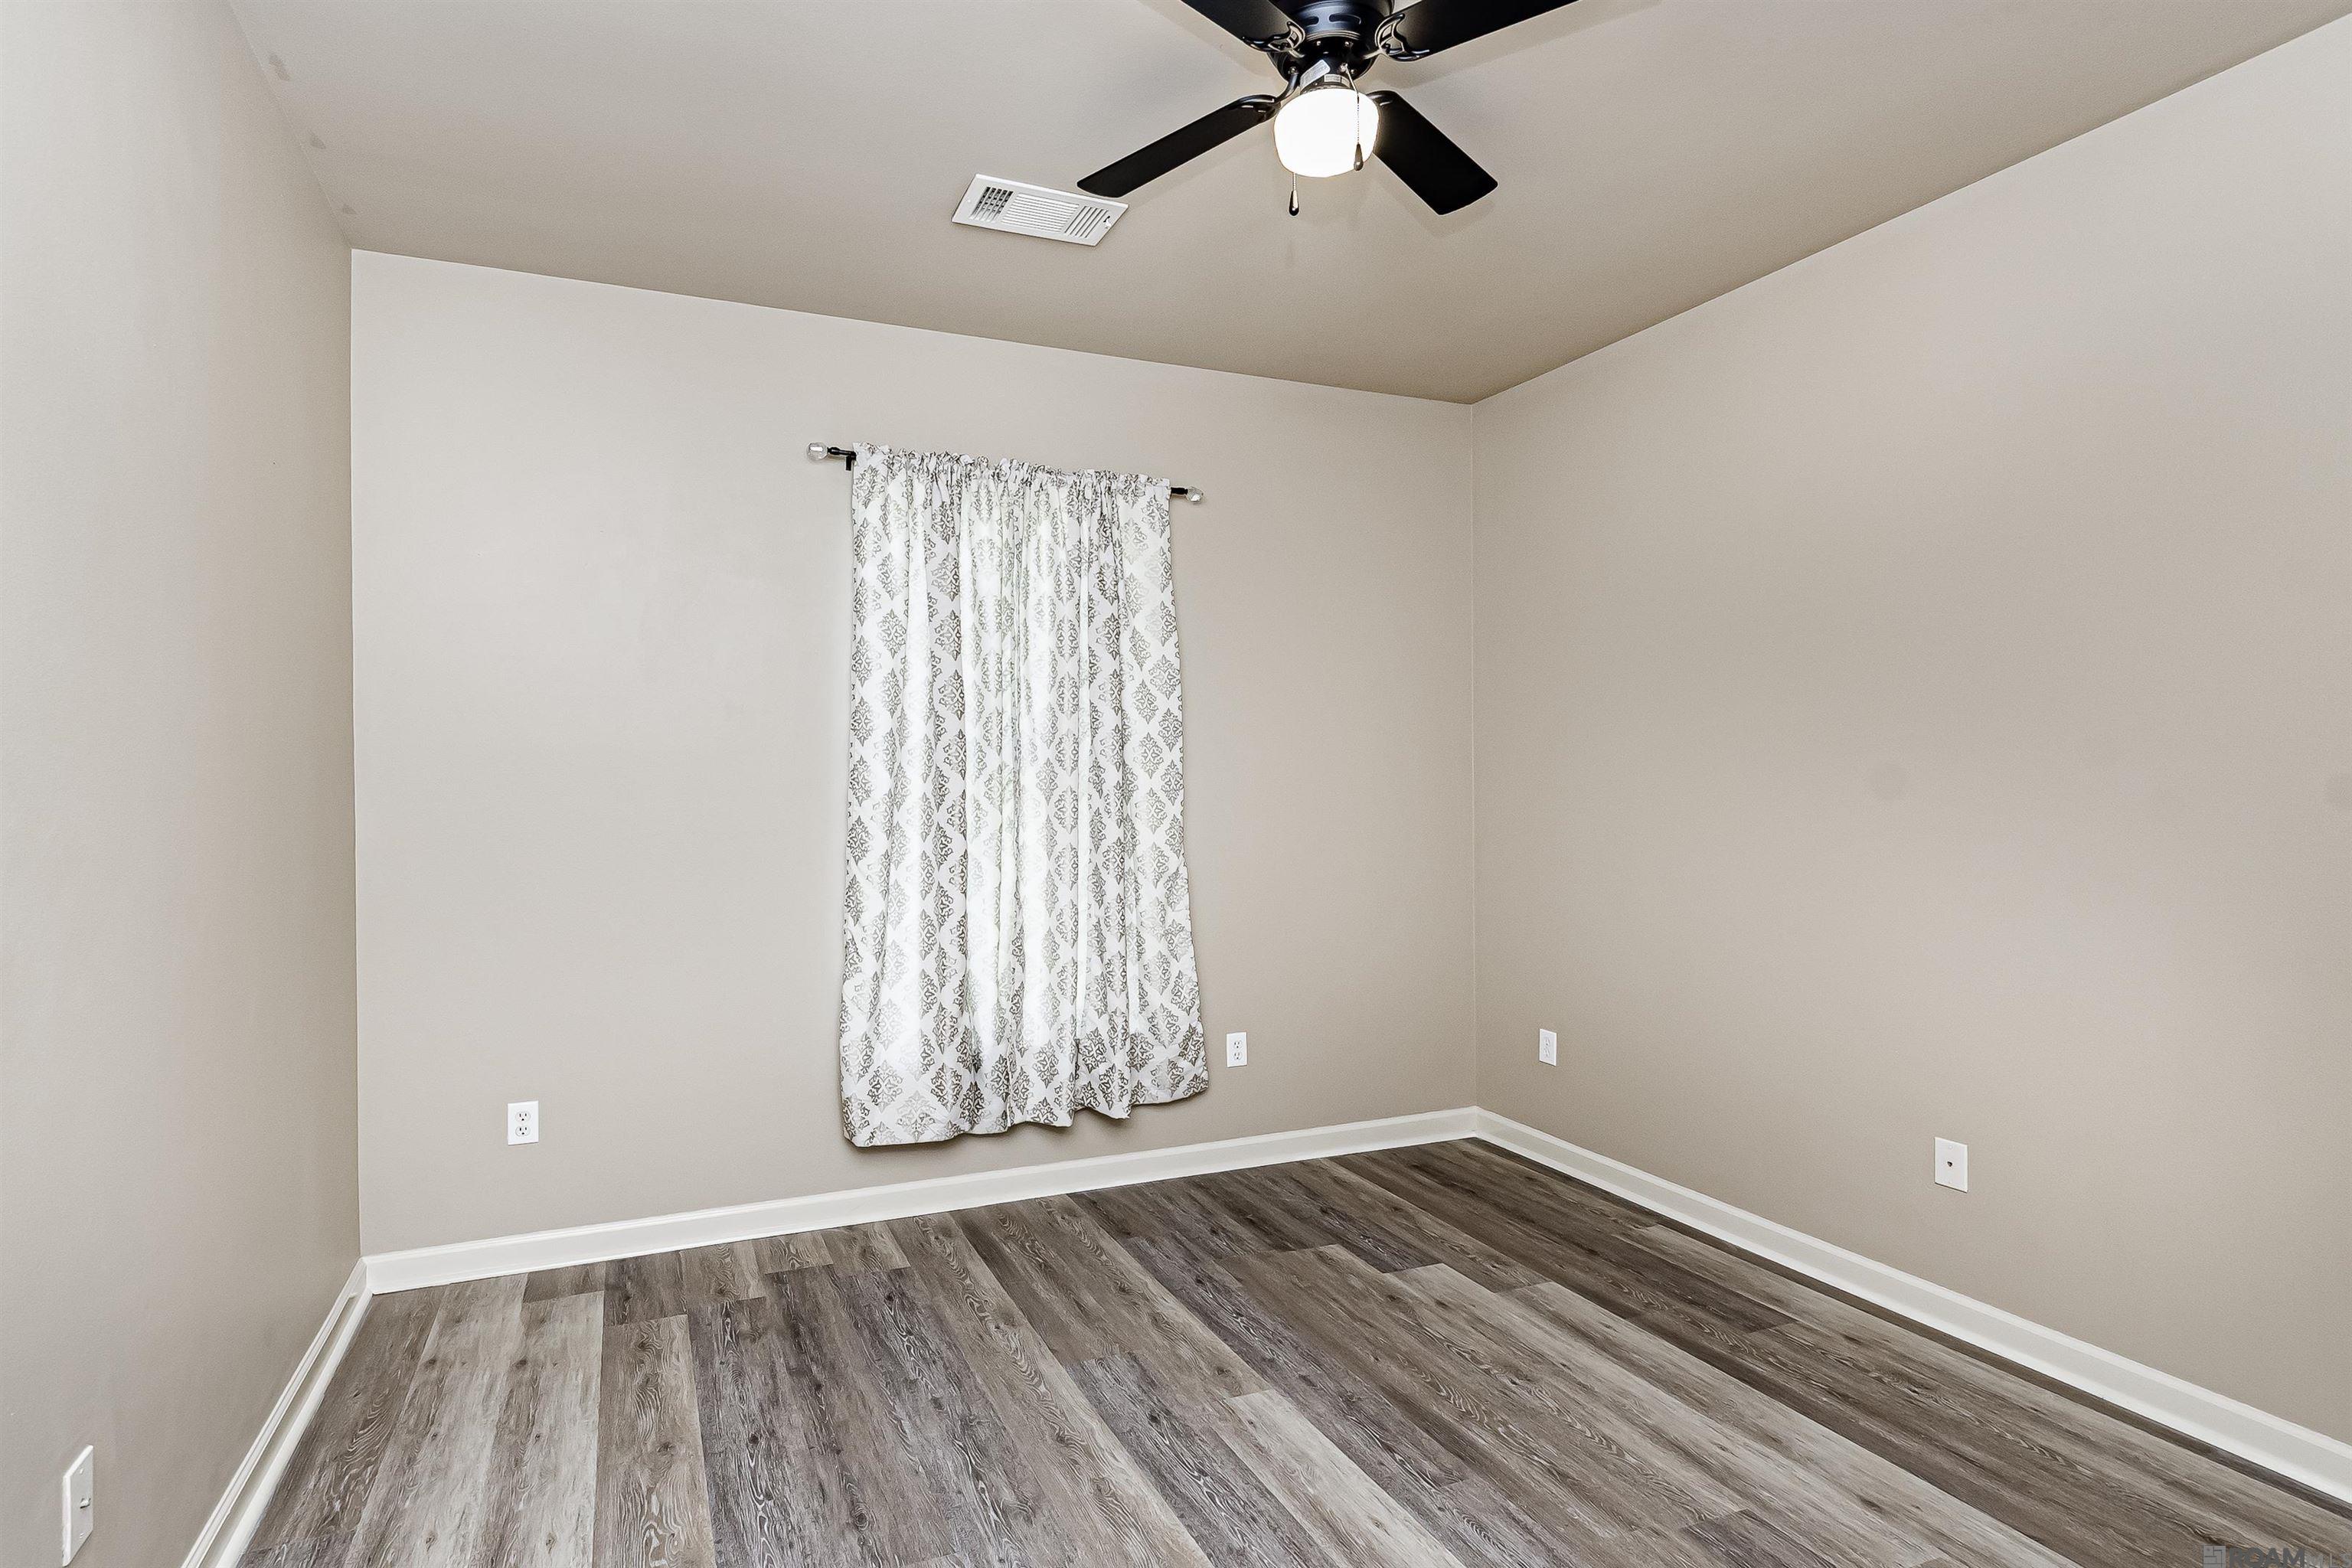
Empty room with wood-look flooring, a curtained window, and a ceiling fan with light.
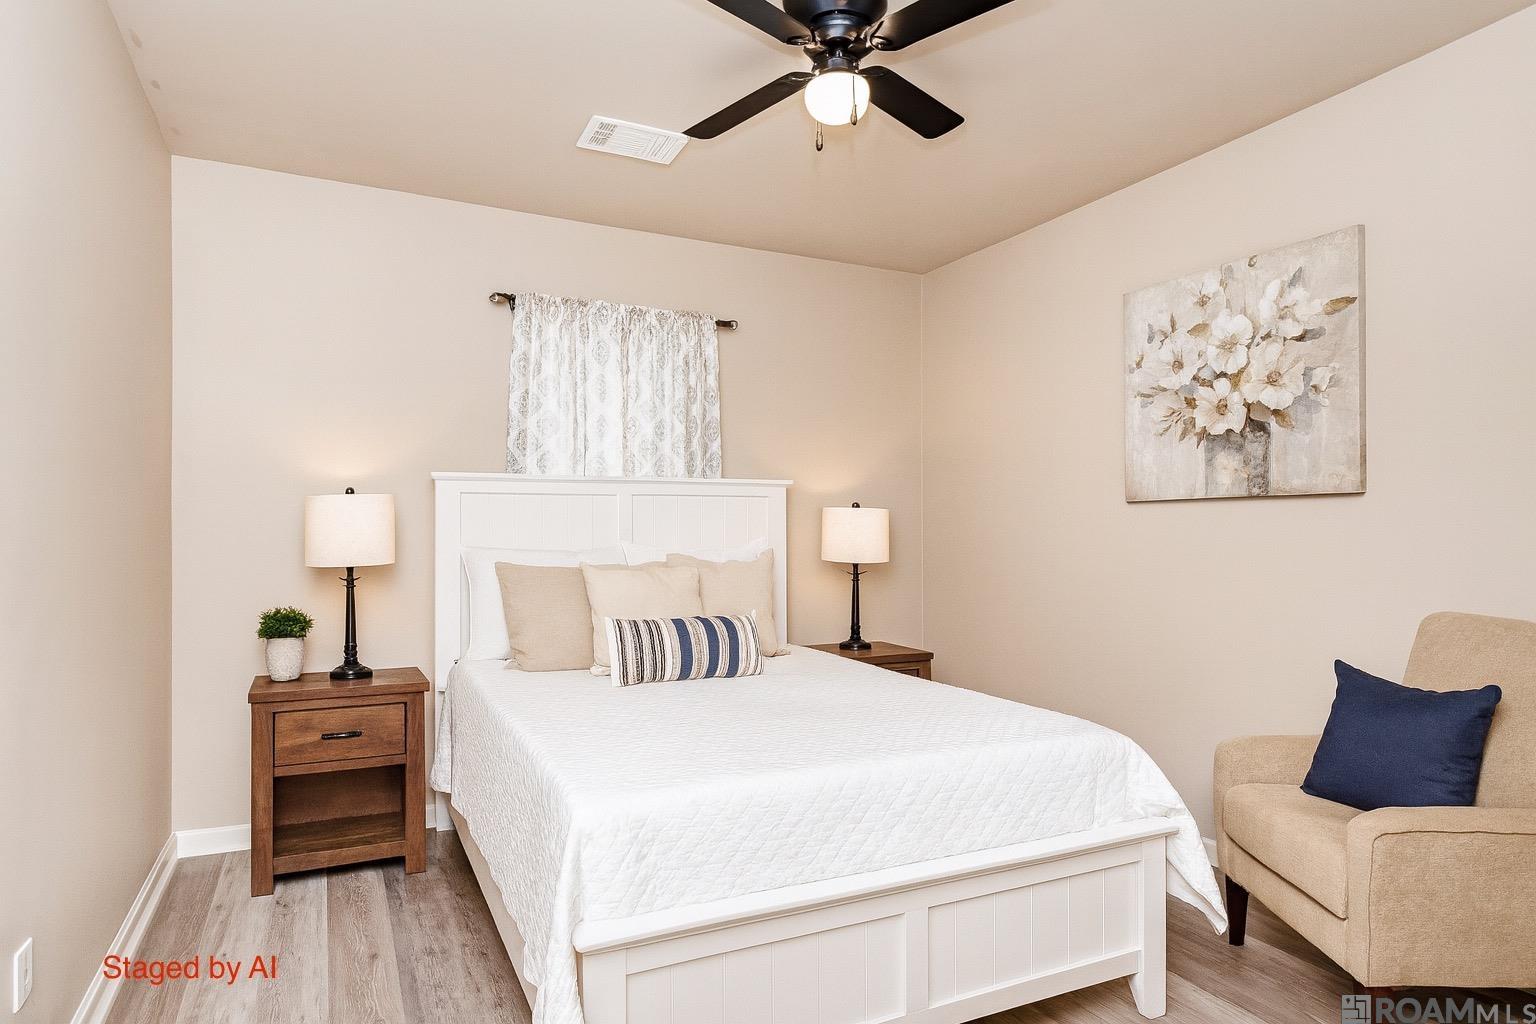
Staged bedroom with a white bed, ceiling fan, floral wall art, and beige armchair.
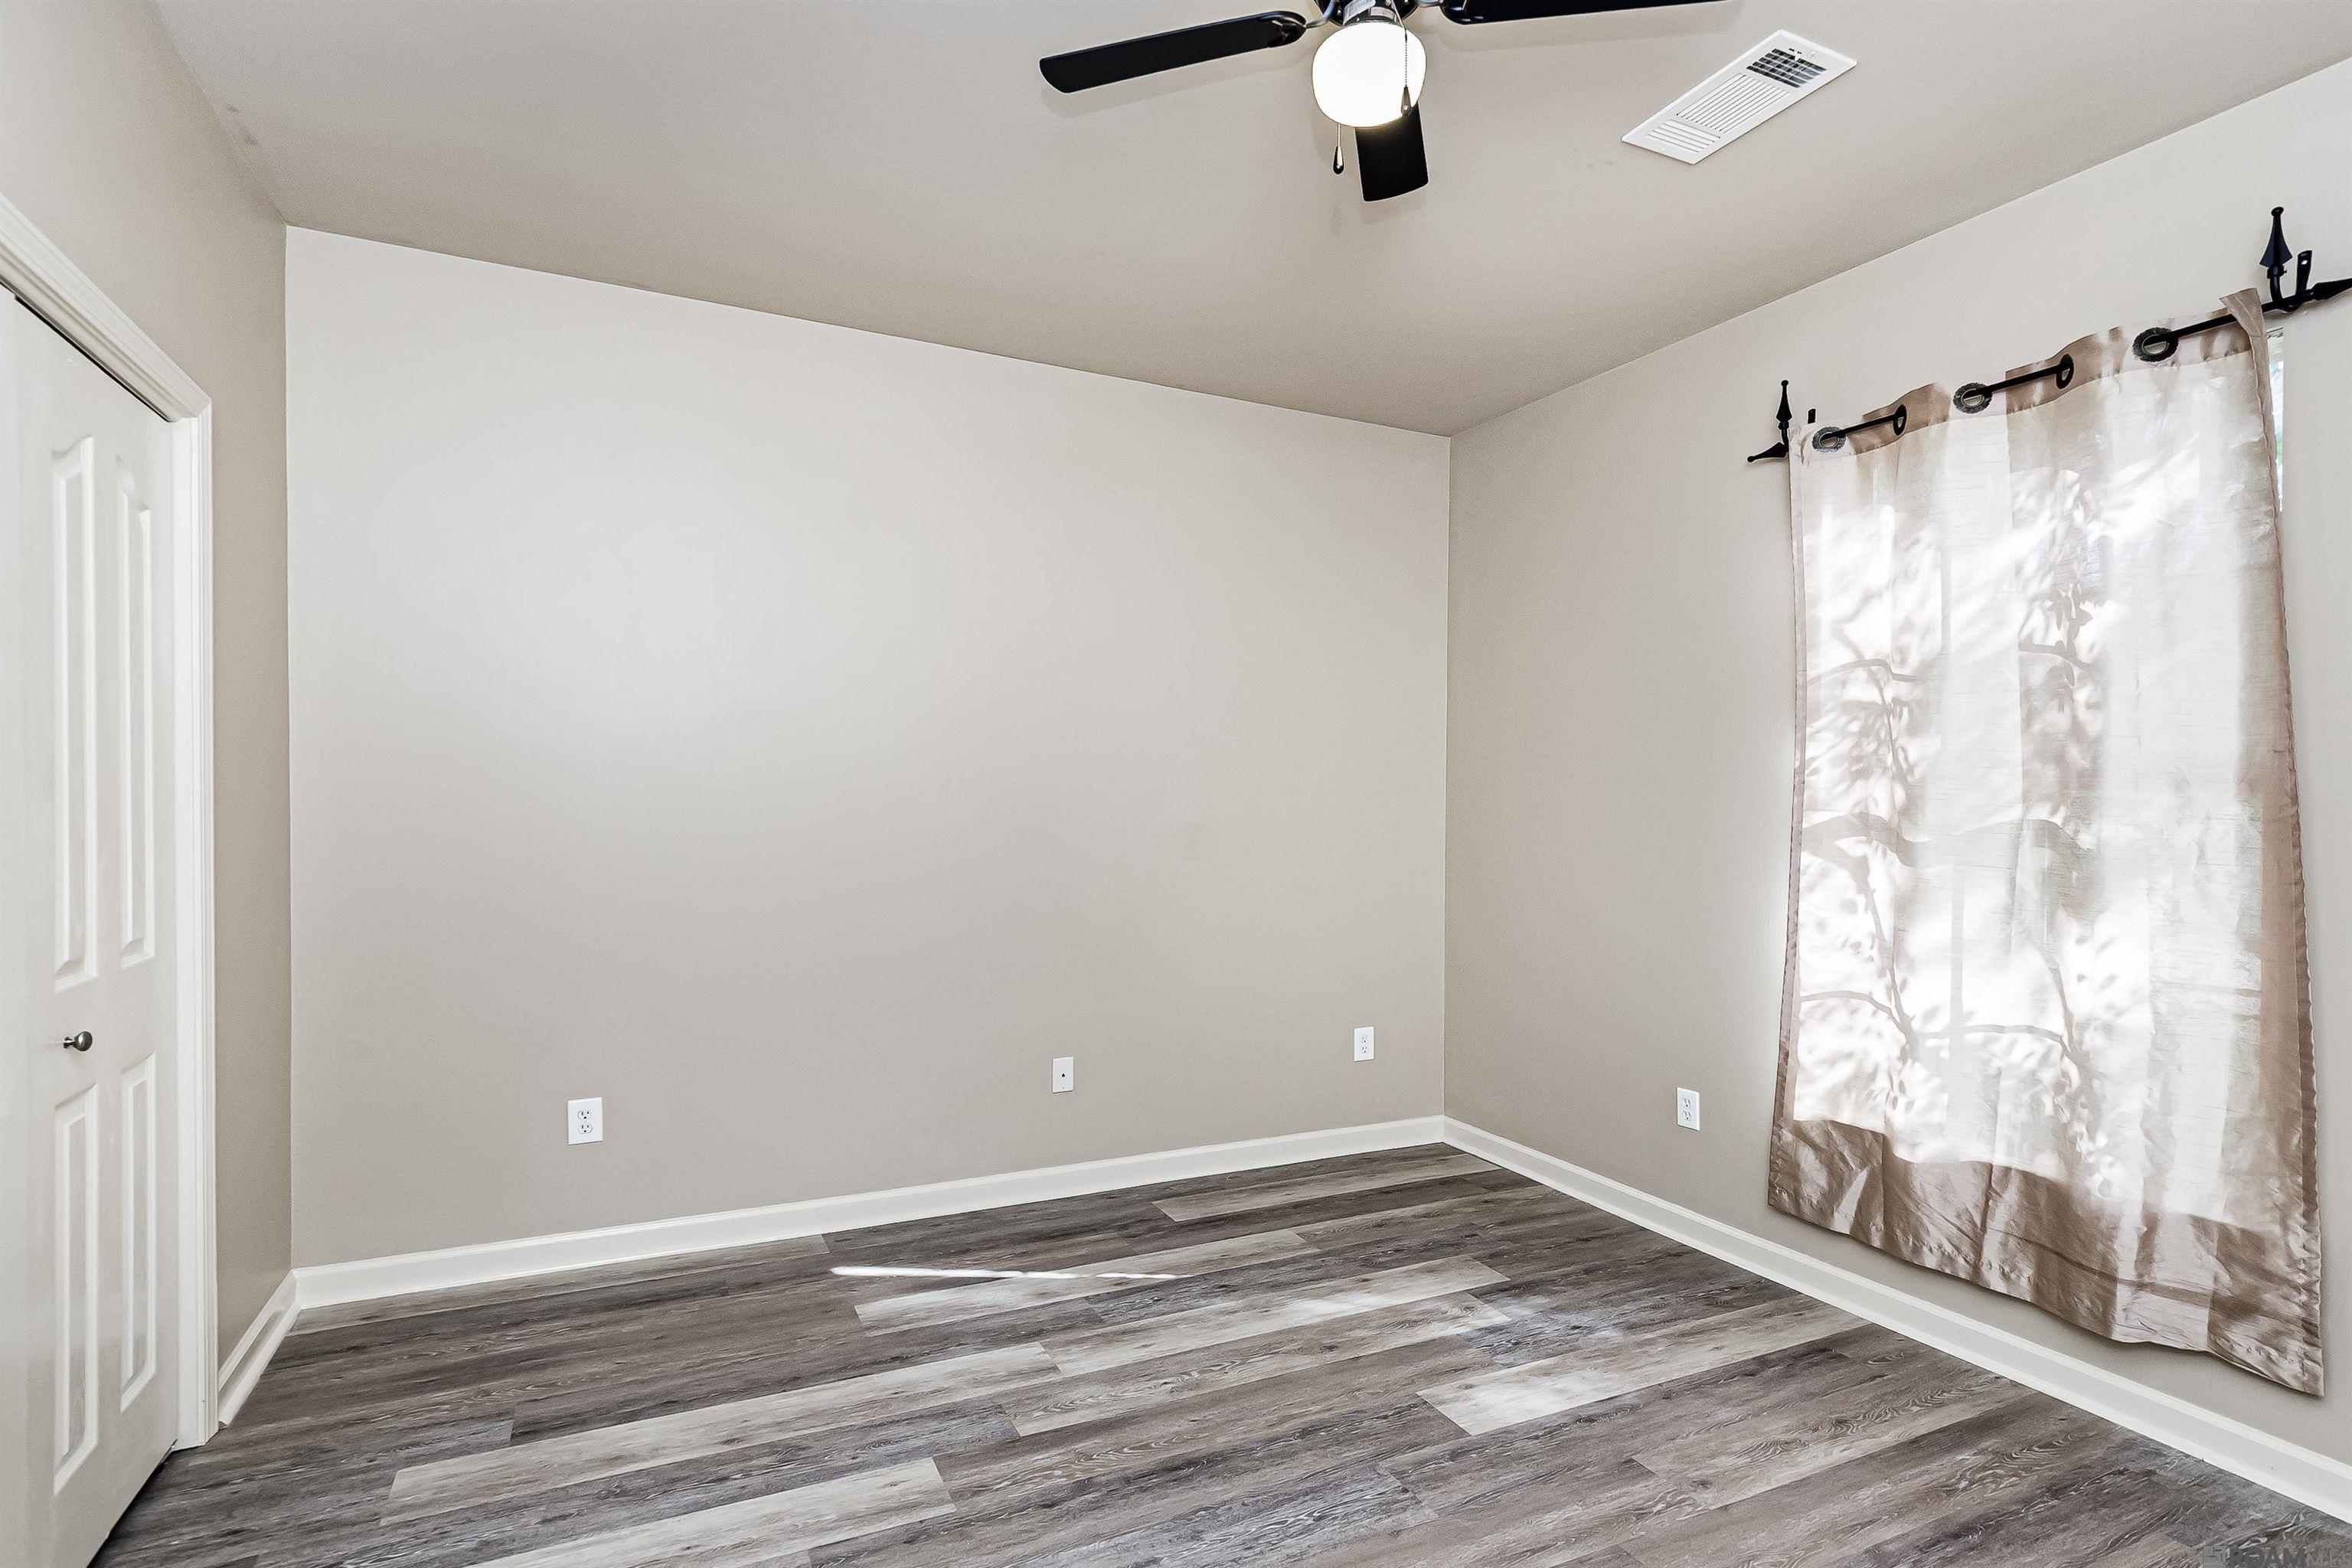
Empty bedroom with gray plank flooring, ceiling fan, and sunlit curtained window.
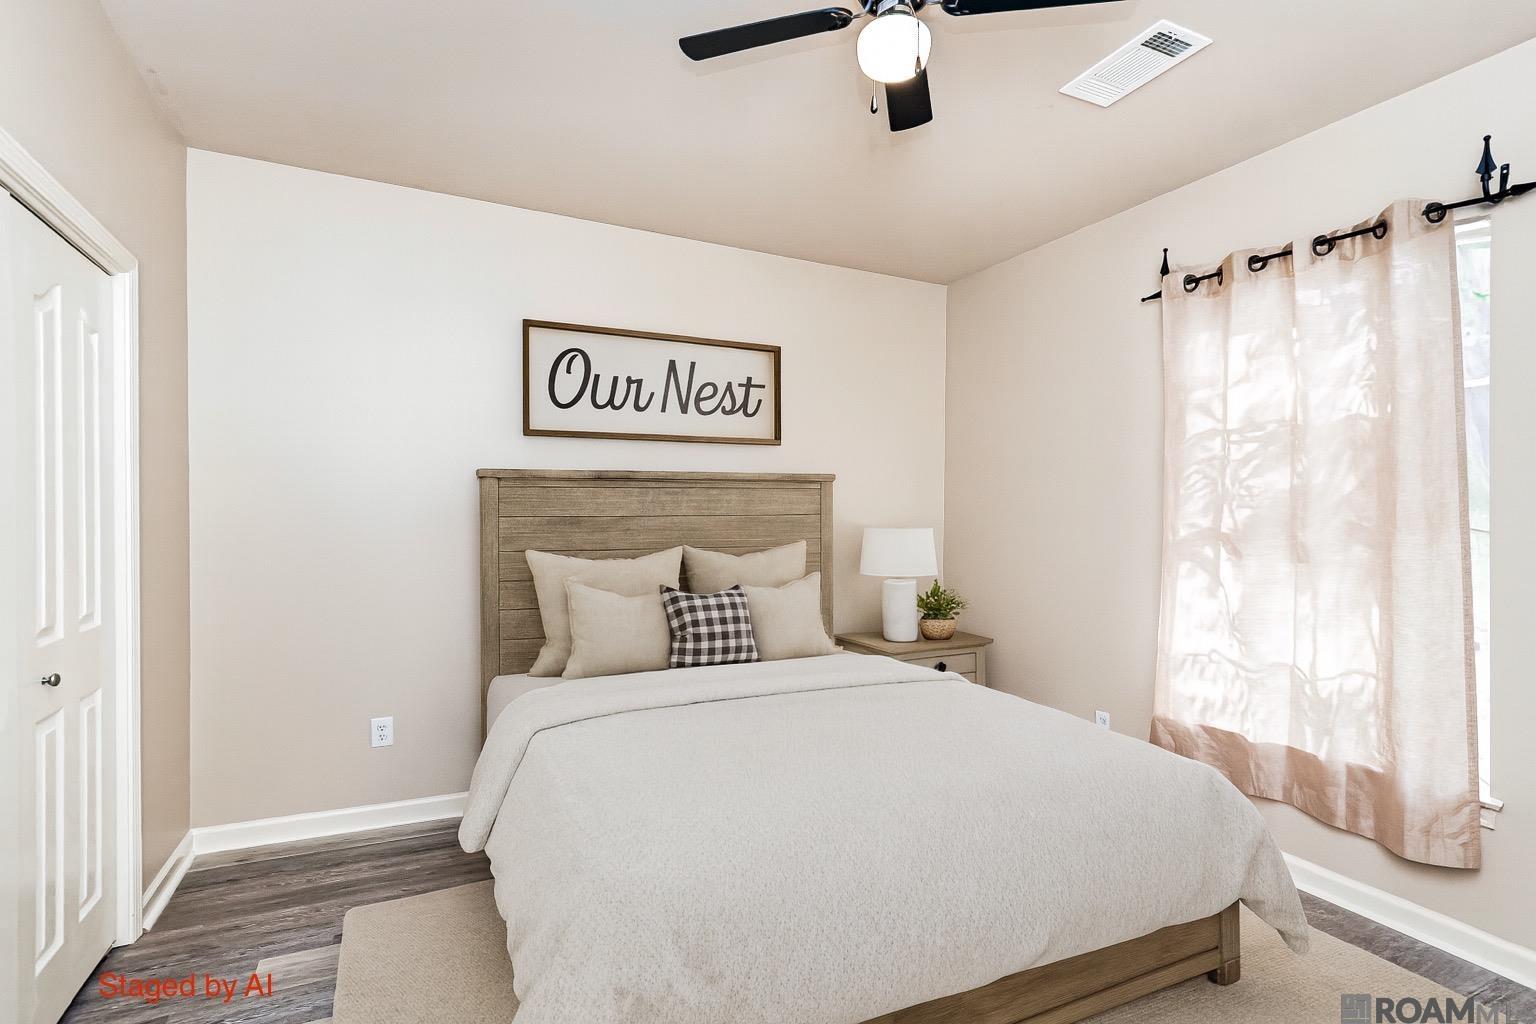
Staged bedroom with a light wood headboard, neutral bedding, and an “Our Nest” sign.
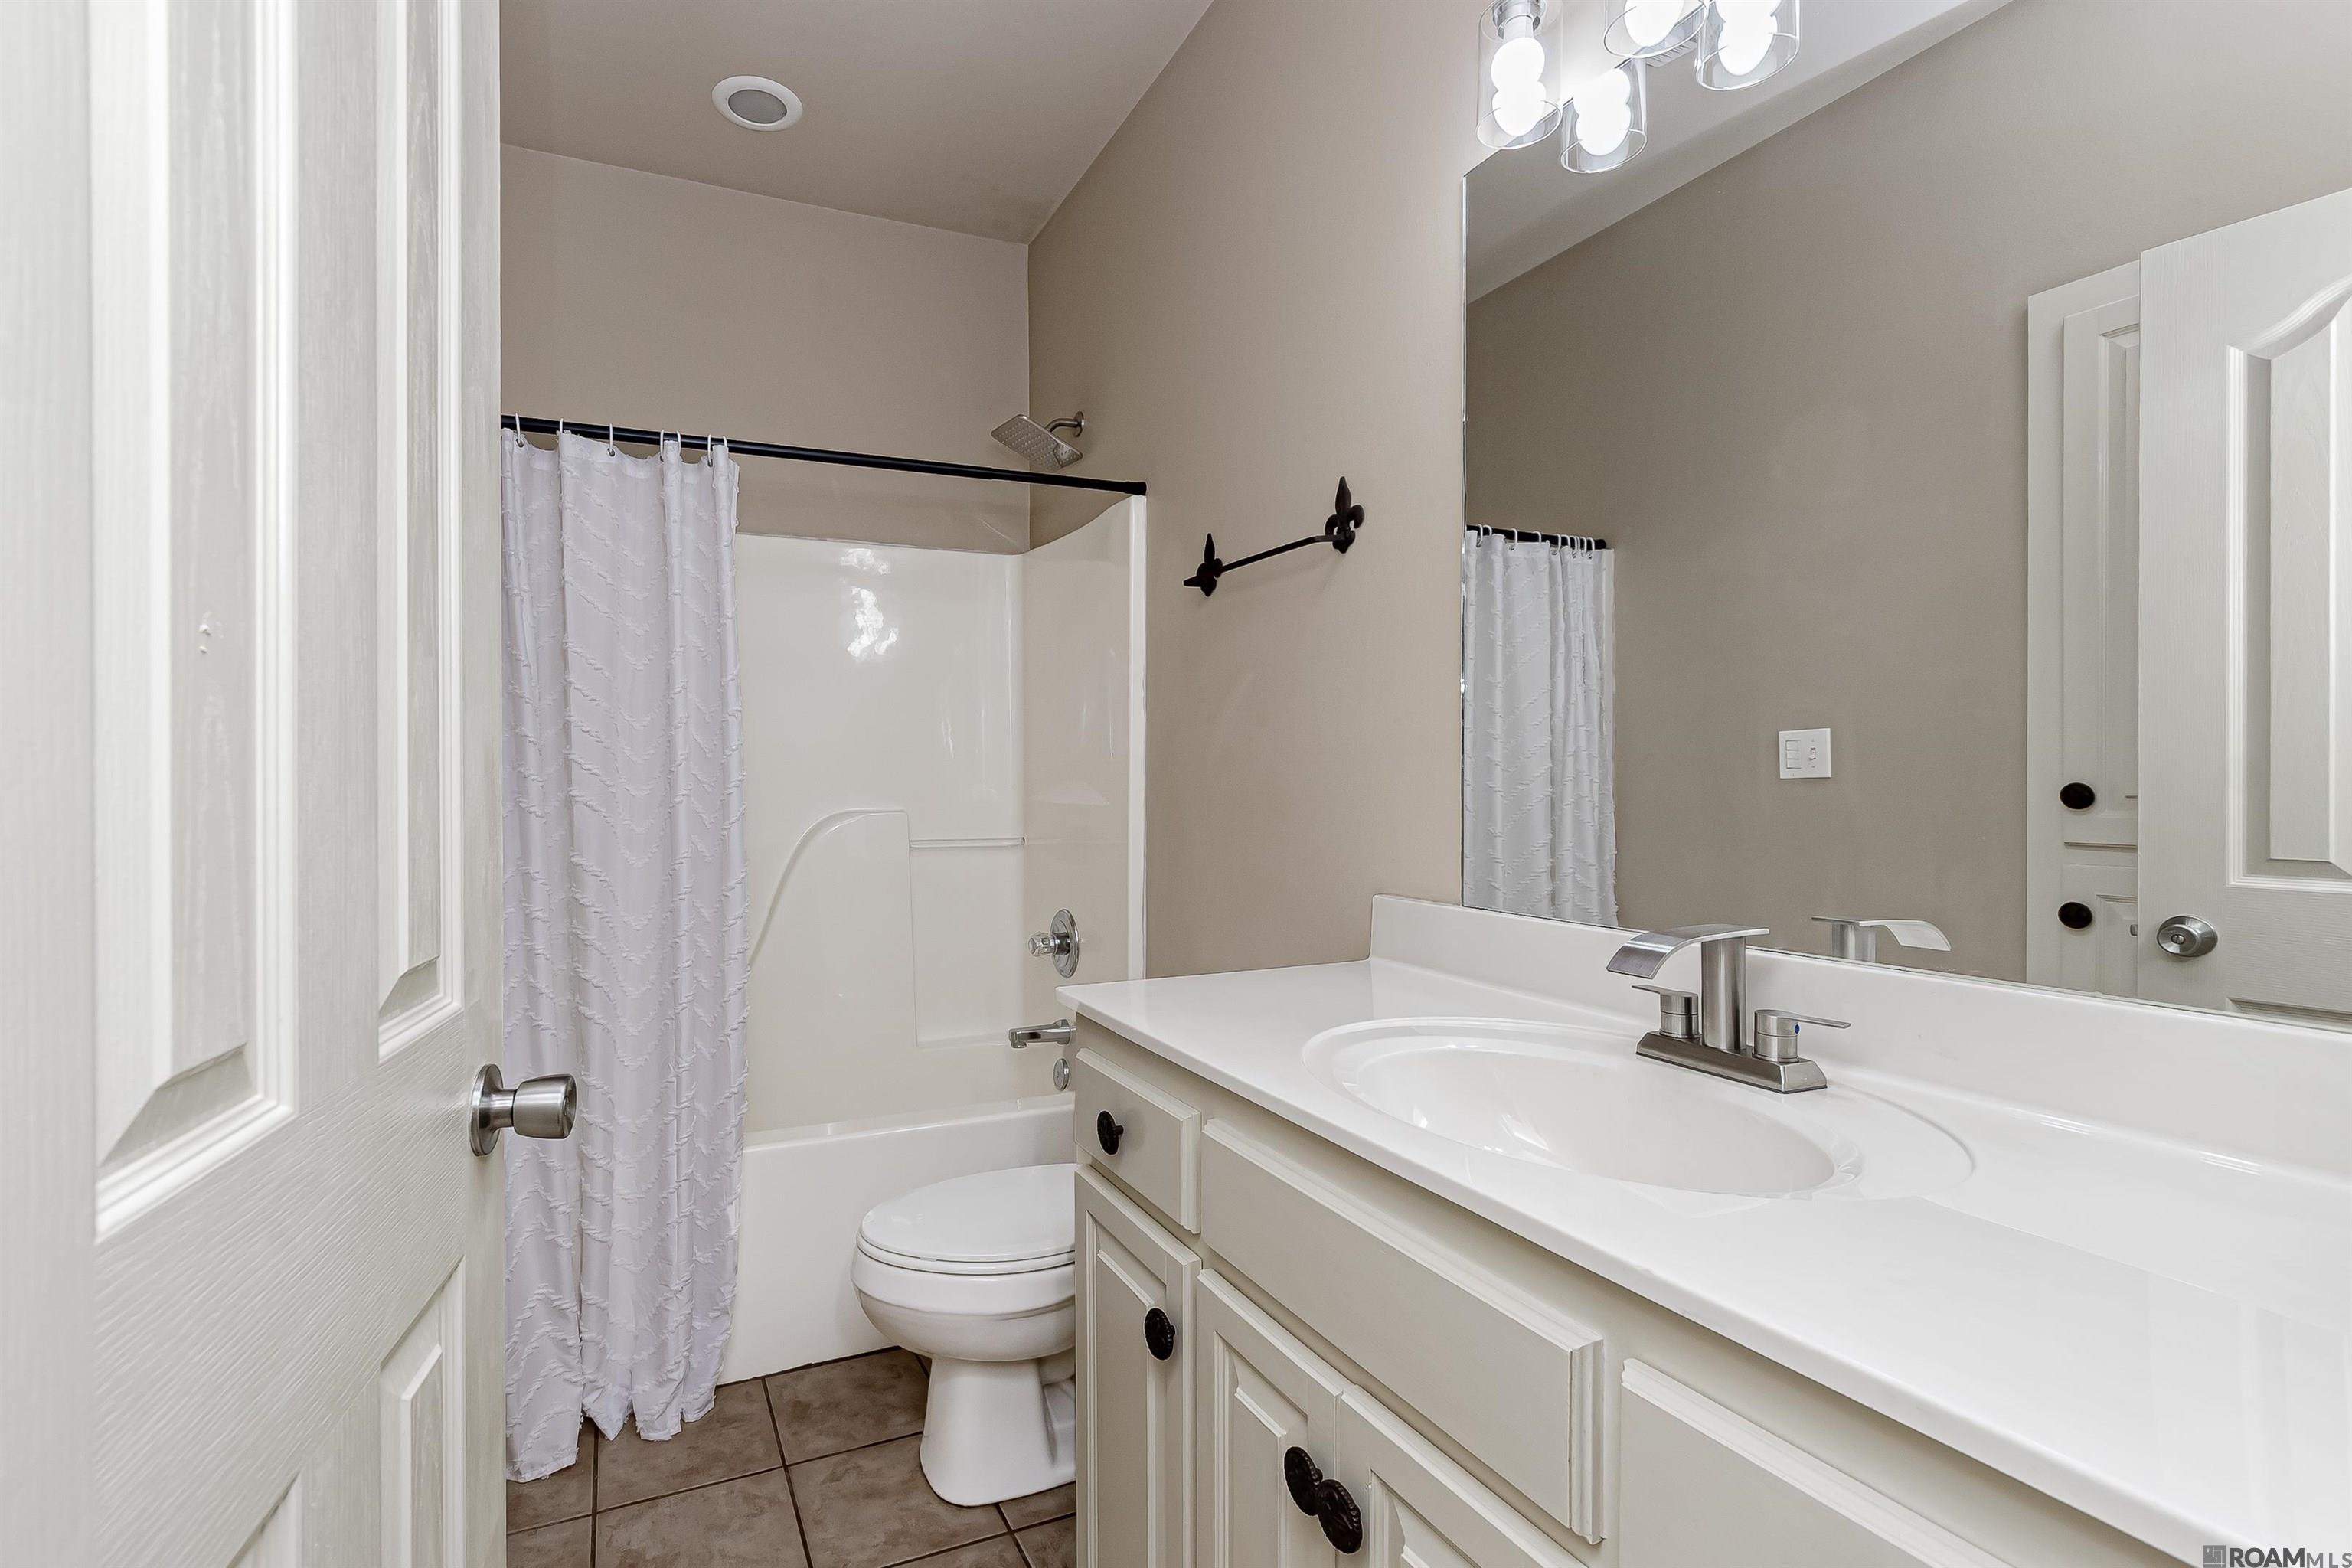
Bathroom with a long white vanity, large mirror, and tub-shower behind a white curtain.
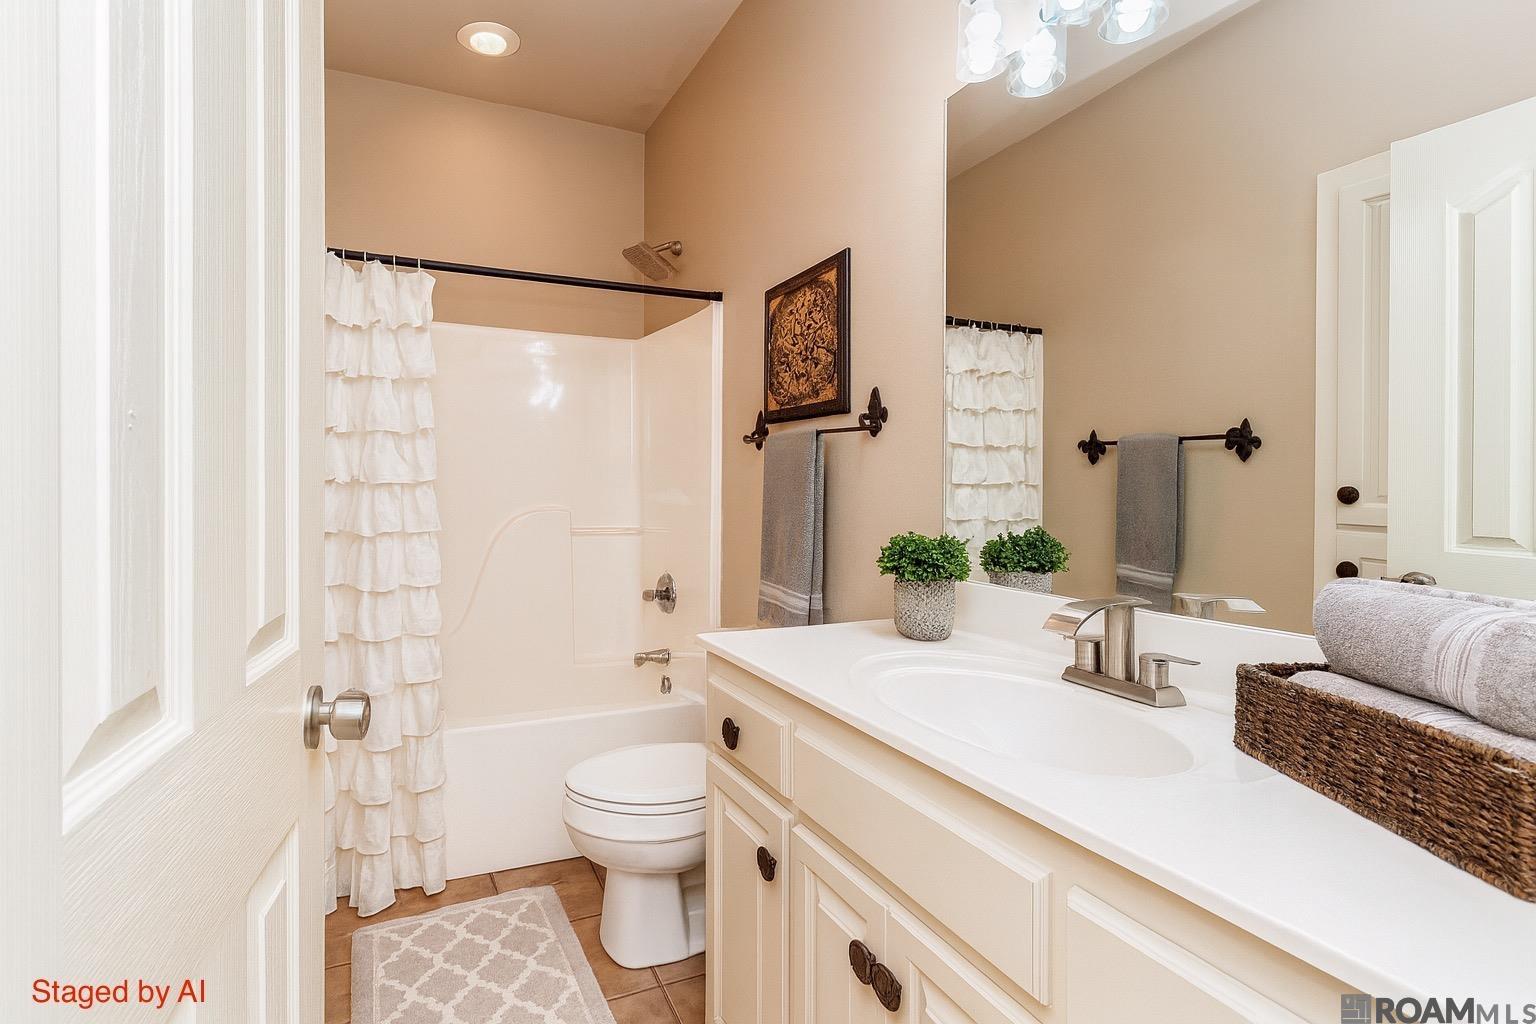
Staged bathroom with a white tub and shower, toilet, and long vanity with decorative plants.
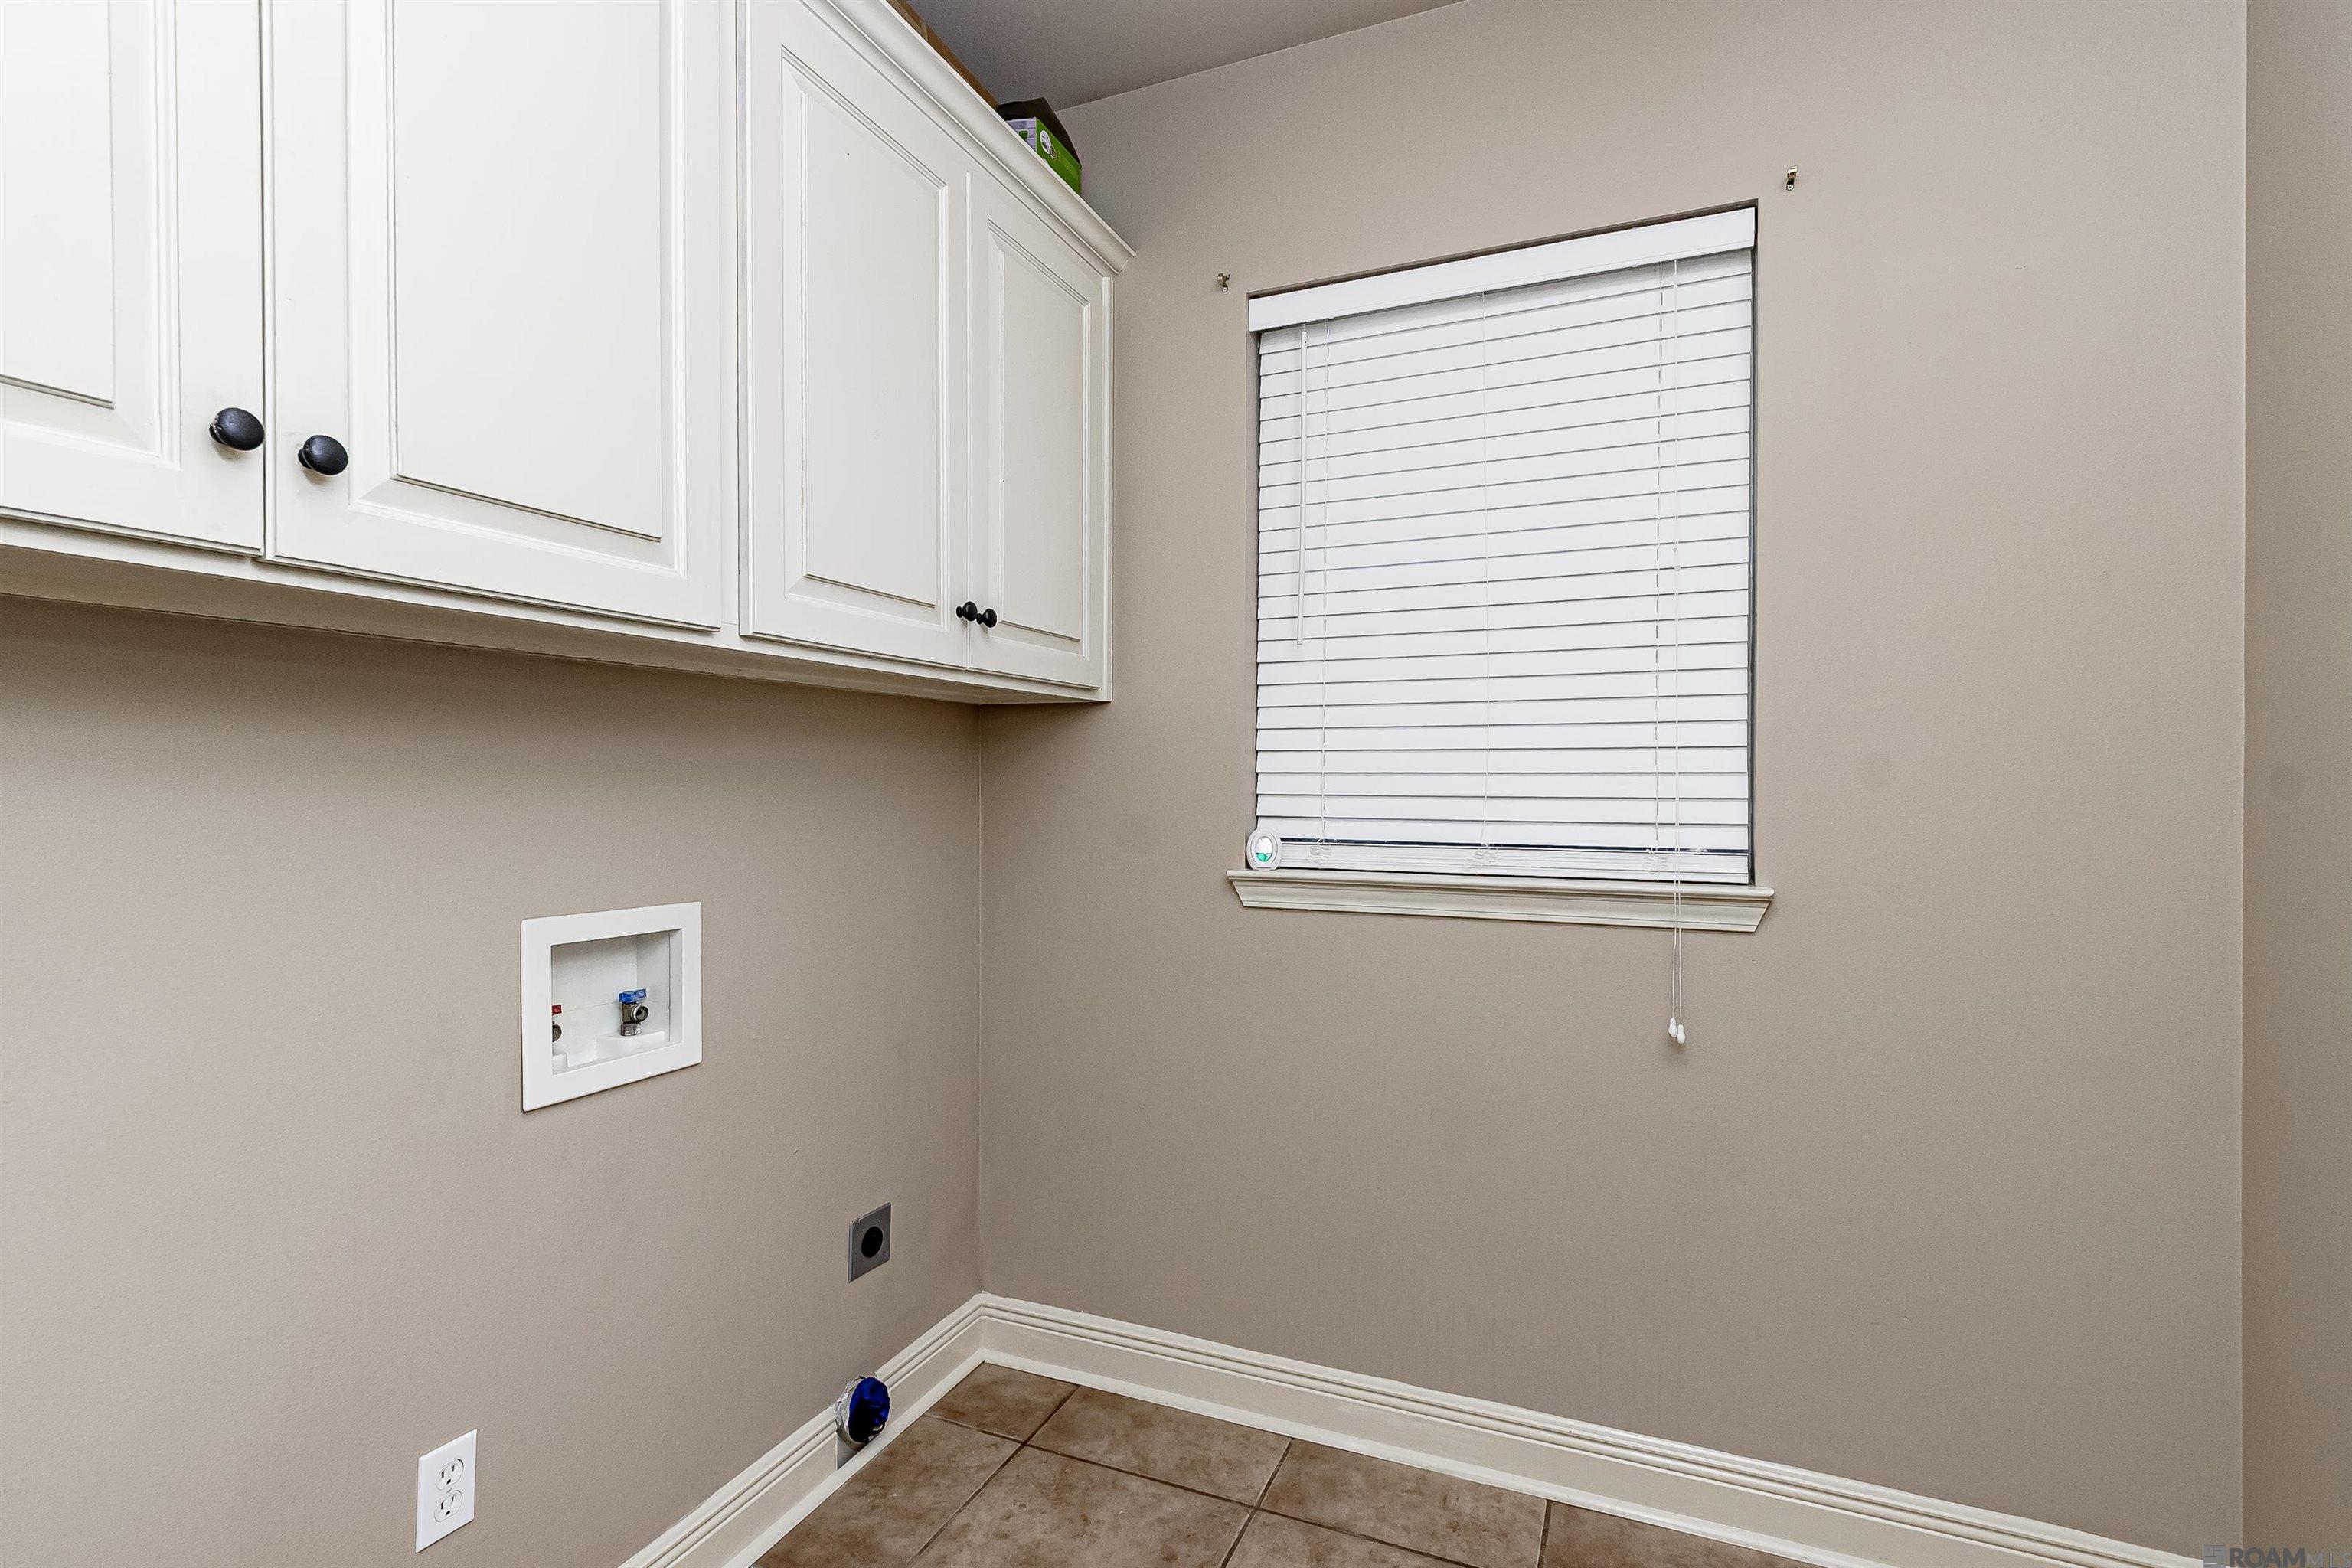
Empty laundry room with white cabinets, washer hookups, closed blinds, and brown tile flooring.
Covered brick entry with an oval-glass front door, white column, and landscaped garden bed.
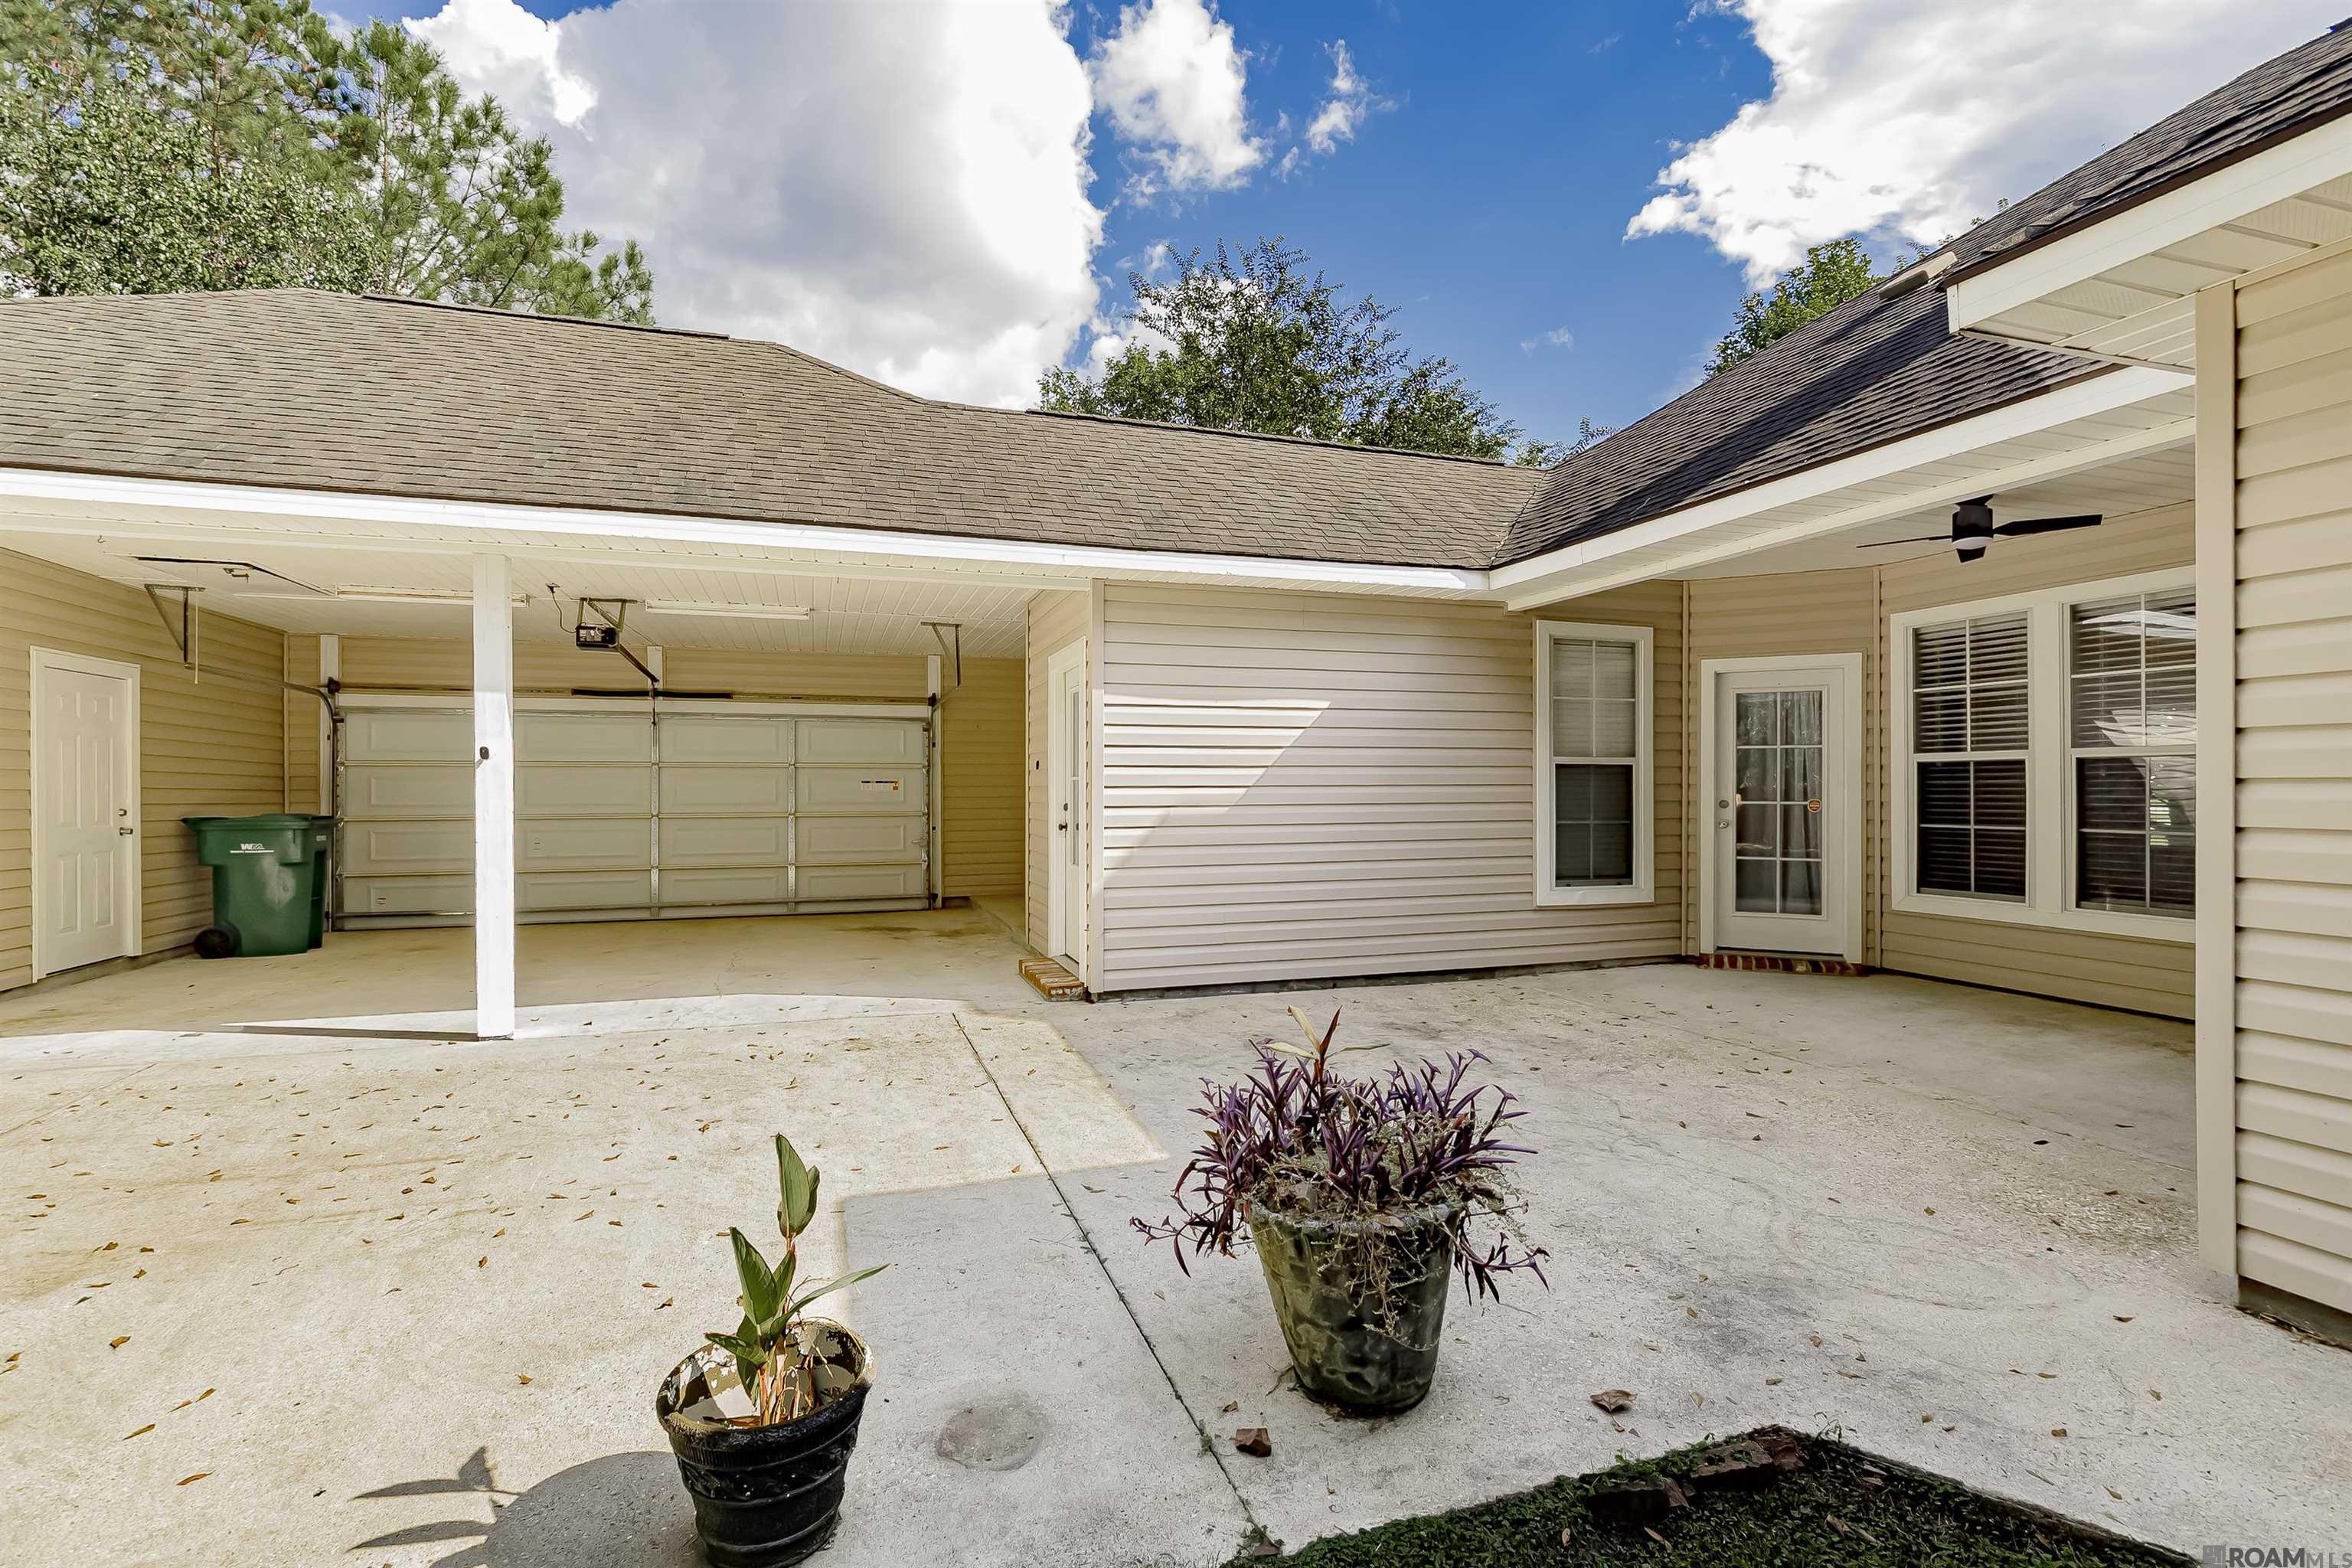
Home exterior with a covered carport, double garage, and concrete courtyard.
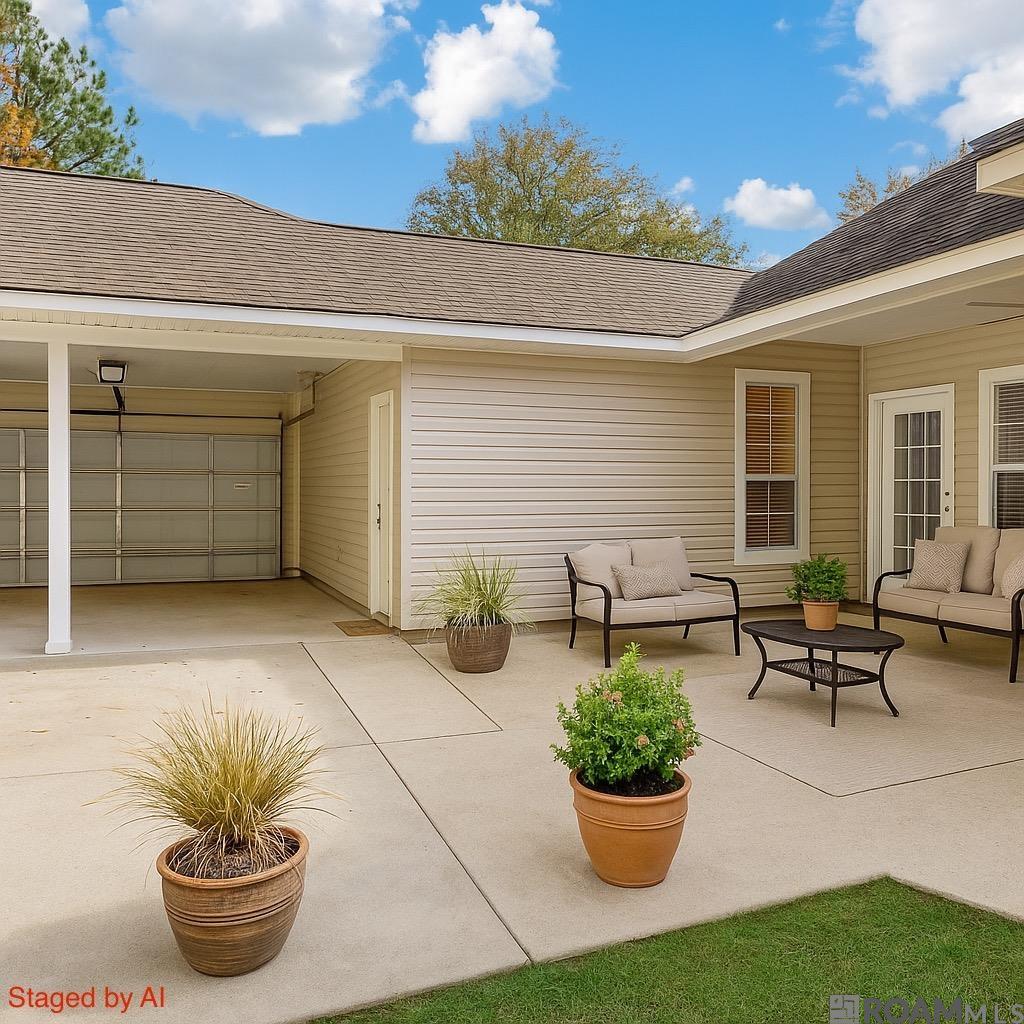
Covered patio with staged lounge seating, potted plants, and an attached garage.
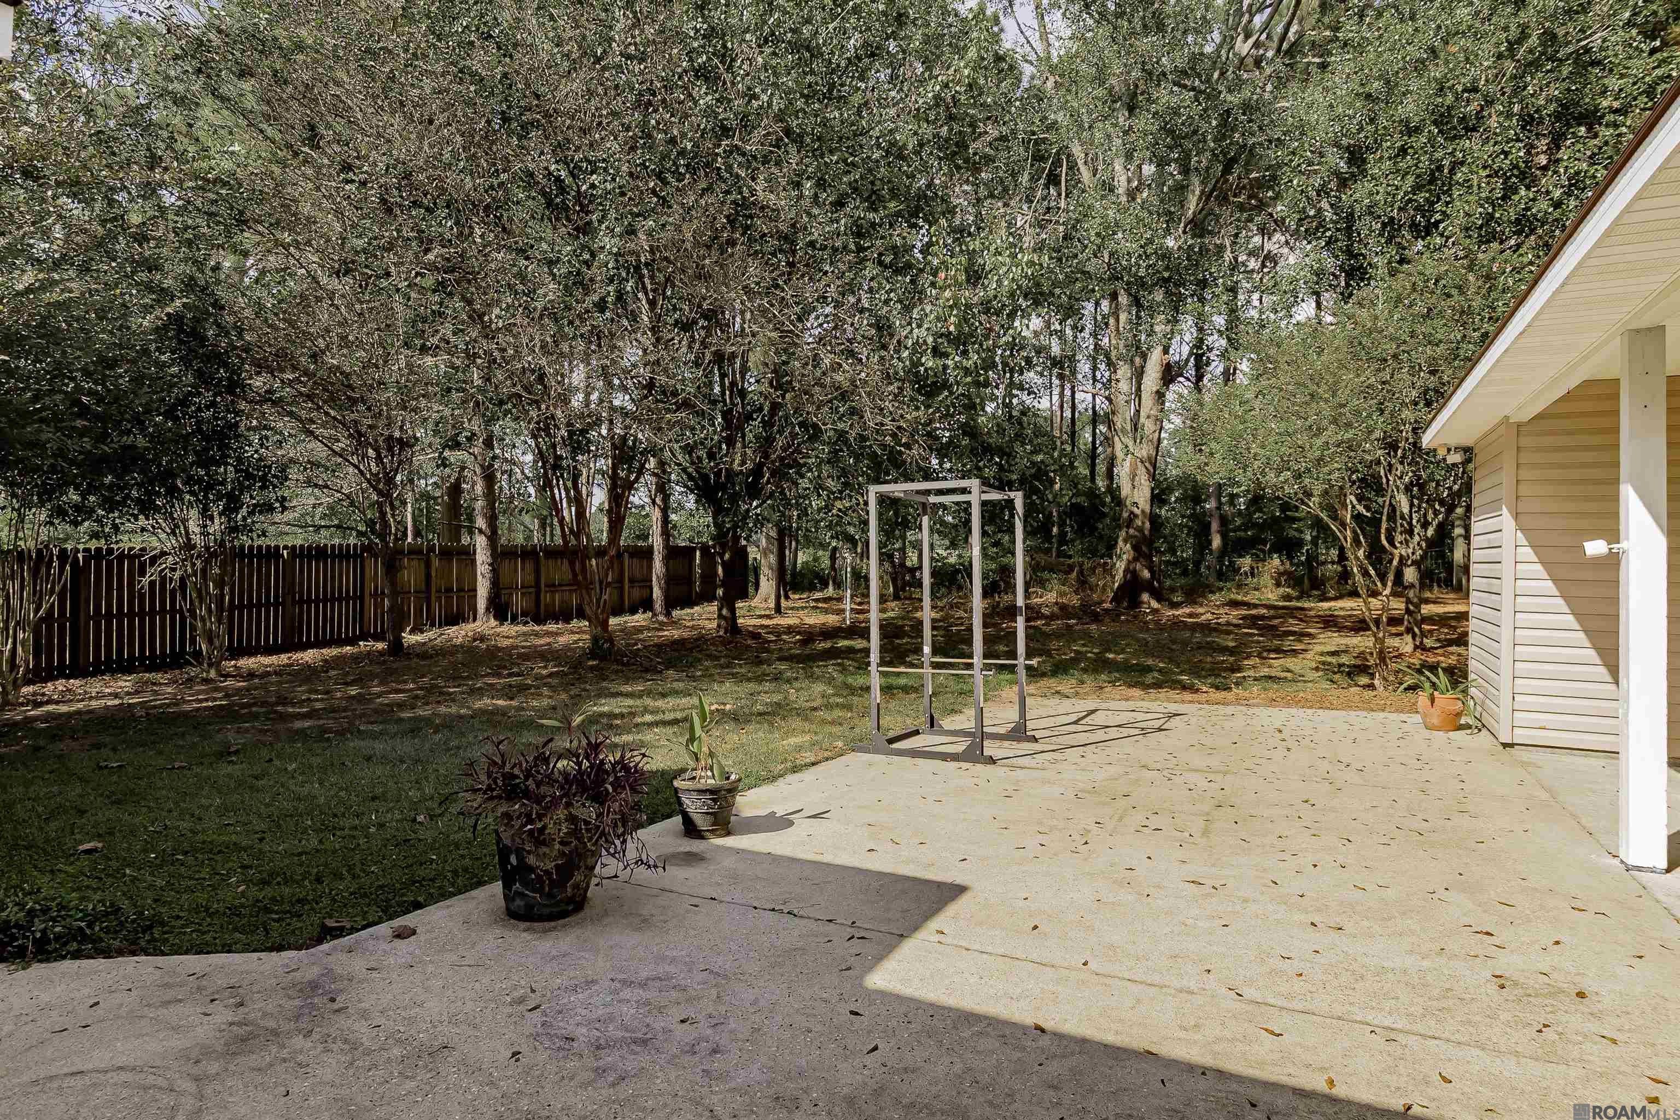
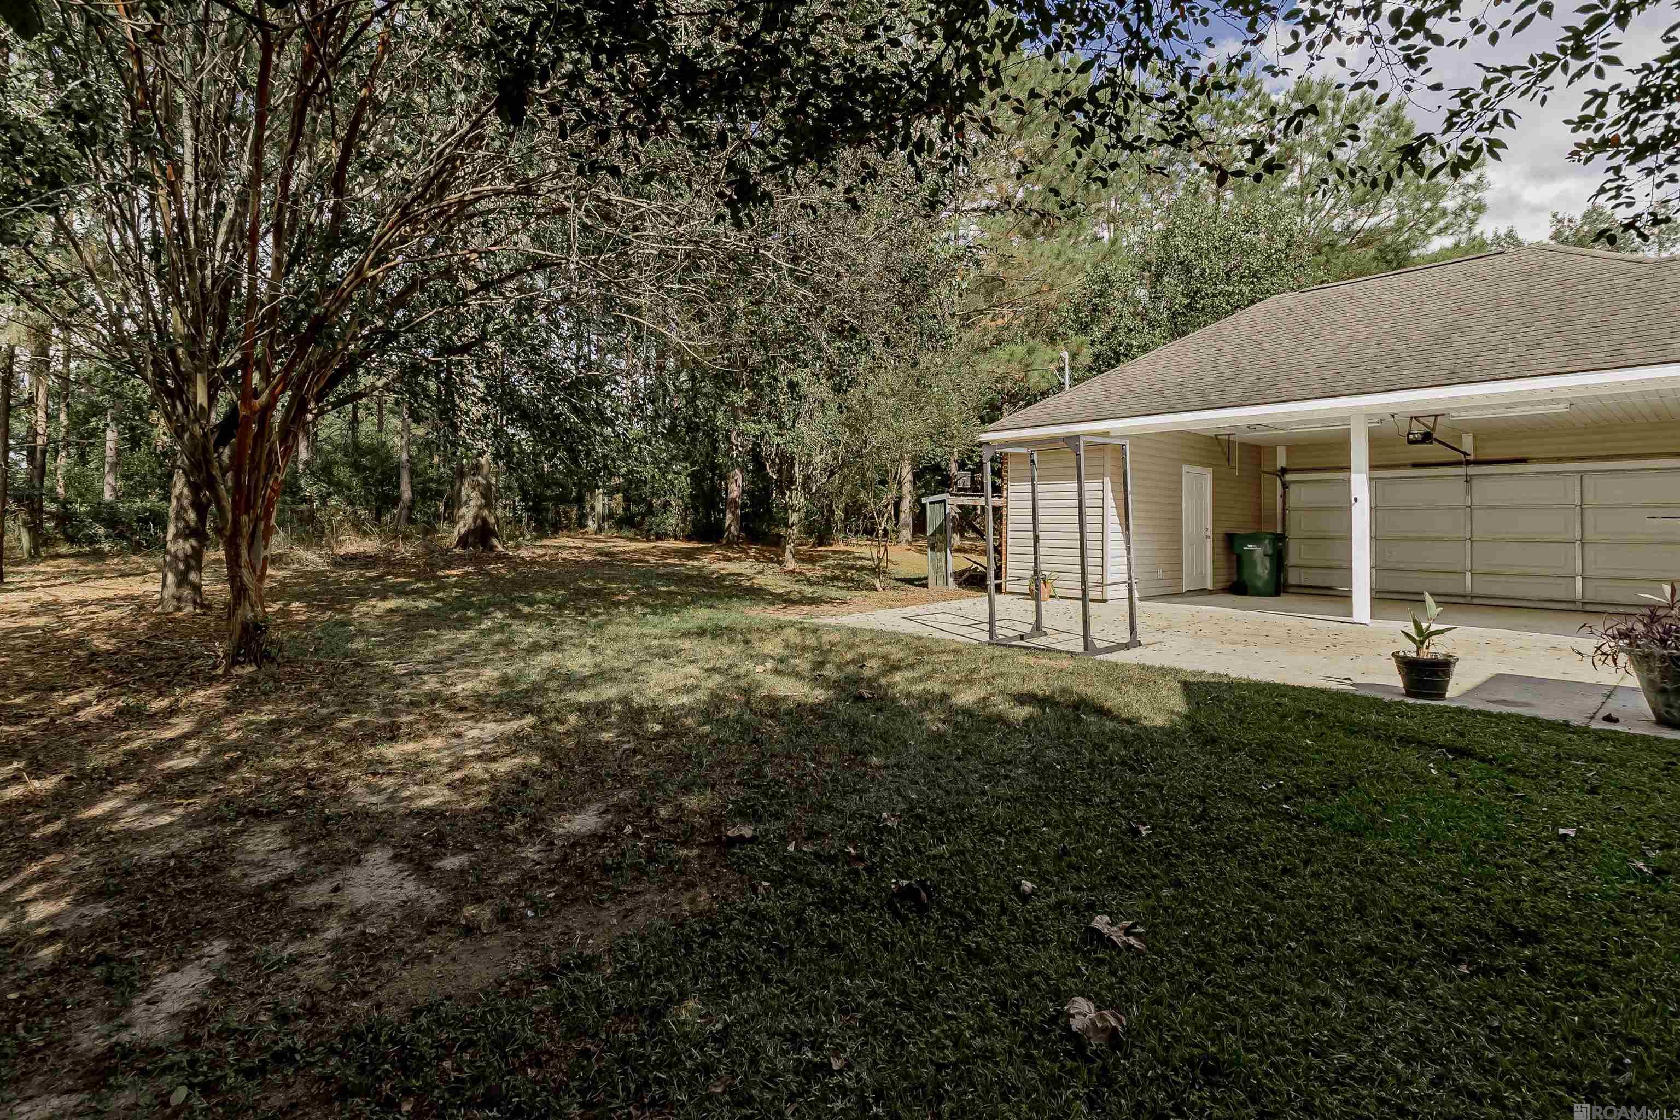
Concrete patio beside a fenced, wooded backyard, with potted plants and a freestanding frame.
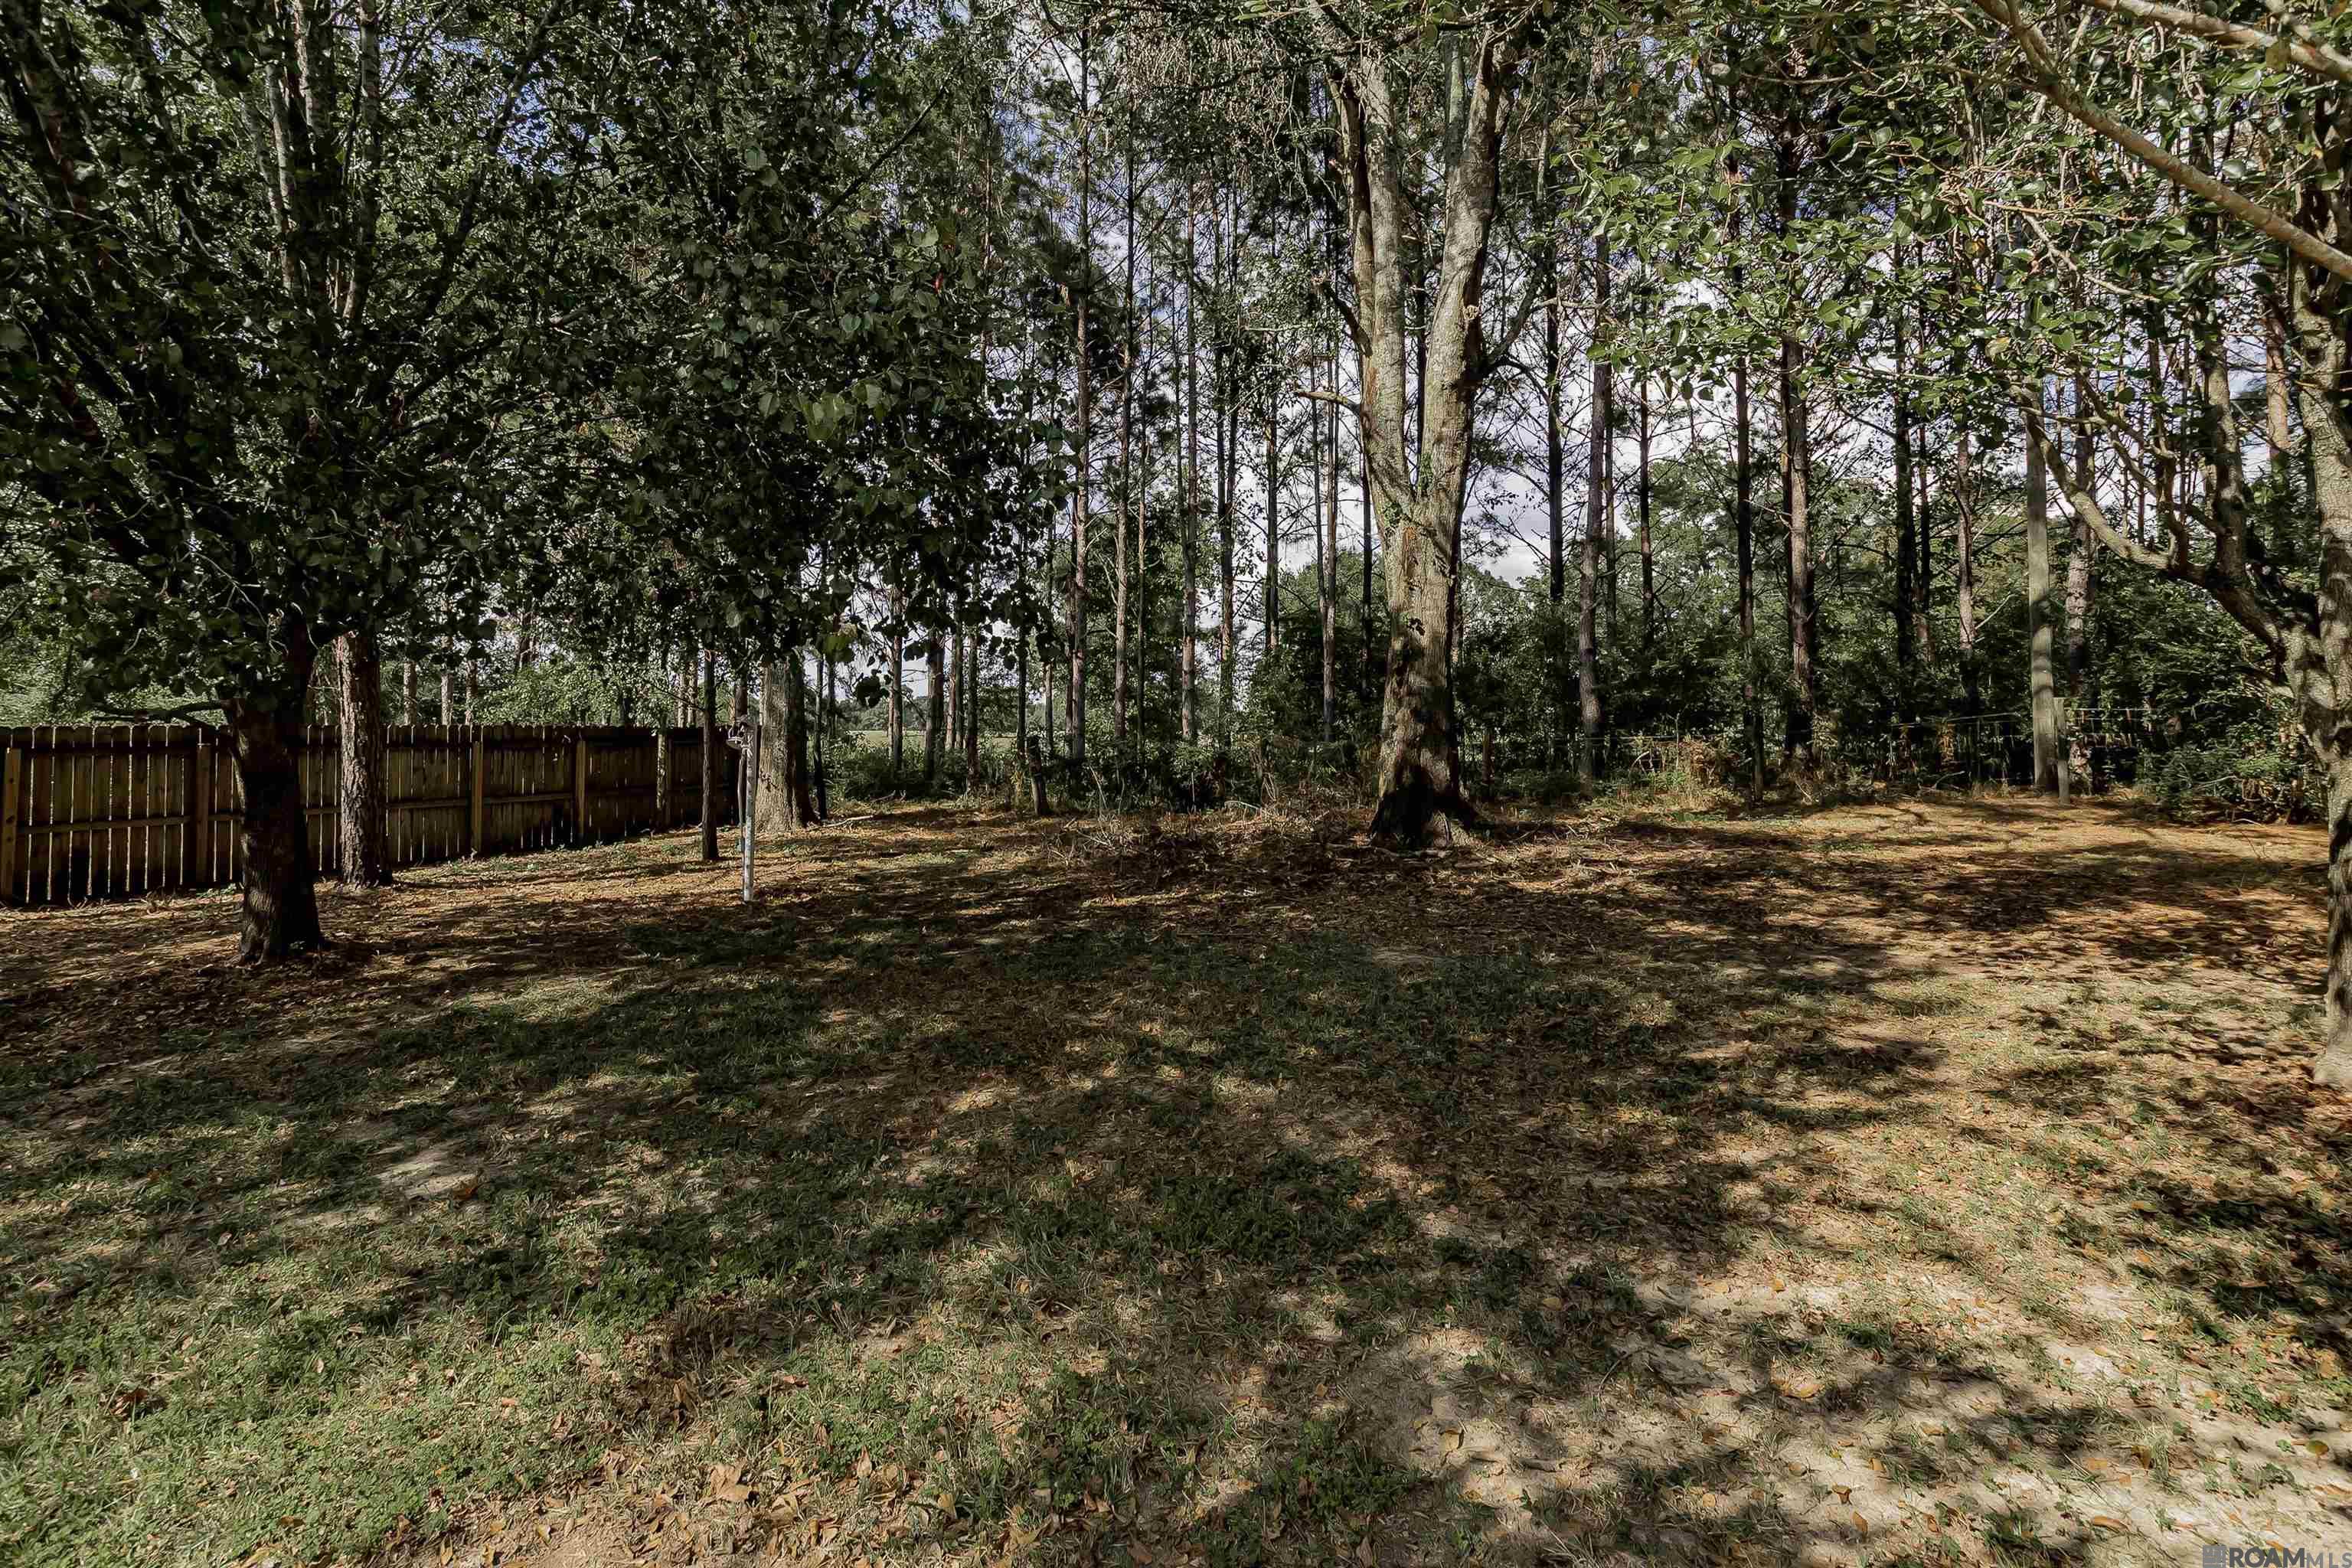
Wooded backyard with mature trees, a leaf-strewn lawn, and a wooden privacy fence.
Covered garage and patio beside a tree-shaded backyard and lawn.
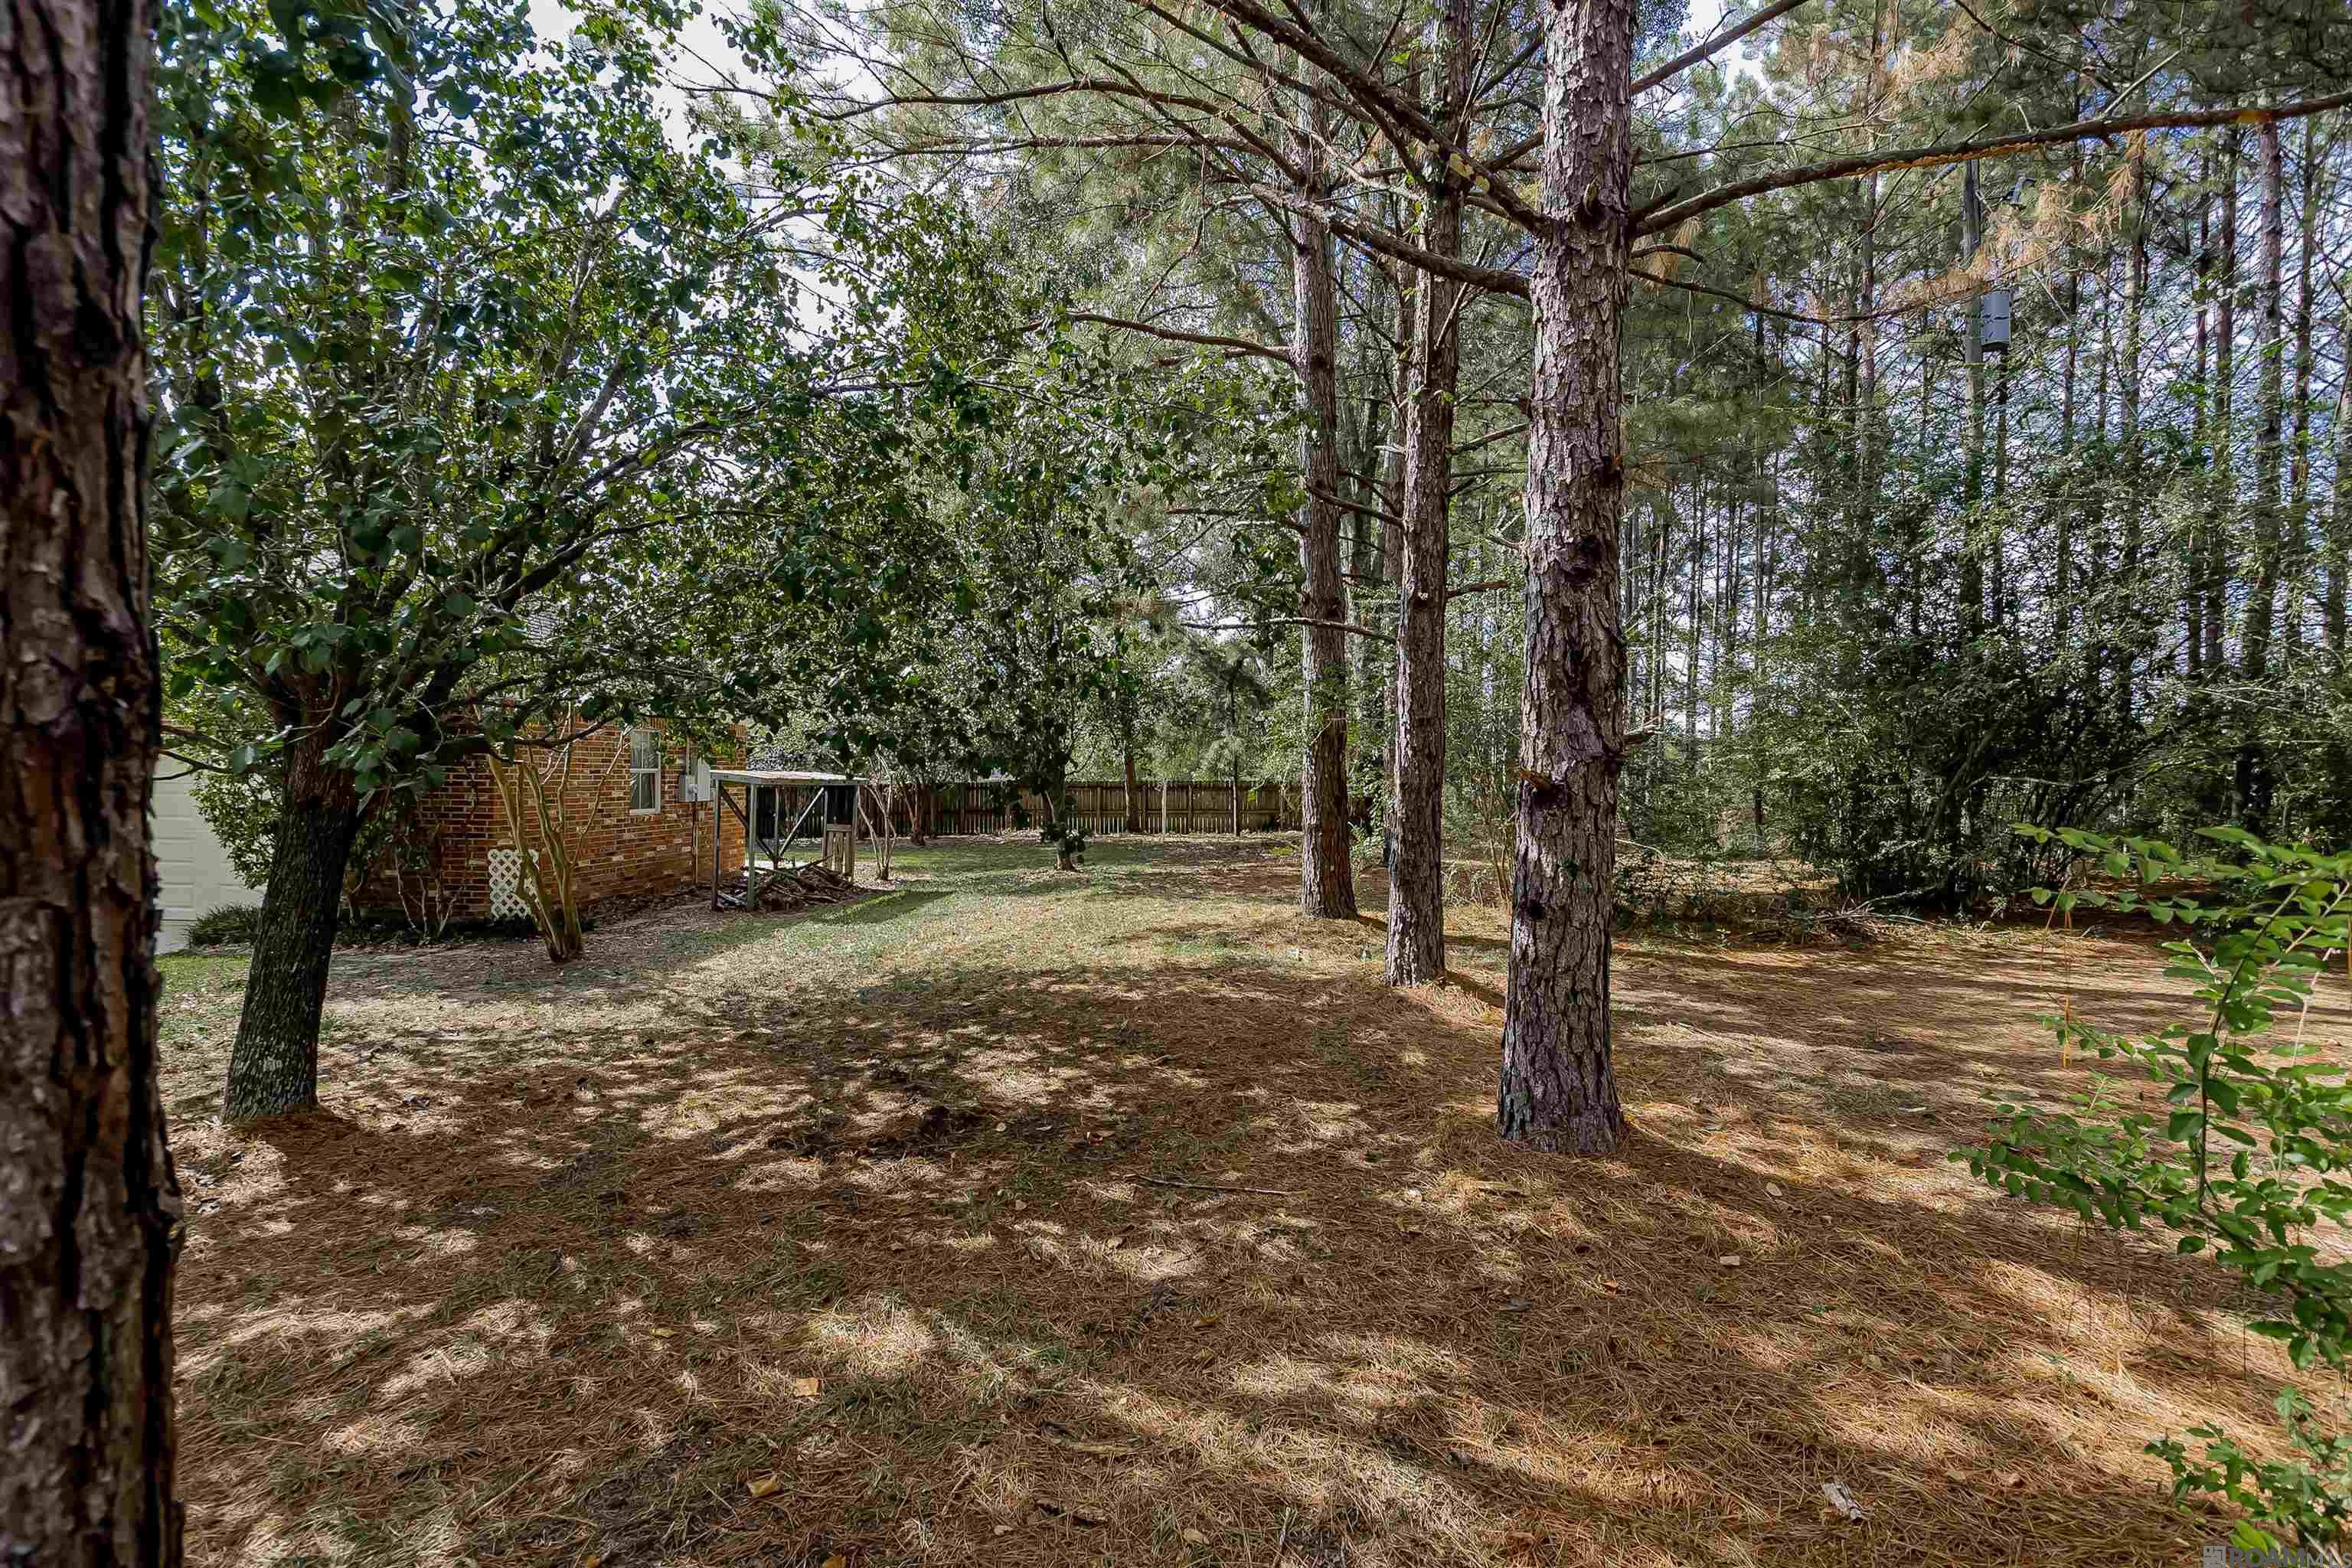
Wooded backyard with tall pines, a wooden fence, and part of a brick house.
VIEW PHOTOS
Price Upon Request

6959 Elm Park Ln

3 Beds 2 Baths 1,719 Sq.Ft. 0.35 Acres

Description

Discover your dream home in the heart of West Feliciana! This charming 3-bedroom, 2-bathroom residence is ideal for families seeking comfort and quality living. Situated on a spacious corner lot, this well-maintained property boasts a beautiful, shady yard perfect for outdoor gatherings and relaxation. Inside, you'll find a clean and inviting interior with ample space for everyone. The convenience of a two-car garage adds to the allure of this lovely home. Located within a top-rated school district, you'll enjoy the benefits of excellent education for your children while being part of a friendly community. Don't miss this fantastic opportunity - schedule a viewing today and imagine your future in this wonderful home!
Share Property

Location

6959 Elm Park Ln, St Francisville, LA 70775

Status

Sold

Date Sold

December 12, 2025
Shirley  Whitaker

Shirley Whitaker

TITLE

REALTOR®

Property Amenities

Interior
Laundry room Electric Dryer Hookup, Inside
Fireplace 1 Fireplace, Wood Burning
Appliances Elec Stove Con, Dishwasher, Disposal, Microwave, Range/Oven, Electric Water Heater, Stainless Steel Appliance(s)
Flooring Brick, Ceramic Tile, Vinyl Tile Floor, Wood
Total Bedrooms: 3
Full Bathrooms: 2
Other Interior Features Attic Access, Ceiling 9, See Remarks
Area & Lot
Total area 2,518 Sq.Ft.
Lot Area 0.35 Acres
Living area 1,719 Sq.Ft.
MLS® ID 2025019267
Year Built 2006
School District West Feliciana Parish
Architecture Styles Traditional
Type Residential
Status Sold
Exterior
Stories 1
Air conditioning Central Air, Ceiling Fan(s)
Heat type Central, Electric
Water Source Public
Security Features Smoke Detector(s)
Sewer Comm Sewer
Other Exterior Features Landscaped, Lighting
Parking 2 Cars Park, Garage
Lot Features Corner Lot
Roof Shingle
Utilities Cable Connected

West Feliciana Parish

Work With Us

Experience personalized service, expert guidance, and dedicated support from a team committed to helping you buy or sell with confidence.