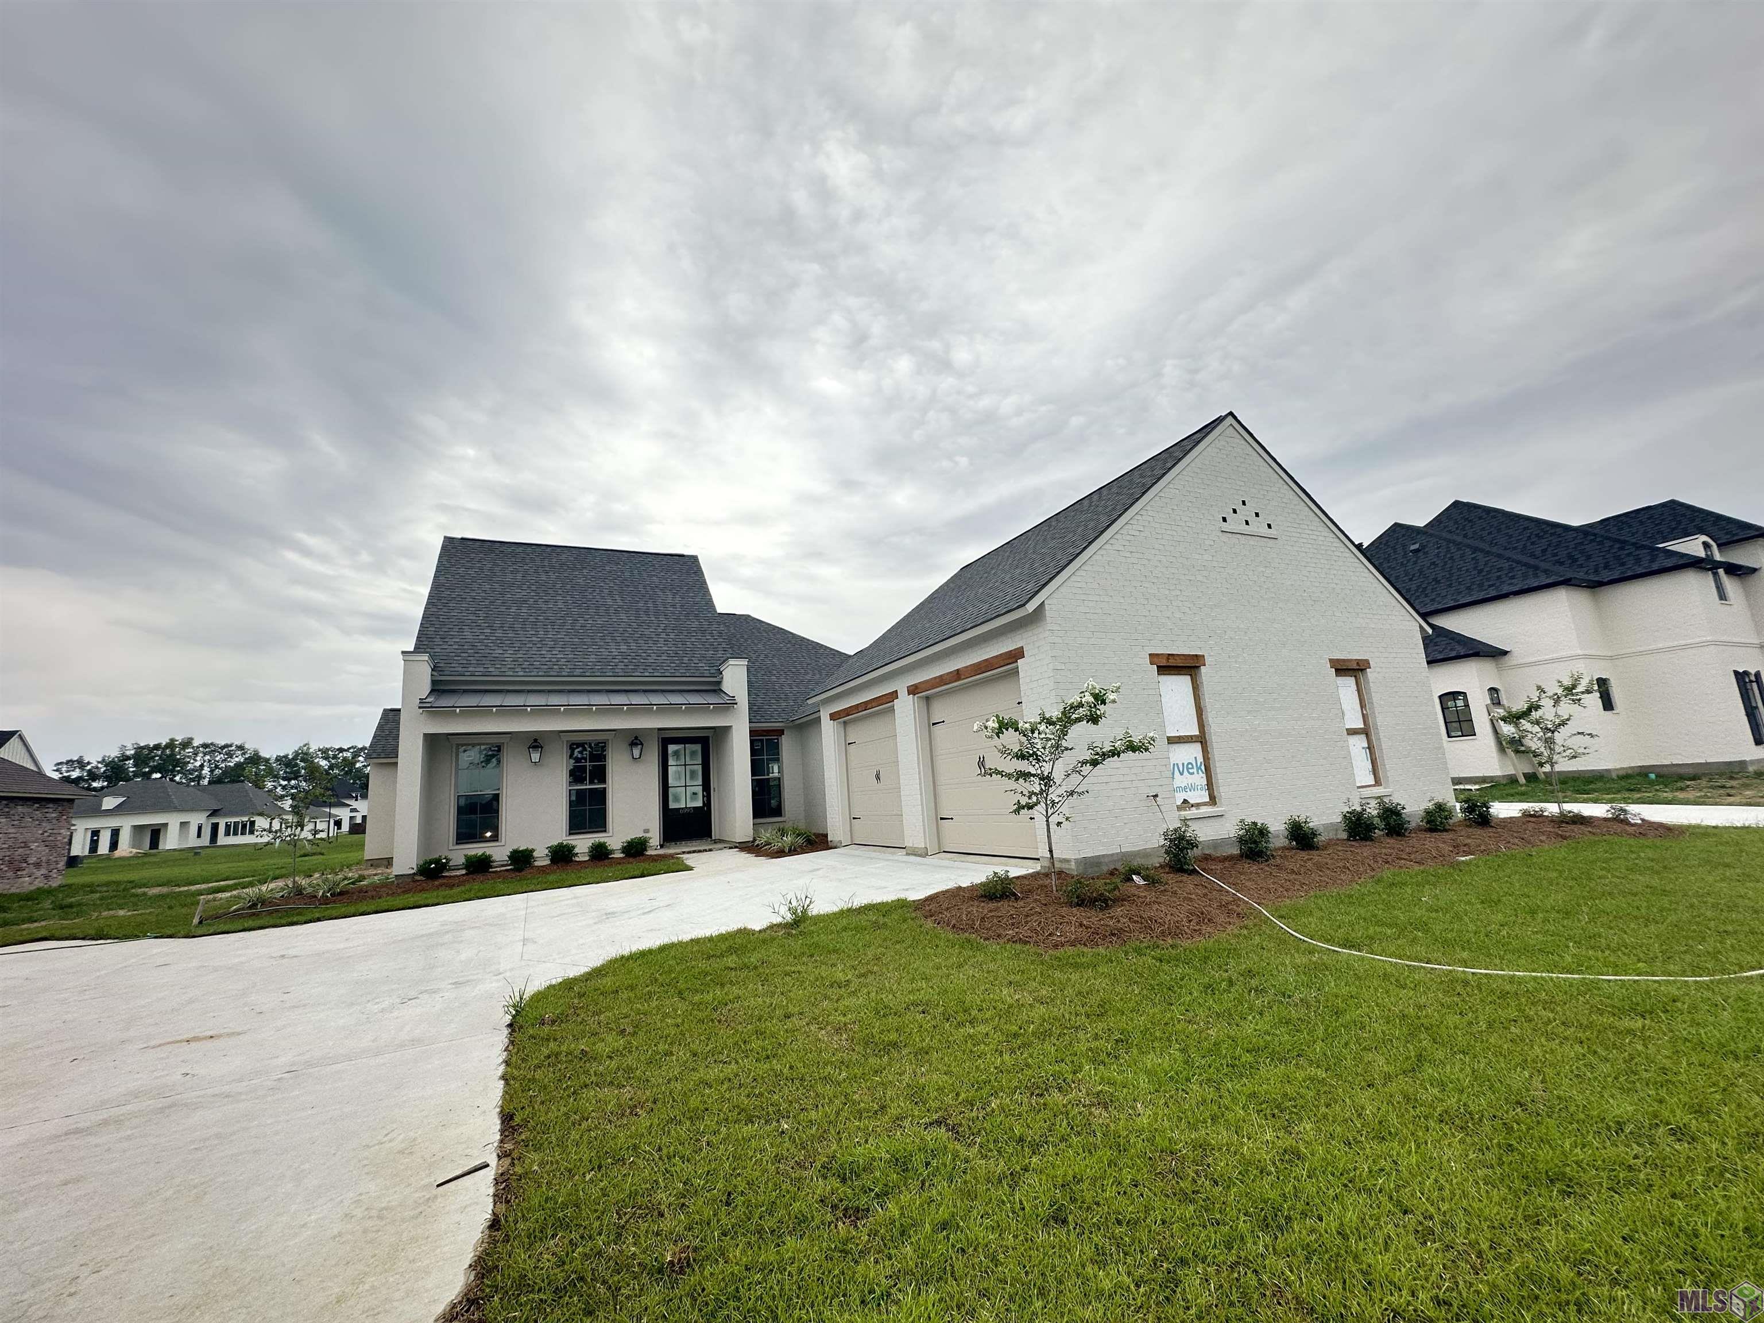
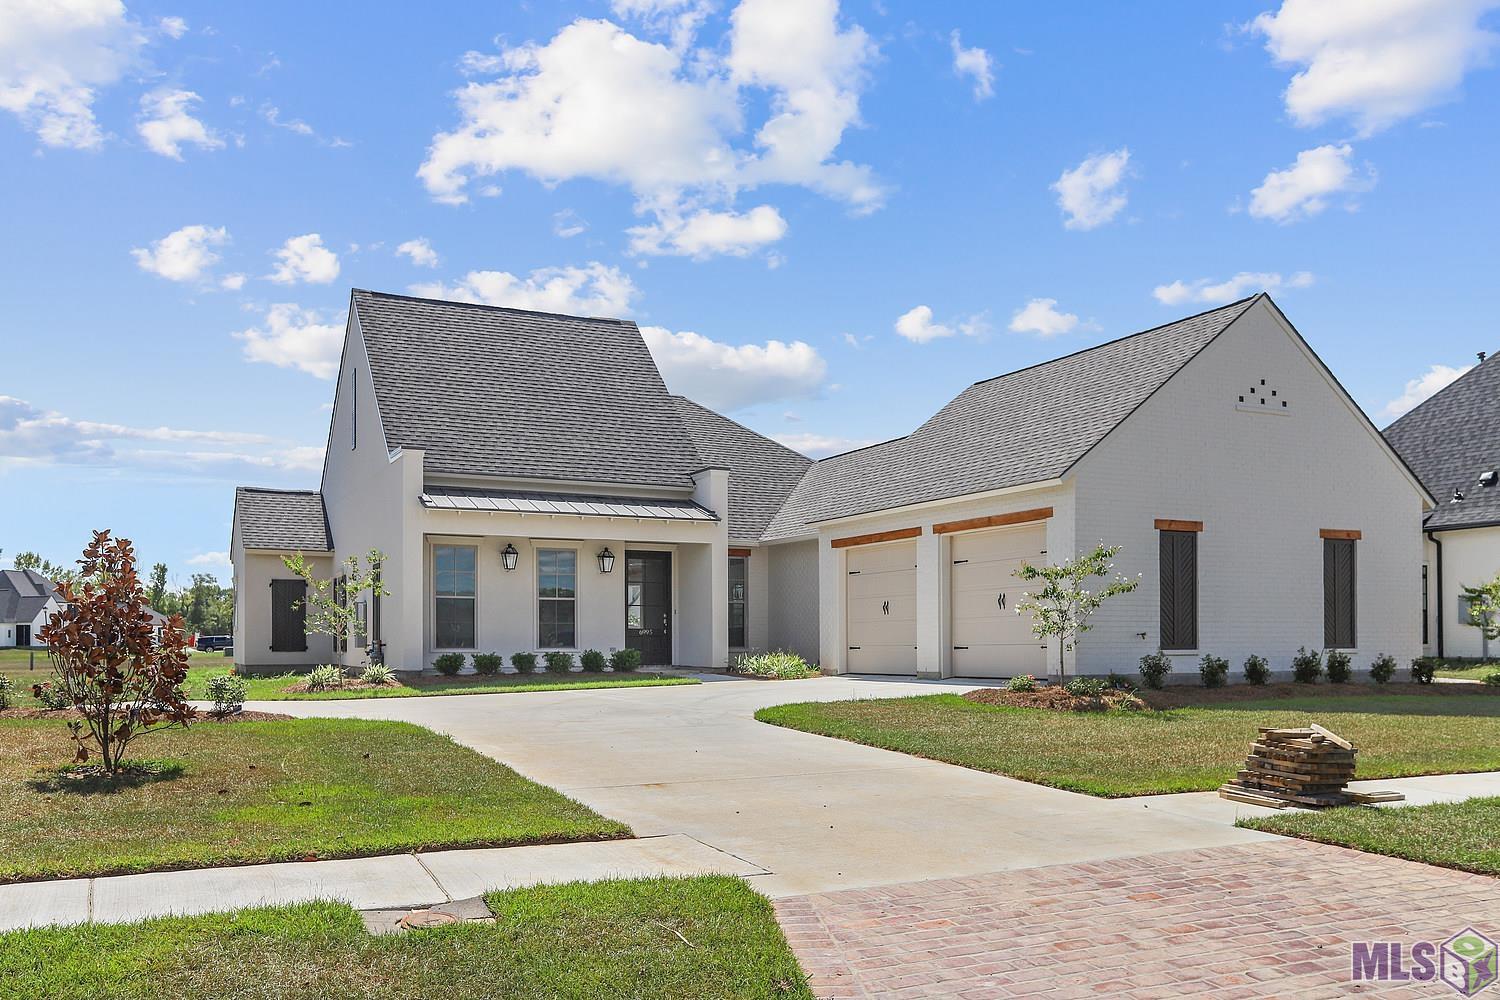
Modern white-brick home with two garage doors, a broad driveway, and a landscaped lawn.
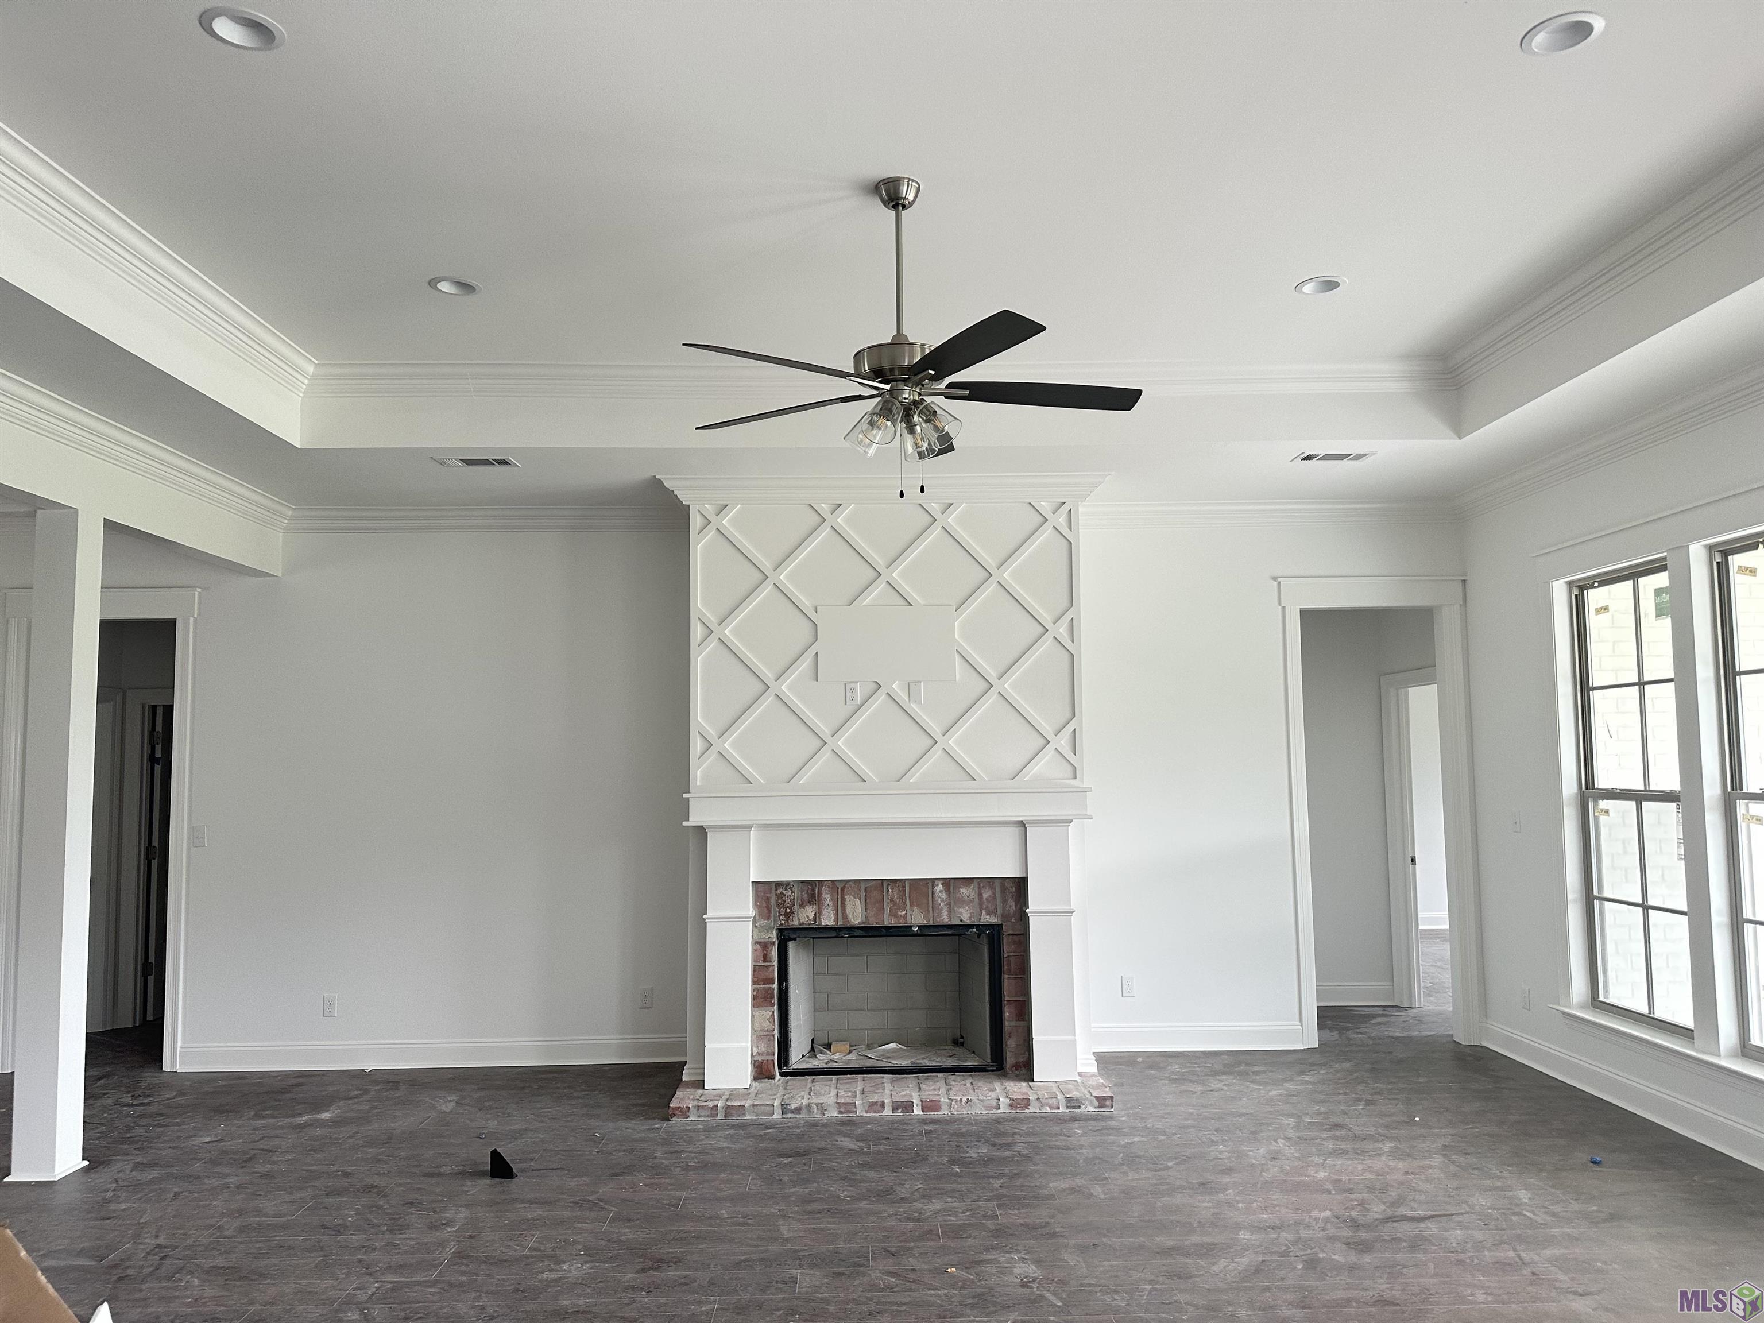
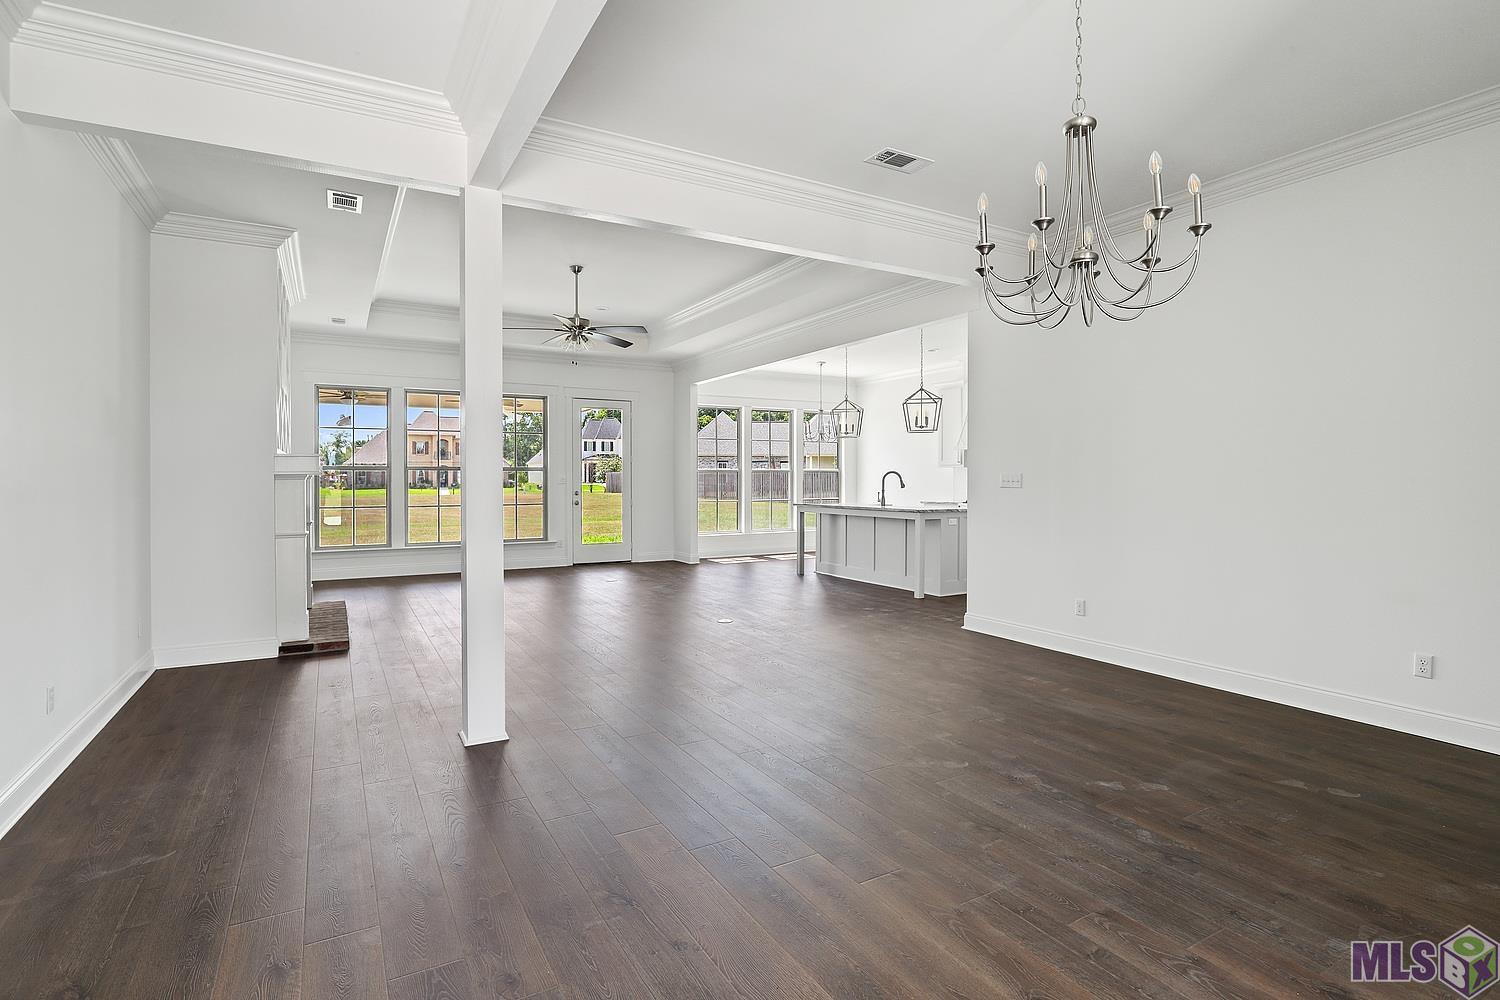
Vacant living room with a brick-hearth fireplace, dark wood floors and large windows facing the yard.
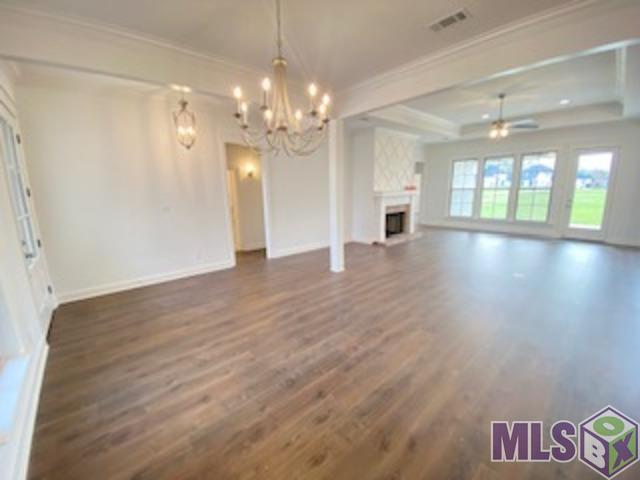
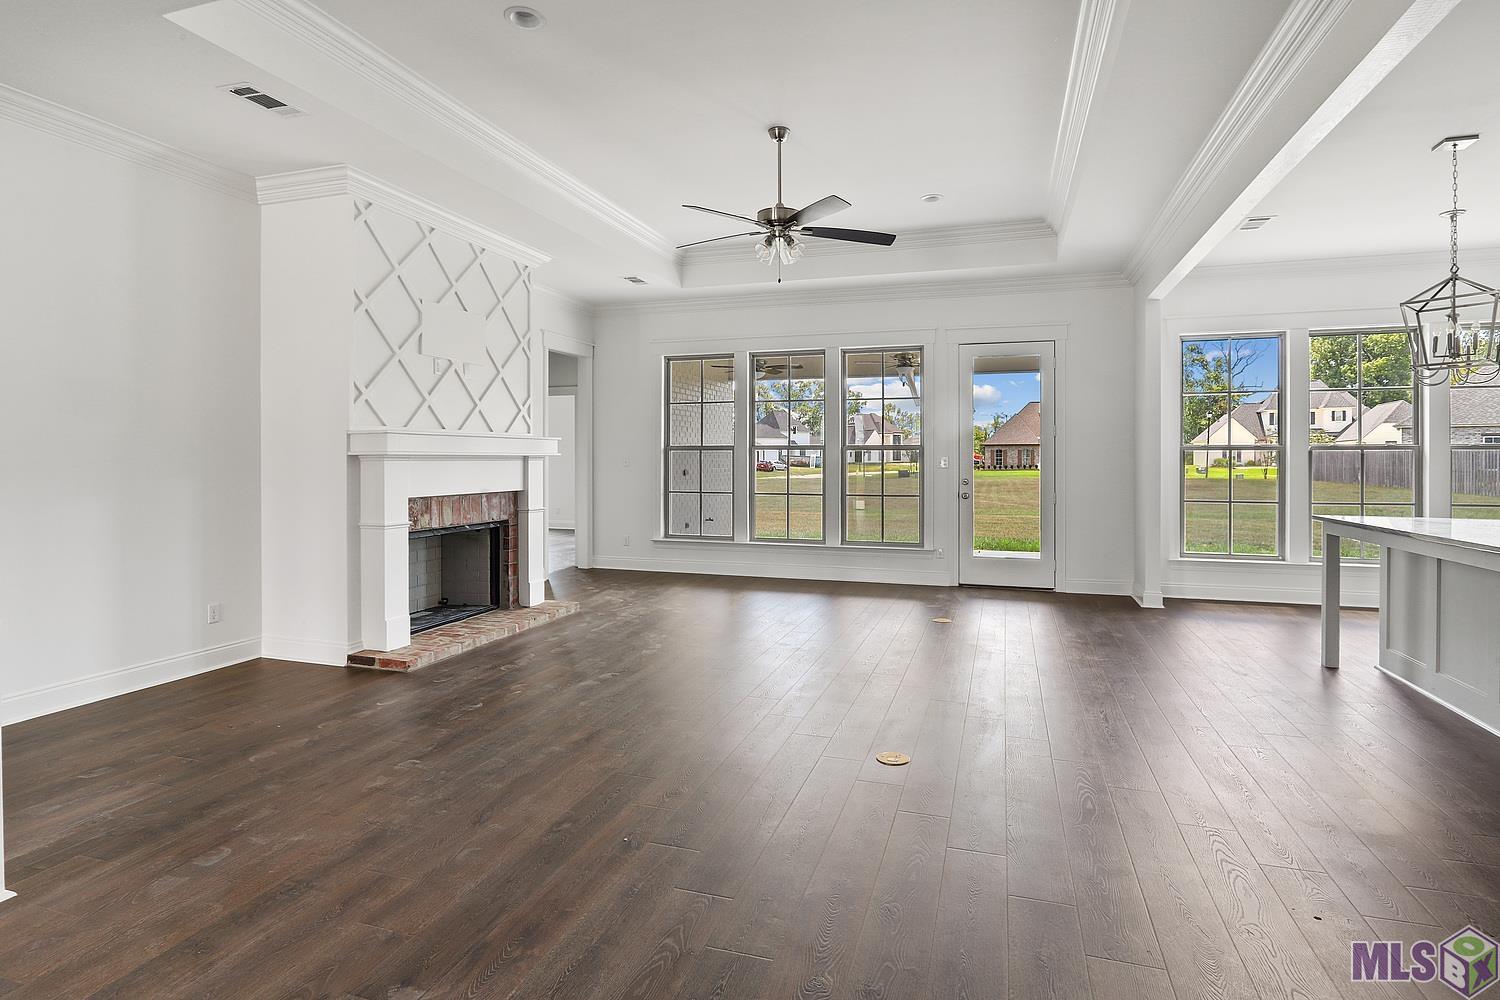
Unfurnished living room with a brick fireplace, decorative crisscross wall, dark flooring, and tall windows.
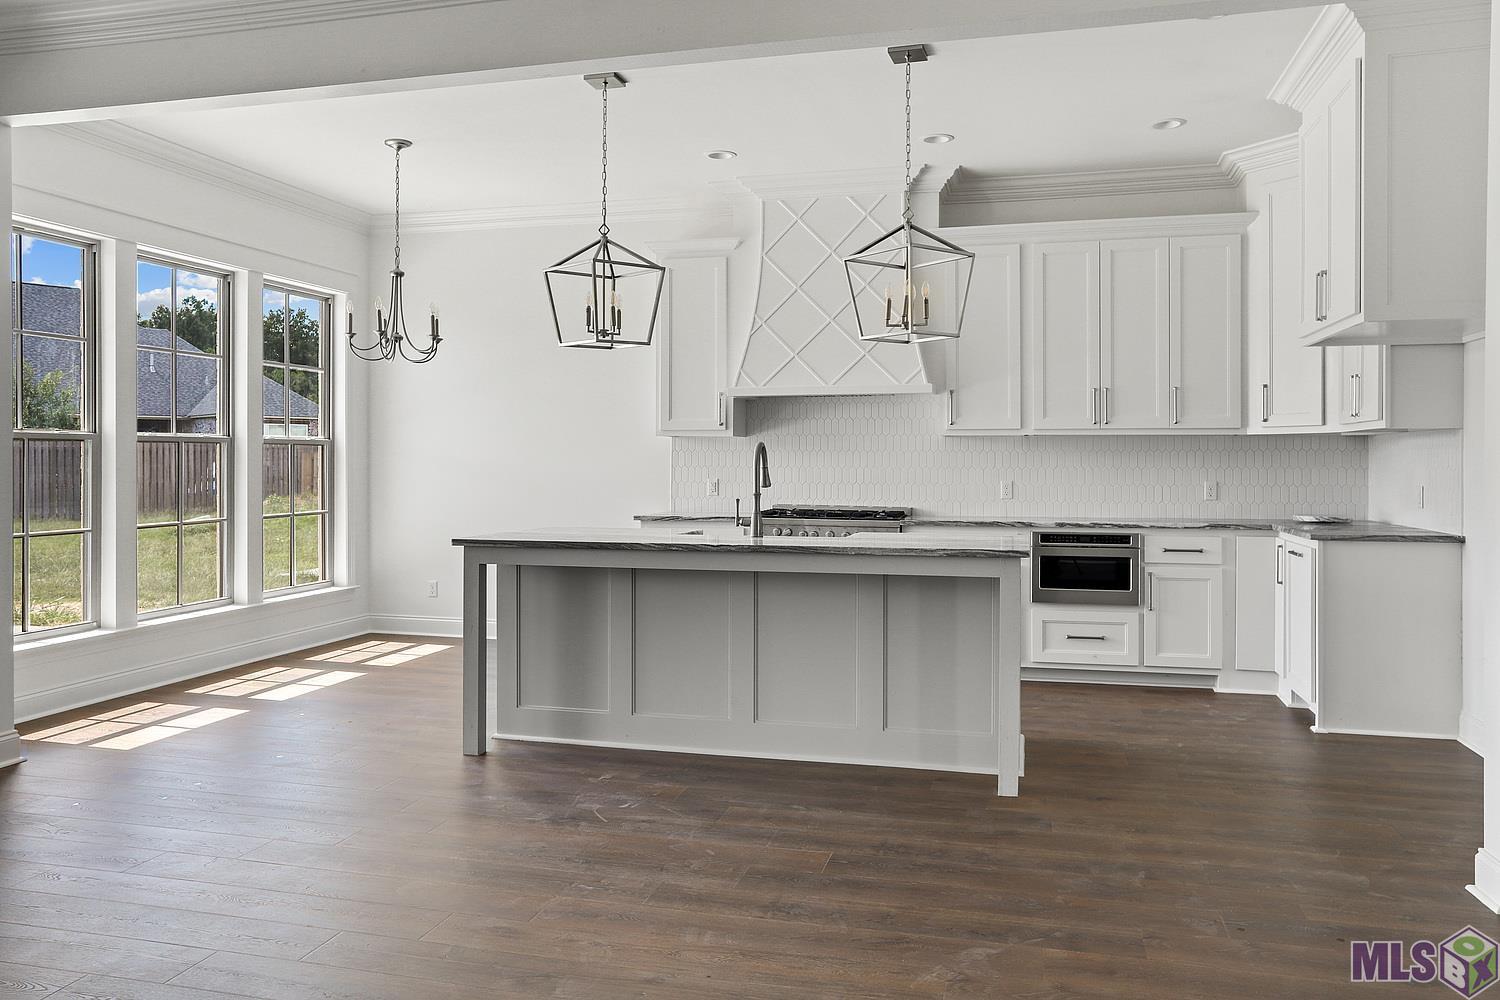
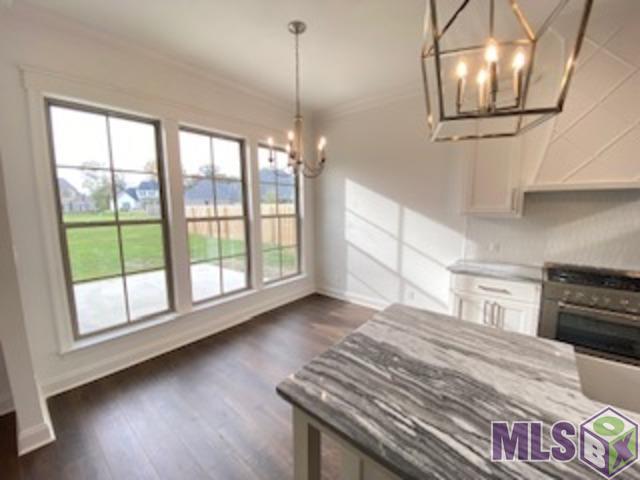
Vacant kitchen with a long gray island, white cabinetry, and tall sunlit windows.
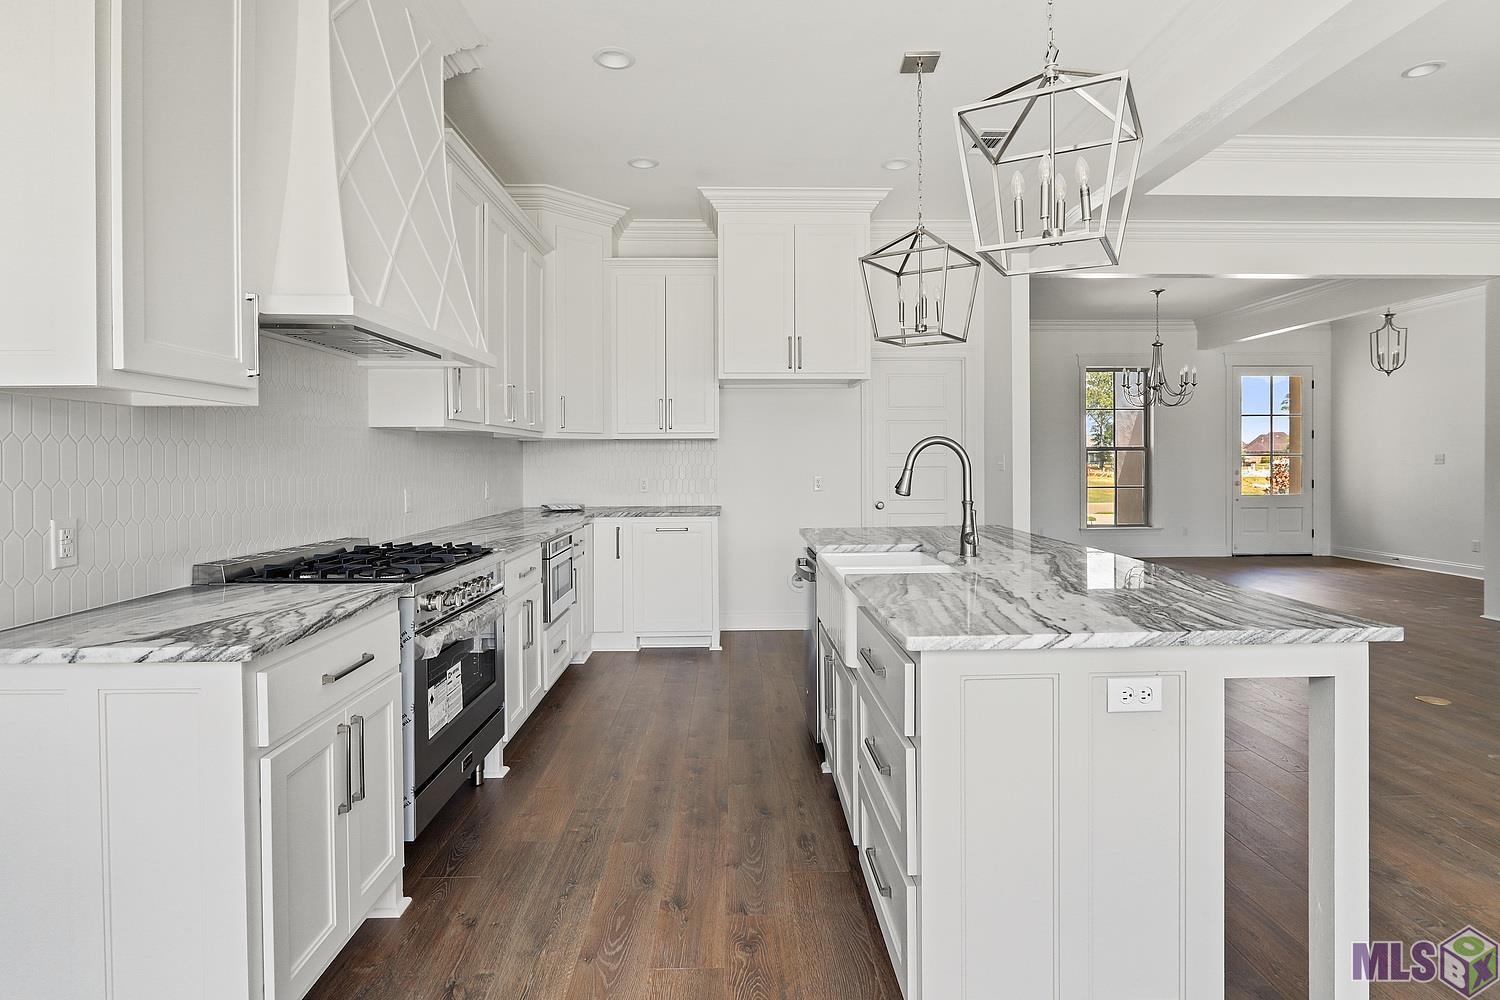
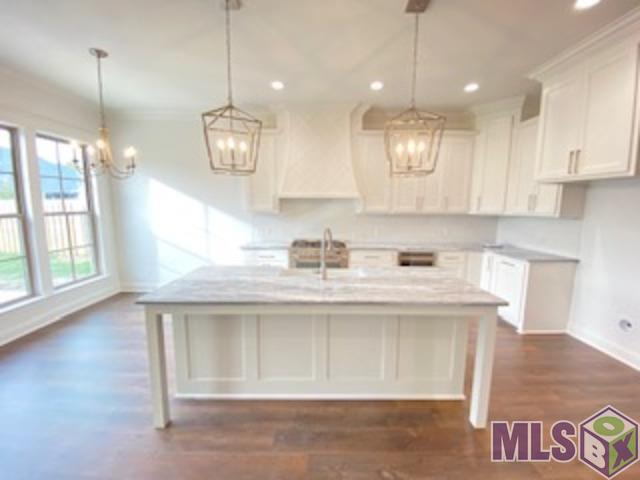
White kitchen with a large marble island, gas range, geometric pendant lights, and dark wood floors.
Empty living room with dark wood floors, a white fireplace, geometric accent wall, and ceiling fan.
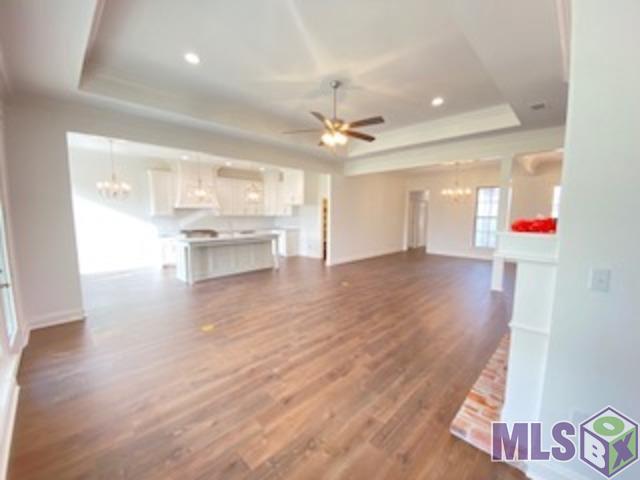
Open-plan living and dining area with dark wood floors, a white kitchen island, and large windows.
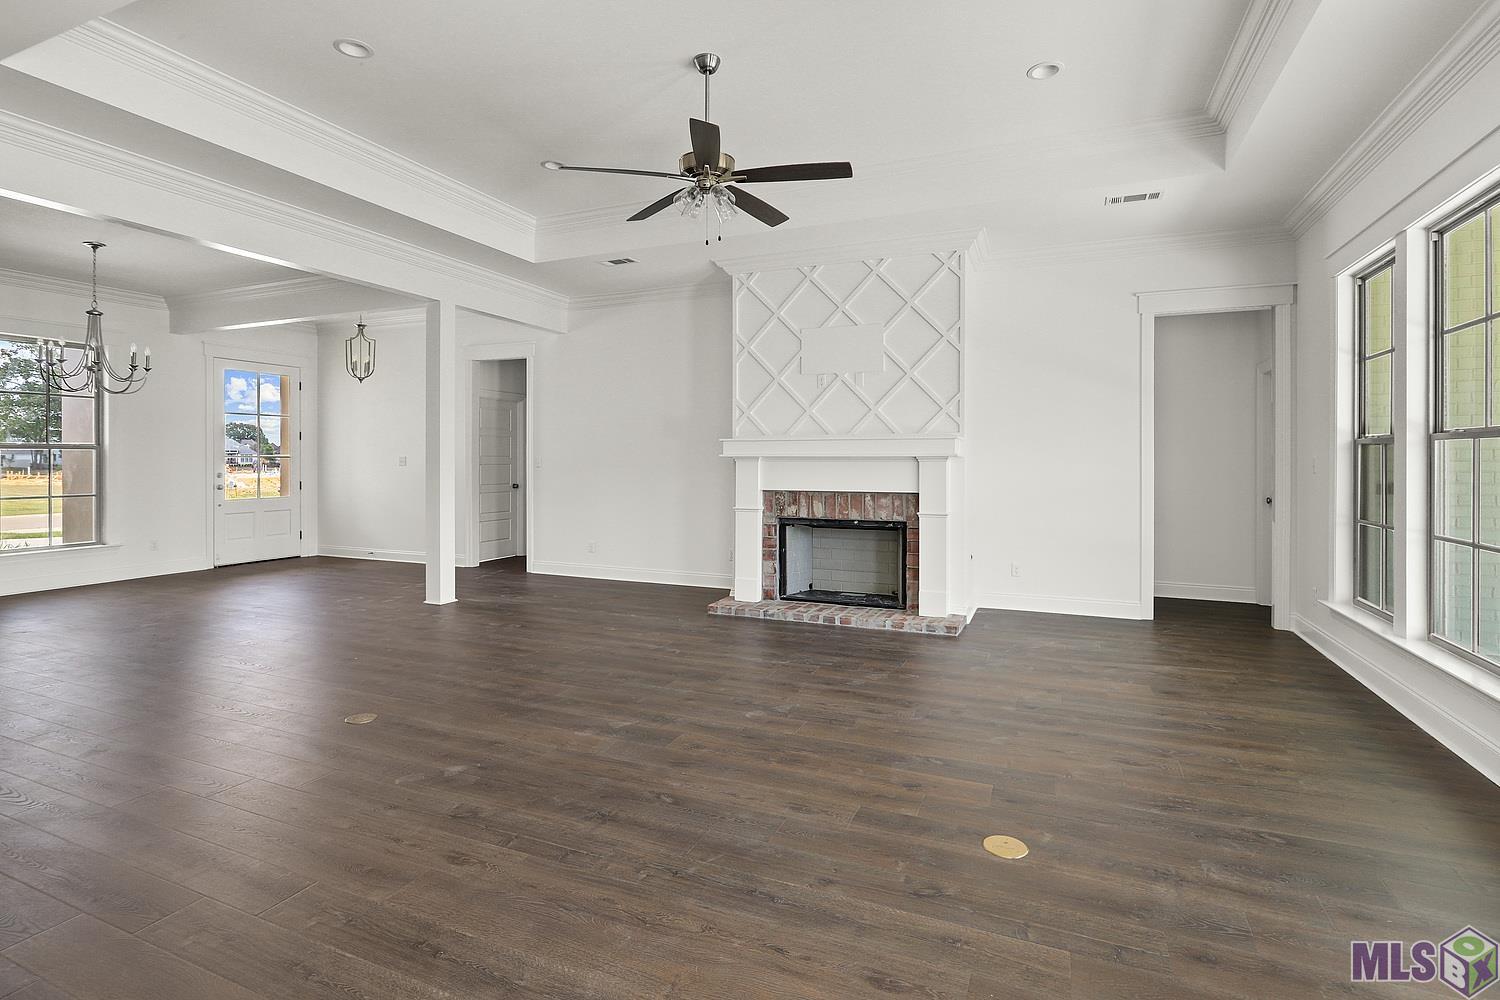
Vacant living room with wide-plank wood floors, a chandelier, fireplace, and large windows.
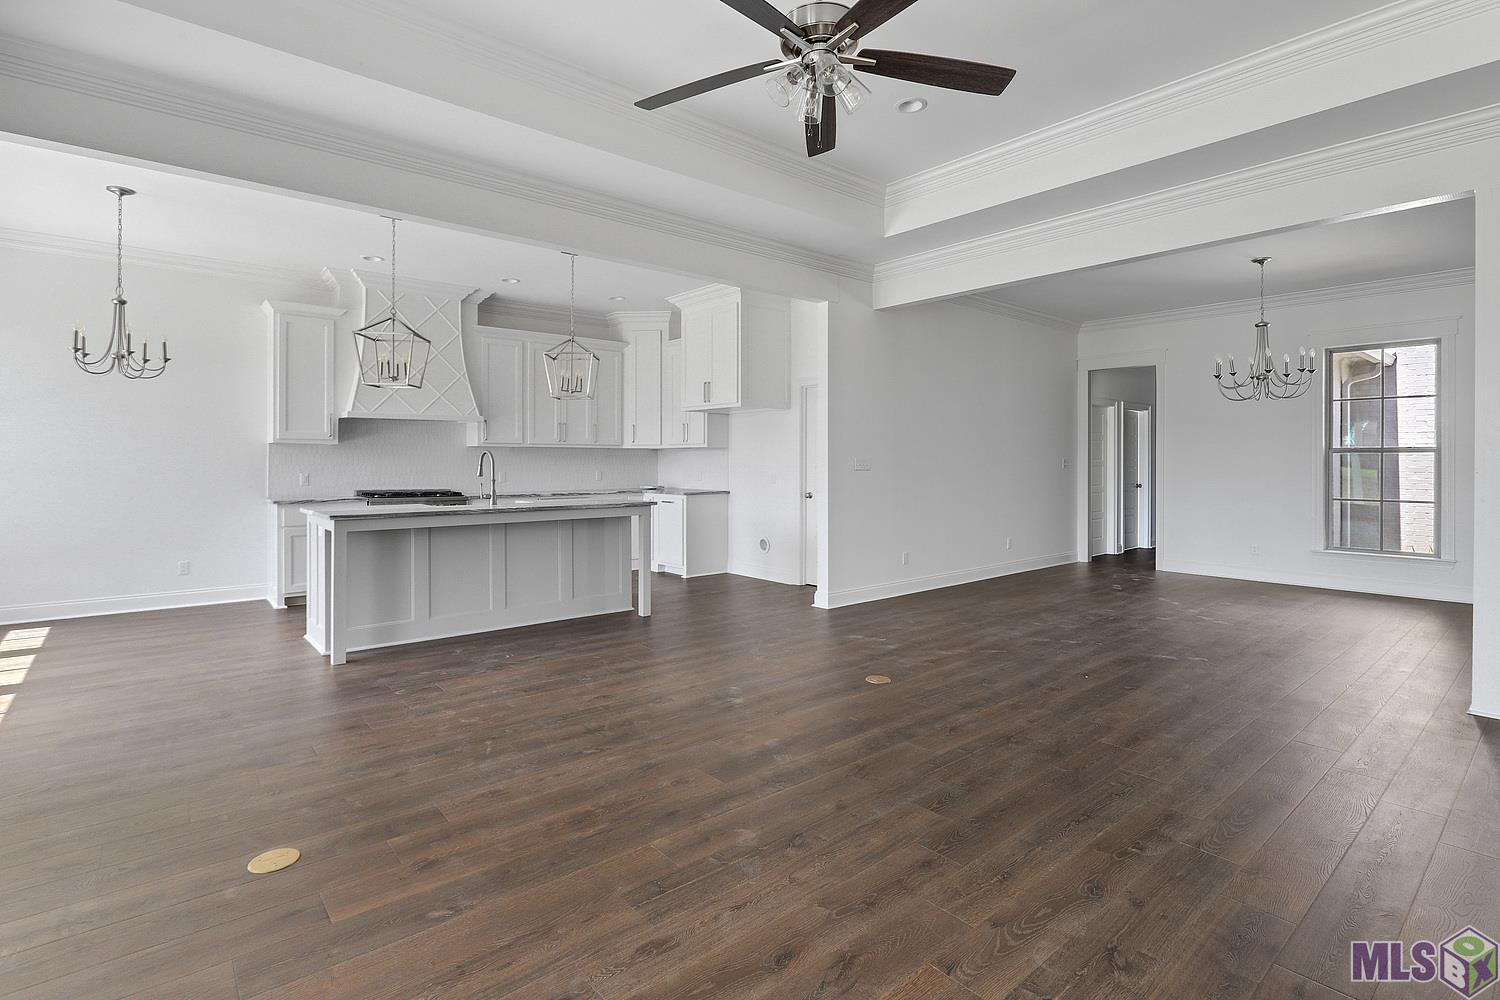
Open-plan kitchen and living area with white cabinetry, an island, wood floors, and a tray ceiling.
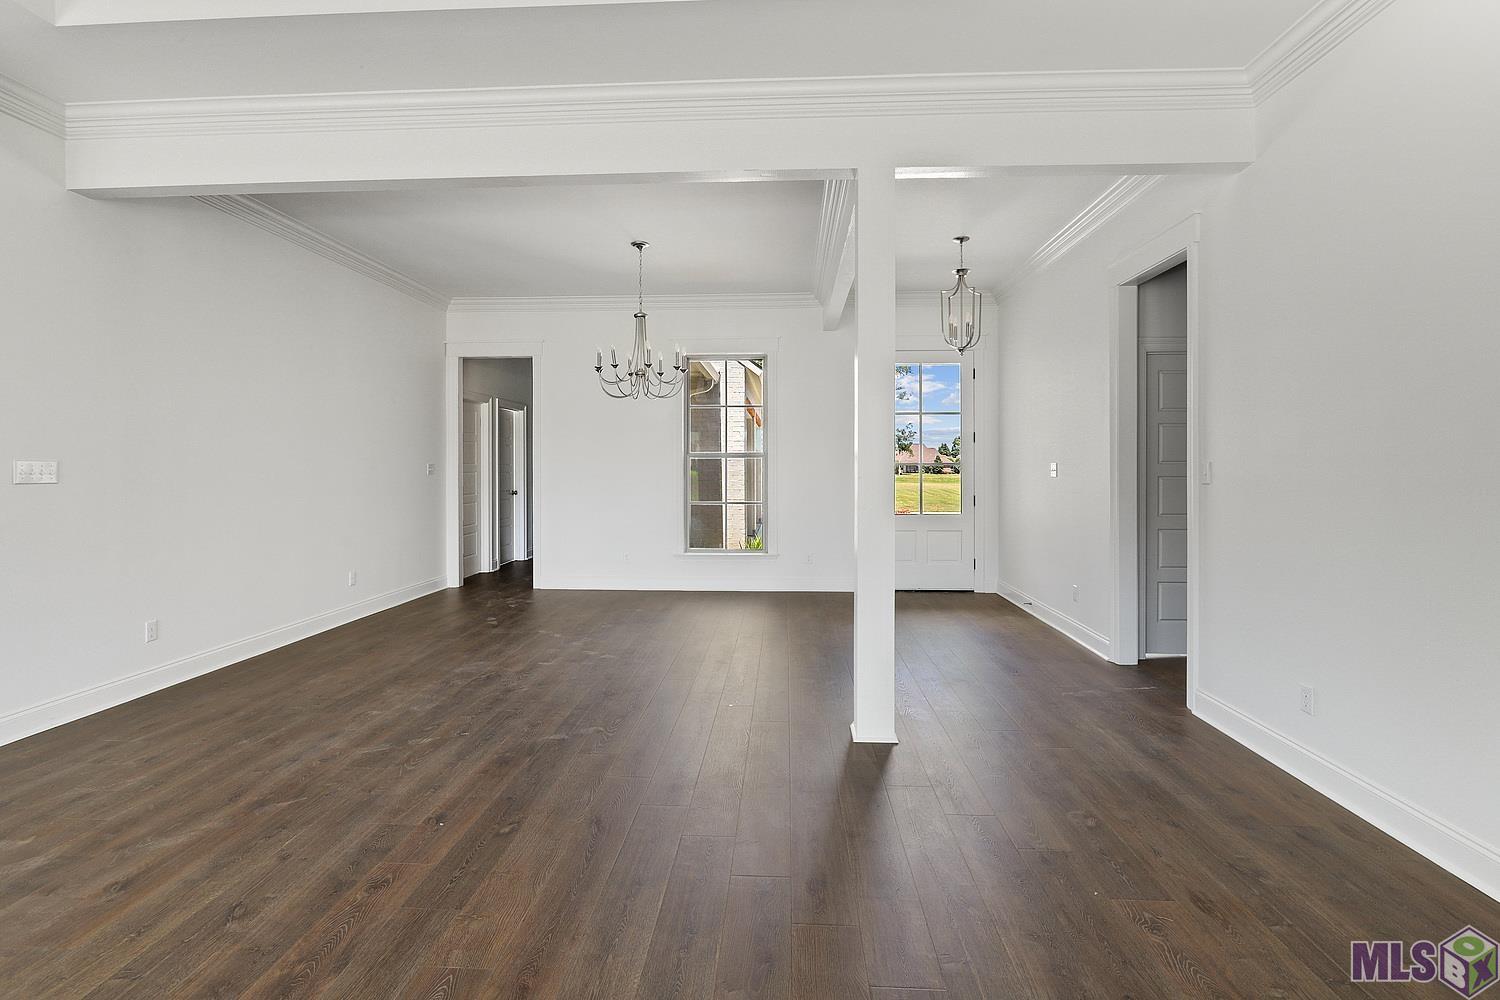
Empty room with dark wood floors, two chandeliers, and a glass-paneled exterior door.
Open kitchen and dining area with a large island, white cabinets, and dark wood floors.
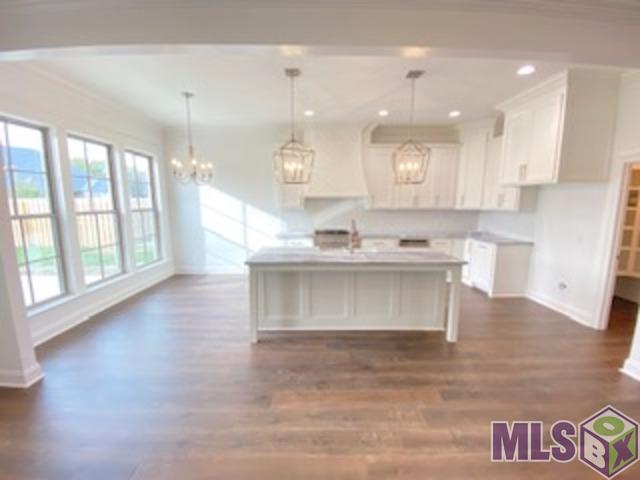
Bright kitchen with a large island, white cabinetry, pendant lights, and wide windows.
Kitchen with white cabinets, a large stone island, pendant lights, and dark wood flooring.
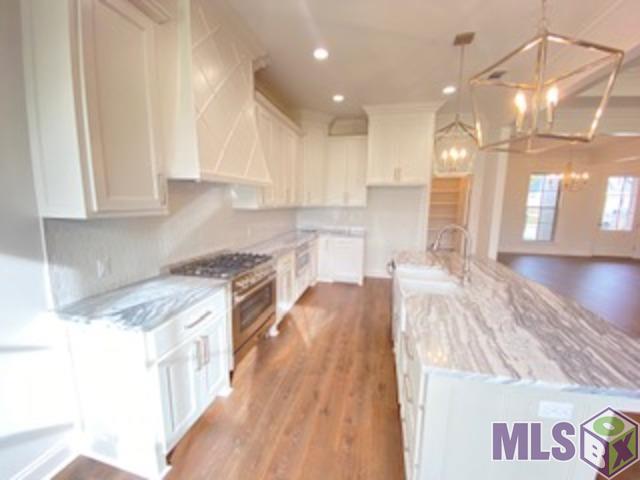
Kitchen with white shaker cabinets, veined countertops, a long island, and warm wood flooring.
Kitchen with a large veined stone island, white cabinetry, and tall windows overlooking a lawn.
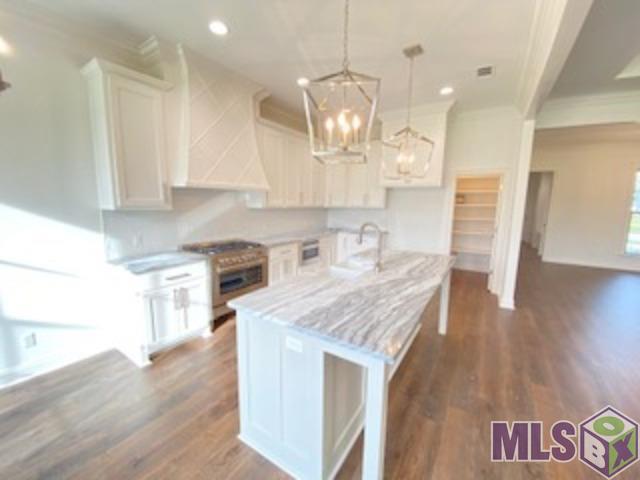
Bright kitchen with a large marble island, white cabinetry, pendant lights, and wood floors.
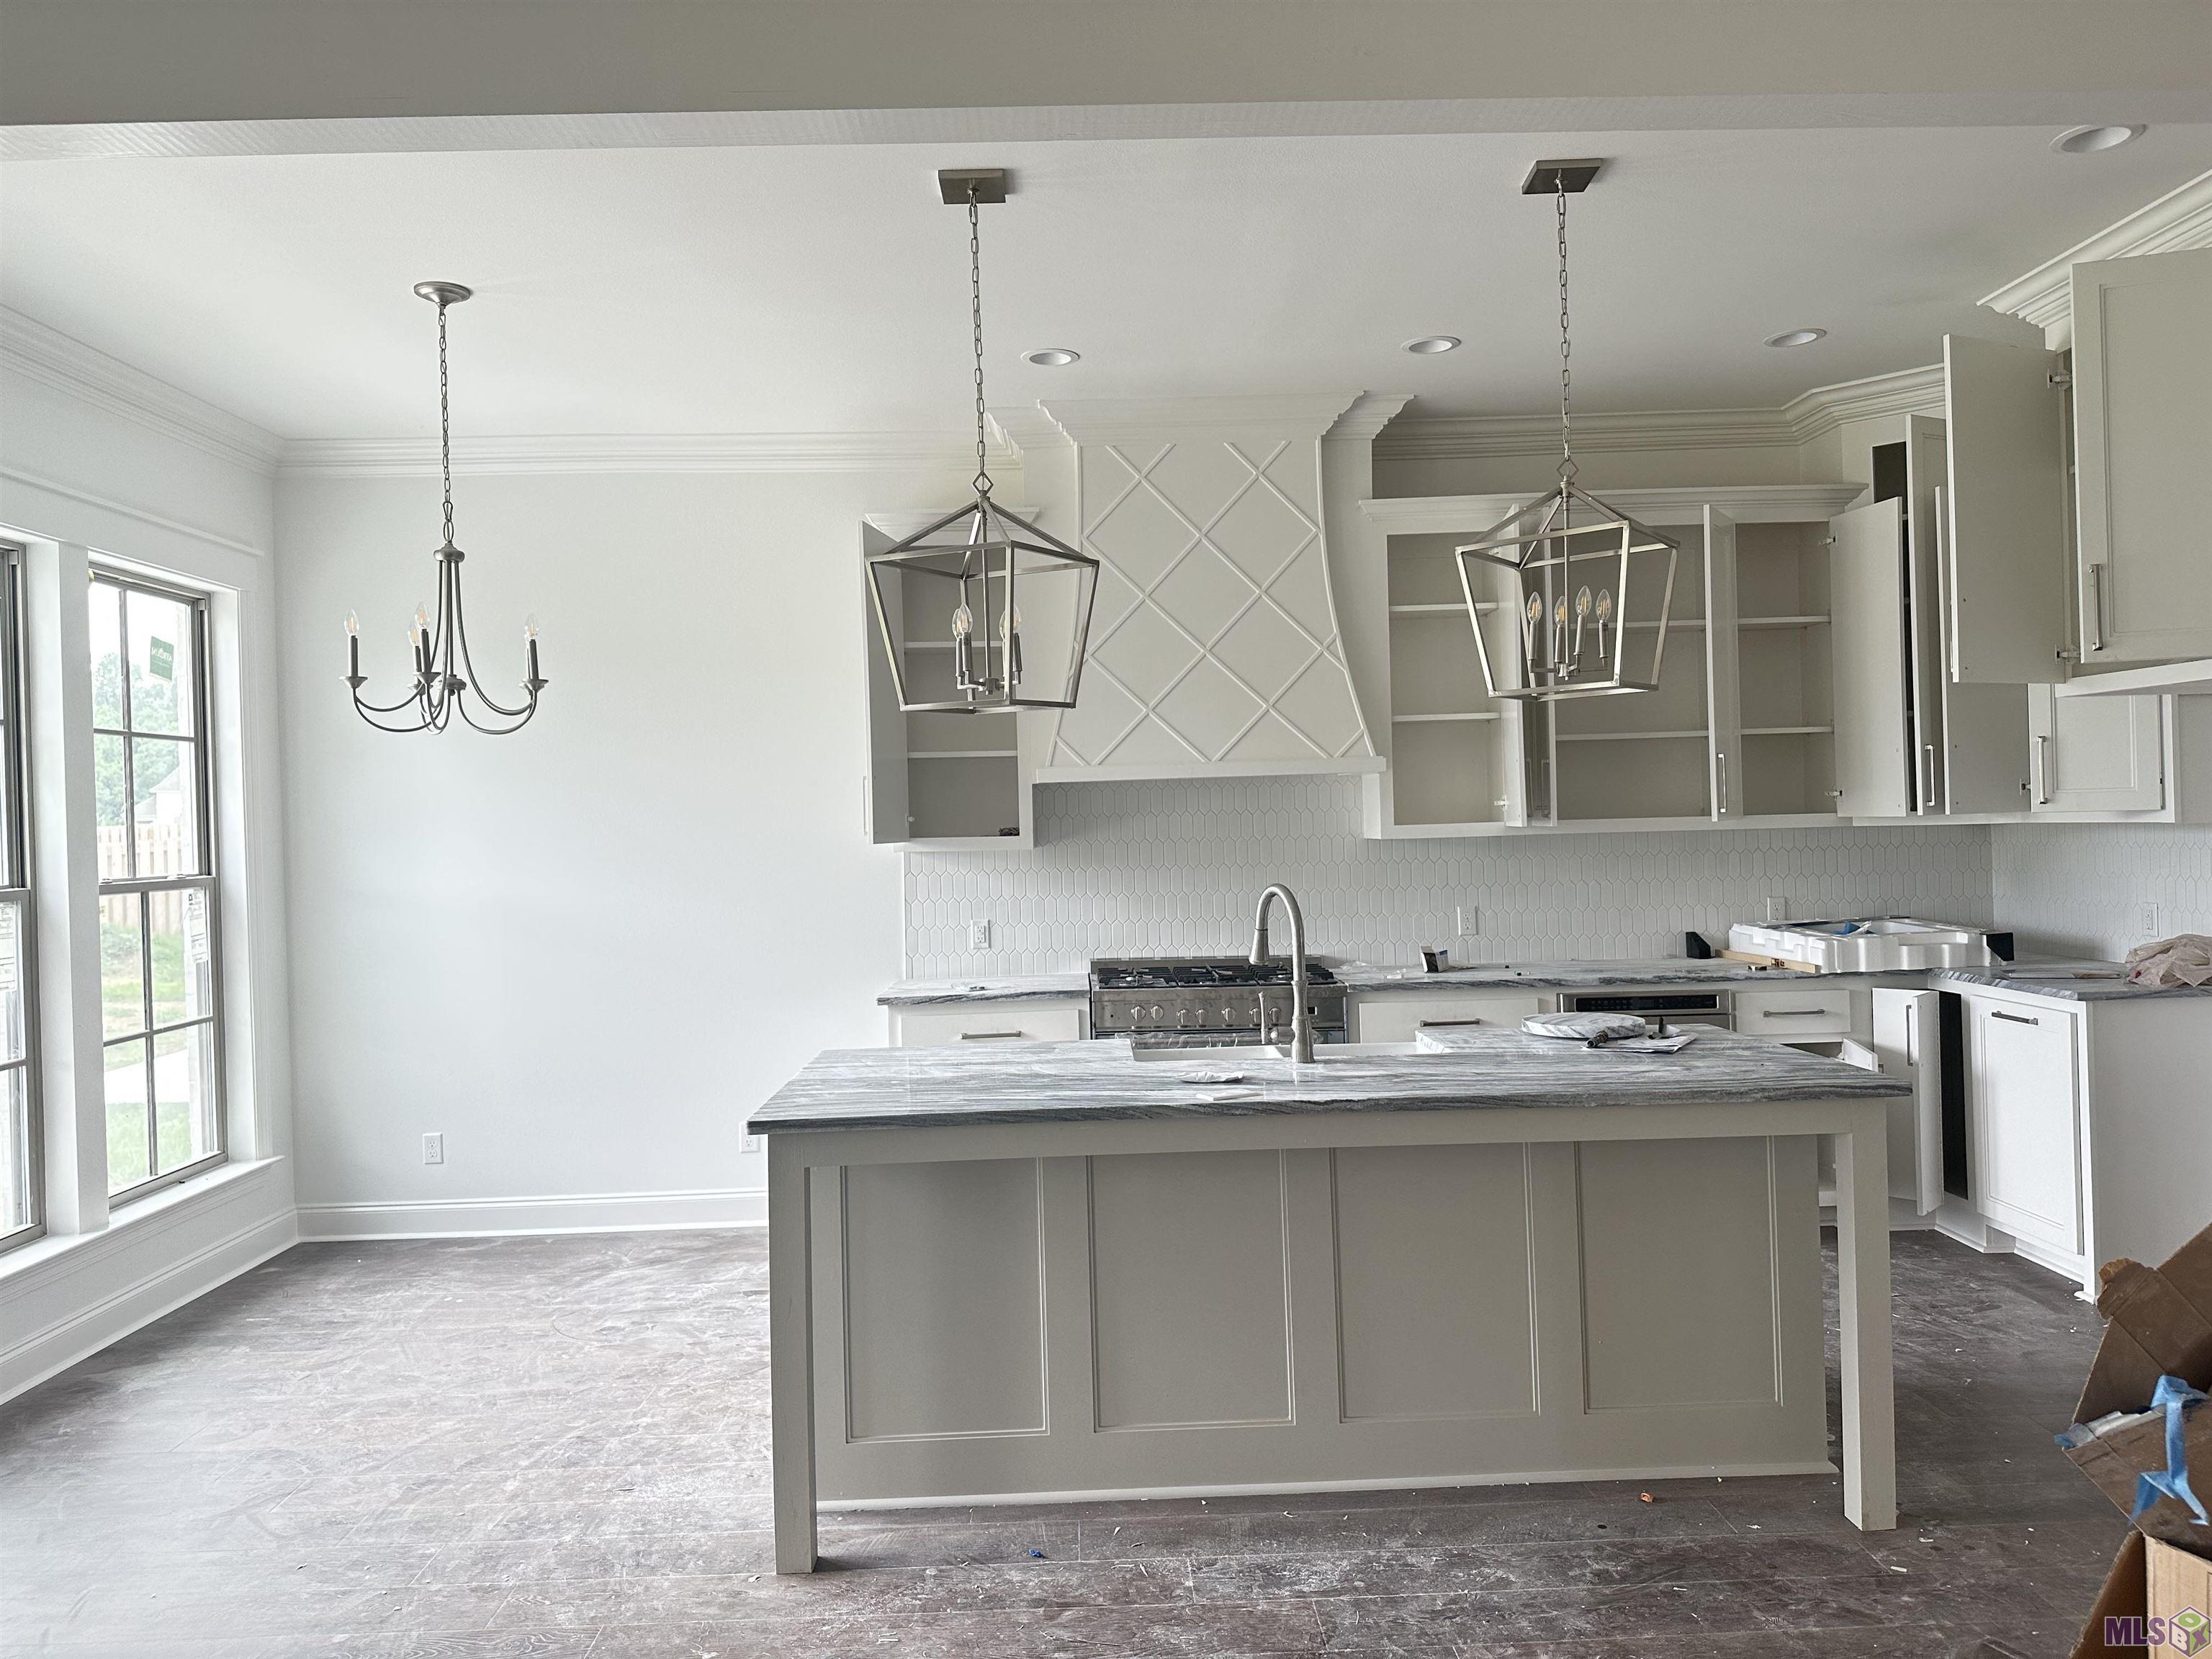
Kitchen with a large gray island, veined stone countertop, white cabinetry, and geometric pendant lights.
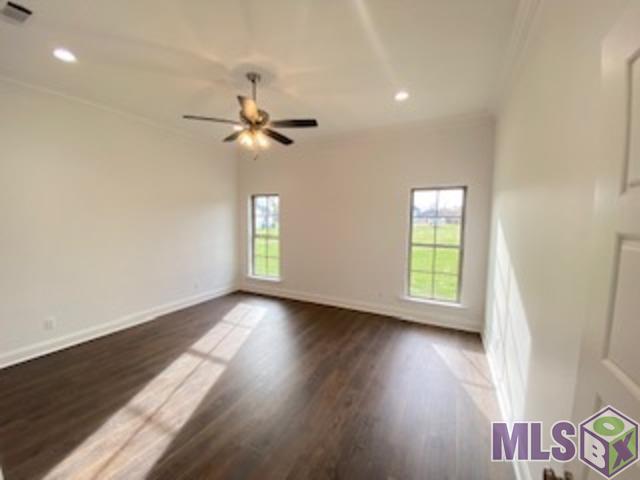
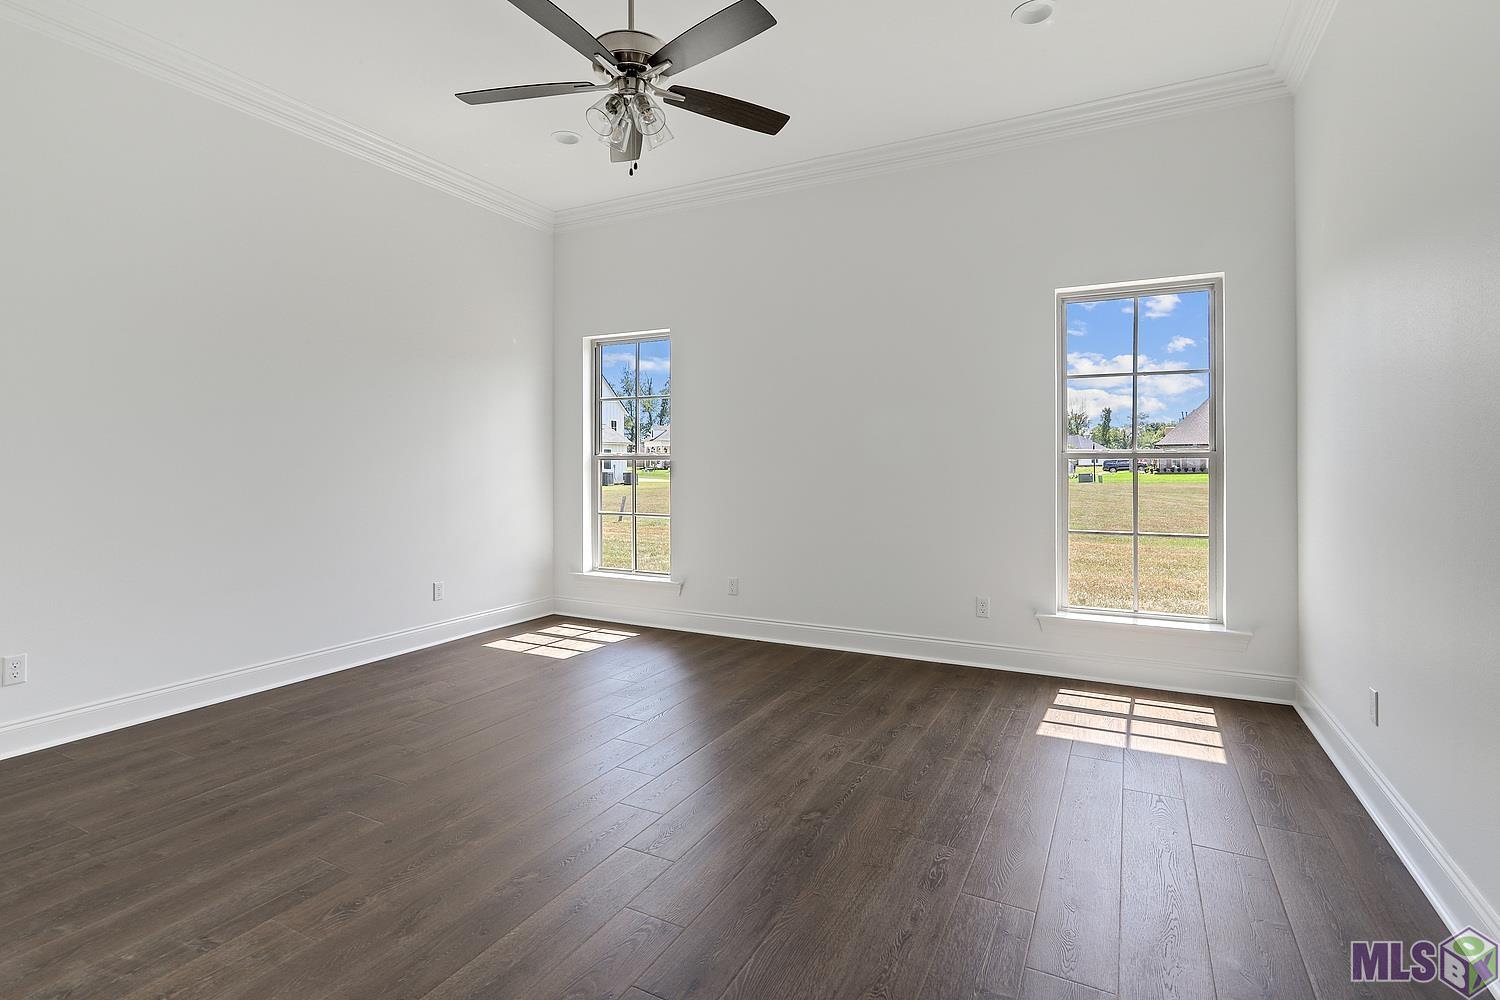
Vacant room with dark flooring, two windows, and a ceiling fan with light.
Vacant room with dark plank flooring, two windows, and a ceiling fan.
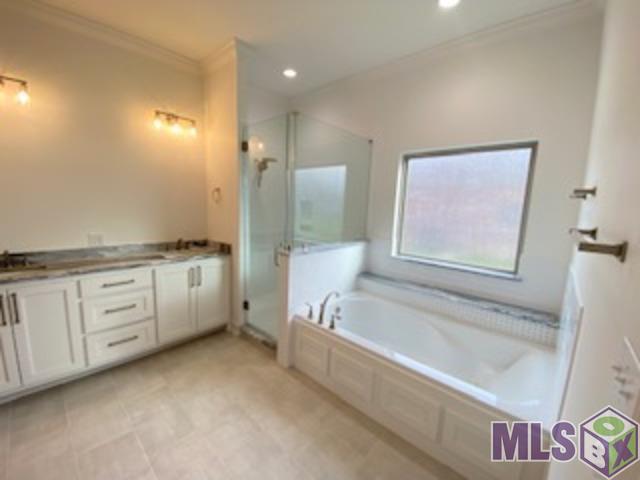
Bathroom with a built-in tub beneath a large window, glass shower, and white vanity.
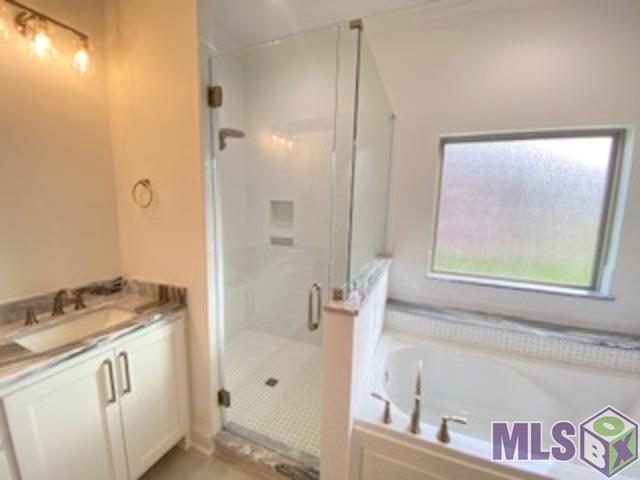
Bathroom with a glass-enclosed shower, bathtub by a frosted window, and white vanity.
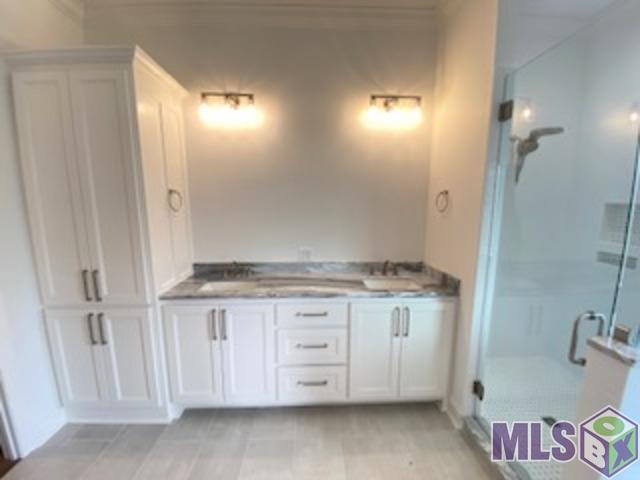
Bathroom with white cabinetry, a stone vanity countertop, and a glass-enclosed shower.
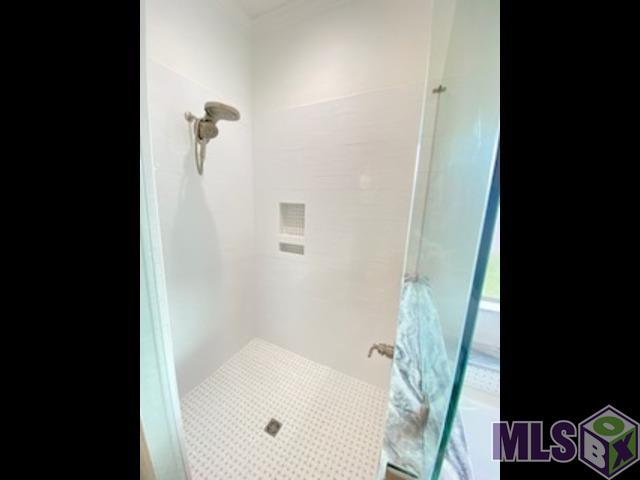
Walk-in shower with white tile, mosaic floor, built-in niche, and clear glass enclosure.
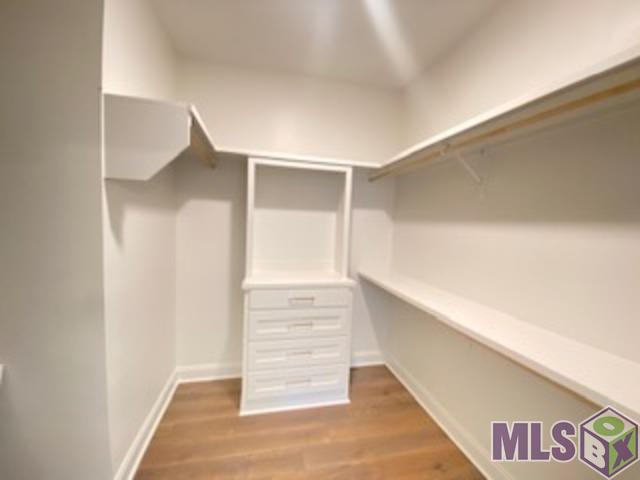
Walk-in closet with white built-in shelves, a central drawer unit, and wood flooring.
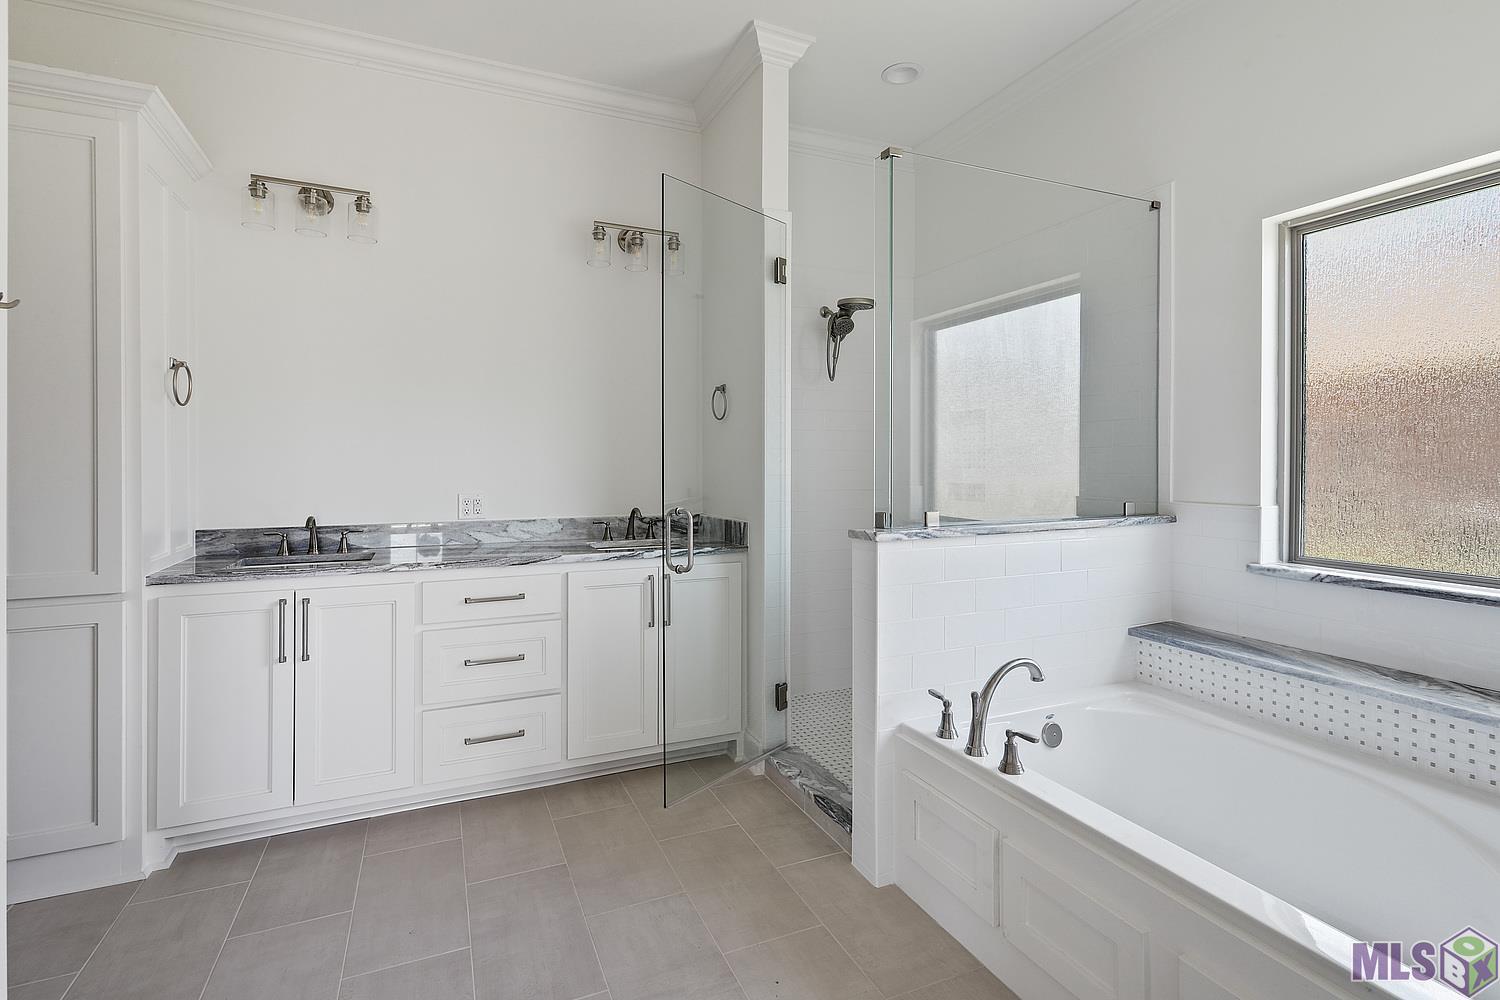
Bathroom with a double vanity, glass shower, and built-in tub beside a large window.
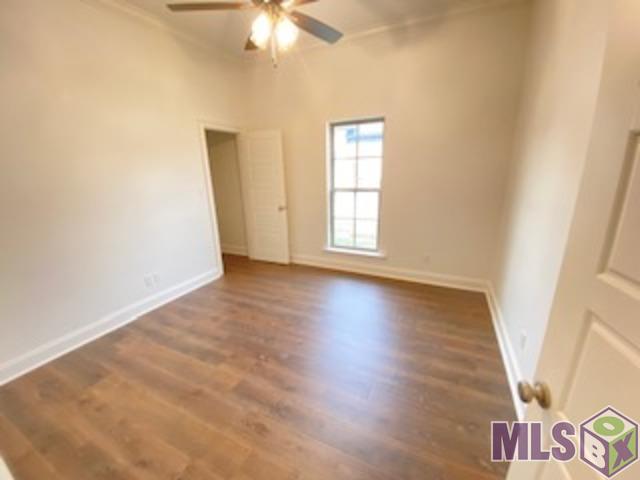
Empty room with wood flooring, a ceiling fan, and a tall window.
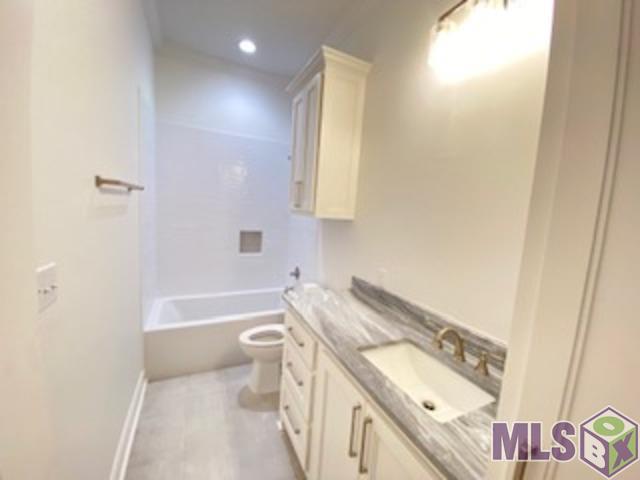
Bathroom with a tub, toilet, and long gray countertop vanity.
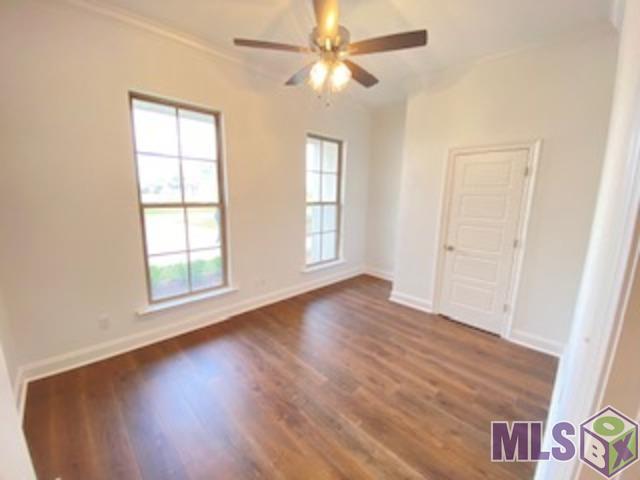
Empty room with wood-look flooring, two tall windows, and a ceiling fan with a light.
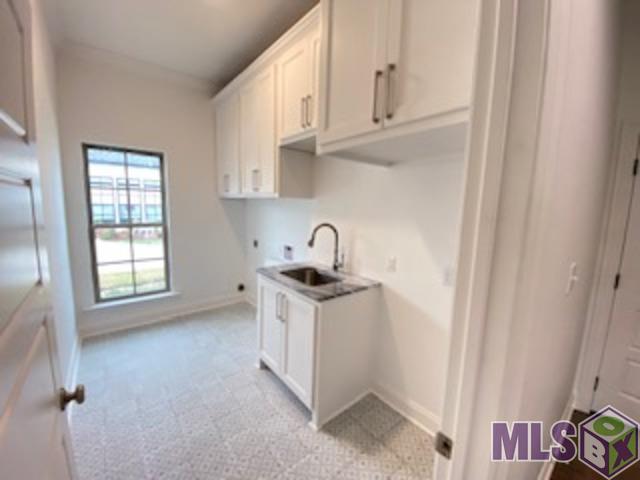
Bright utility room with white cabinets, a stainless sink, and a tall gridded window.
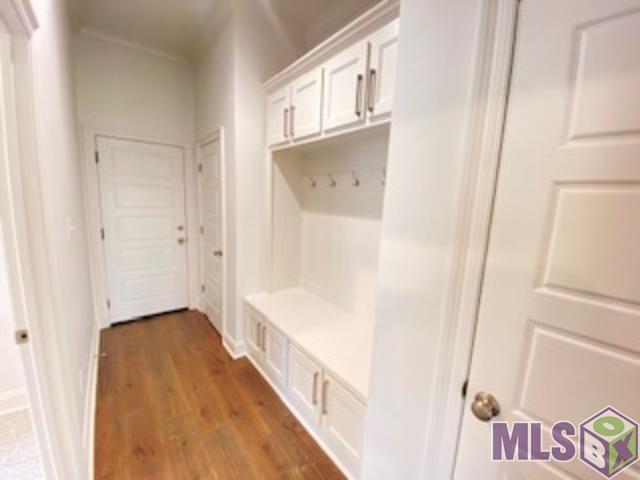
Hallway with white built-in cabinets and bench above warm wood flooring.
White-brick house with a steep gabled roof, attached garage, and newly planted landscaping.
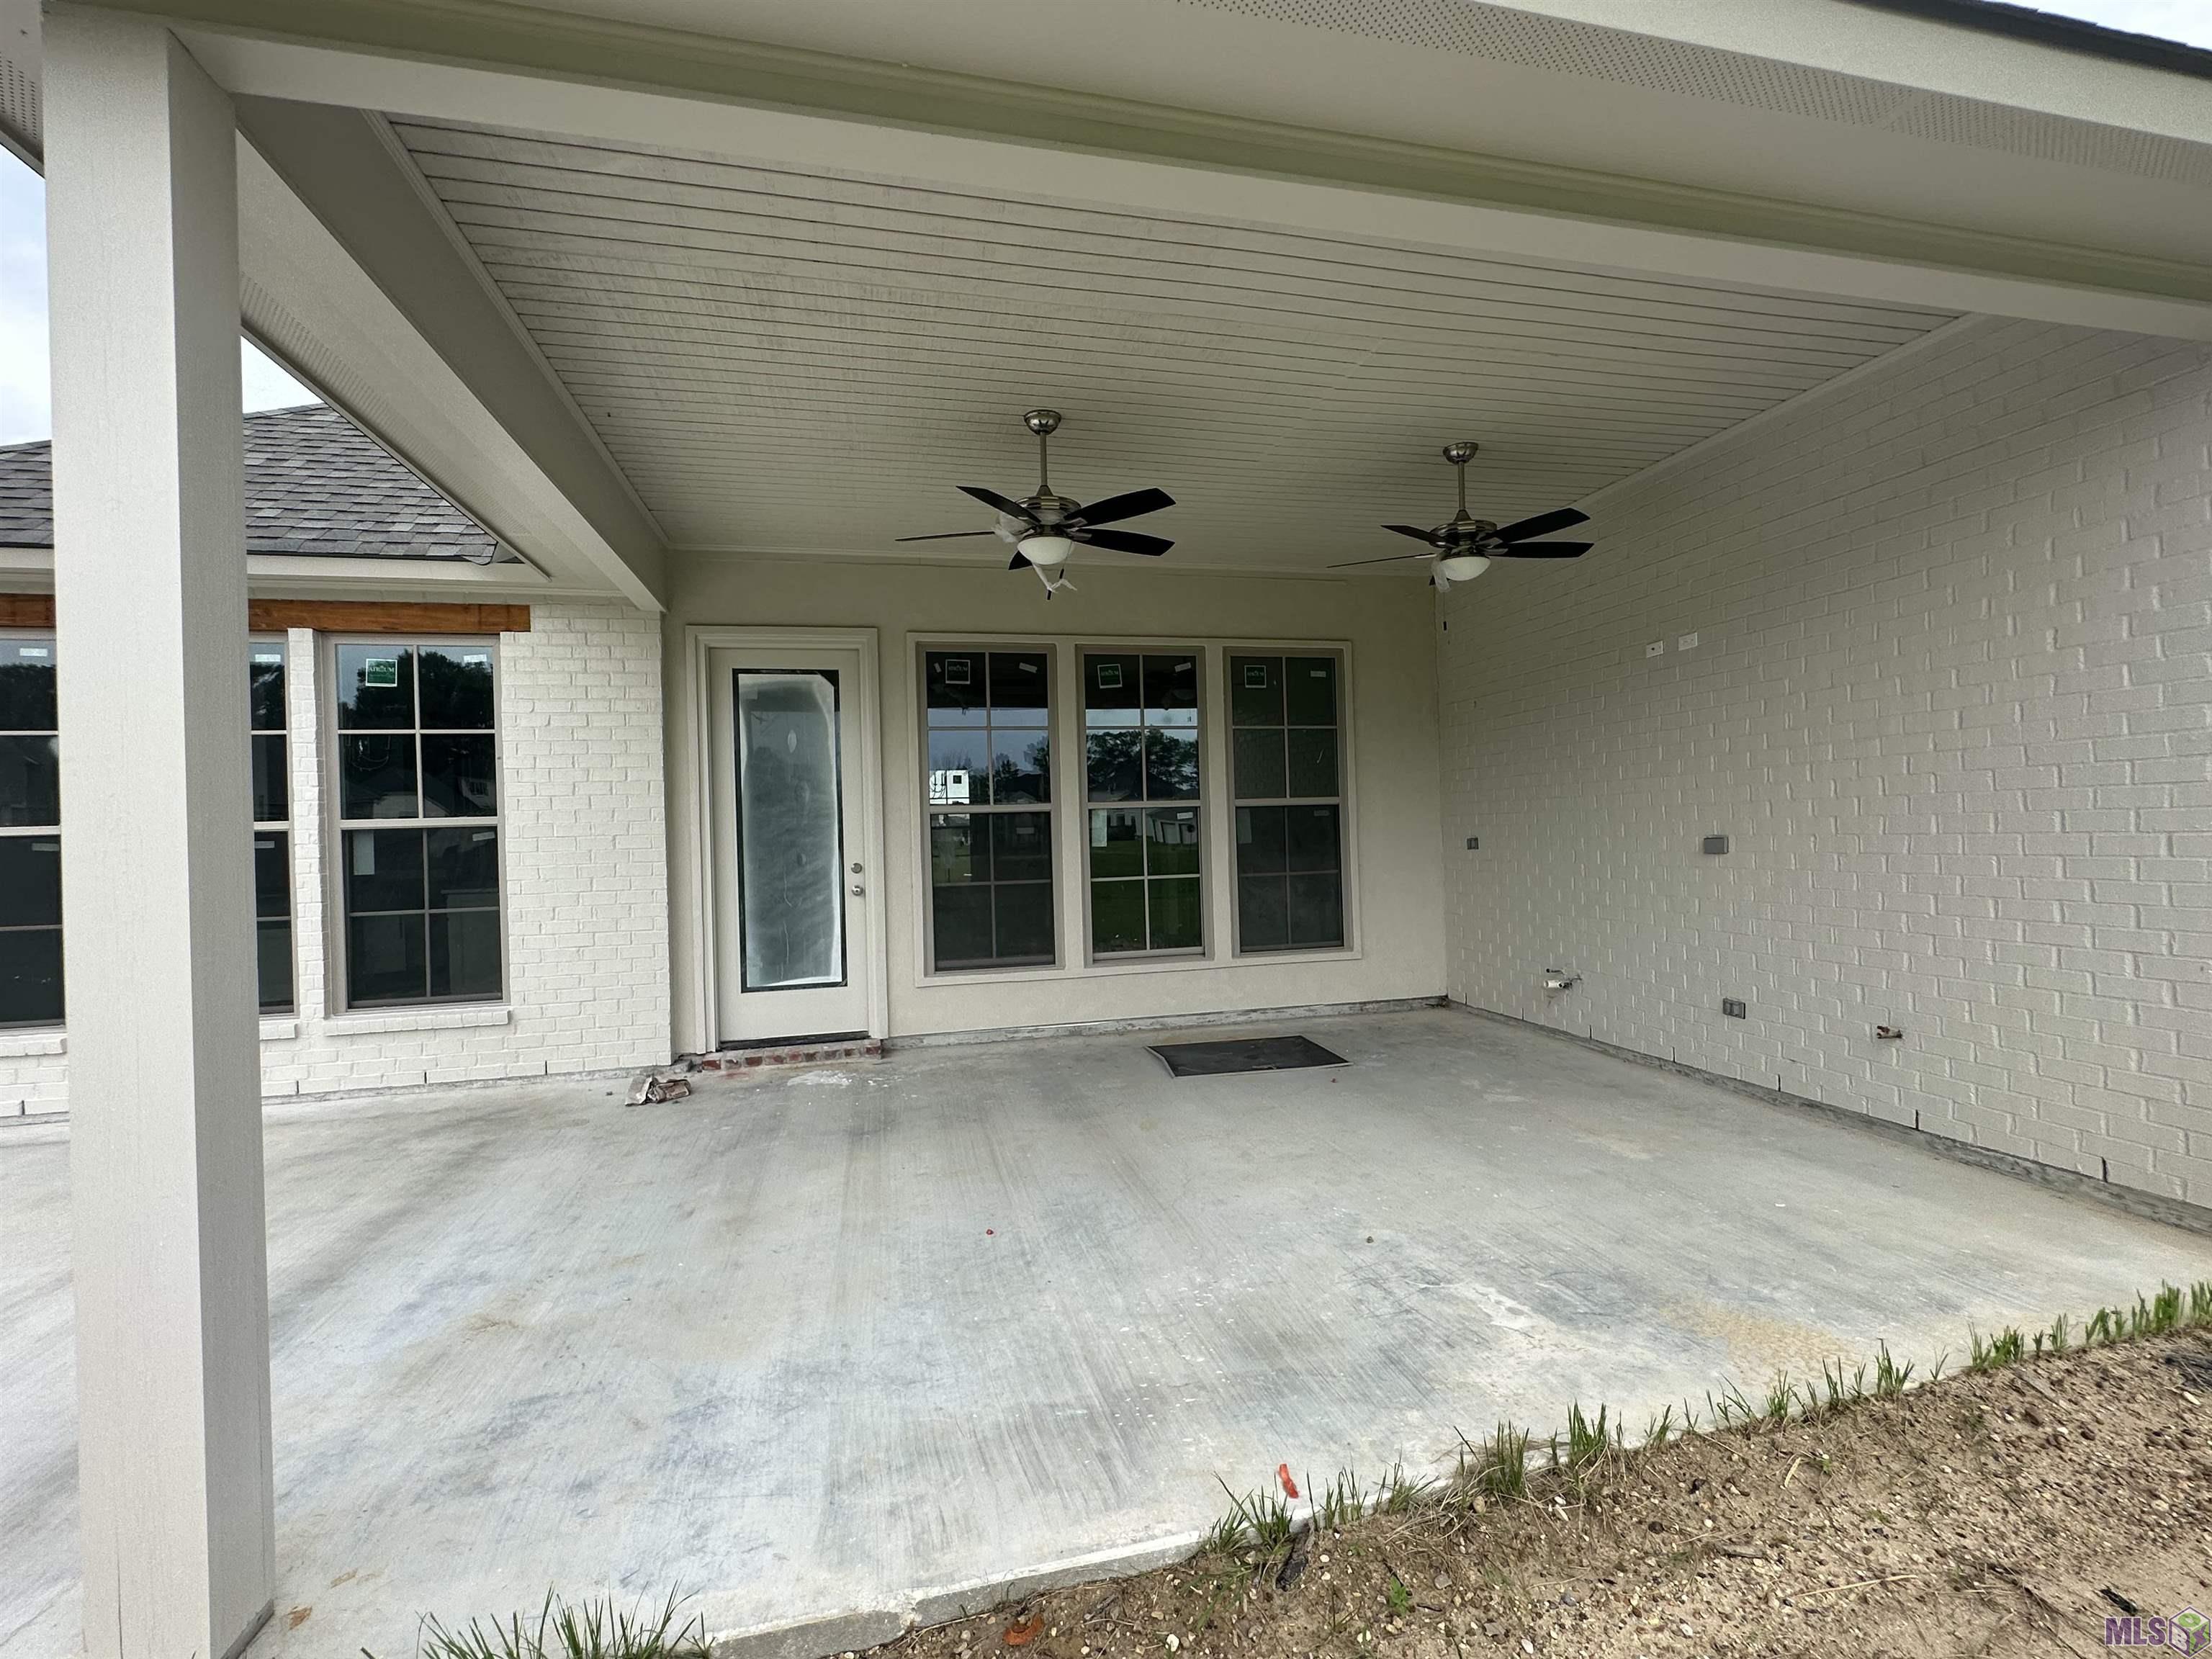
Covered concrete patio with white brick walls, a glass door, windows, and two ceiling fans.
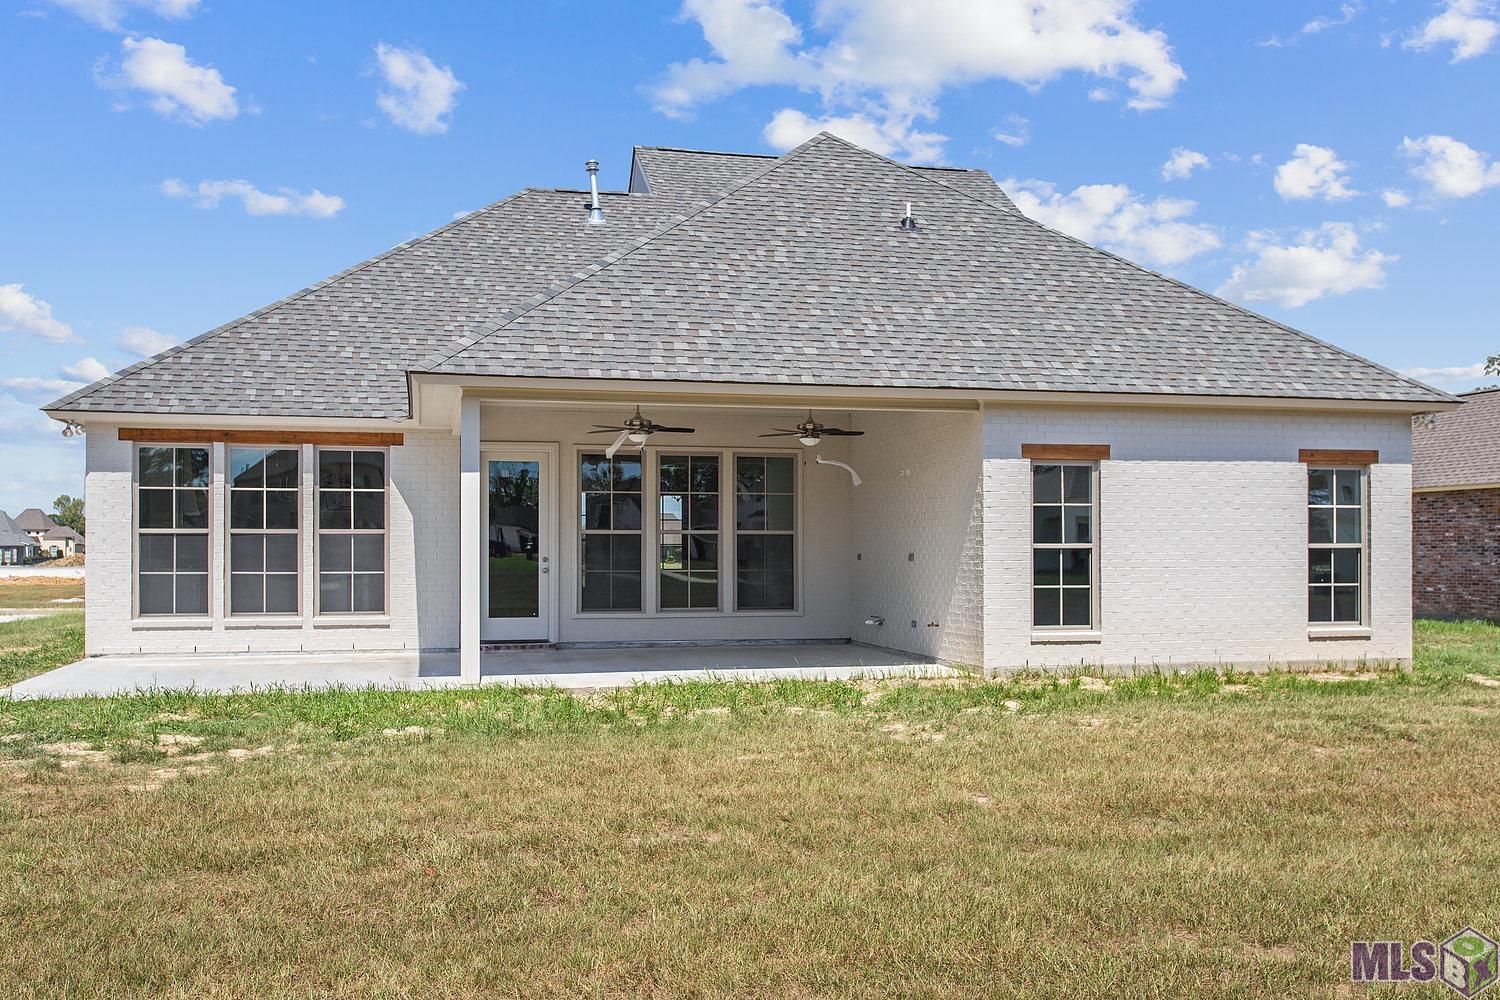
White-brick home's rear exterior with a covered patio and broad gray shingle roof.
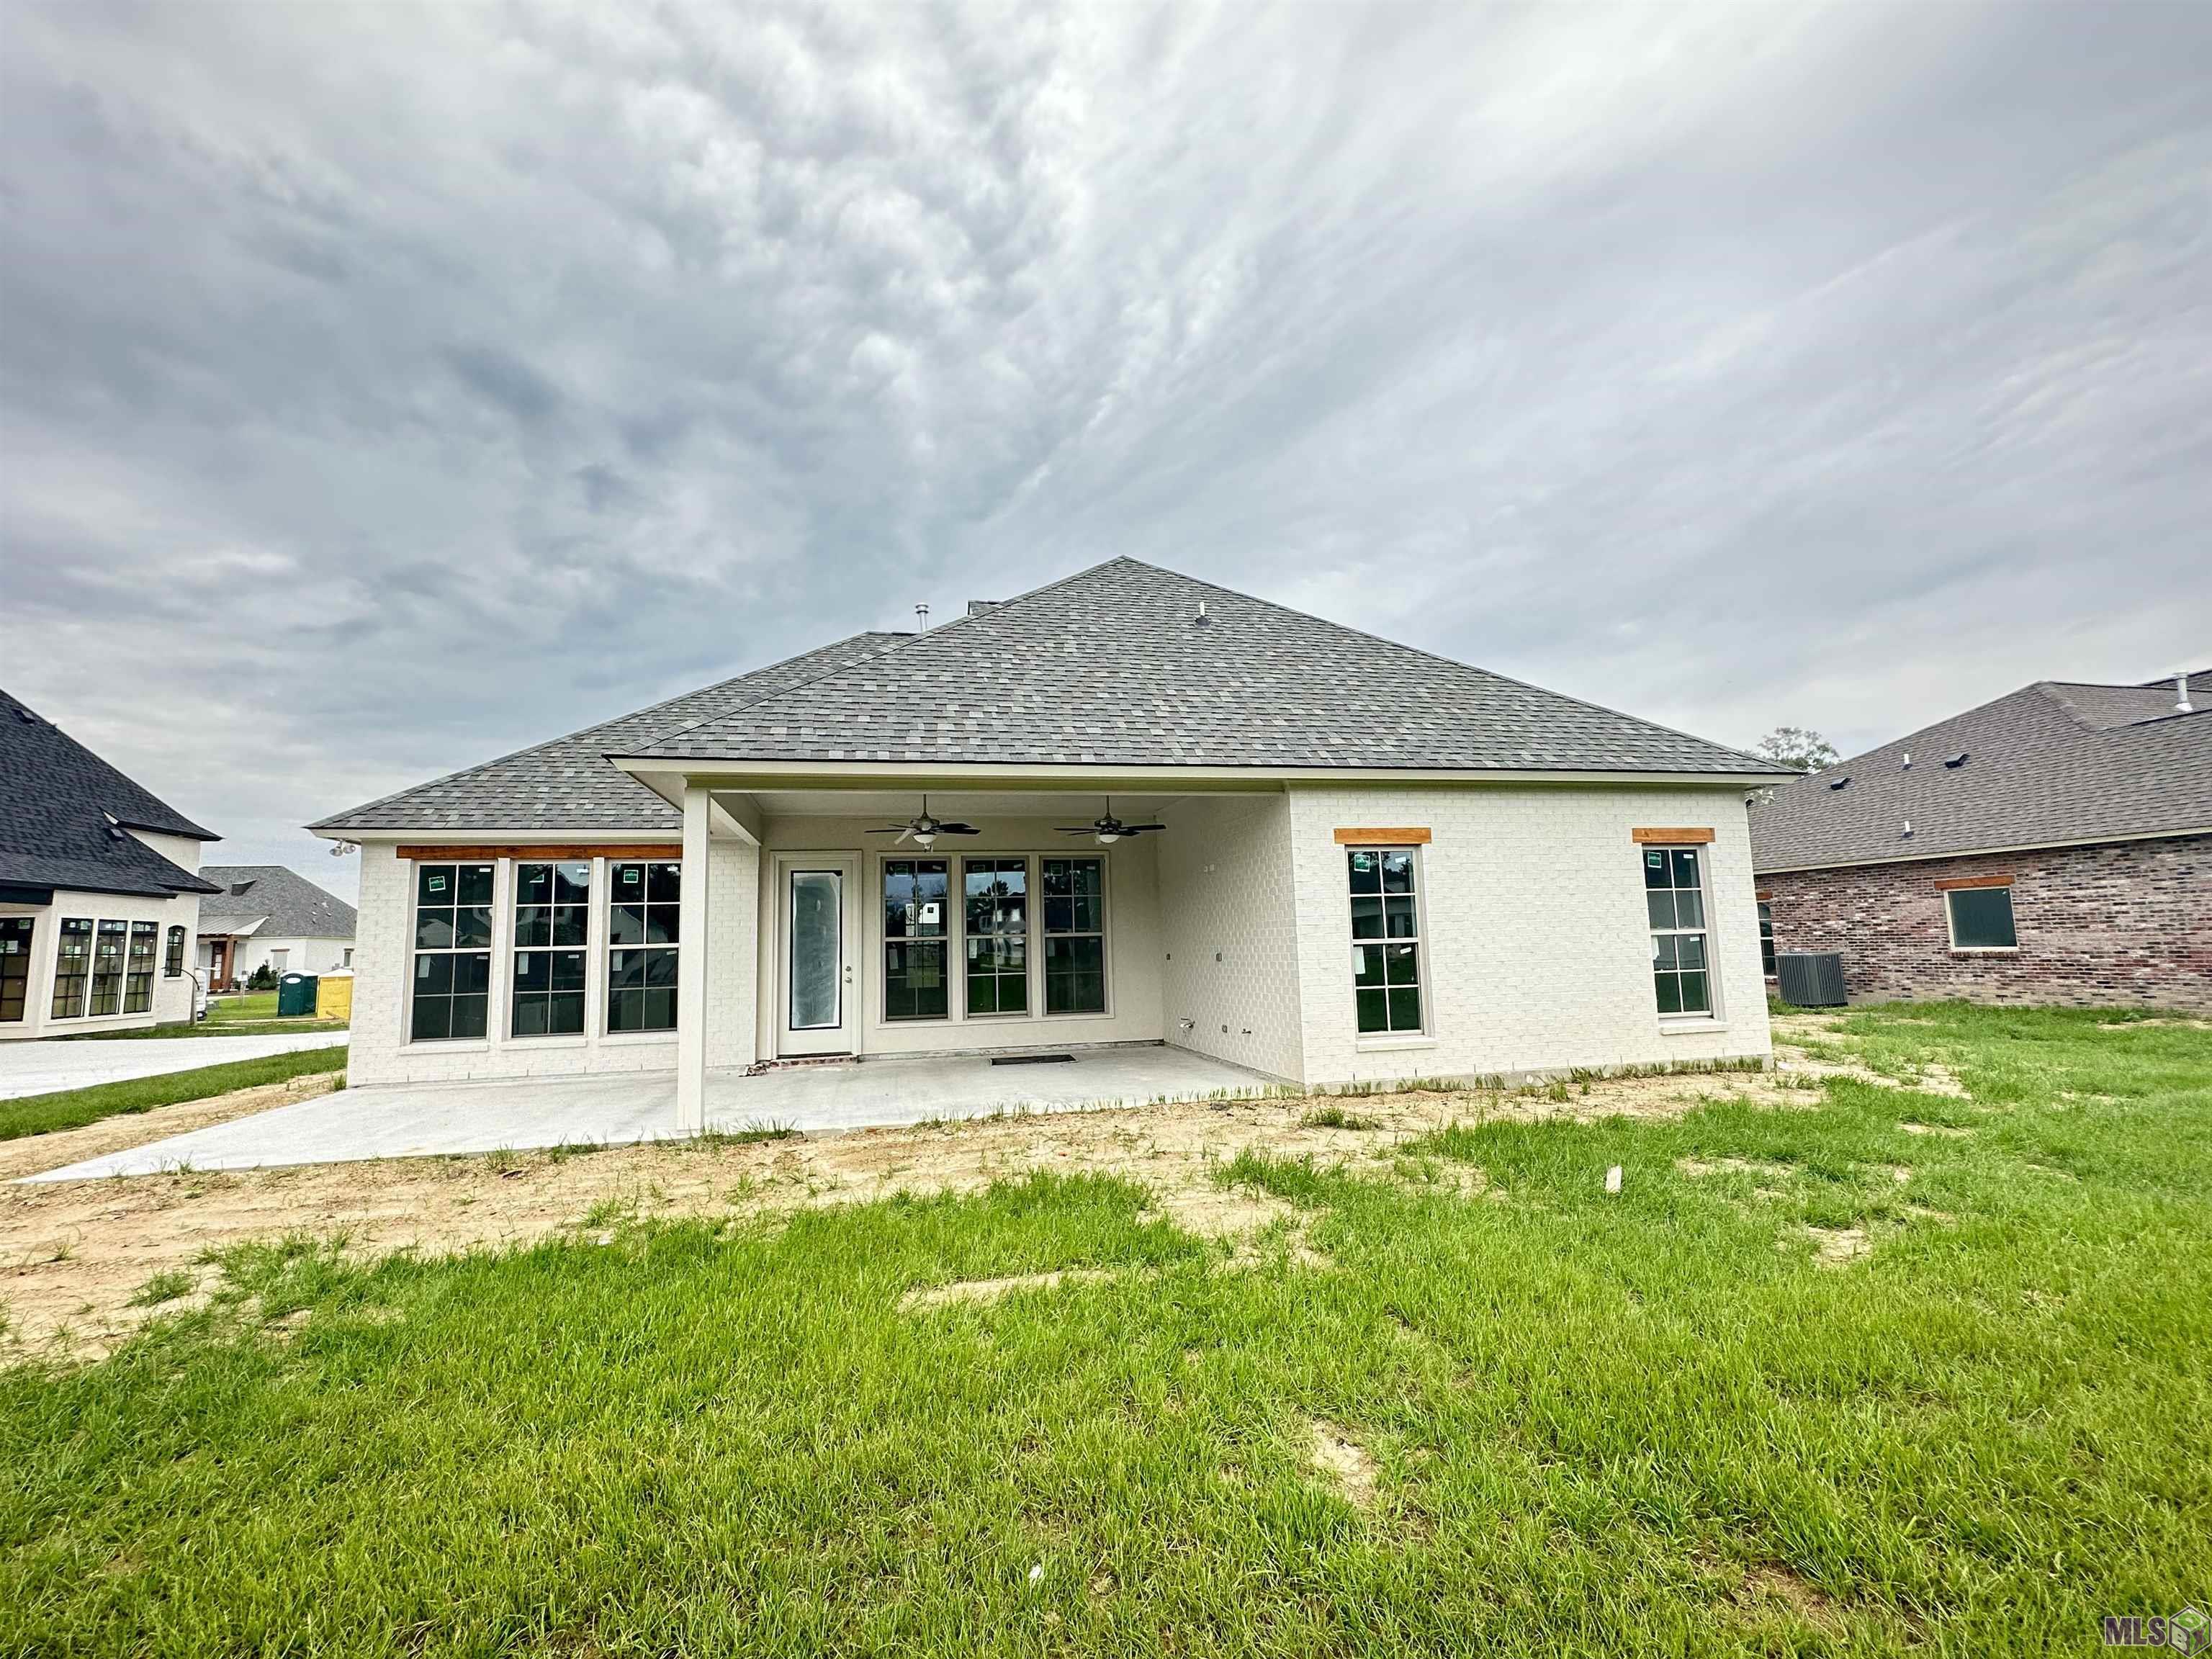
White brick home with a broad covered patio, ceiling fans, and unfinished lawn.
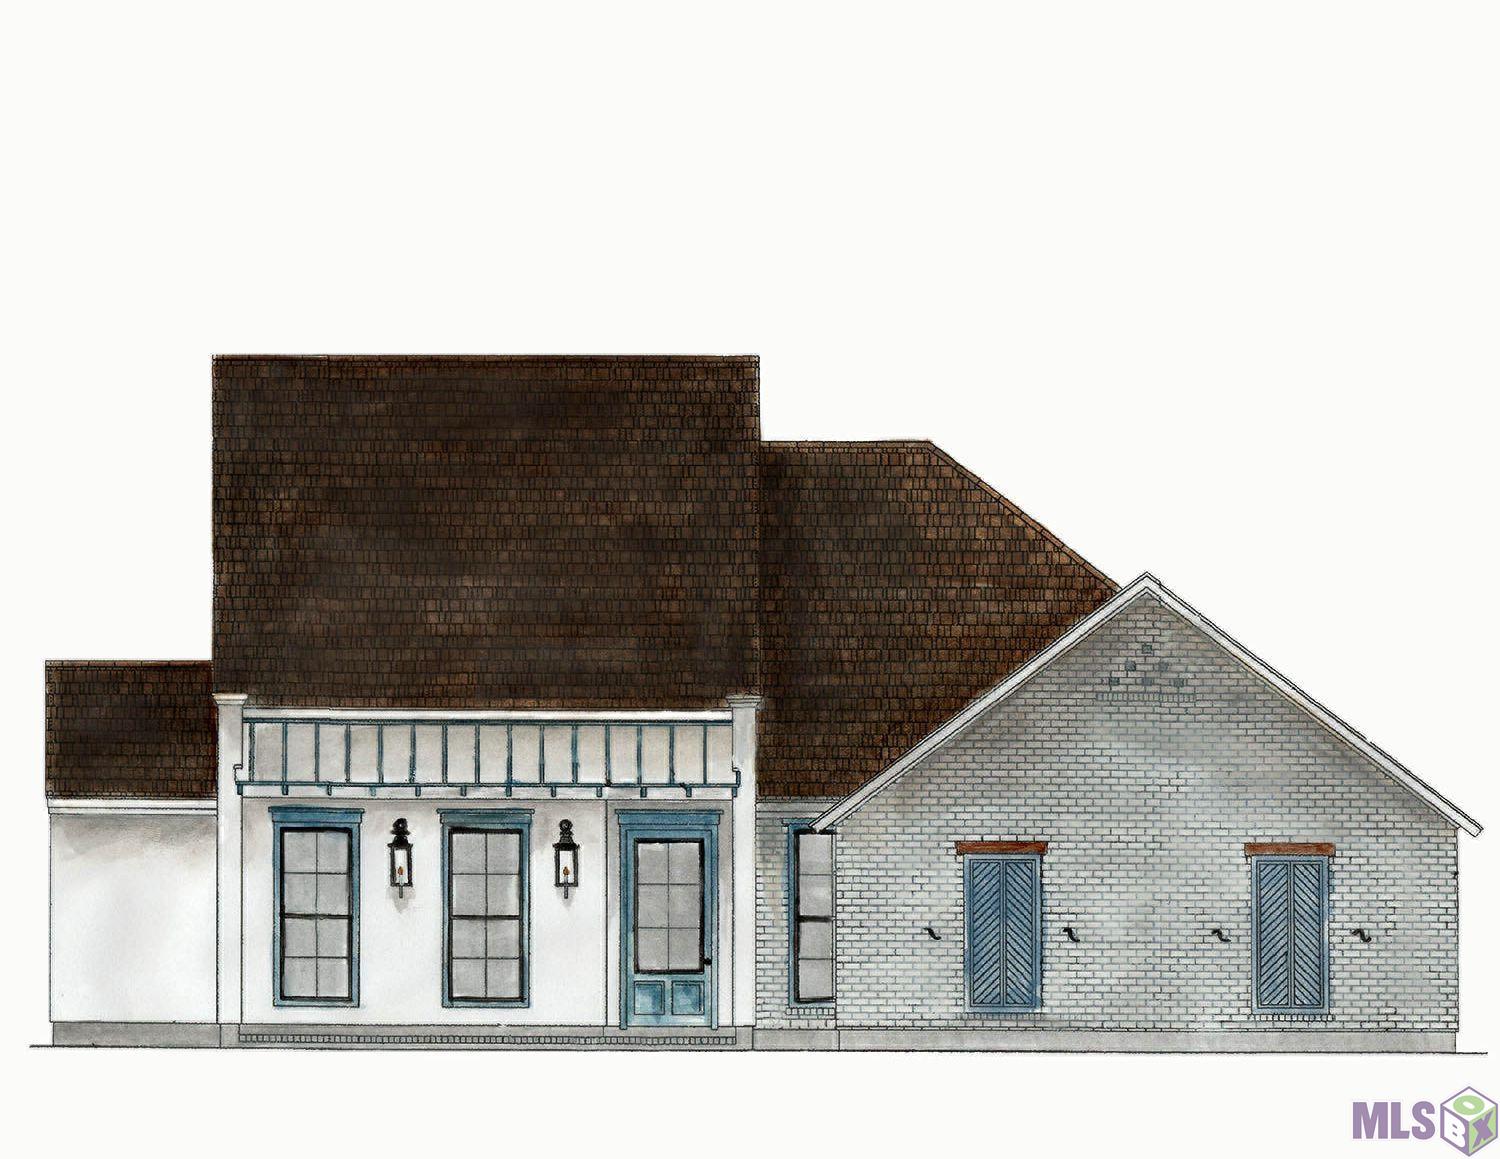
House exterior rendering with pale brick, blue-gray shutters, and a large dark shingle roof.
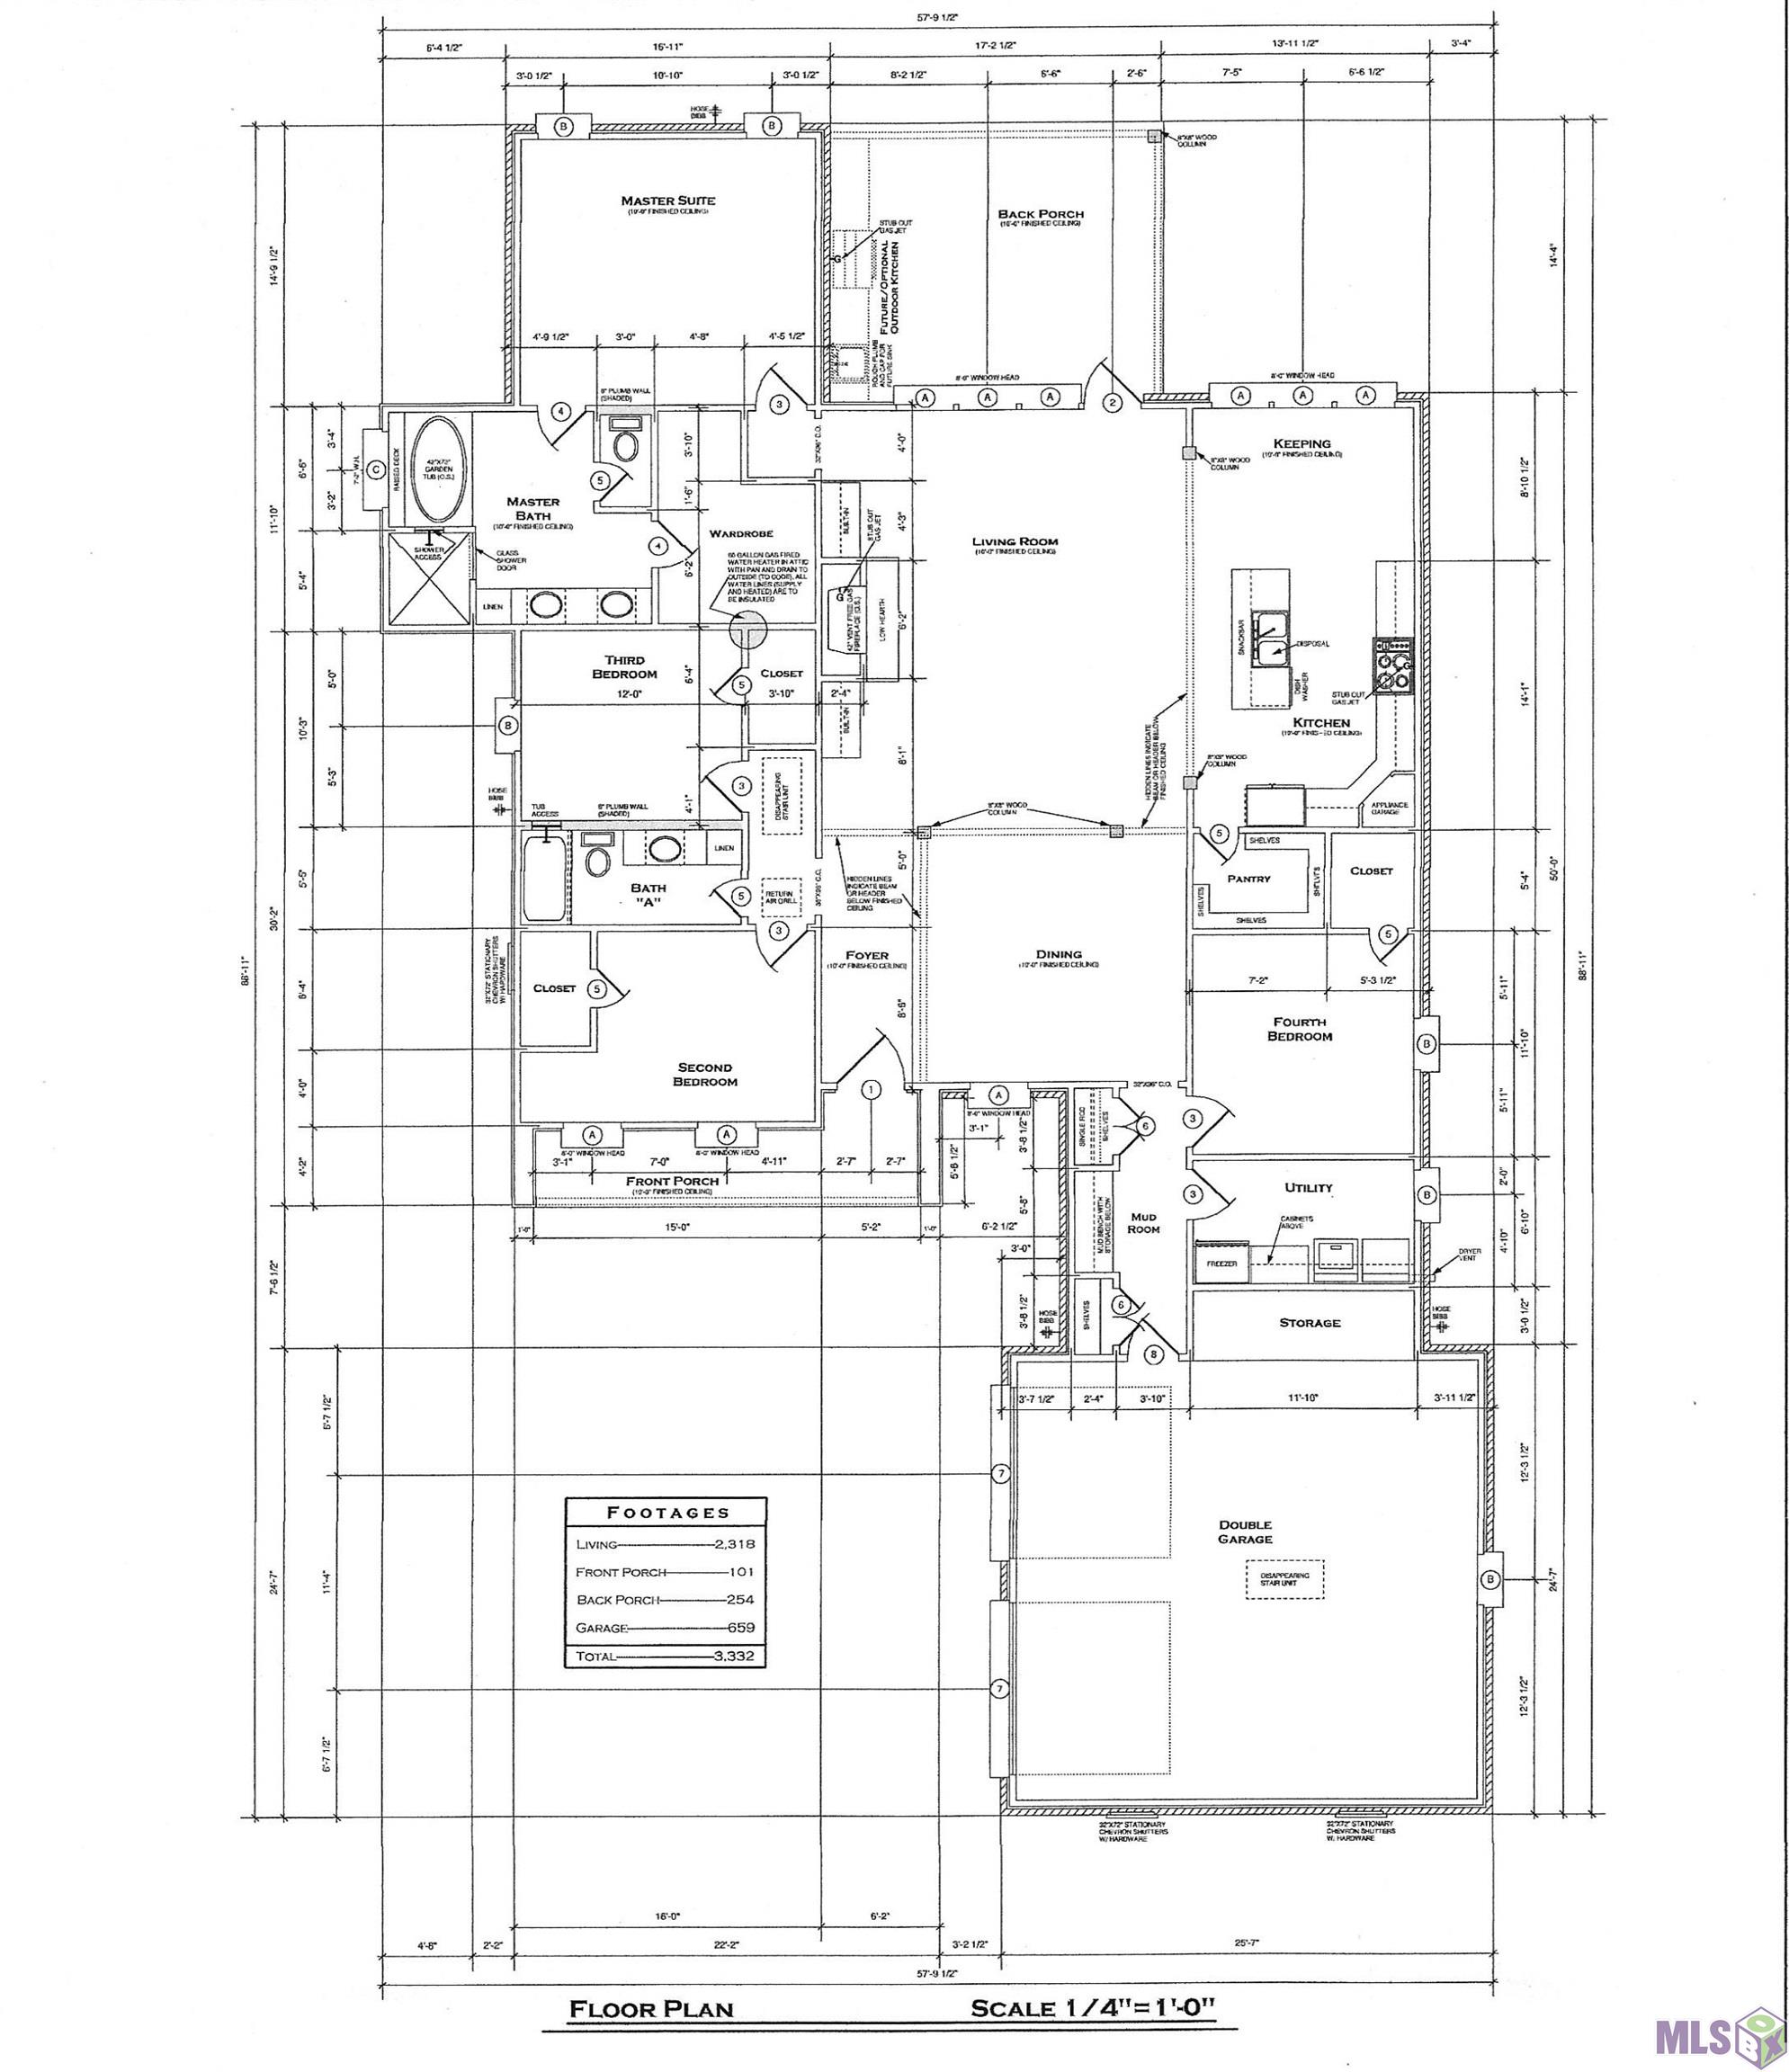
Floor plan showing four bedrooms, open living and dining areas, porches, and a double garage.
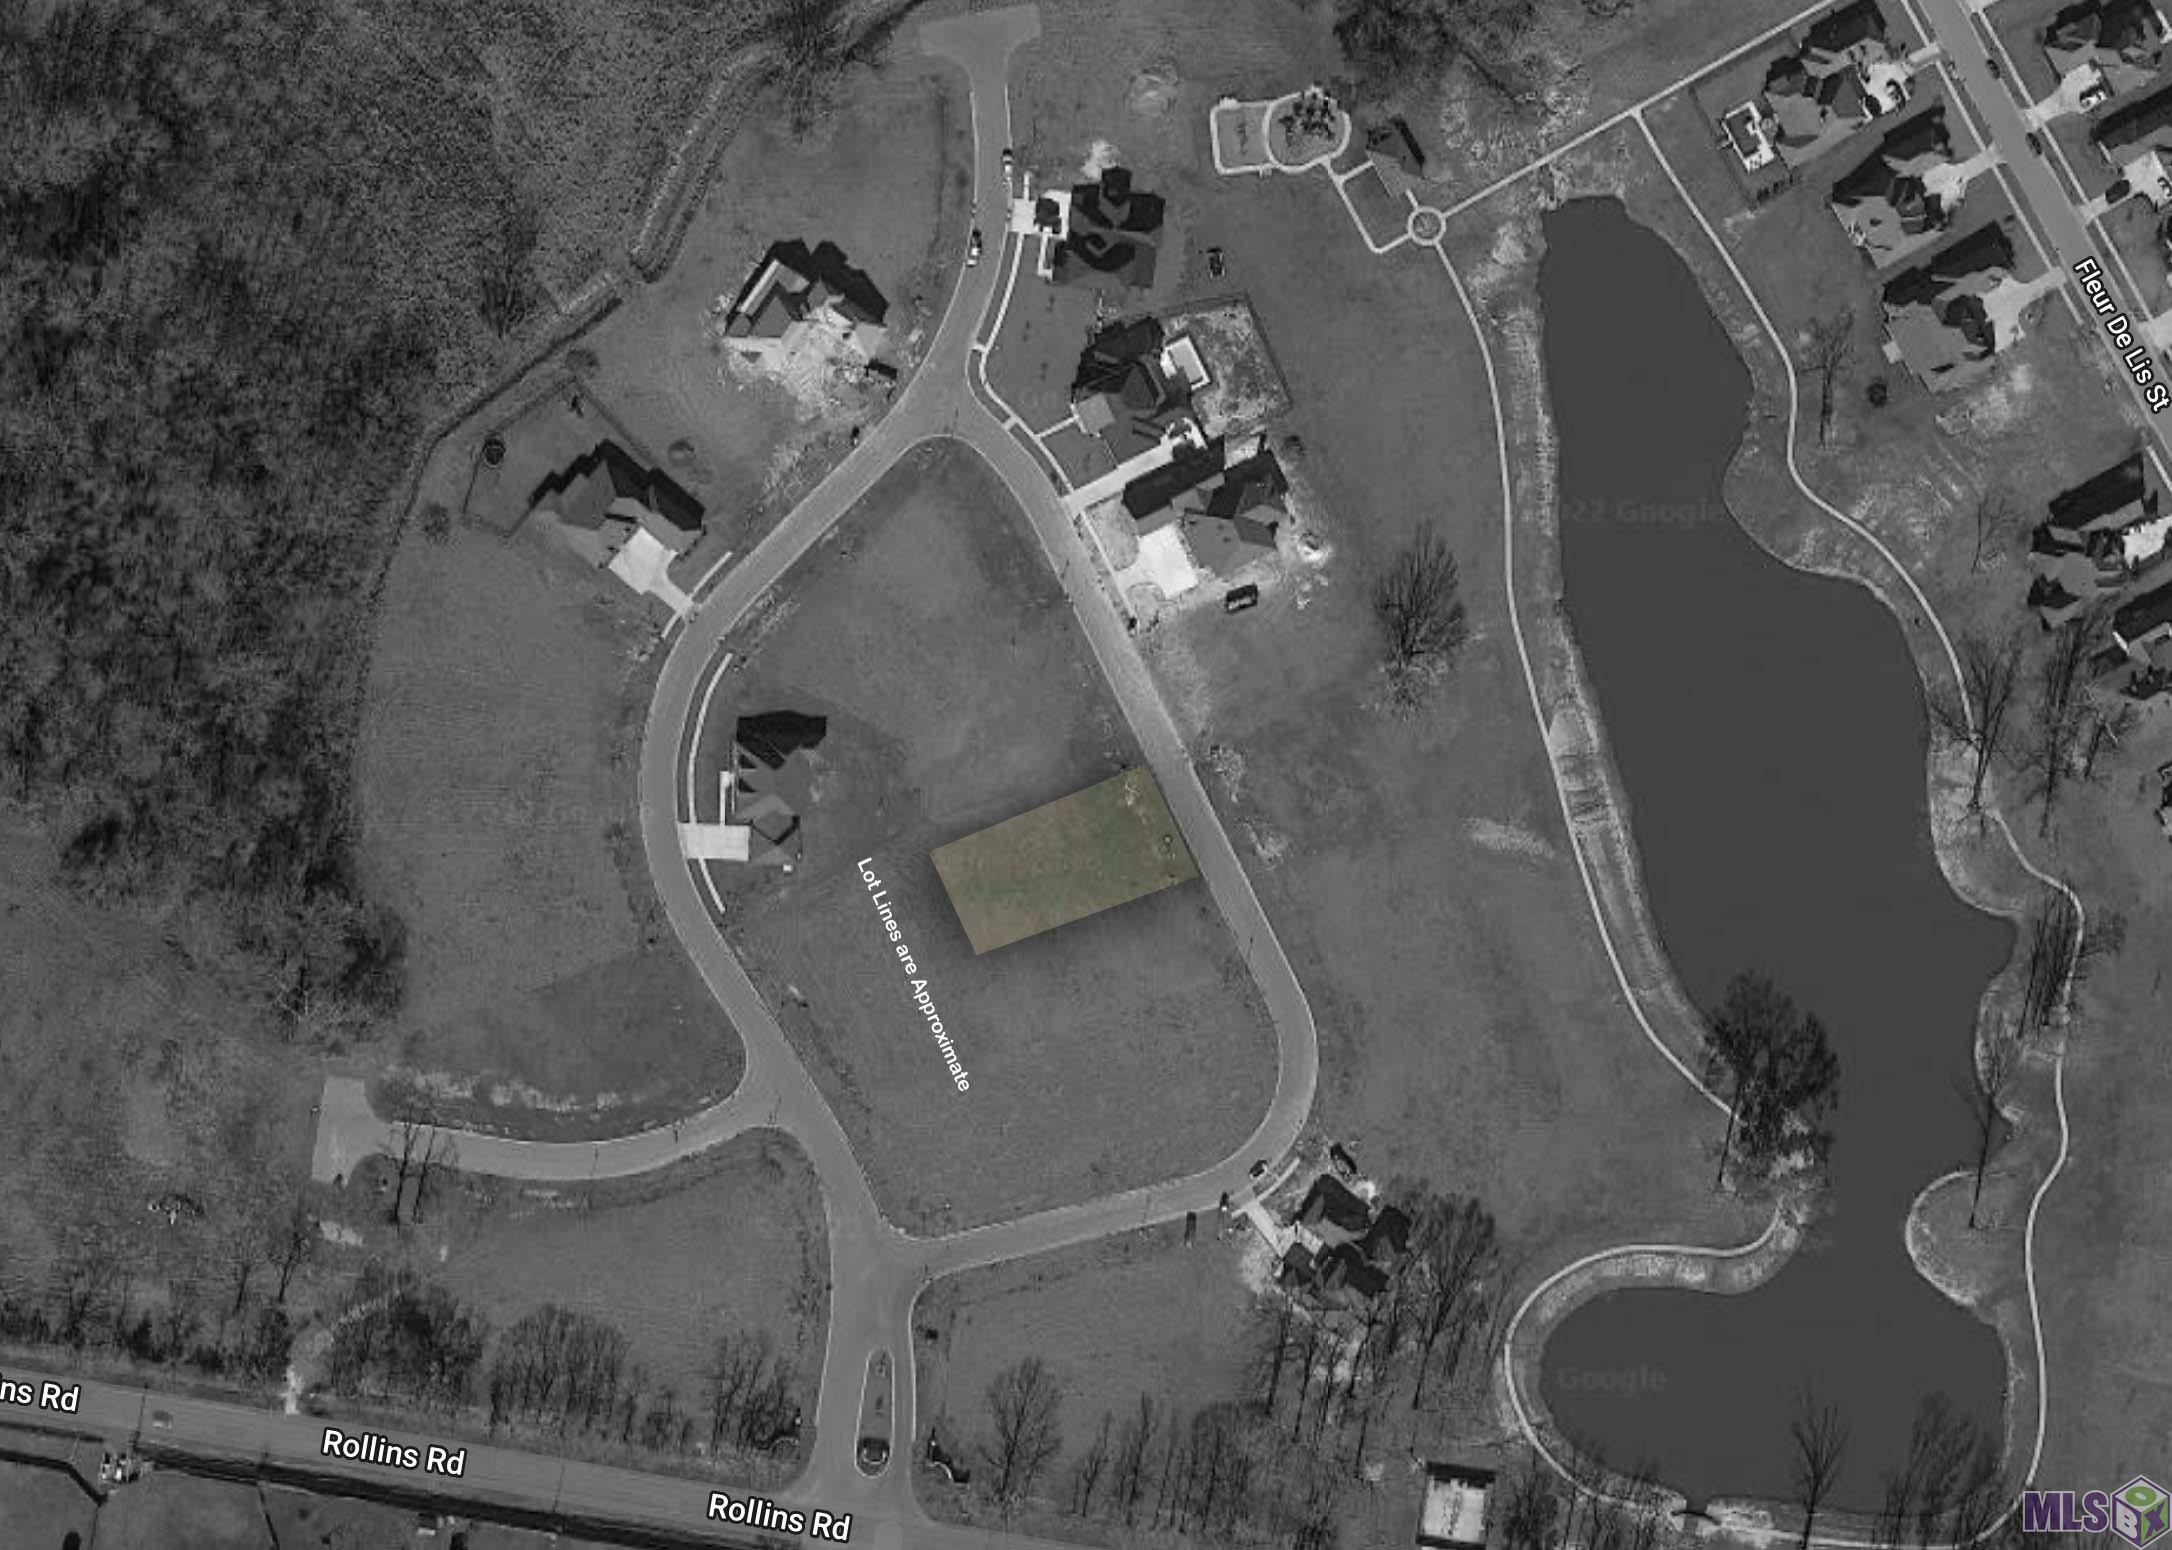
Aerial map highlighting a lot beside a neighborhood pond, with approximate lot lines and nearby streets labeled.
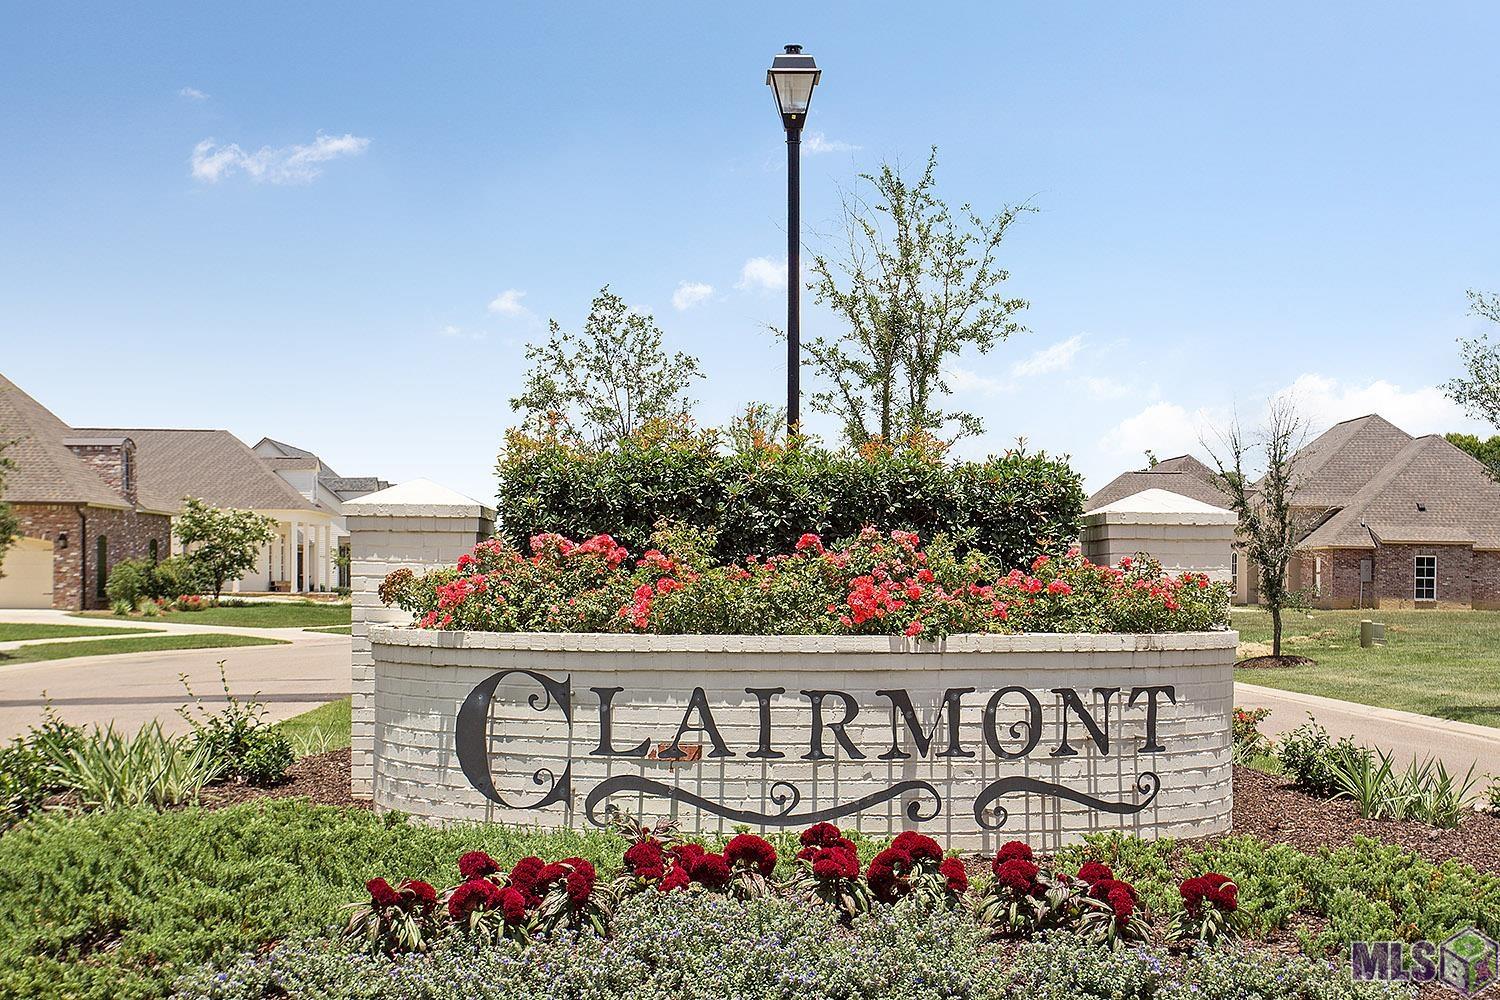
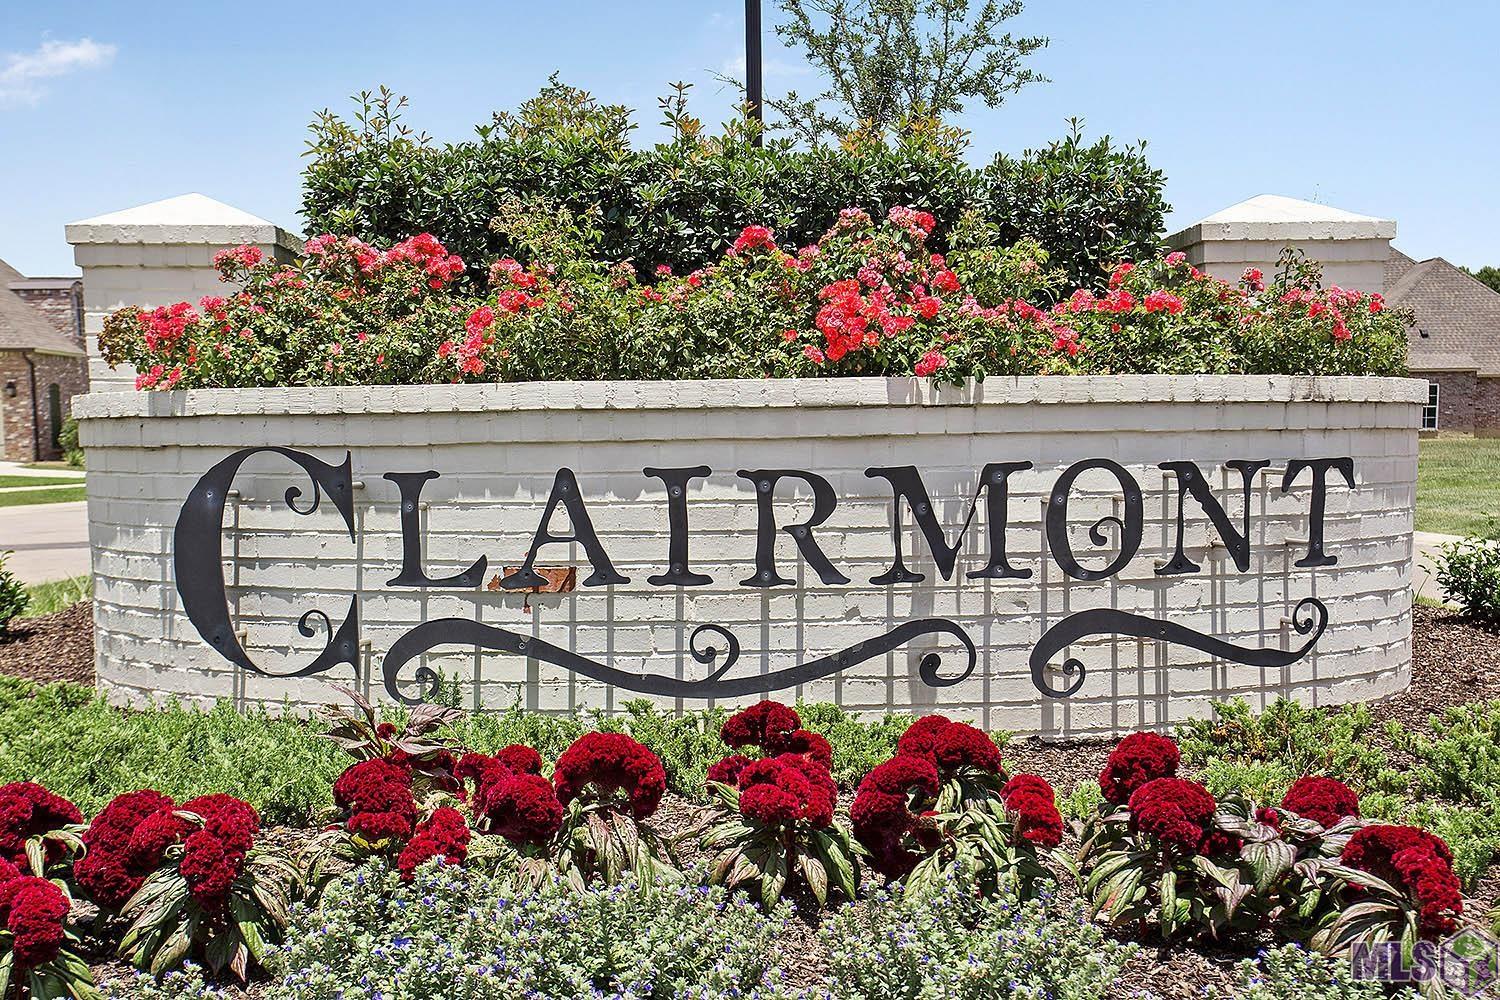
Clairmont neighborhood entrance sign surrounded by flowering landscaping, with homes behind it.
Clairmont neighborhood entrance sign amid flowering landscaping.
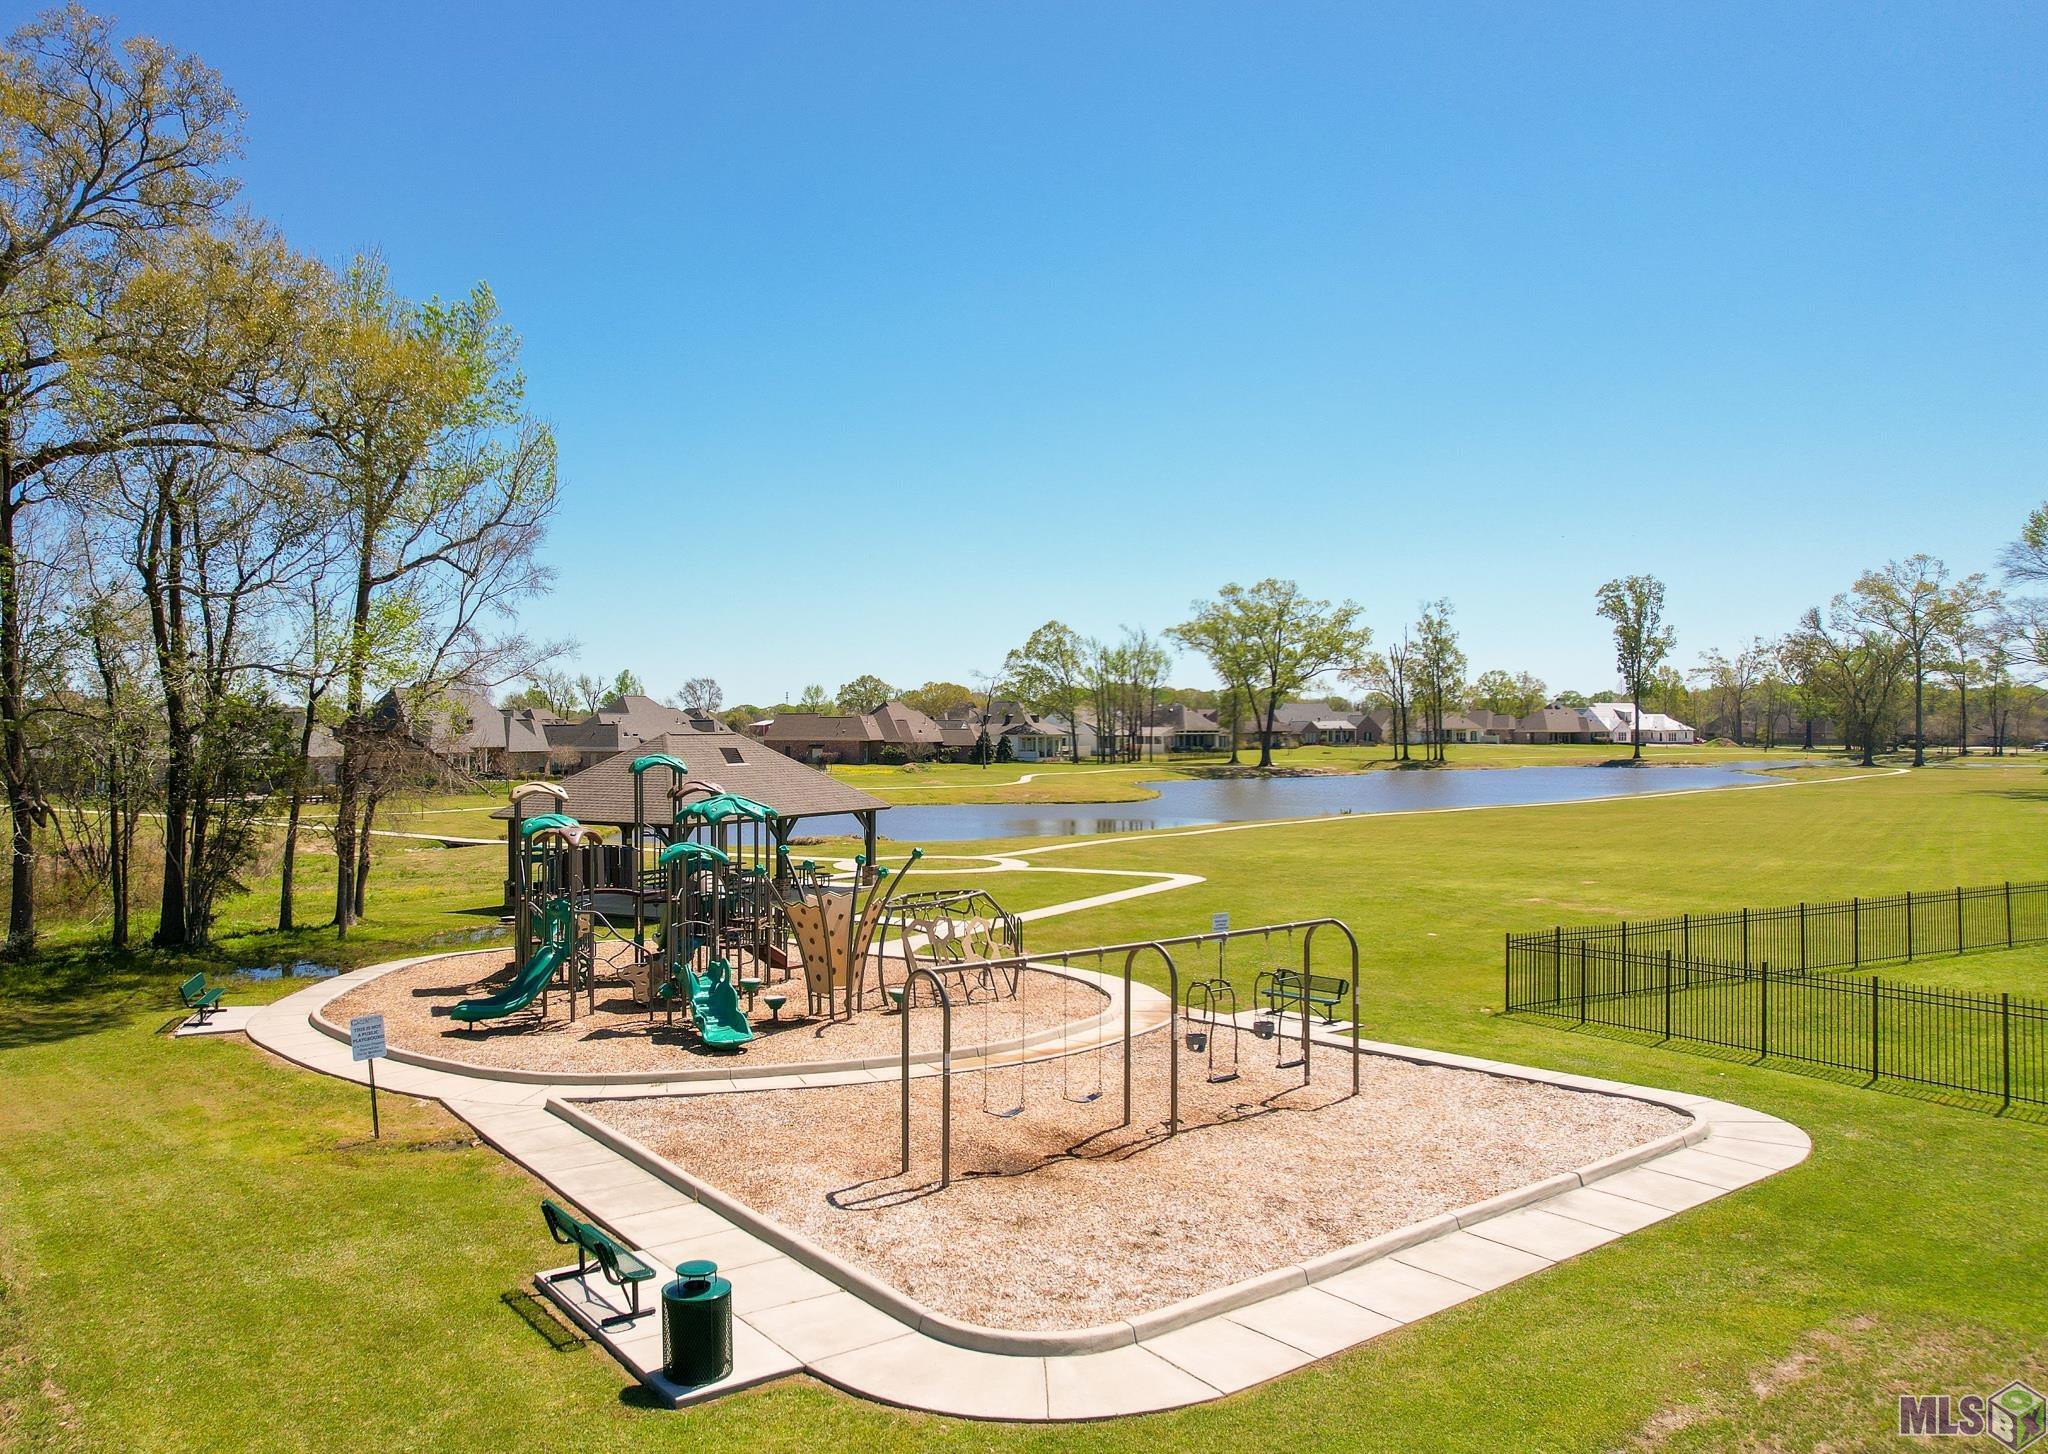
Neighborhood playground with climbing structures, swings, walking paths, and a pond.
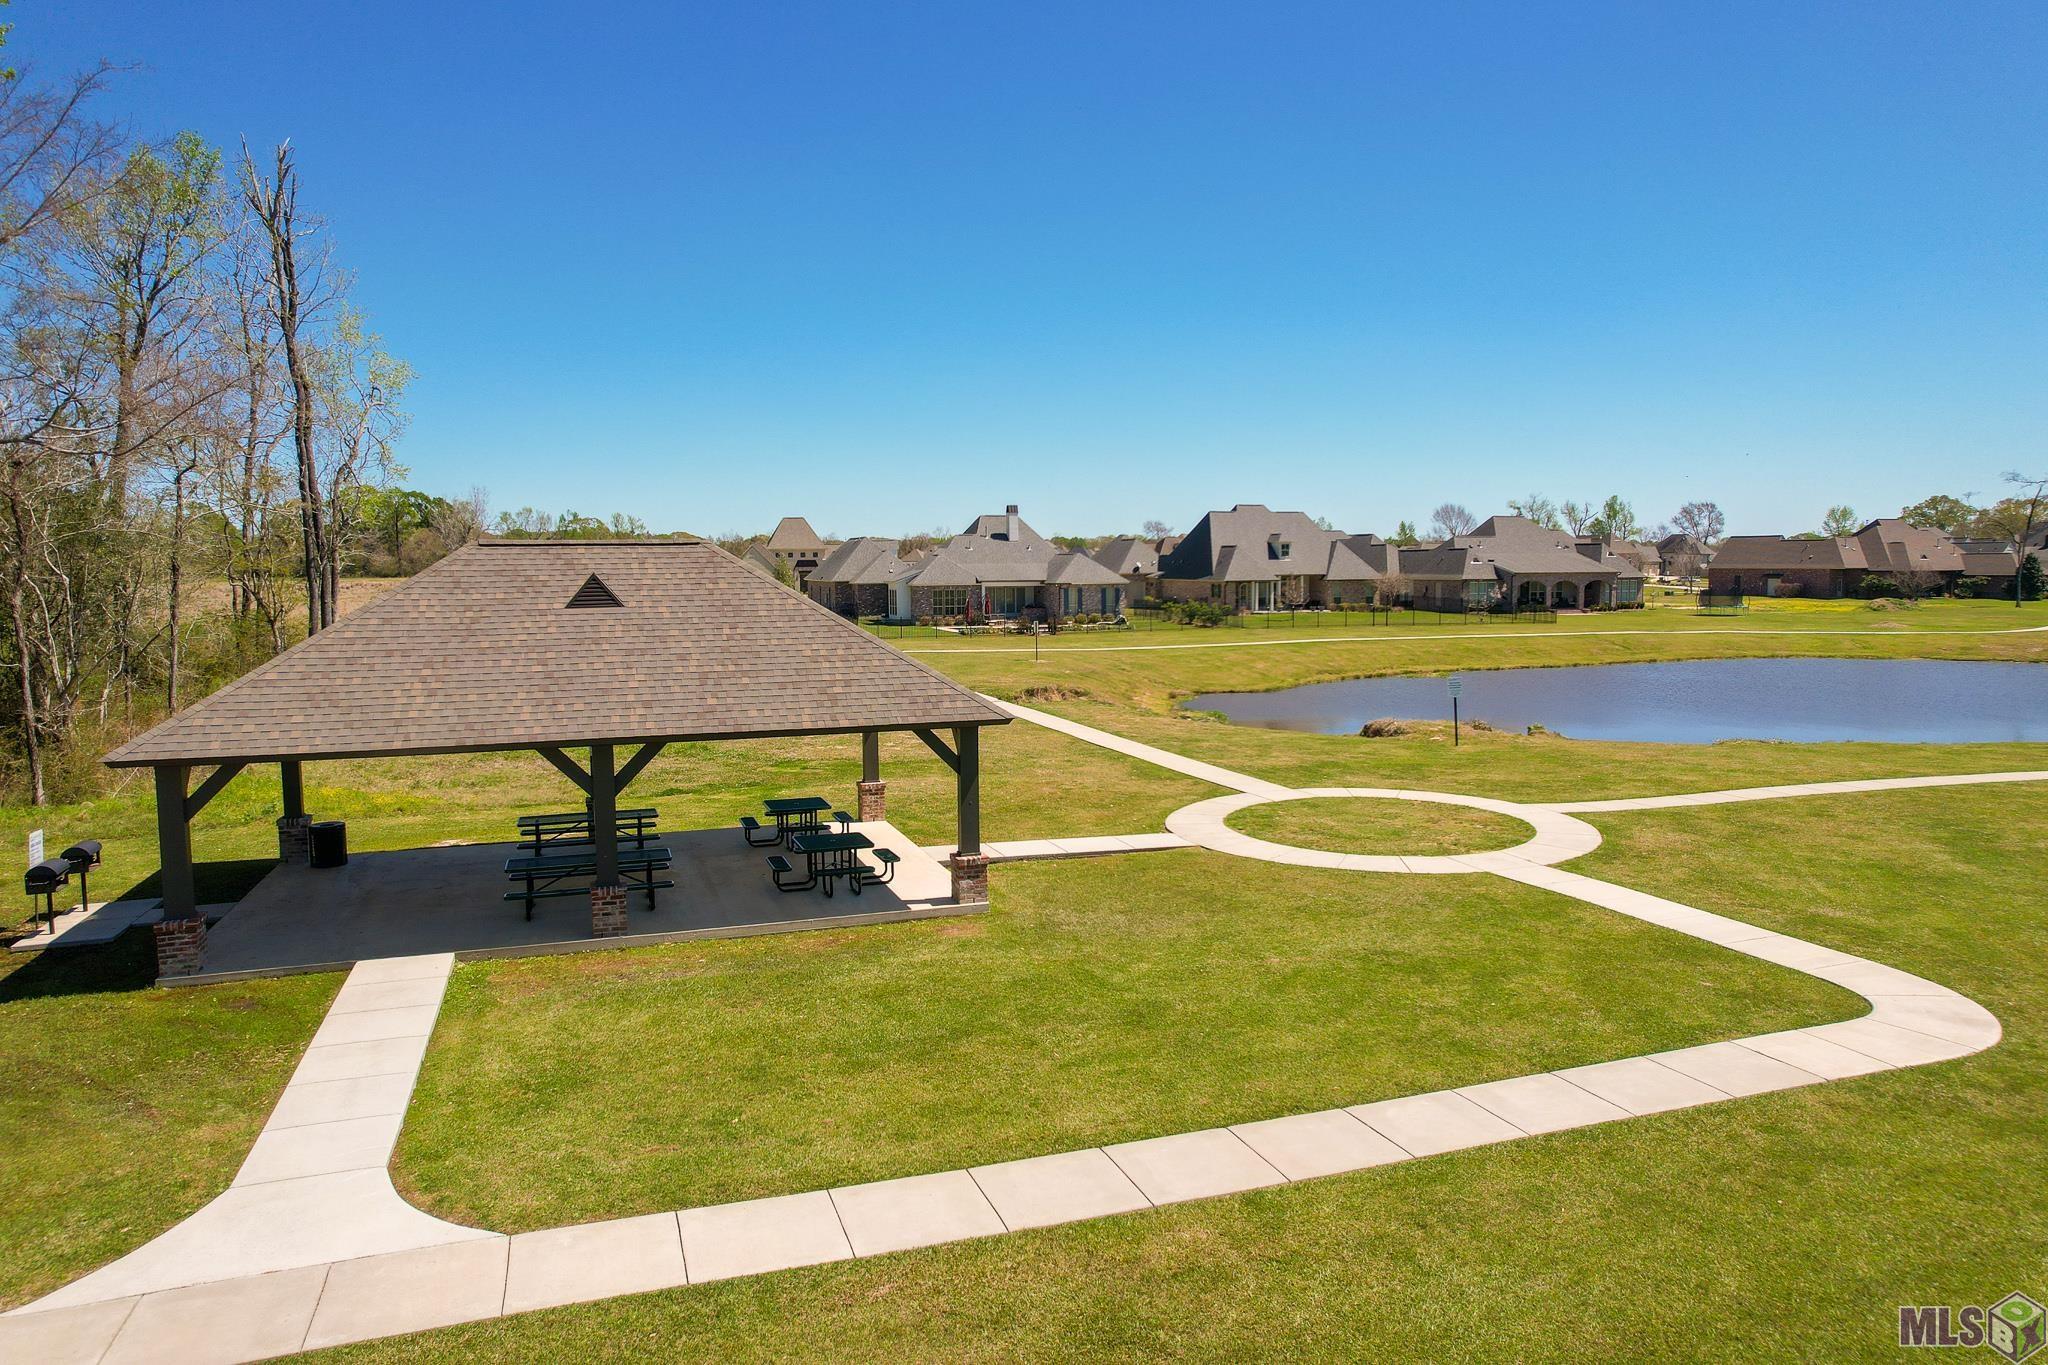
Neighborhood park with a covered picnic pavilion, winding paths, pond, and homes in the background.
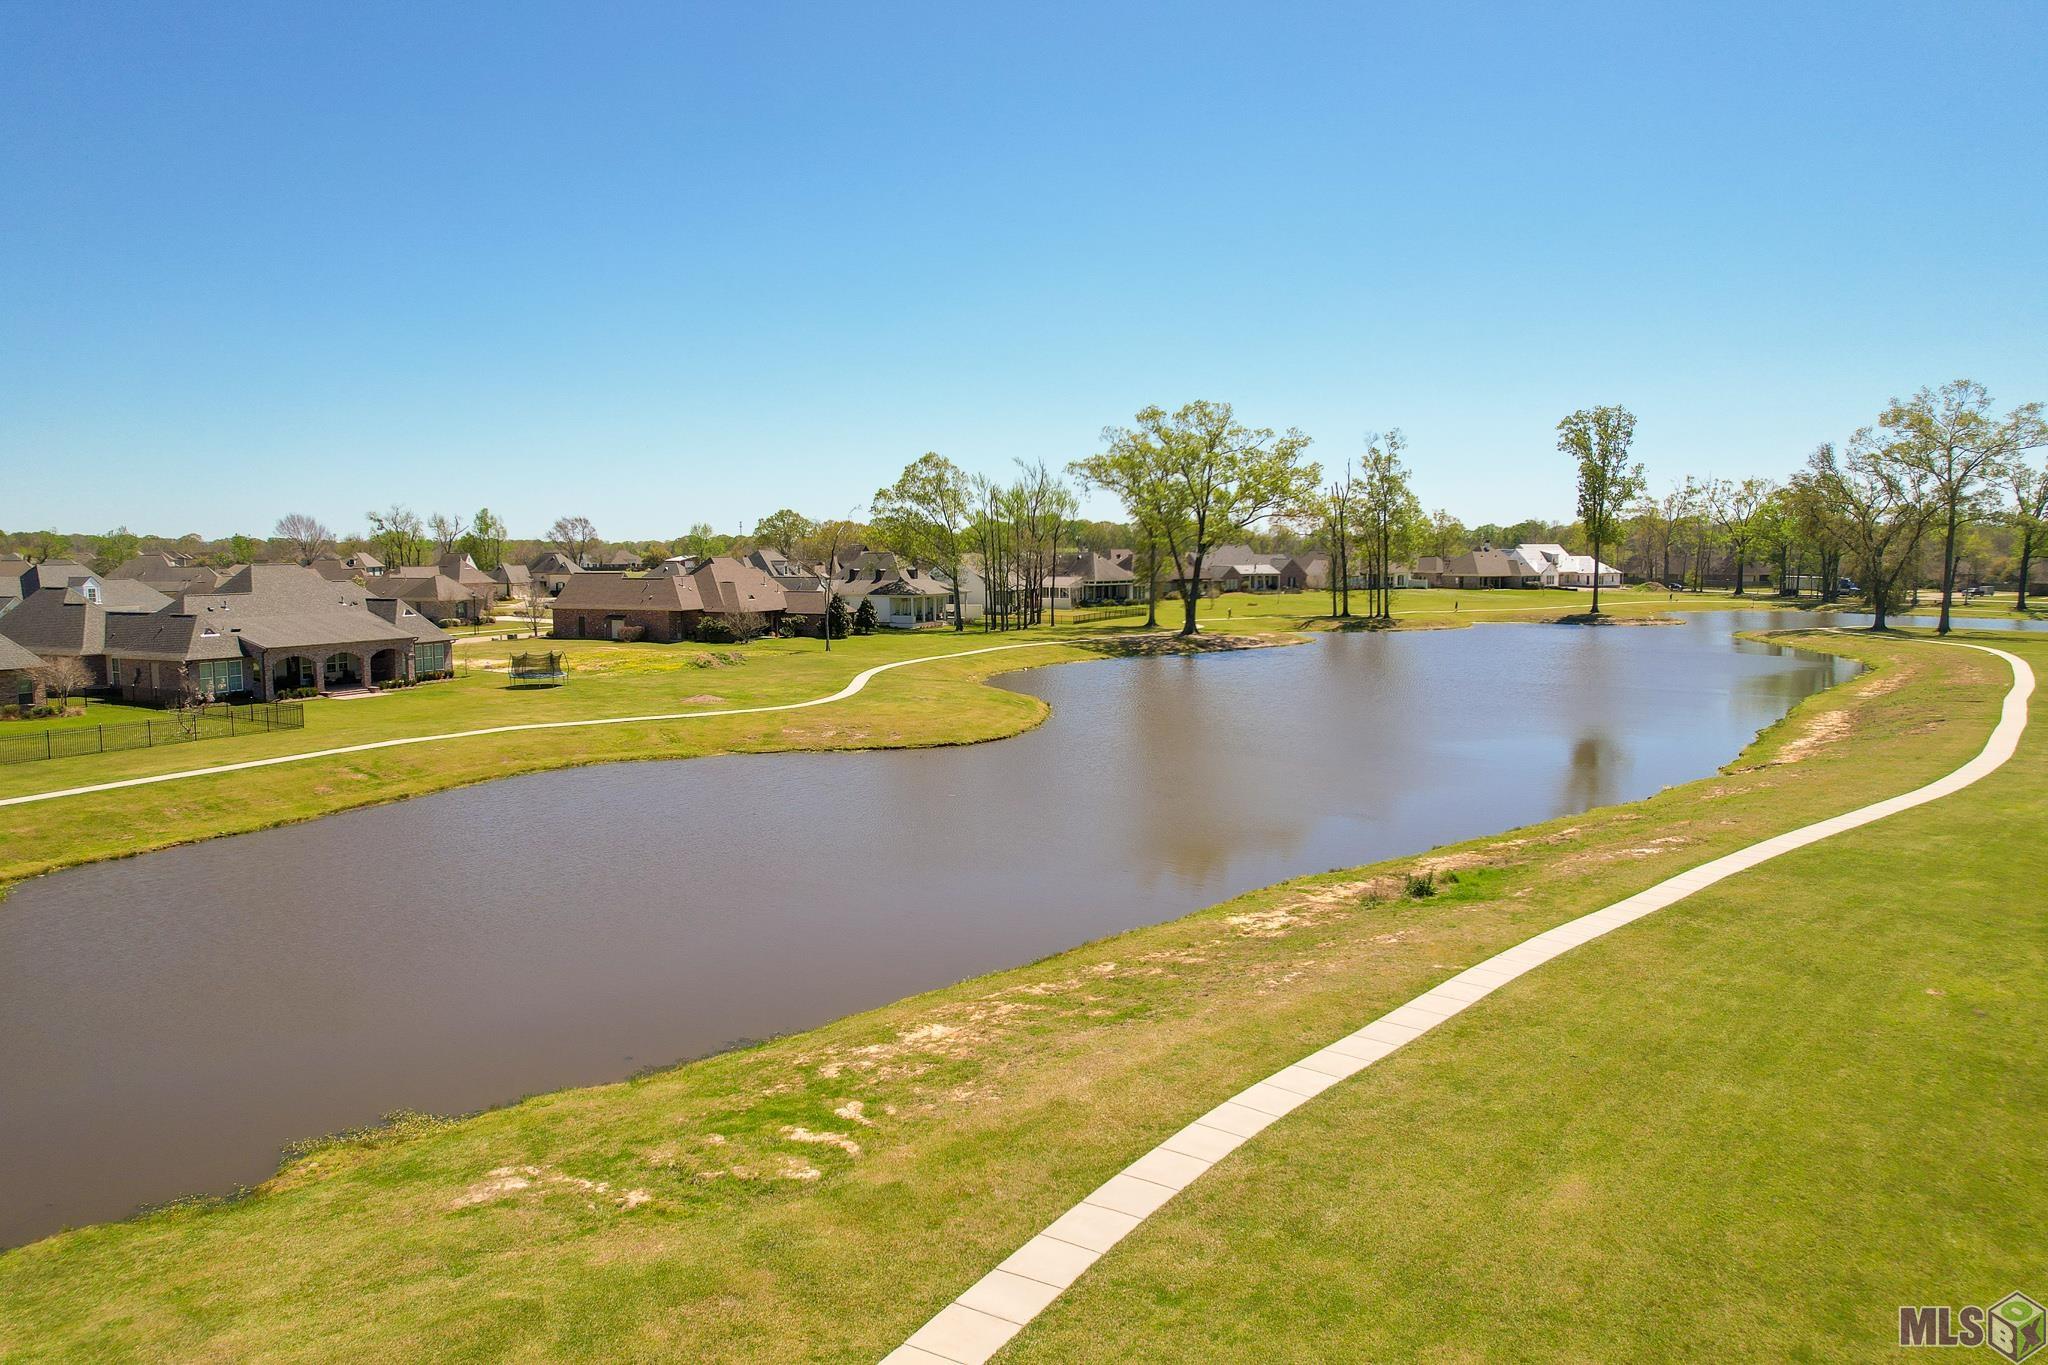
Neighborhood pond with a curving walking path and homes along its grassy banks.
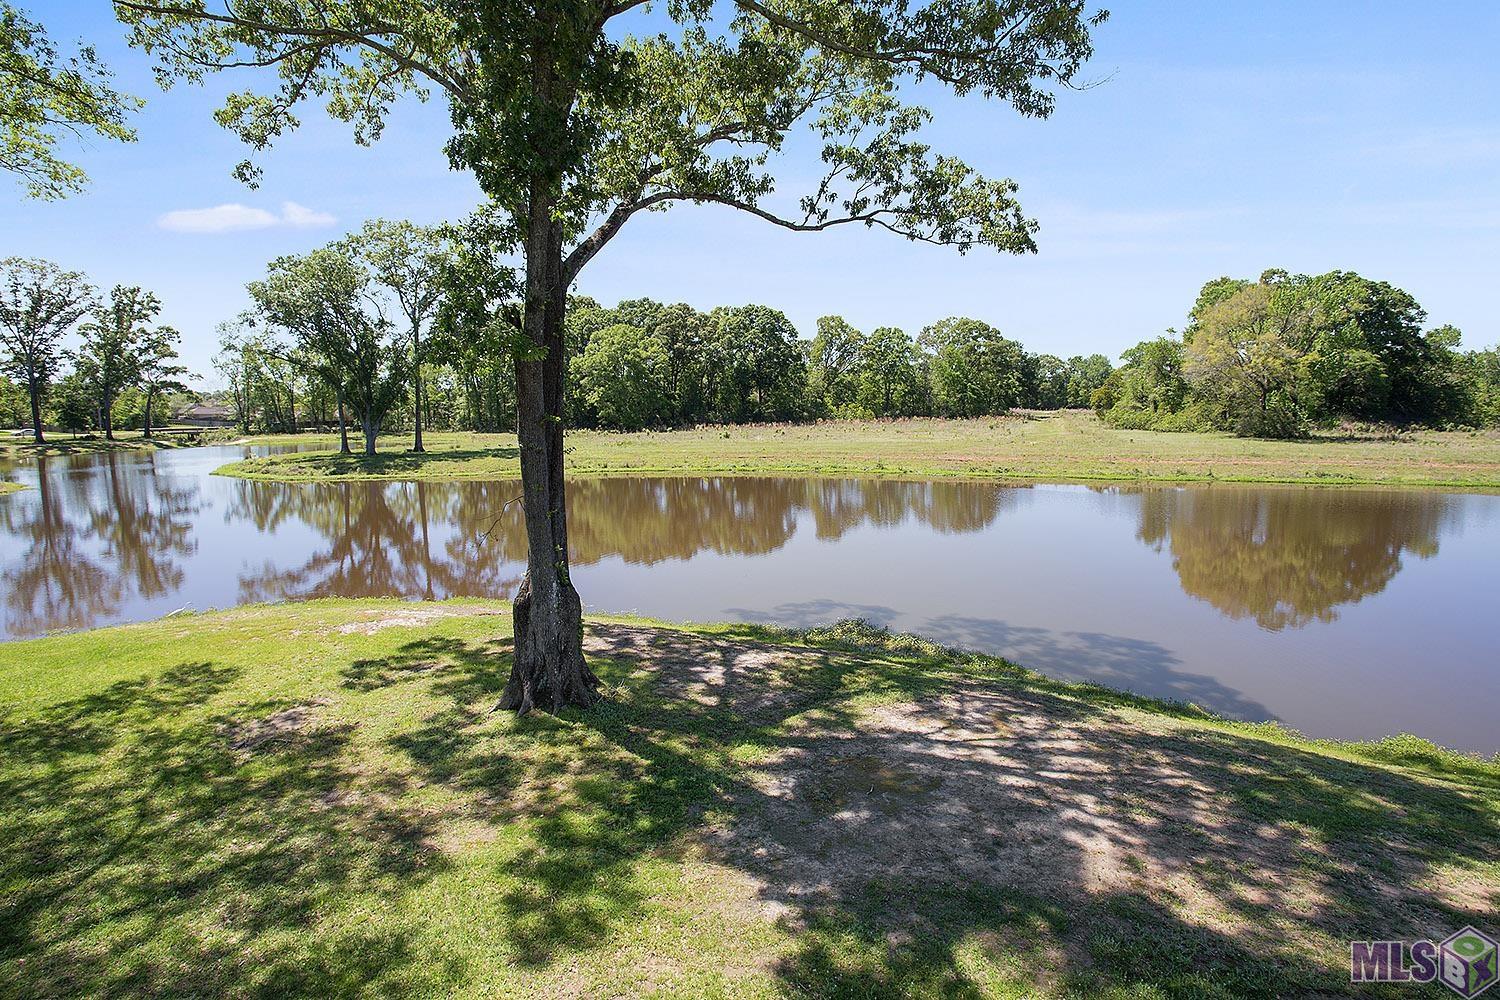
Grassy waterfront lot with a large shade tree beside a pond.
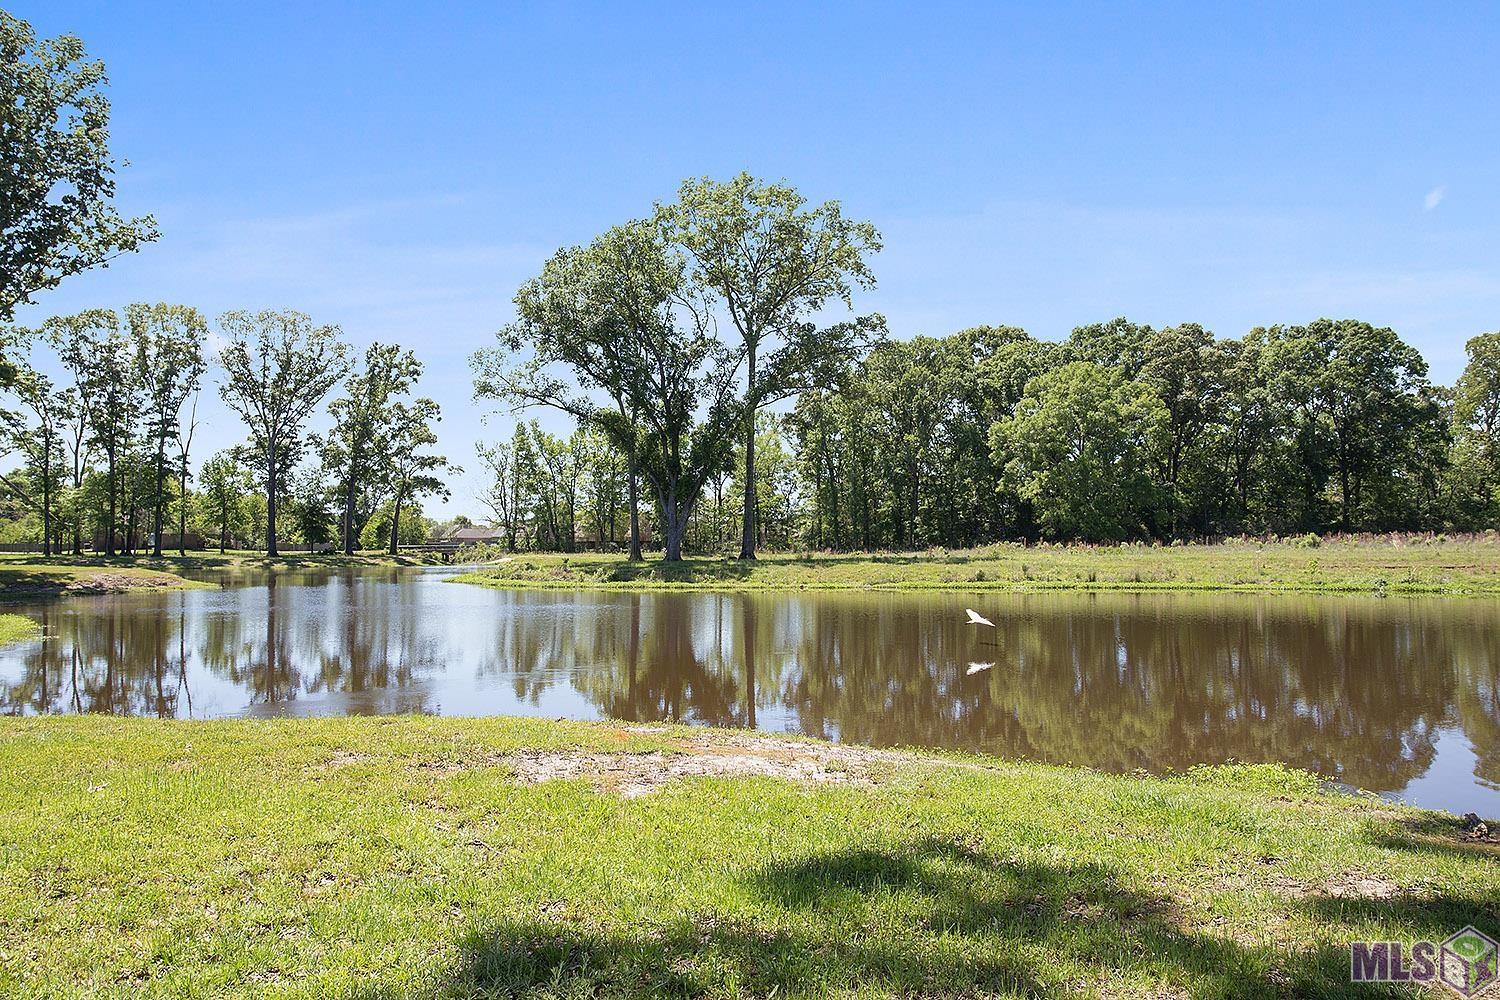
Pond bordered by grassy banks and trees, with birds flying over the water.
VIEW PHOTOS
Price Upon Request

6995 Rue Papillon

4 Beds 2 Baths 2,318 Sq.Ft. 0.29 Acres

Description

This recently completed 4 bedroom, 2 bath new construction home in Zachary School District is ready for its new owners! Located in desirable Clairmont Community, this home is on a Village lot which gives you more space than the garden home lots. Entering the foyer, you notice the high ceilings, wood flooring running throughout, beautiful light fixtures and thoughtful design of the open floorplan. The living room has a cozy gas fireplace and plenty of window to enjoy the backyard view and allow in natural lighting. The kitchen offers stainless appliances, including a commercial style range, stone countertops, a porcelain apron front sink, custom cabinetry, large pantry, and an oversized breakfast bar/island accented by pendant lighting. The master suite is tucked away for privacy and has a spa like bath with dual vanities, custom shower, soaking tub and large walk-in closet. The laundry room is located off of the kitchen and is spacious with accent flooring and a built-in laundry sink making it functional and stylish. Three additional bedrooms are all a good size and have ample closet space. Outside you will enjoy the oversized covered patio as well as the extended uncovered patio area. This home by Dunn Wright Construction was completed in November of 2023. Seller is offering $3000 towards rate buydown or closing cost with full price offer. Call today for your private showing!
Share Property

Location

6995 Rue Papillon, Zachary, LA 70791

Status

Sold

Date Sold

February 21, 2025
Shirley  Whitaker

Shirley Whitaker

TITLE

REALTOR®

Property Amenities

Interior
Laundry room Inside
Fireplace 1 Fireplace, Gas Log, Ventless
Appliances Gas Cooktop, Dishwasher, Disposal, Microwave, Self Cleaning Oven, Stainless Steel Appliance(s)
Flooring Wood
Total Bedrooms: 4
Full Bathrooms: 2
Other Interior Features Attic Access, Attic Storage, Ceiling 9, Crown Molding
Area & Lot
Total area 3,332 Sq.Ft.
Lot Area 0.29 Acres
Living area 2,318 Sq.Ft.
MLS® ID 2023019856
Year Built 2023
School District Zachary Community
Water Frontage Walk To Water
Architecture Styles Traditional
Type Residential
Status Sold
Exterior
Stories 1
Air conditioning Central Air, Ceiling Fan(s)
Heat type Central
Water Source Public
Security Features Smoke Detector(s)
Sewer Public Sewer
Parking 2 Cars Park, Concrete, Covered, Driveway, Garage, Garage Door Opener
Lot Features Rectangular Lot
Roof Shingle
Utilities Cable Connected
Finance
Price Upon Request

East Baton Rouge Parish

Work With Us

Experience personalized service, expert guidance, and dedicated support from a team committed to helping you buy or sell with confidence.