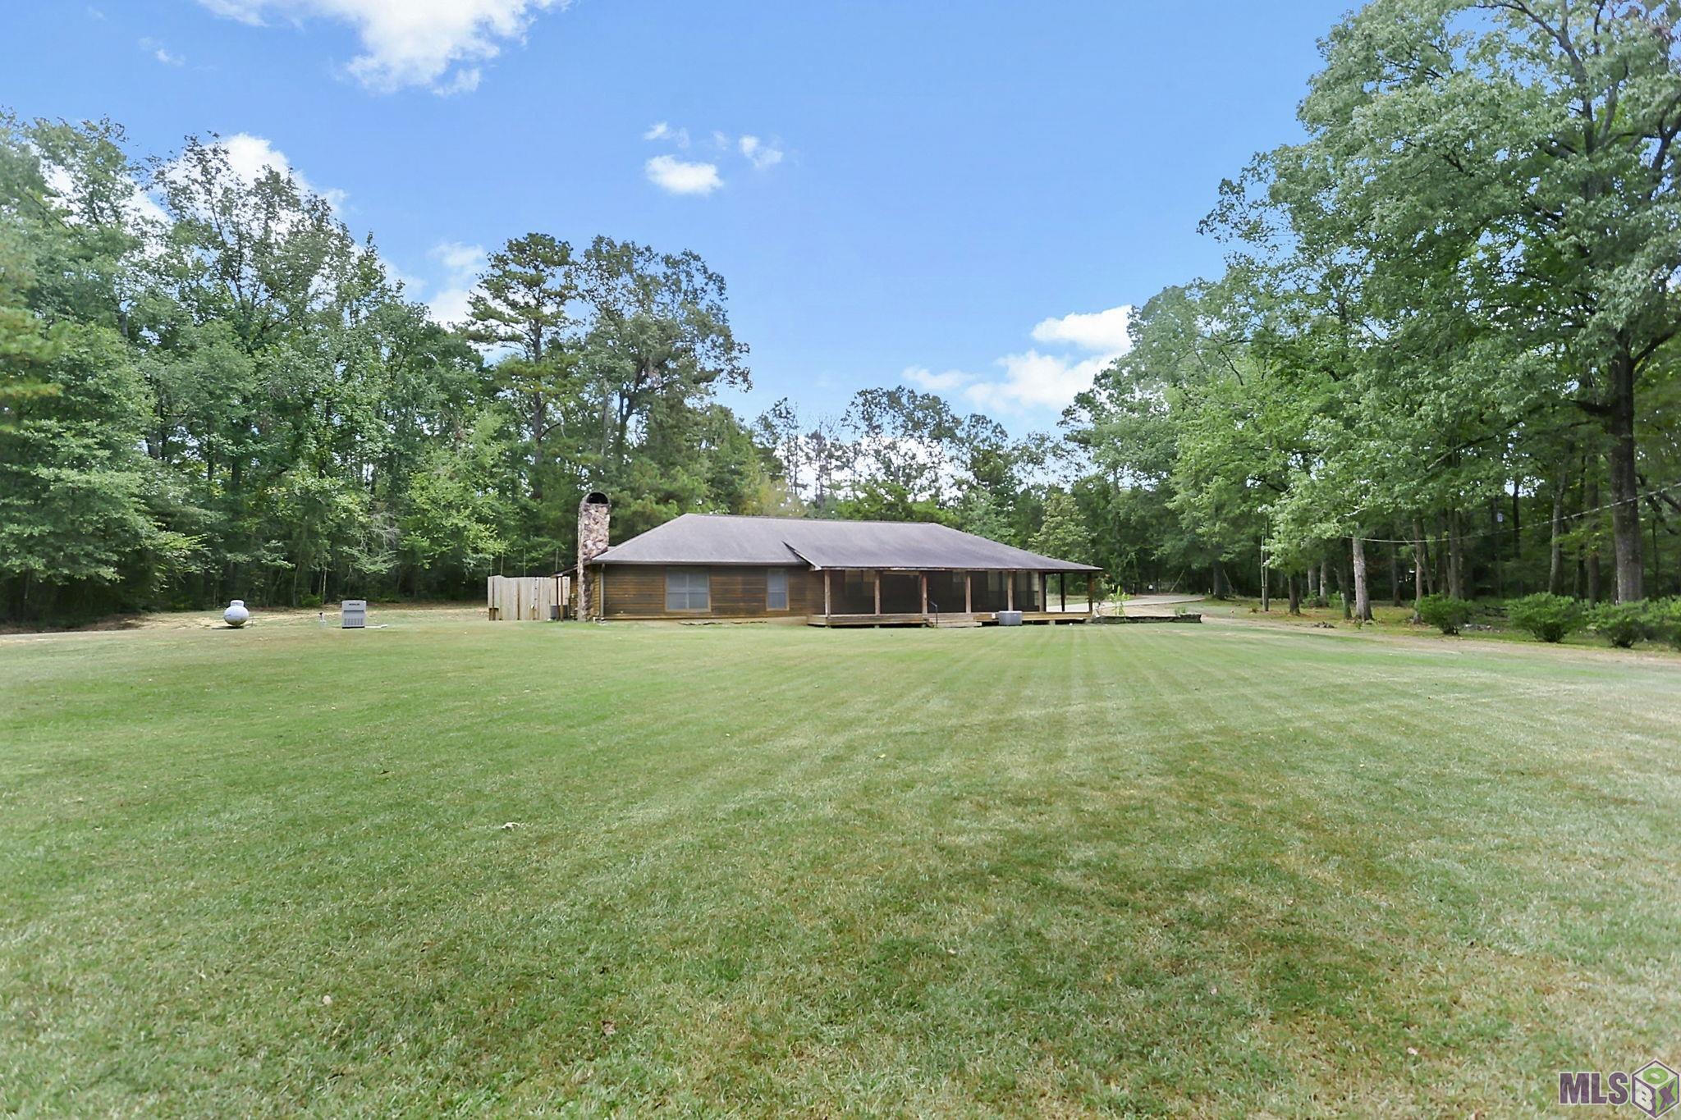
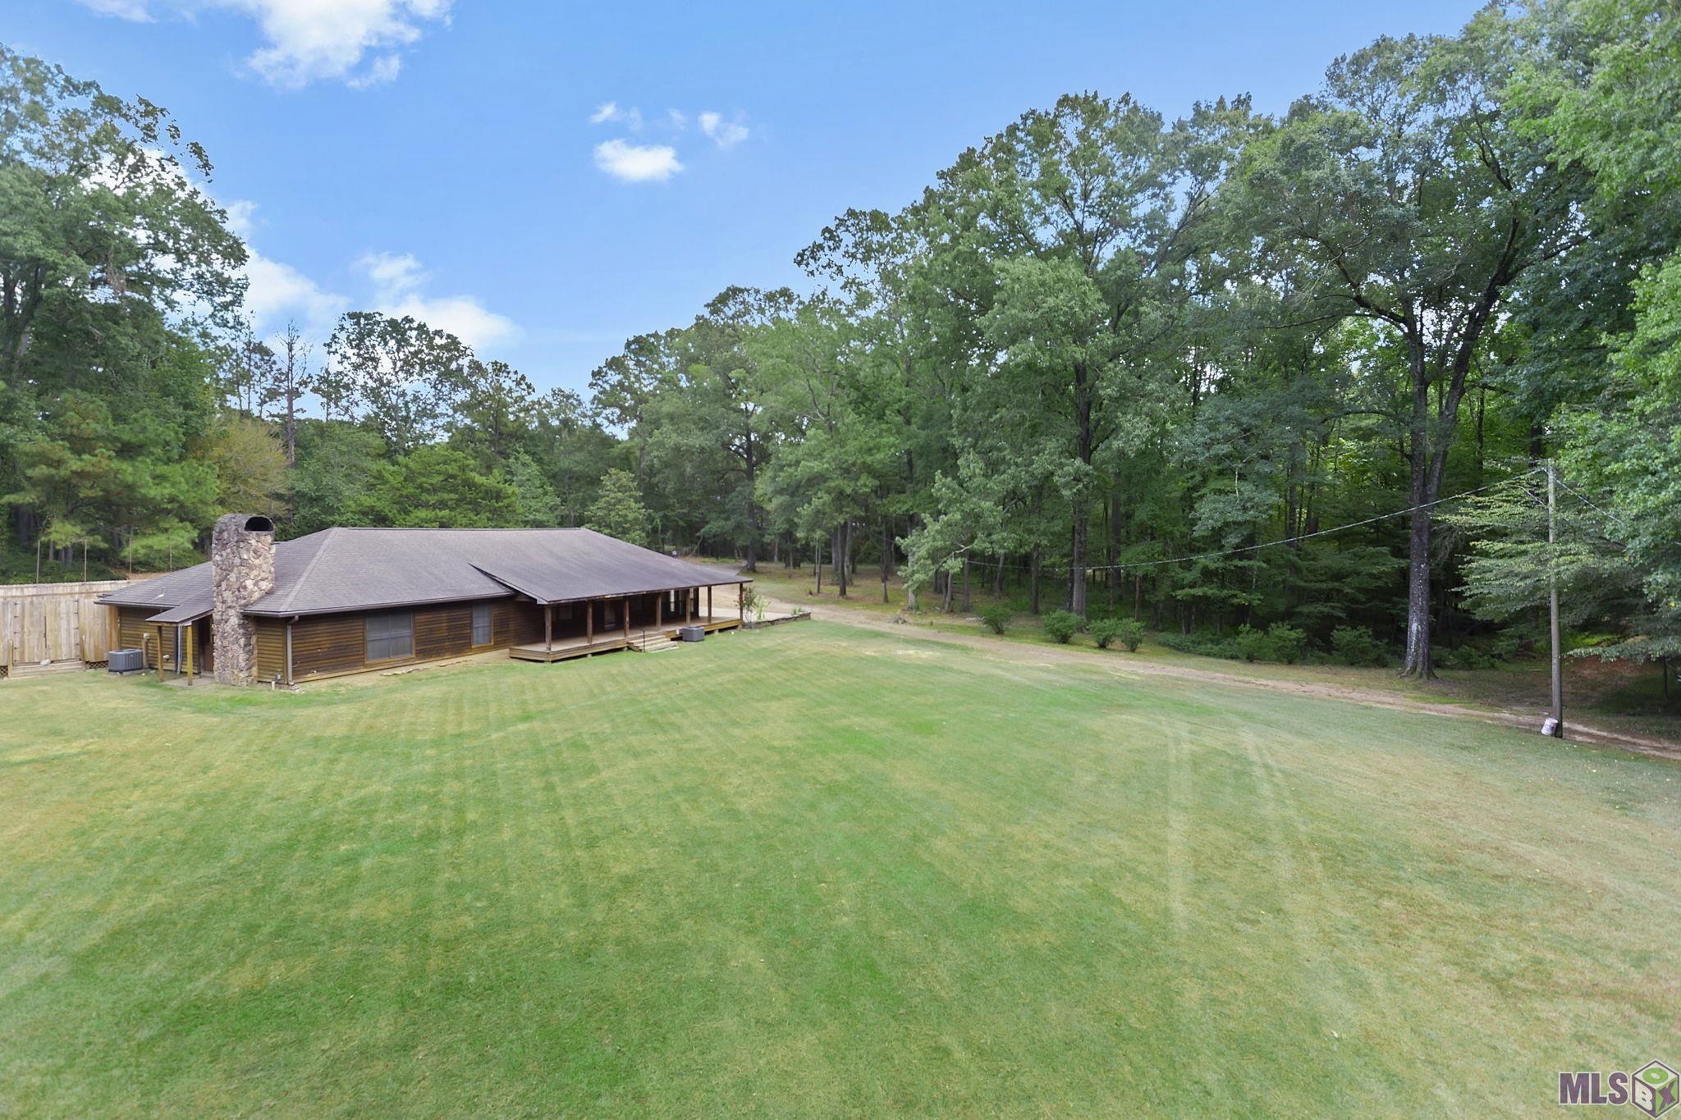
Single-story wood-sided home with a stone chimney and covered porch, surrounded by a broad lawn and mature trees.
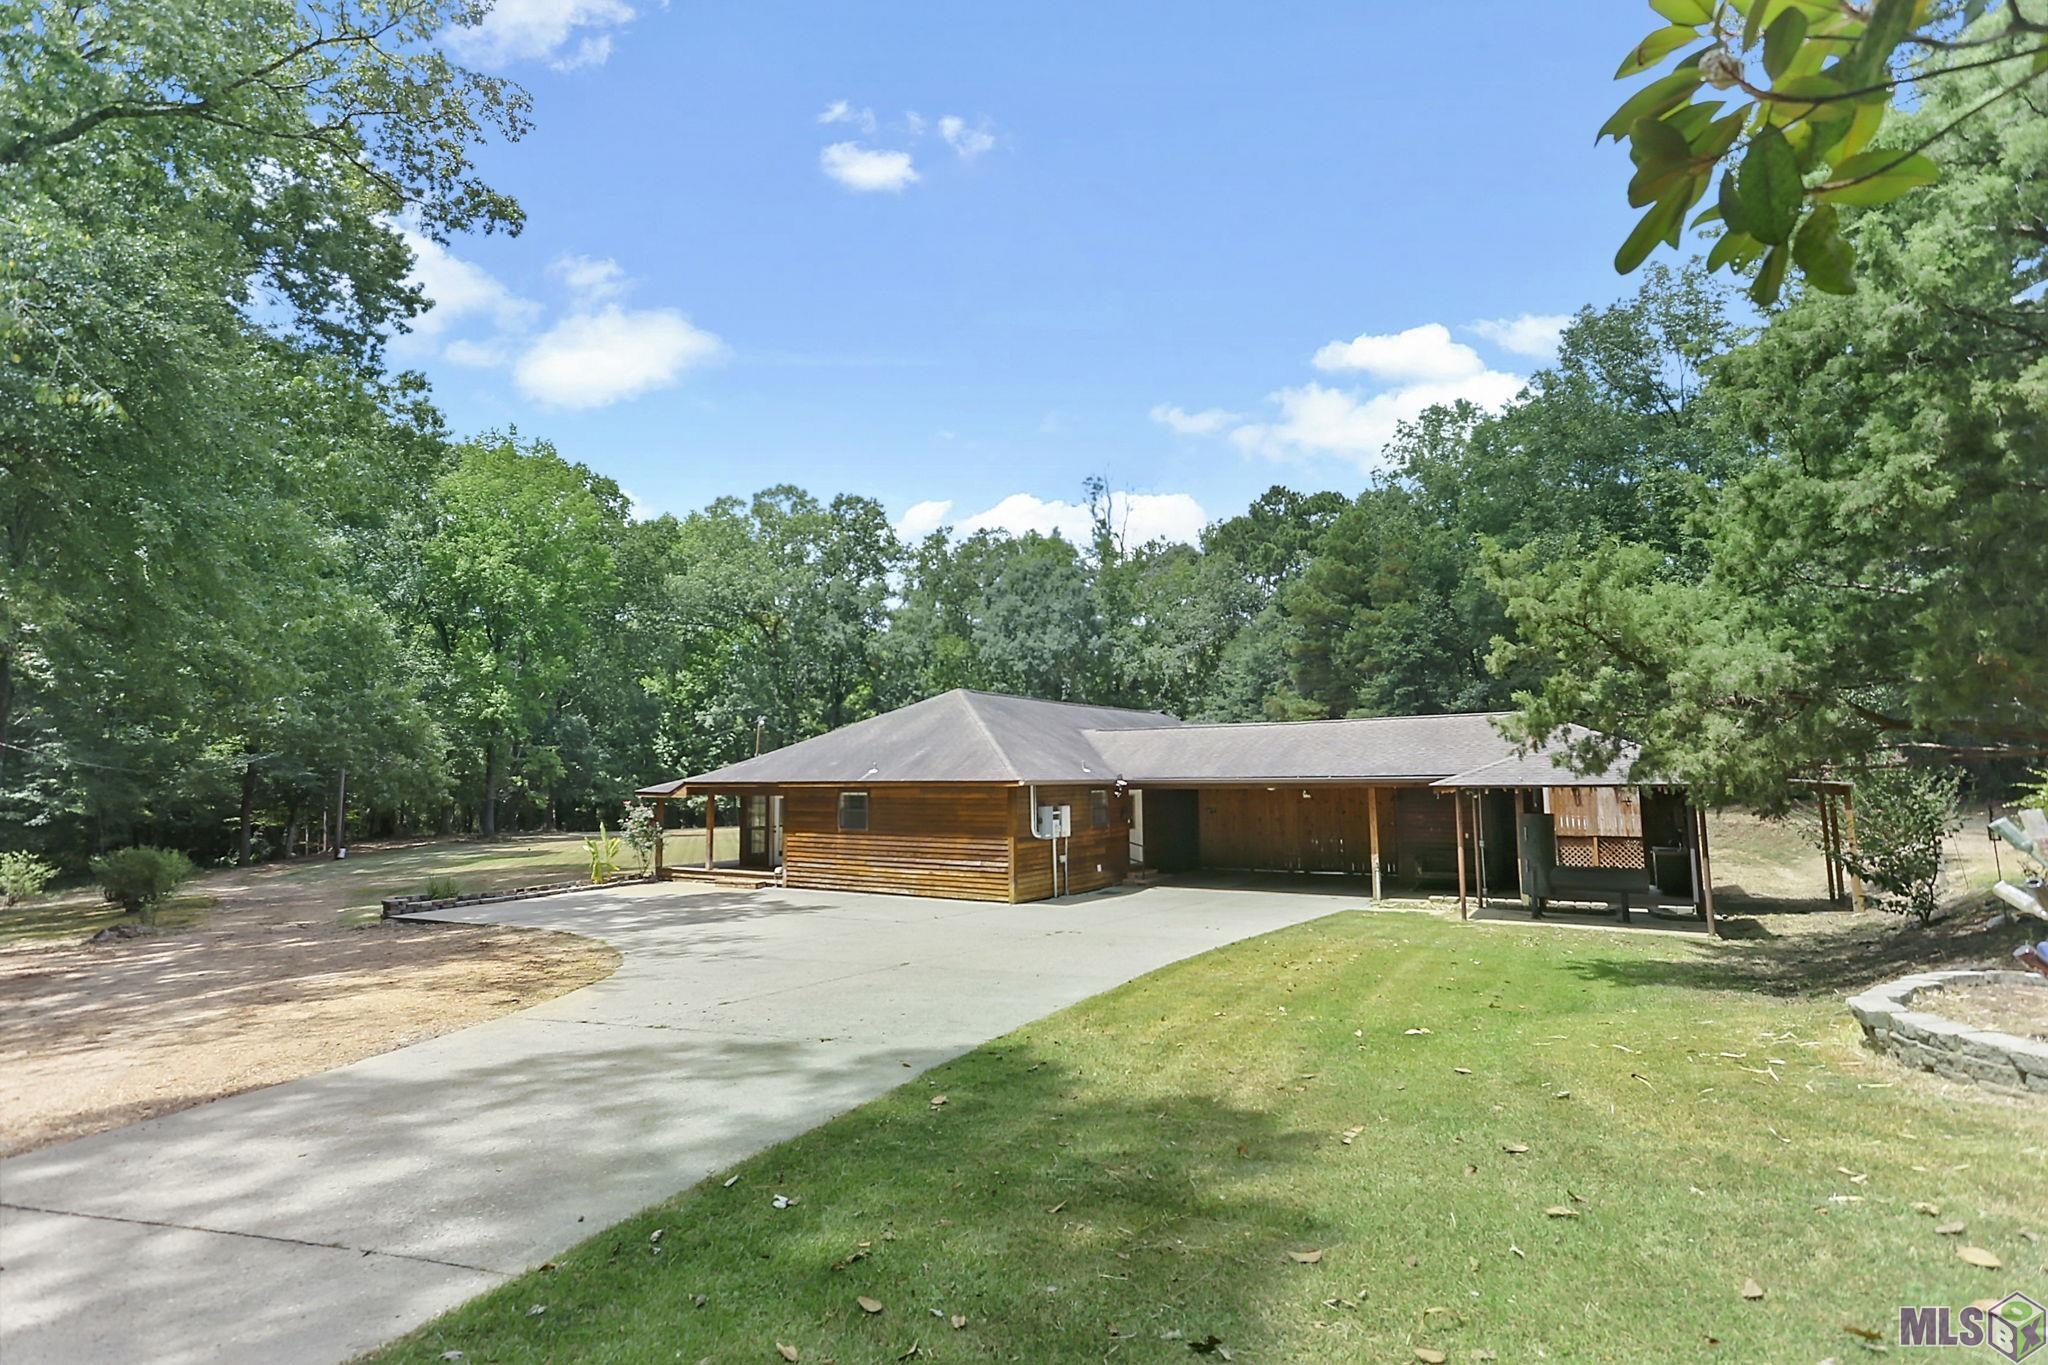
Wood-sided home with a long covered carport, wide driveway, and wooded surroundings.
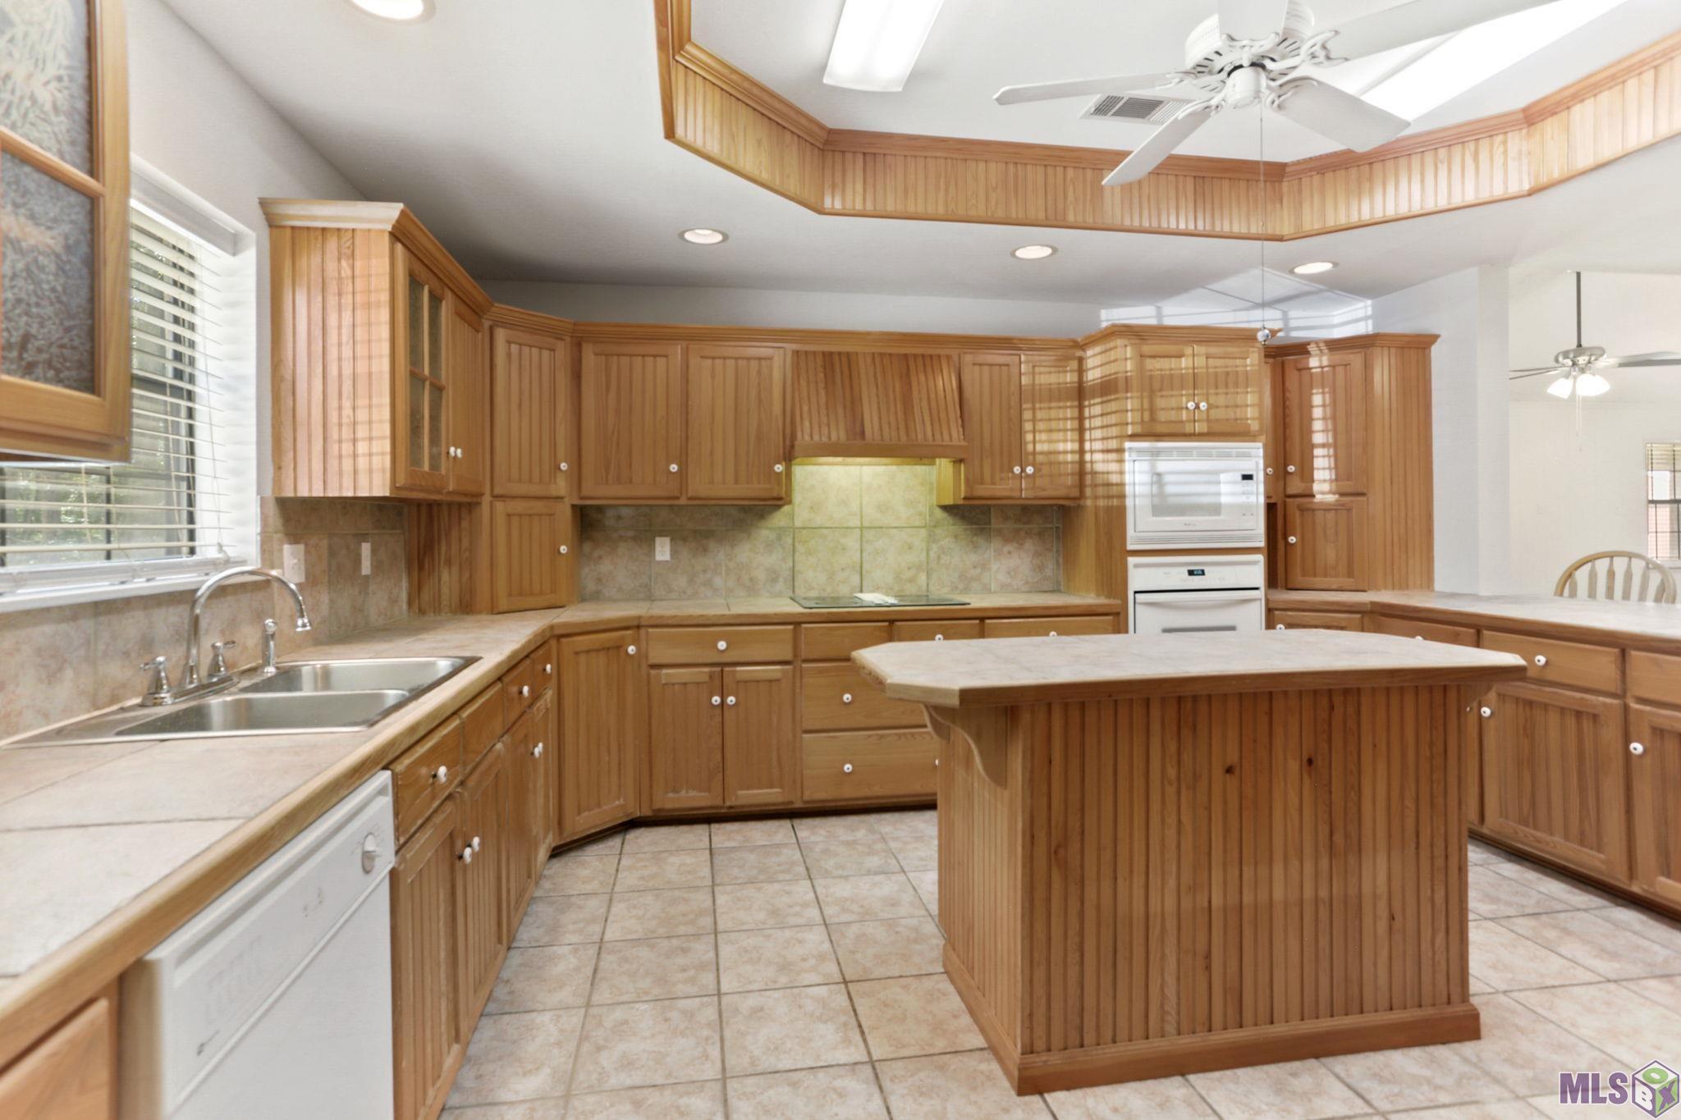
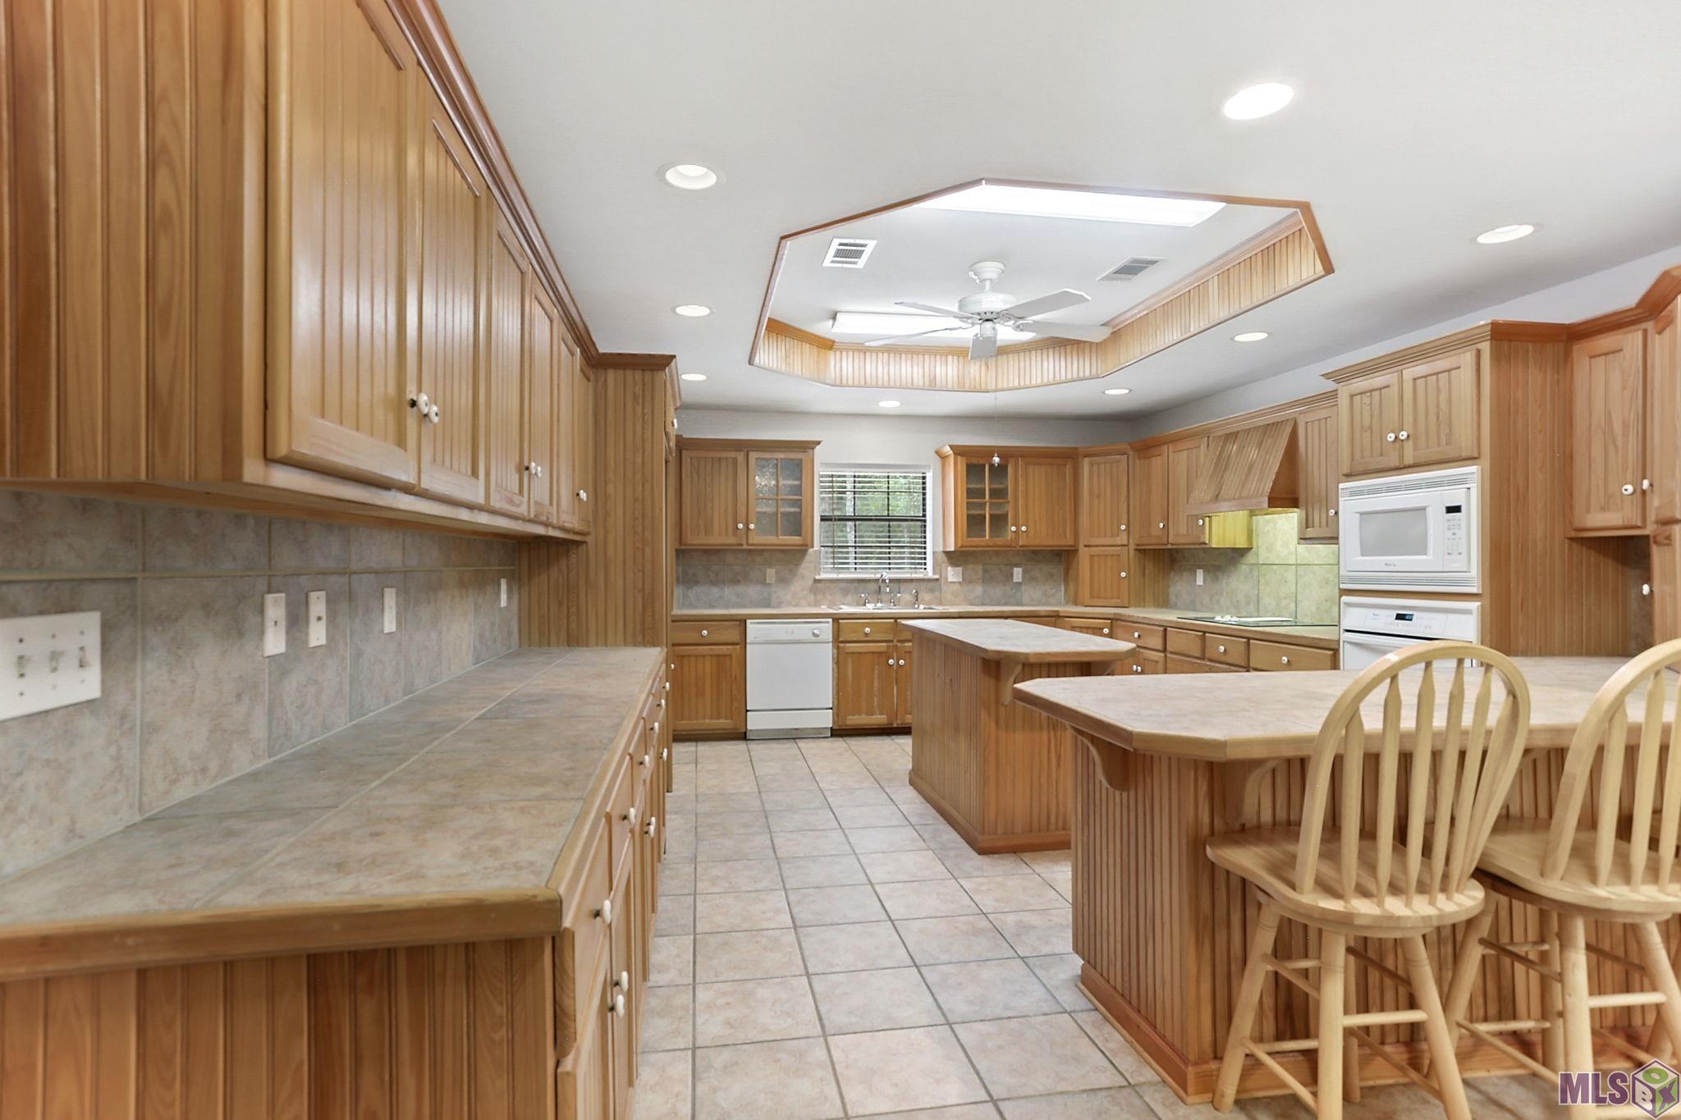
Kitchen with warm wood cabinetry, a large paneled island, double sink, and built-in wall ovens.
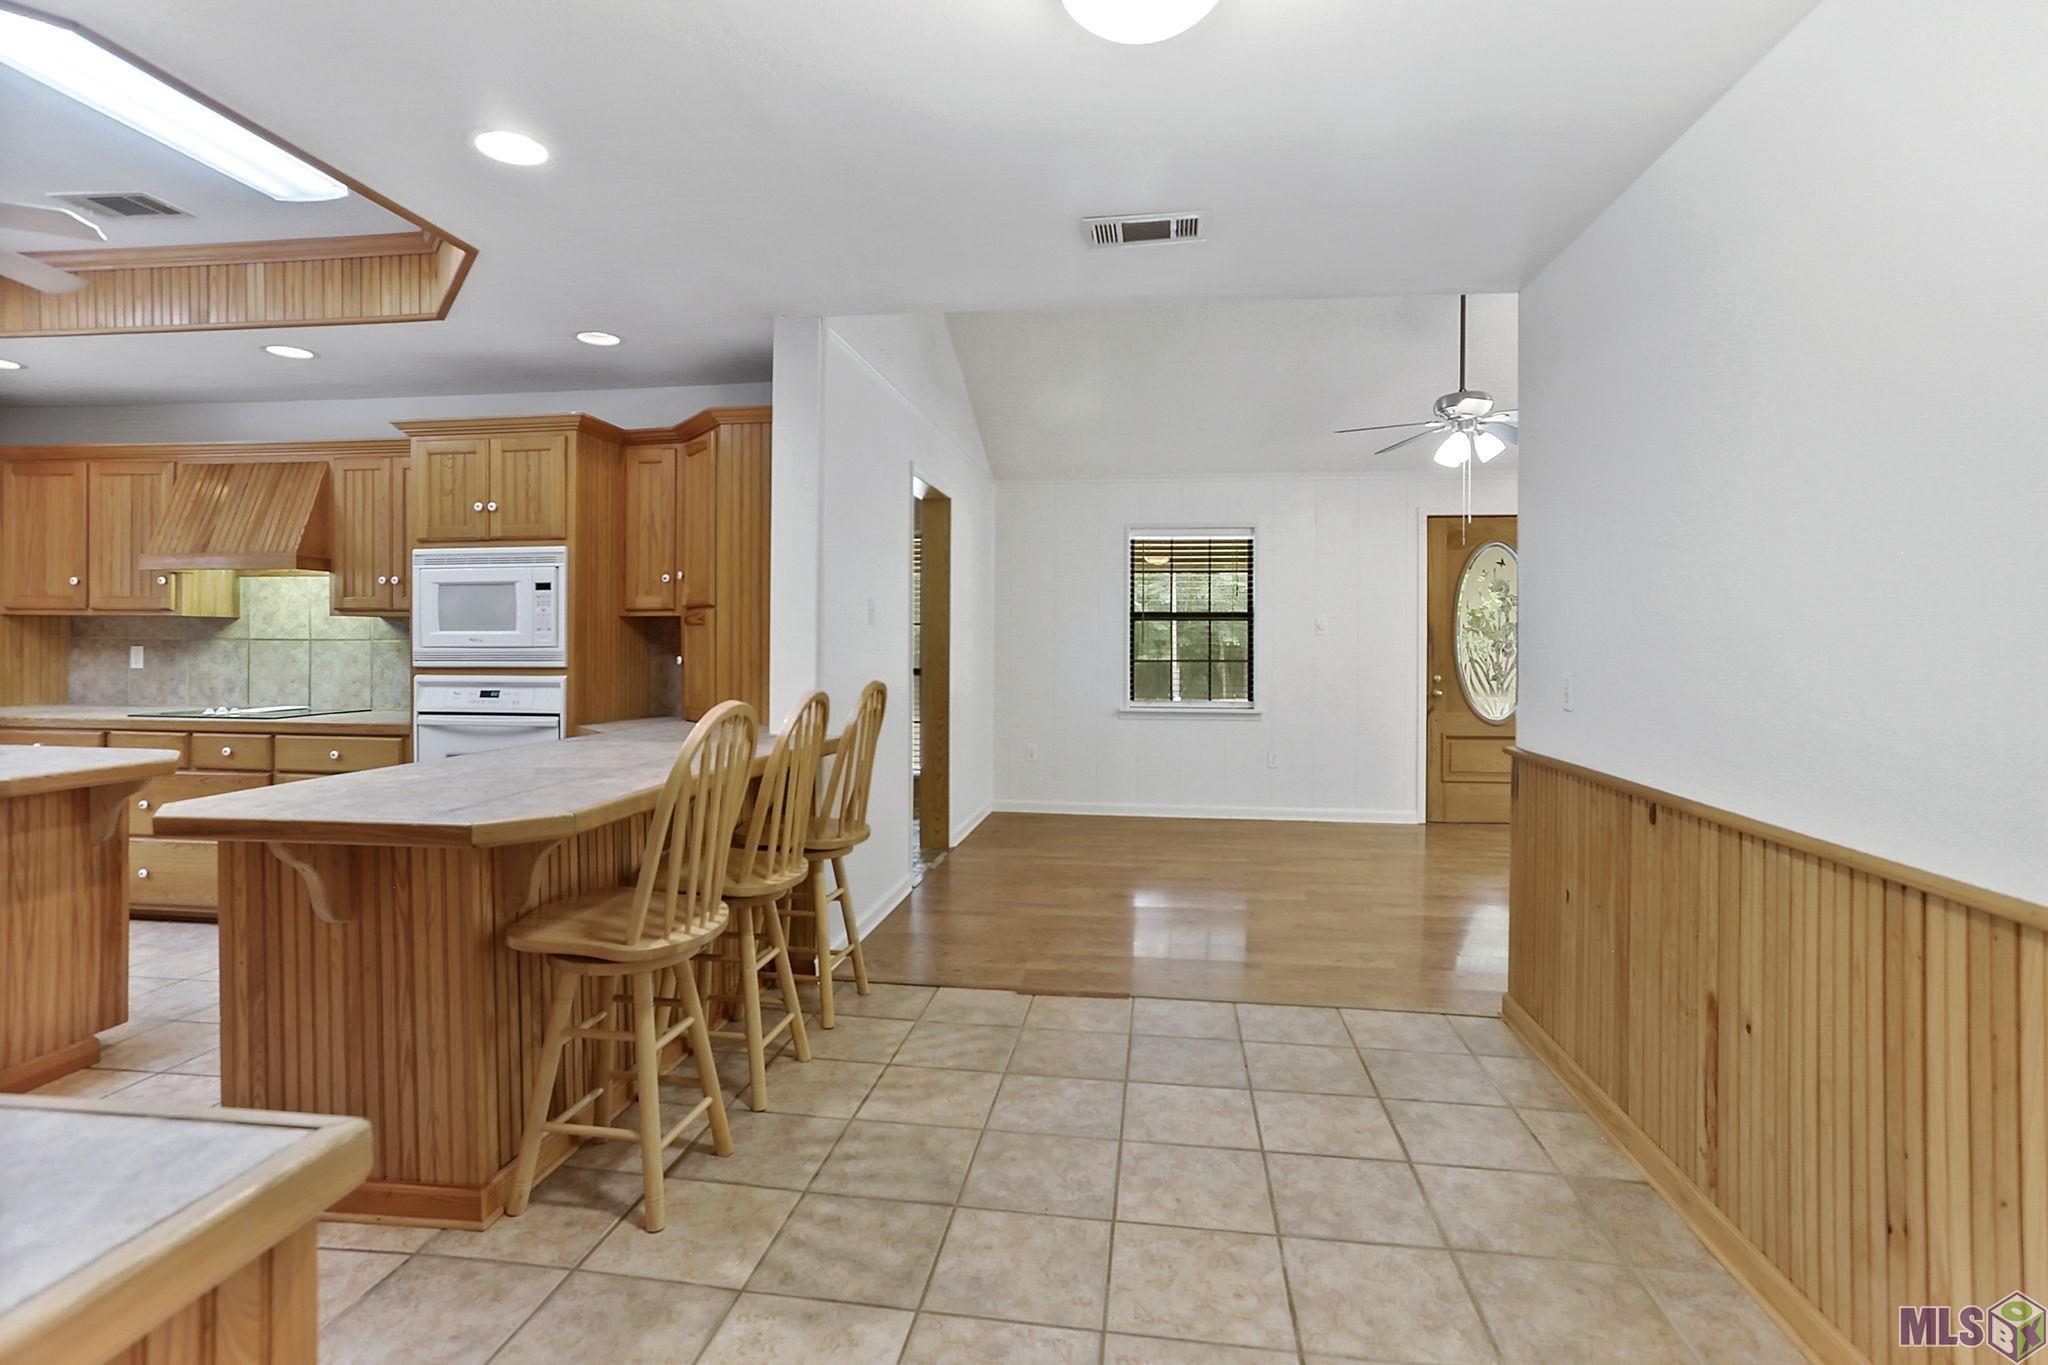
Kitchen with honey-toned wood cabinets, a large island with bar stools, and an adjoining dining area.
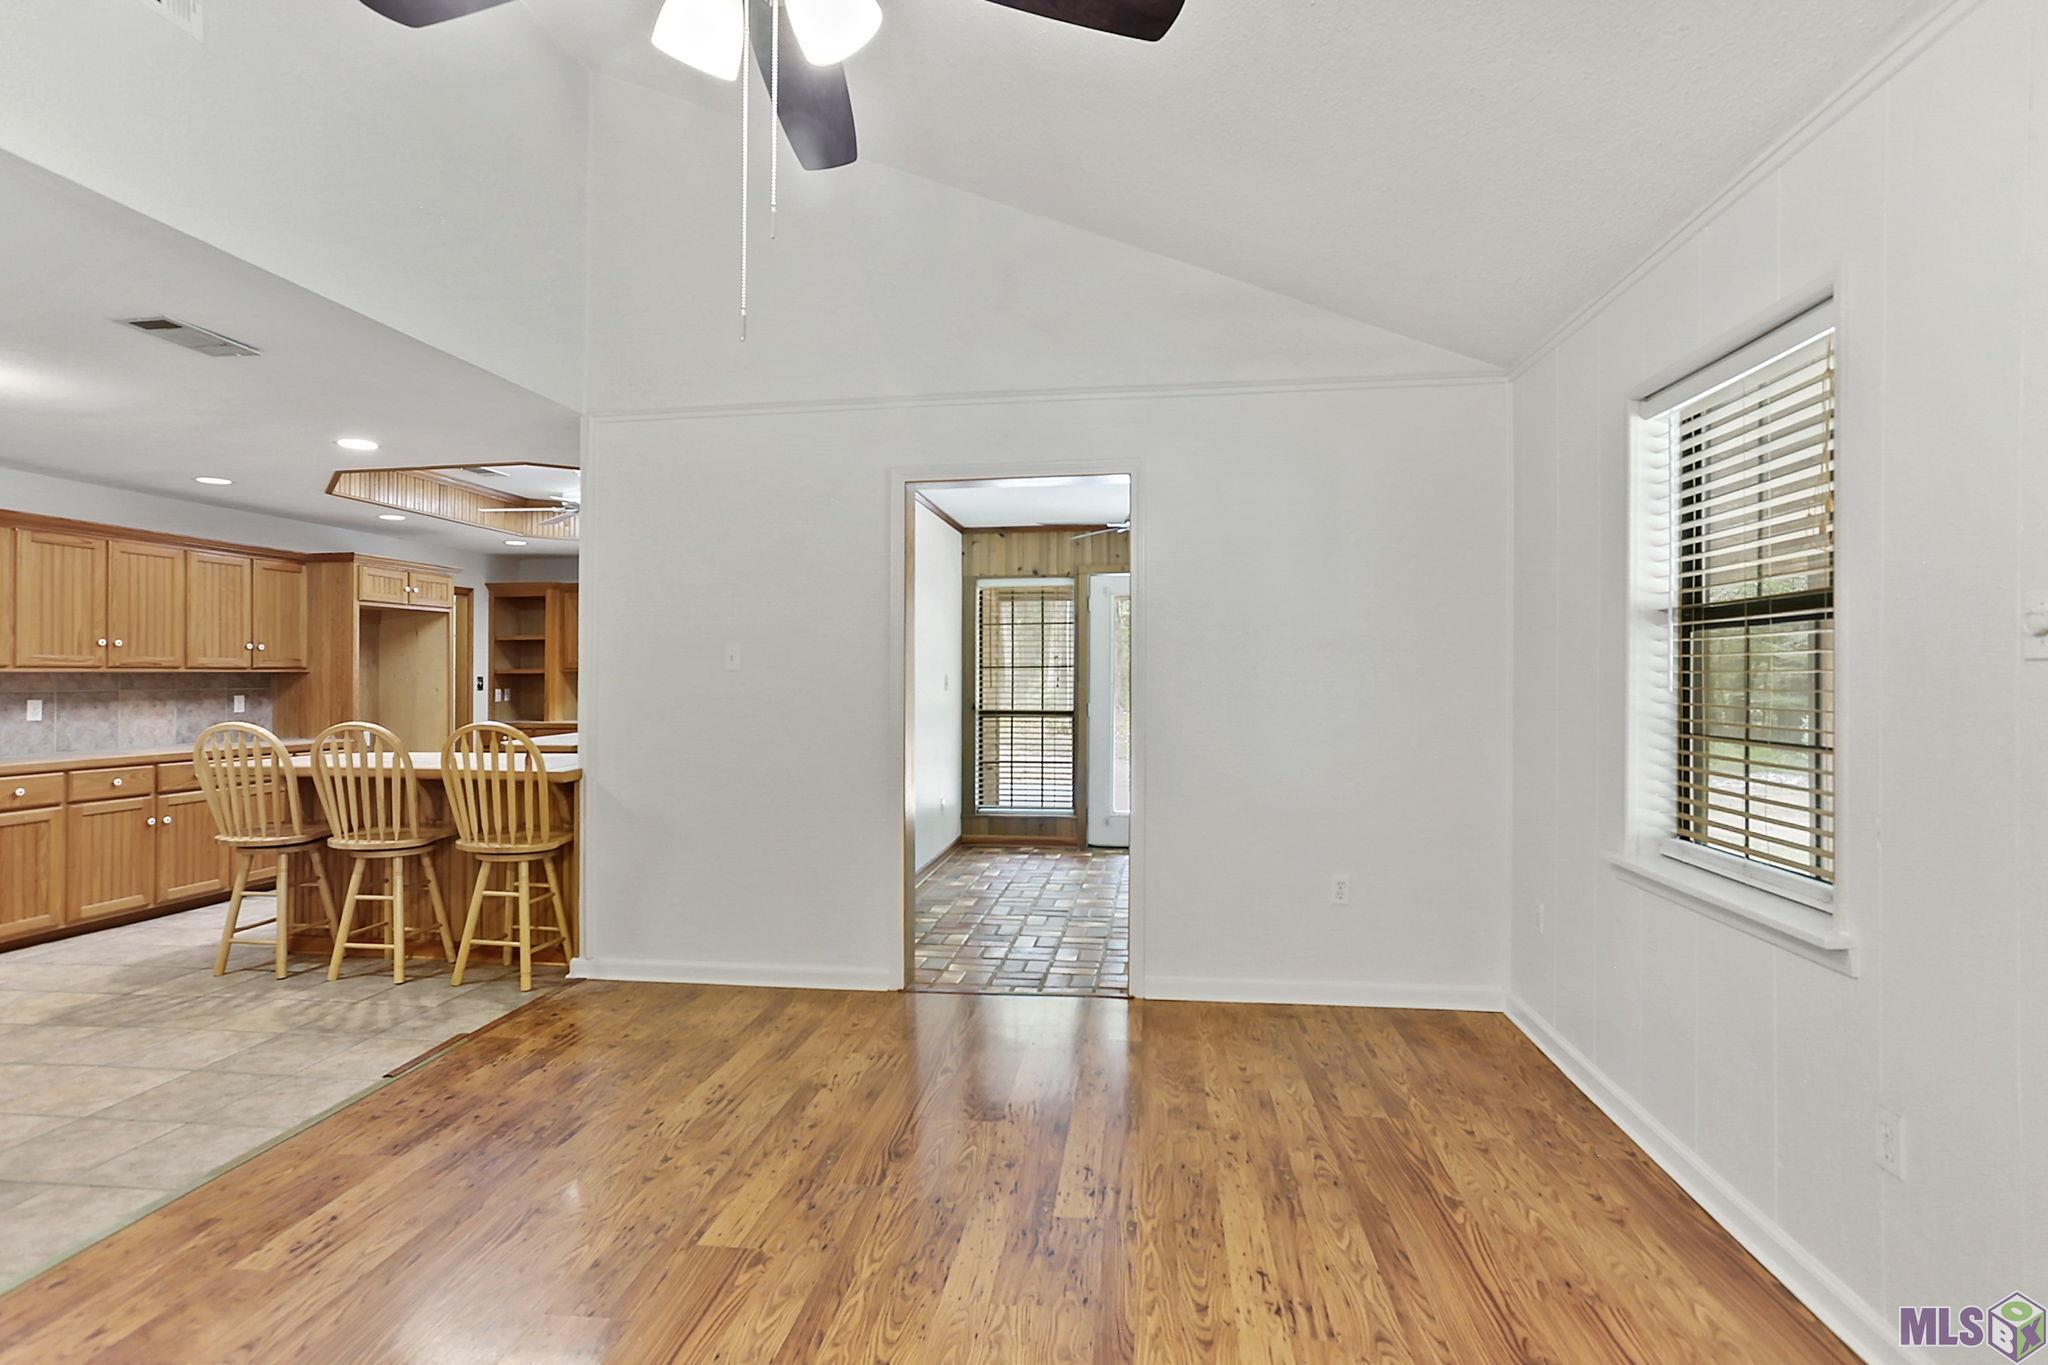
Dining area with wood floors beside an open kitchen with honey-colored cabinets and three bar stools.
Kitchen with extensive wood cabinetry, a central island, and a raised breakfast bar with stools.
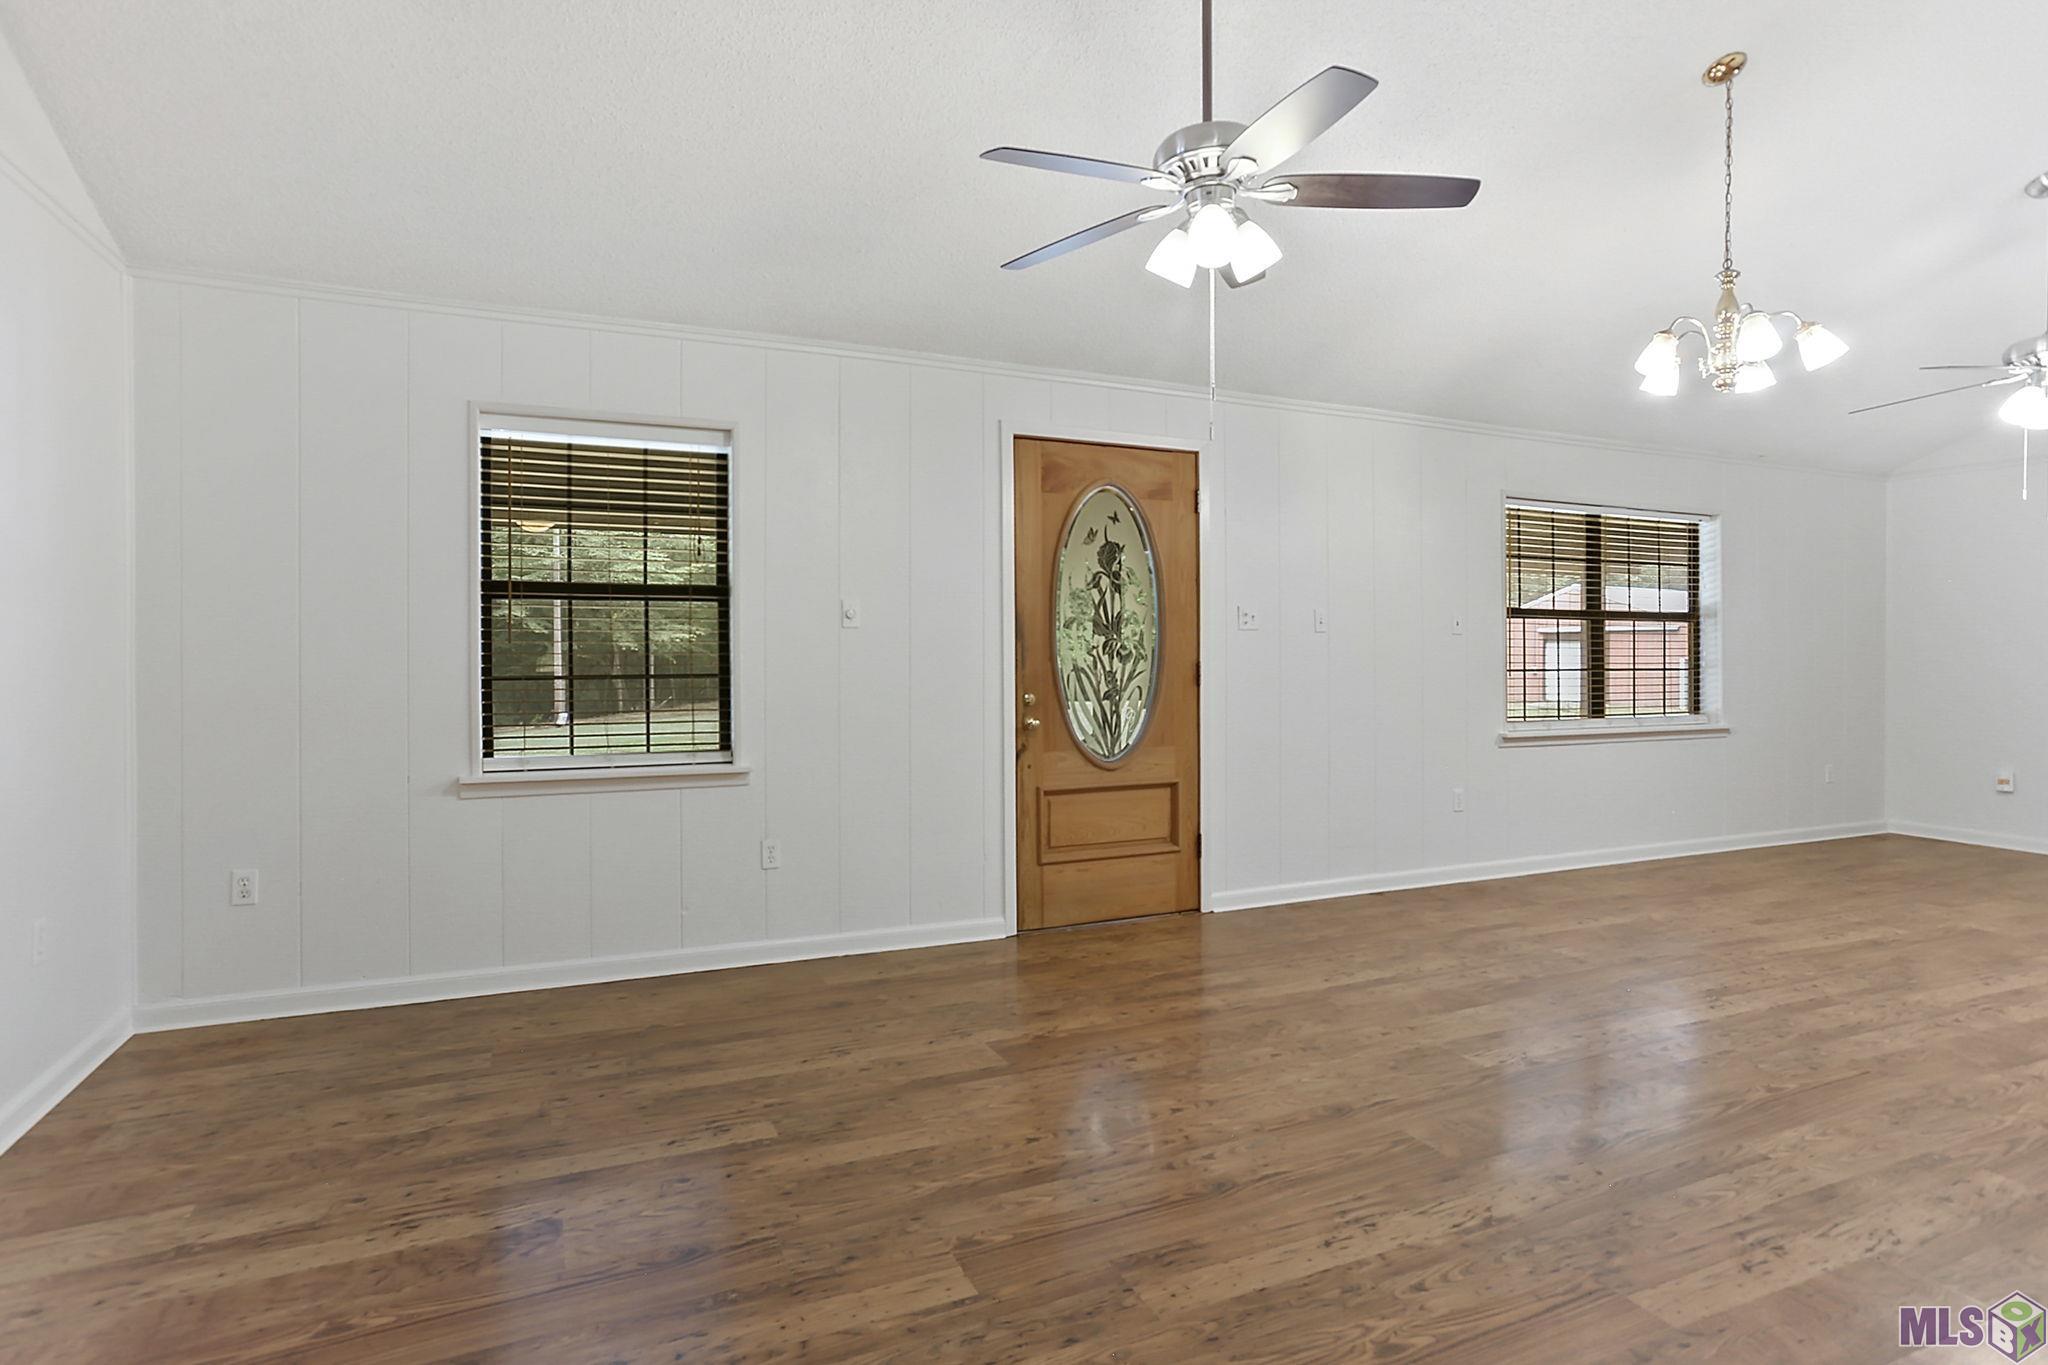
Empty room with polished wood floors, two blinded windows, and a decorative wooden door.
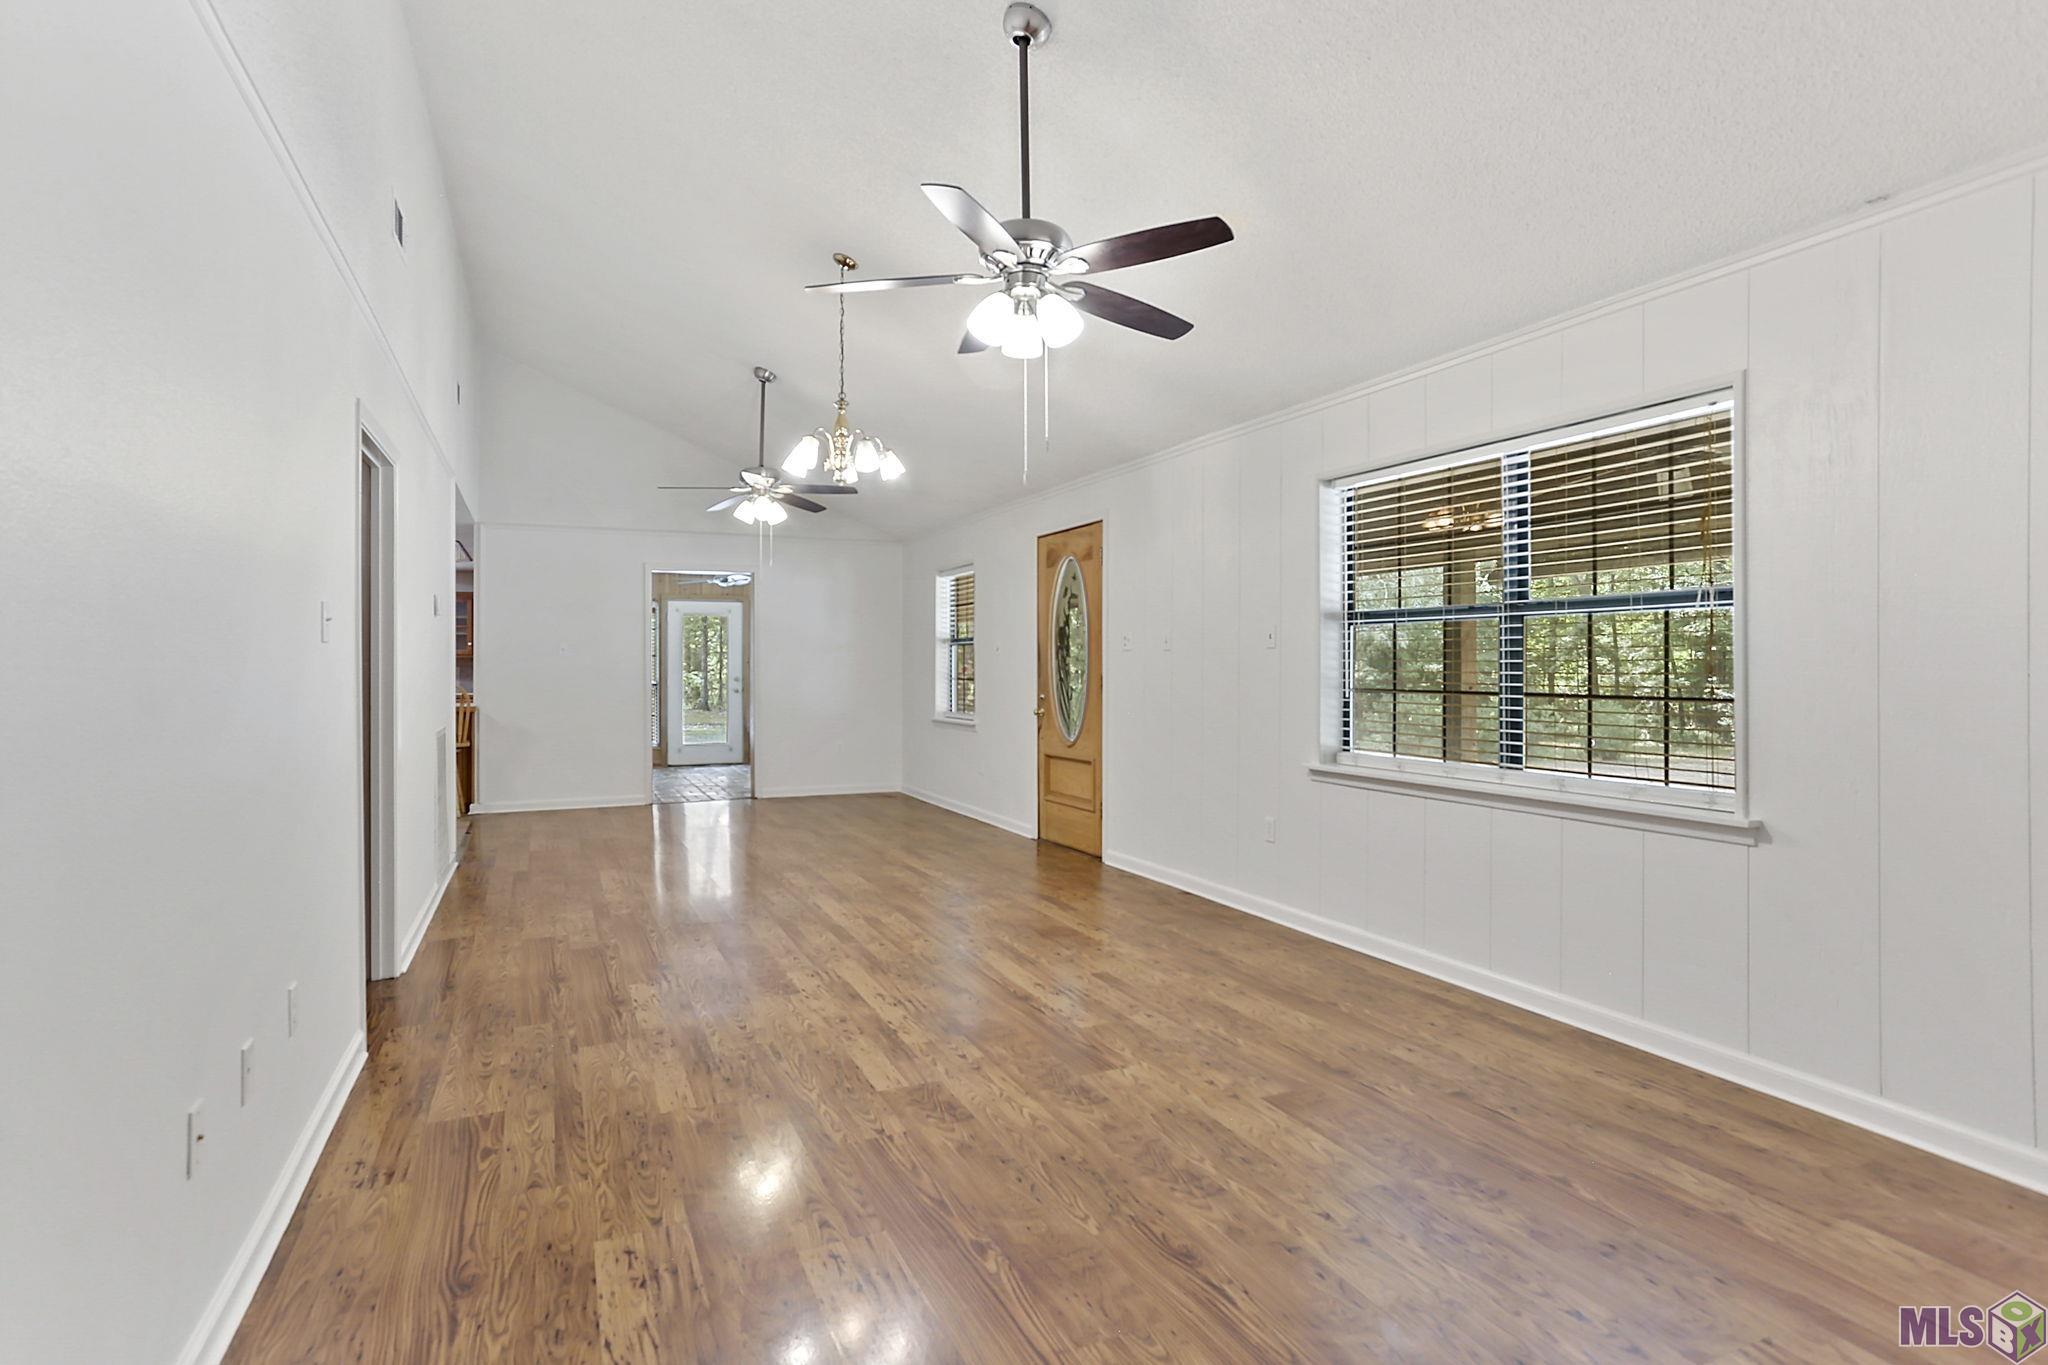
Empty living room with polished wood floors, two ceiling fans, and a large window with blinds.
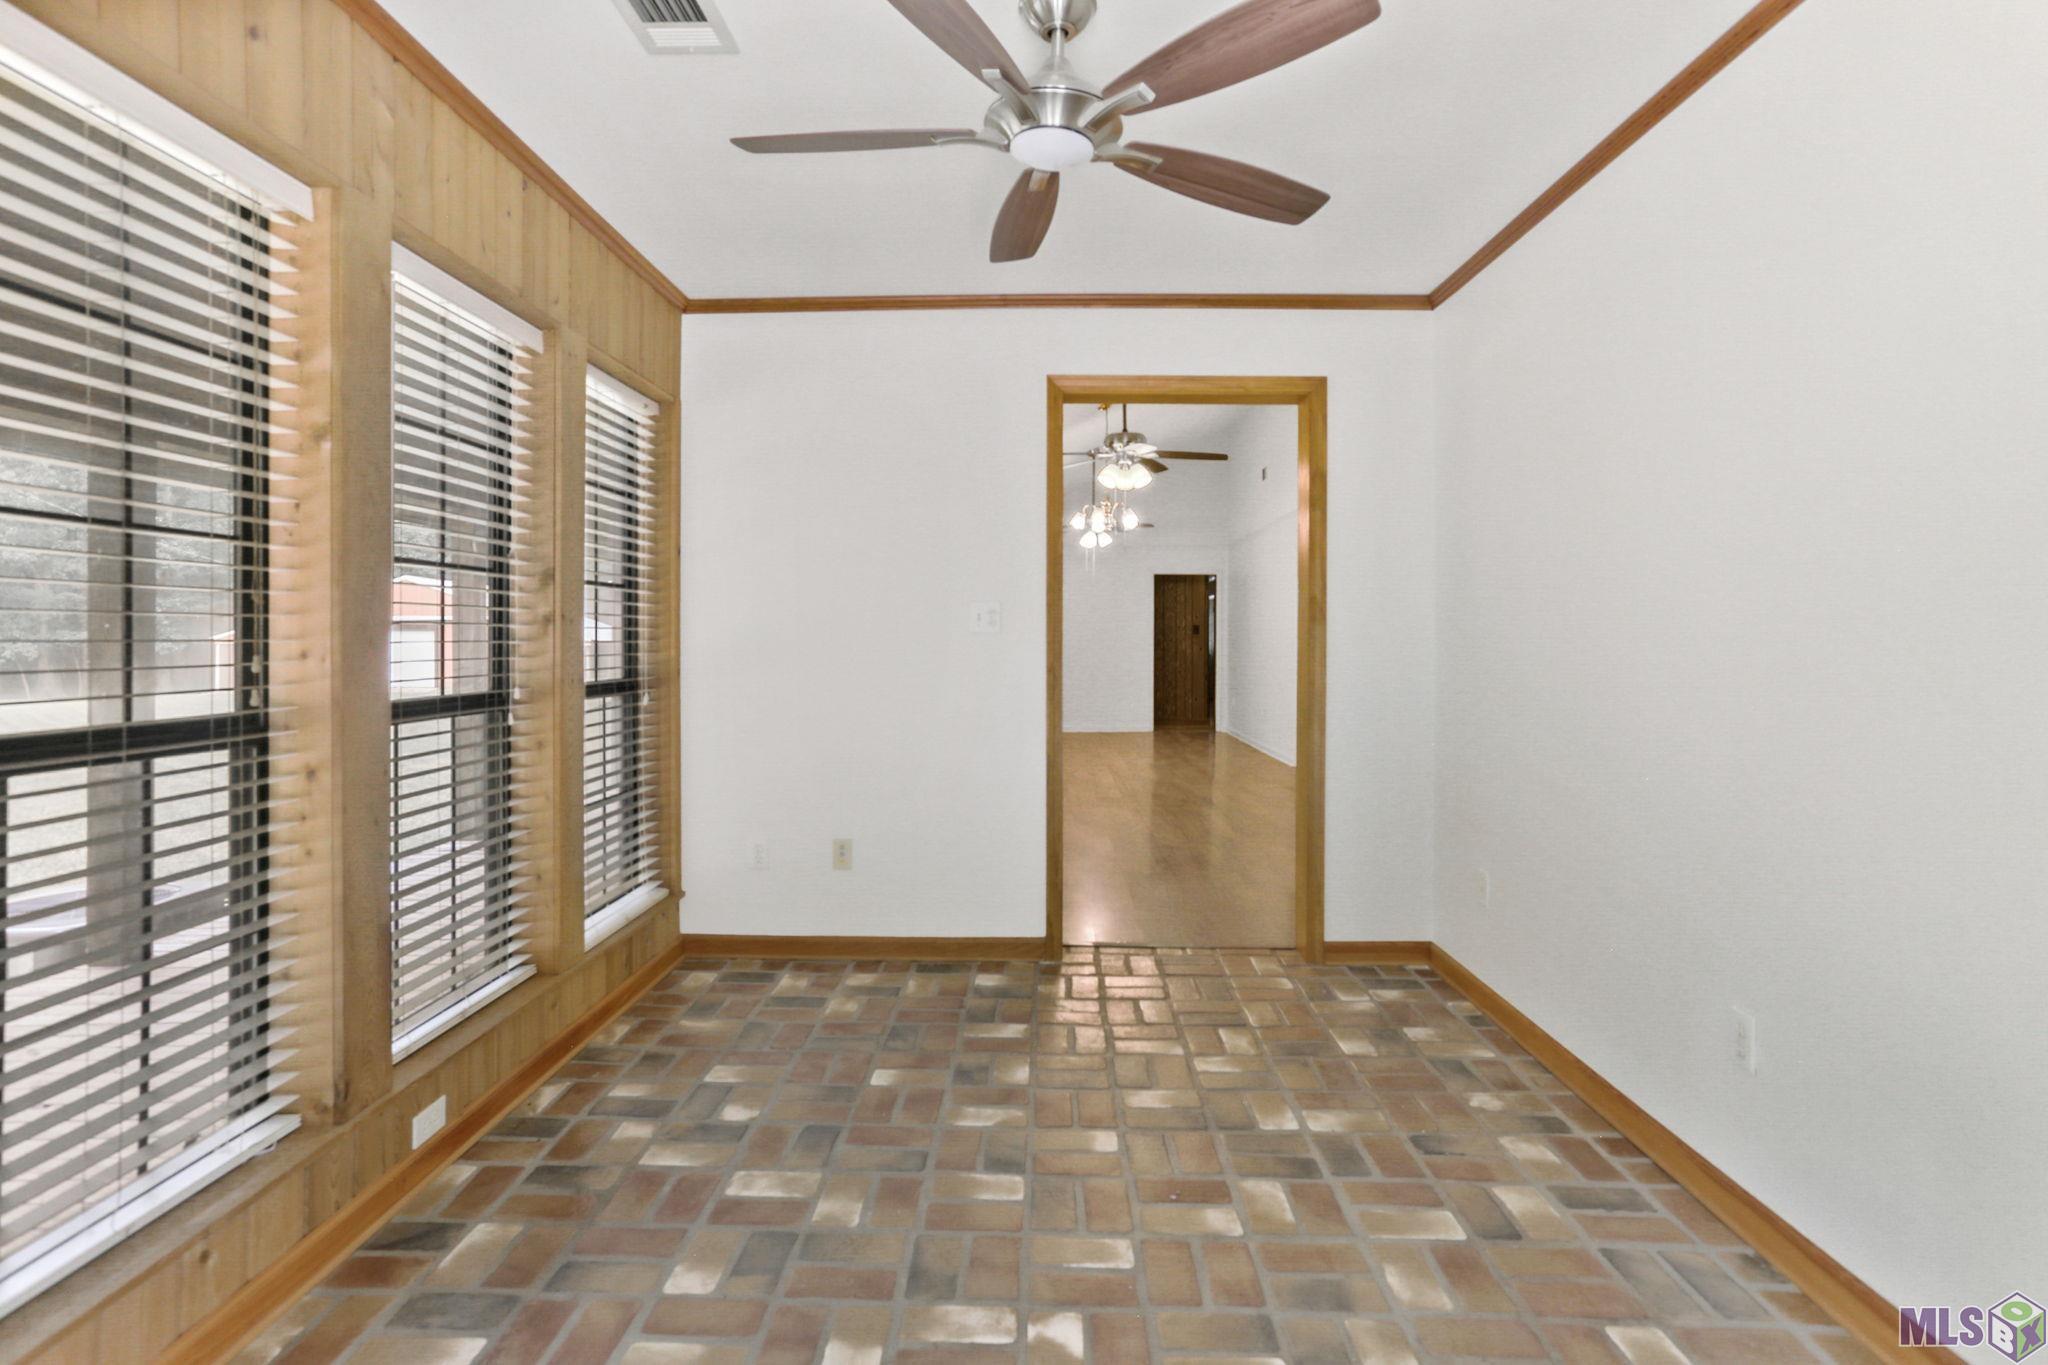
Empty sunroom with brick-tile flooring, wood-trimmed windows and blinds, and a ceiling fan.
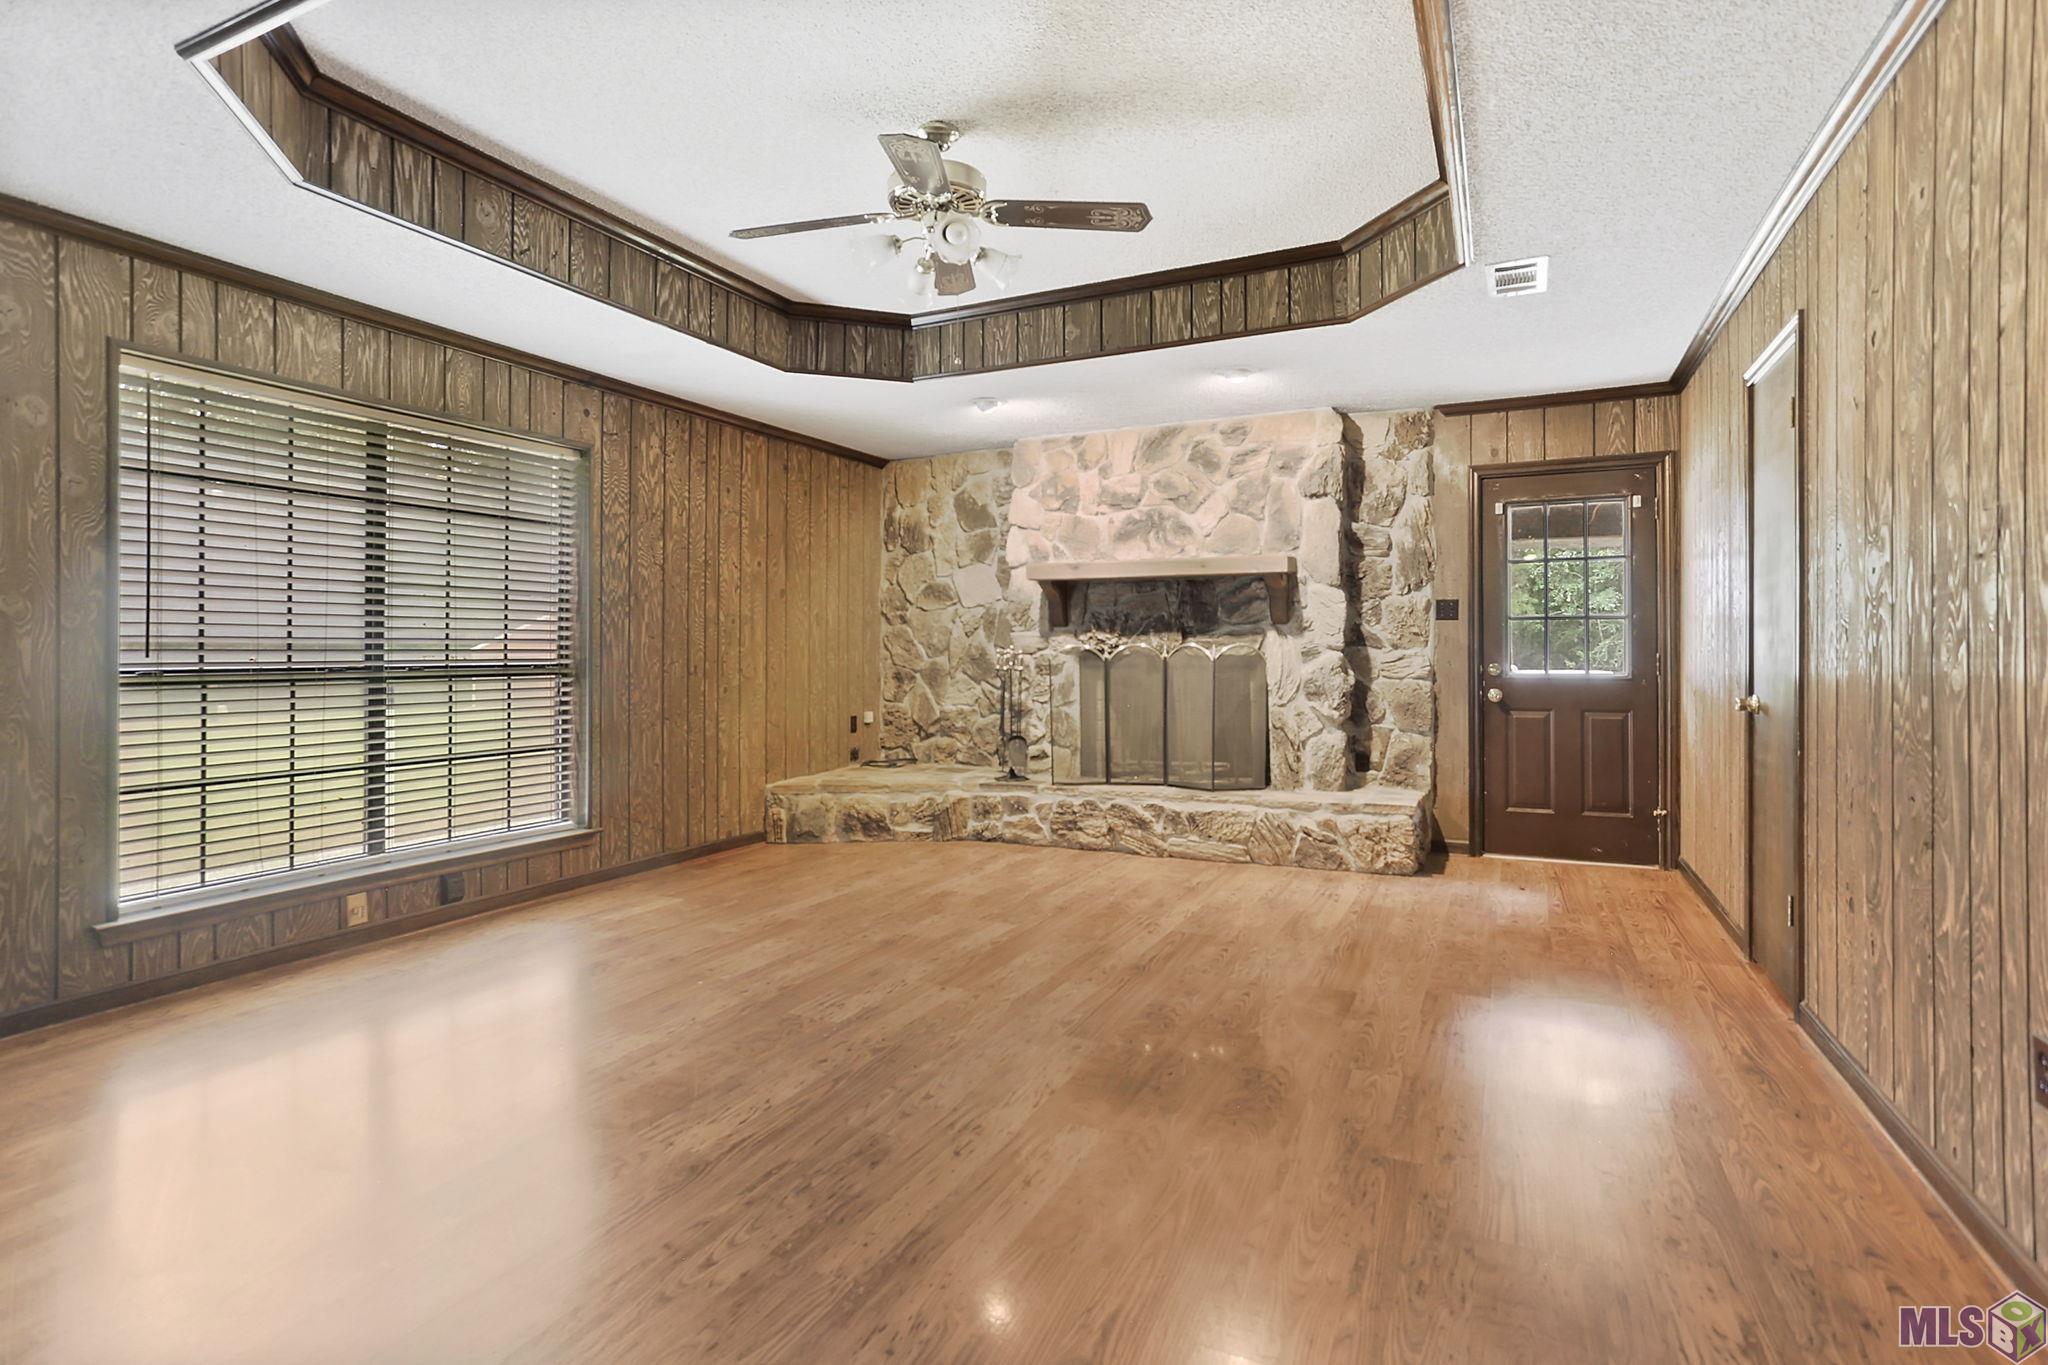
Empty living room with a large stone fireplace, wood-paneled walls, and hardwood floors.
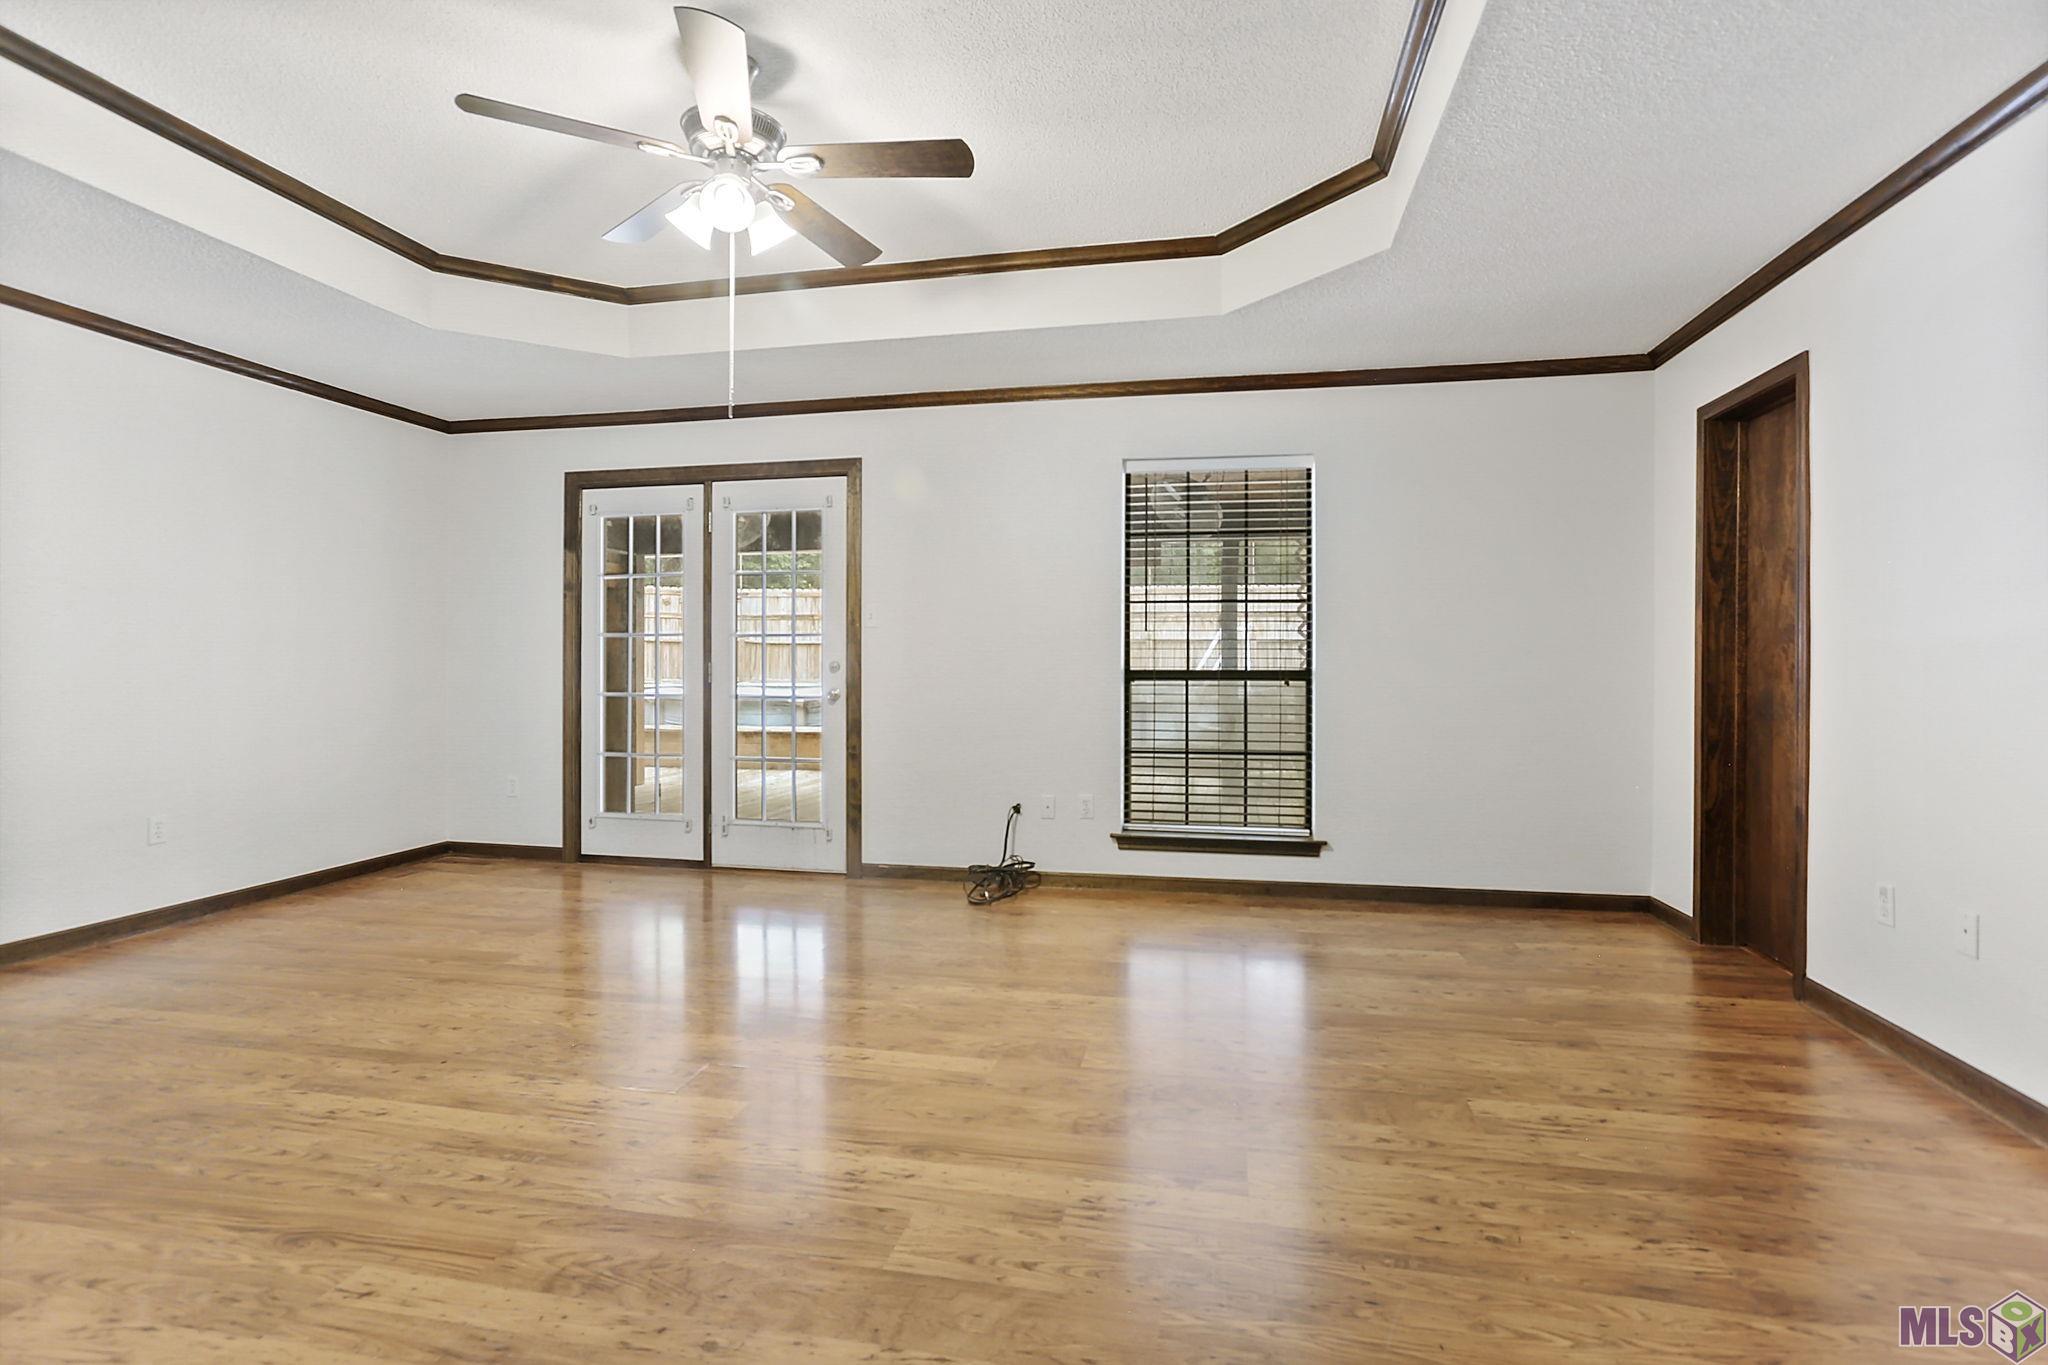
Empty living room with wood floors, a tiered tray ceiling, and French doors opening to a fenced area.
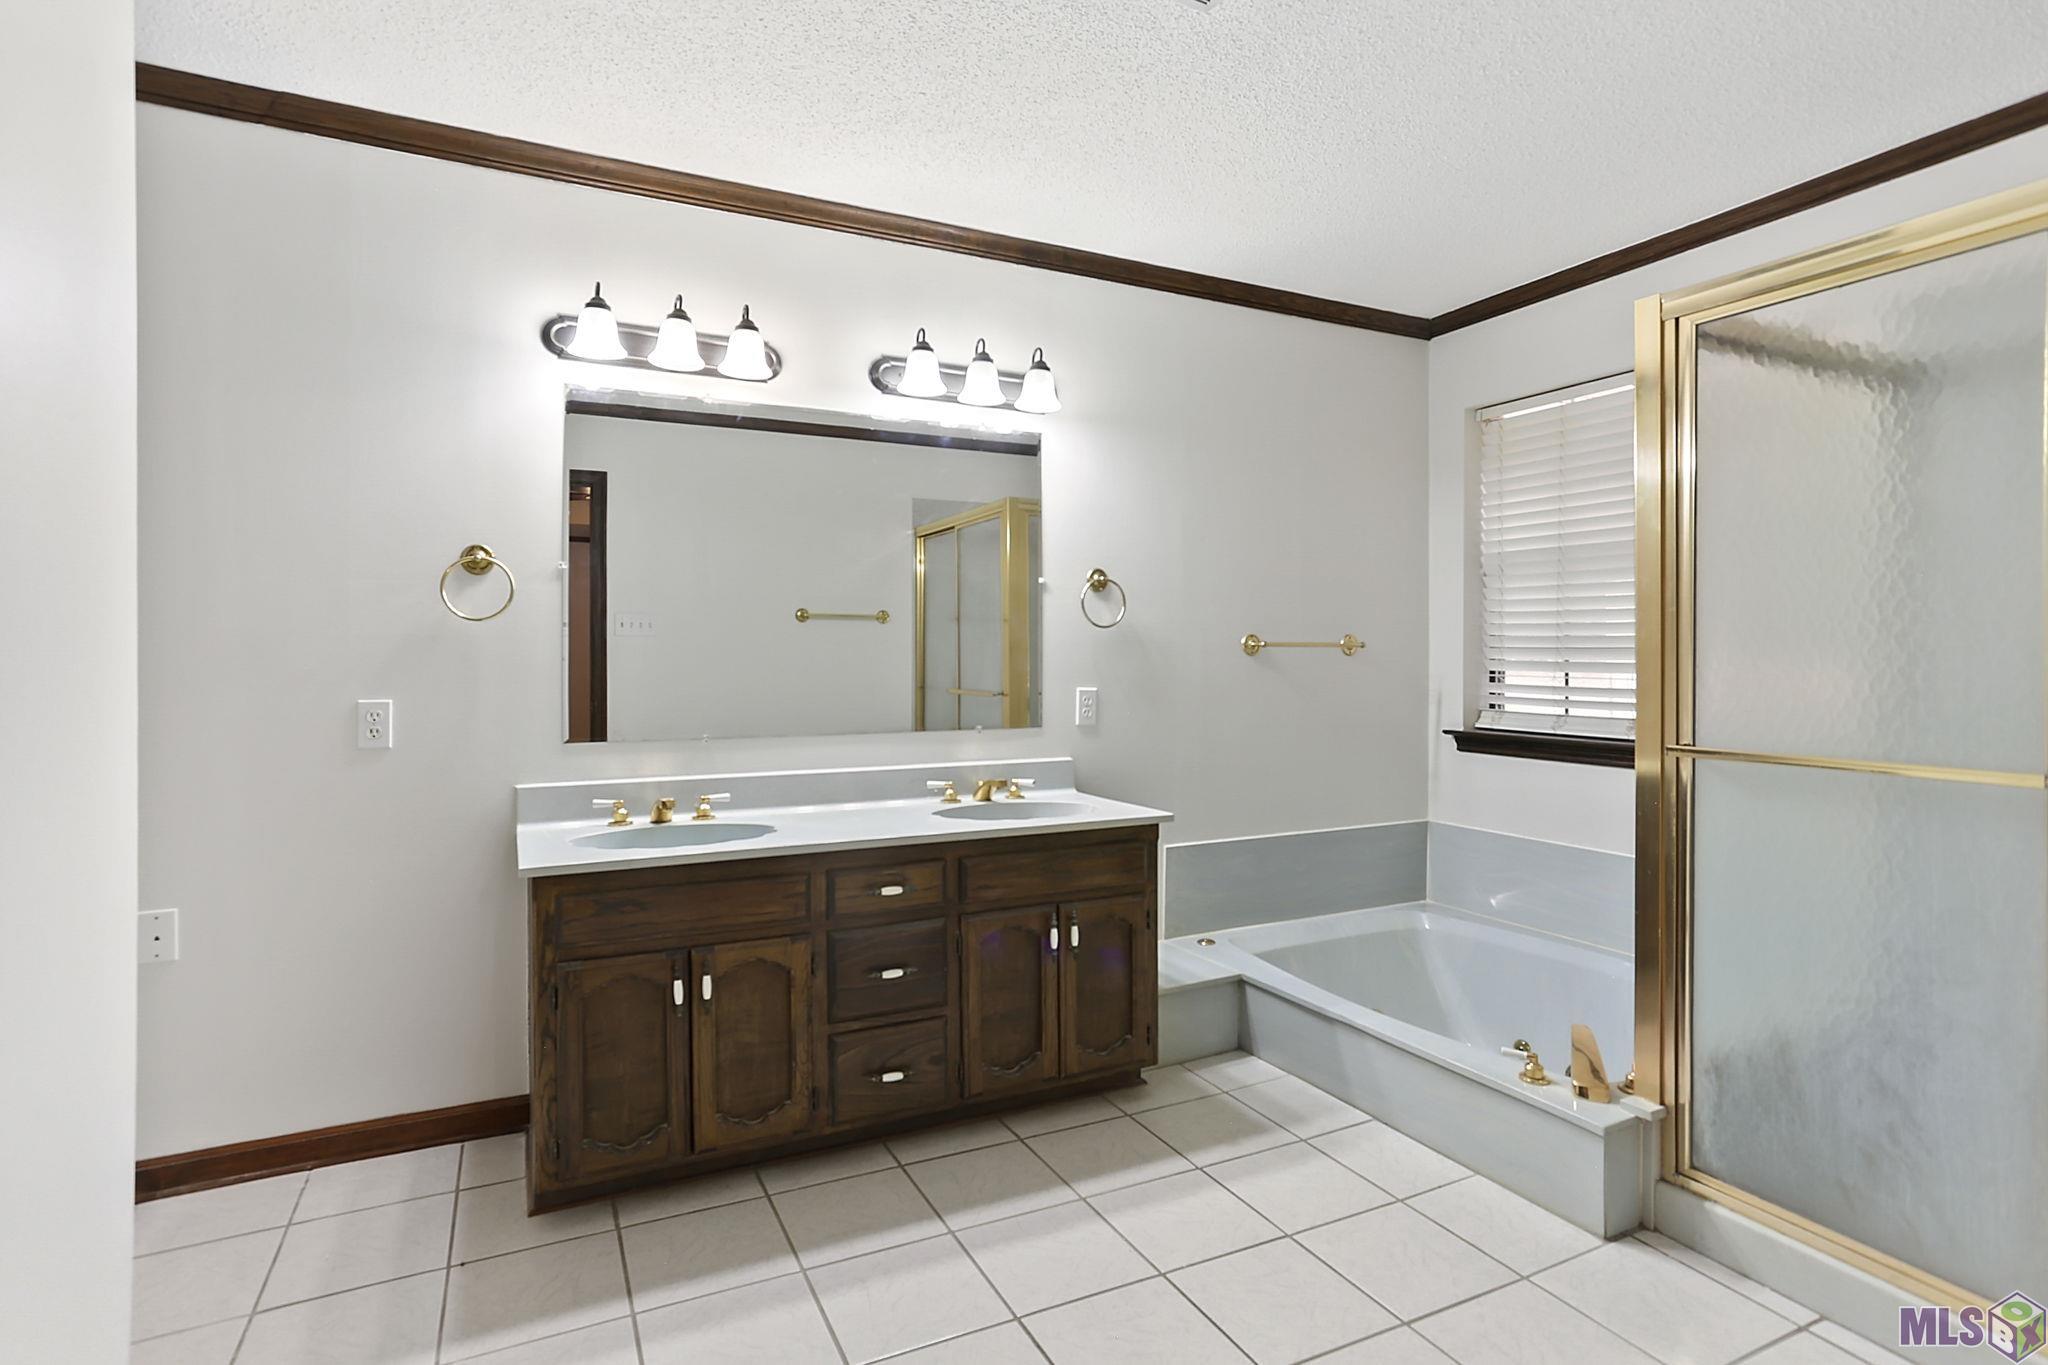
Bathroom with a dark wood double vanity, tiled soaking tub, and gold-framed glass shower.
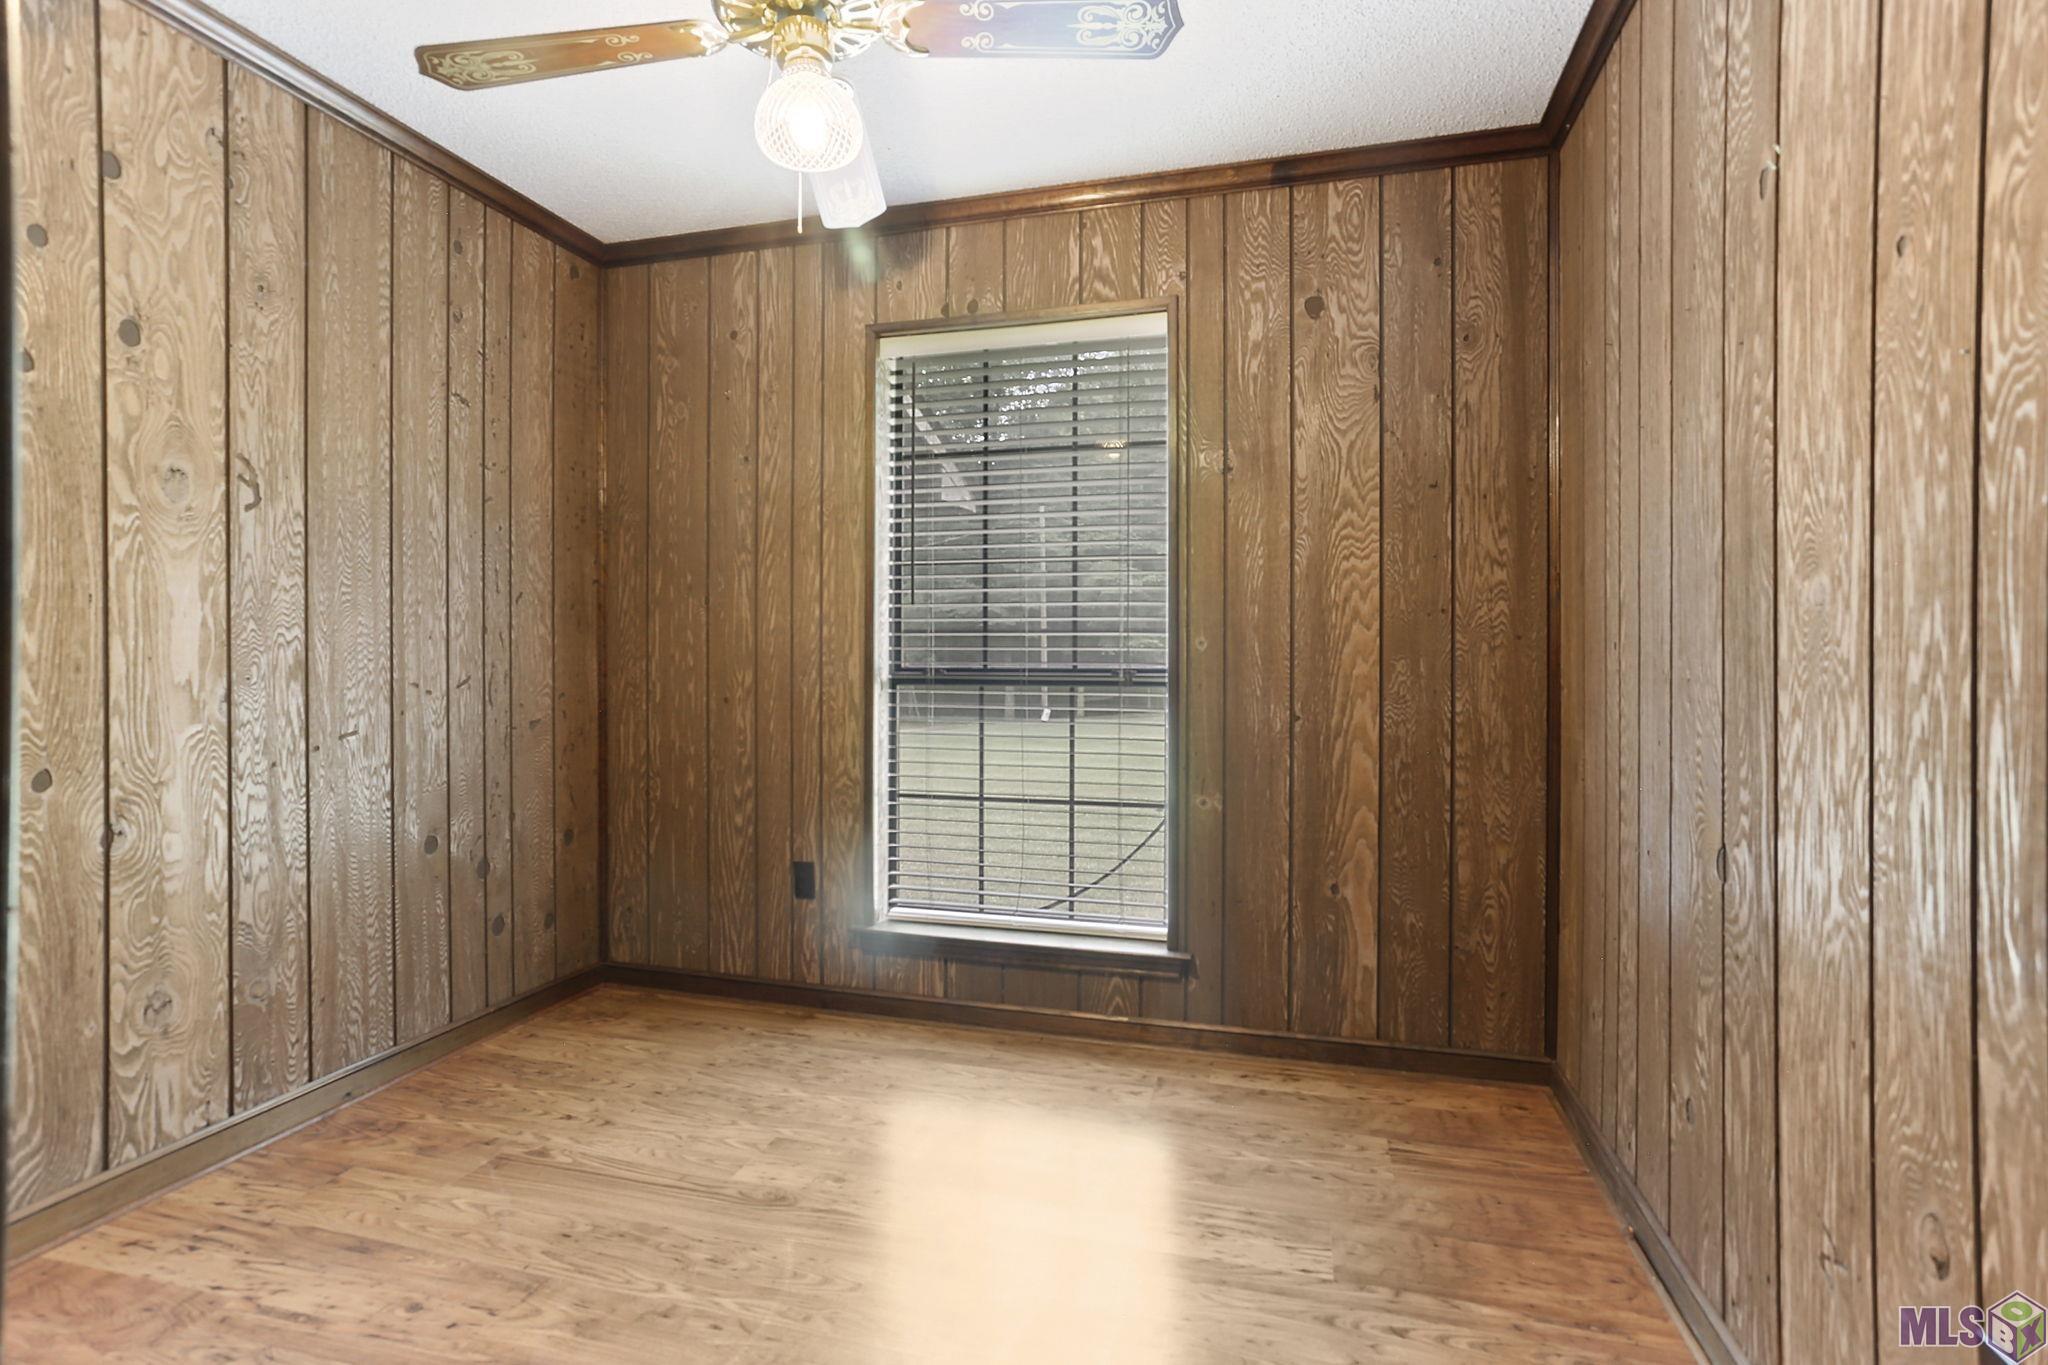
Empty wood-paneled room with wood flooring, a window with blinds, and a ceiling fan.
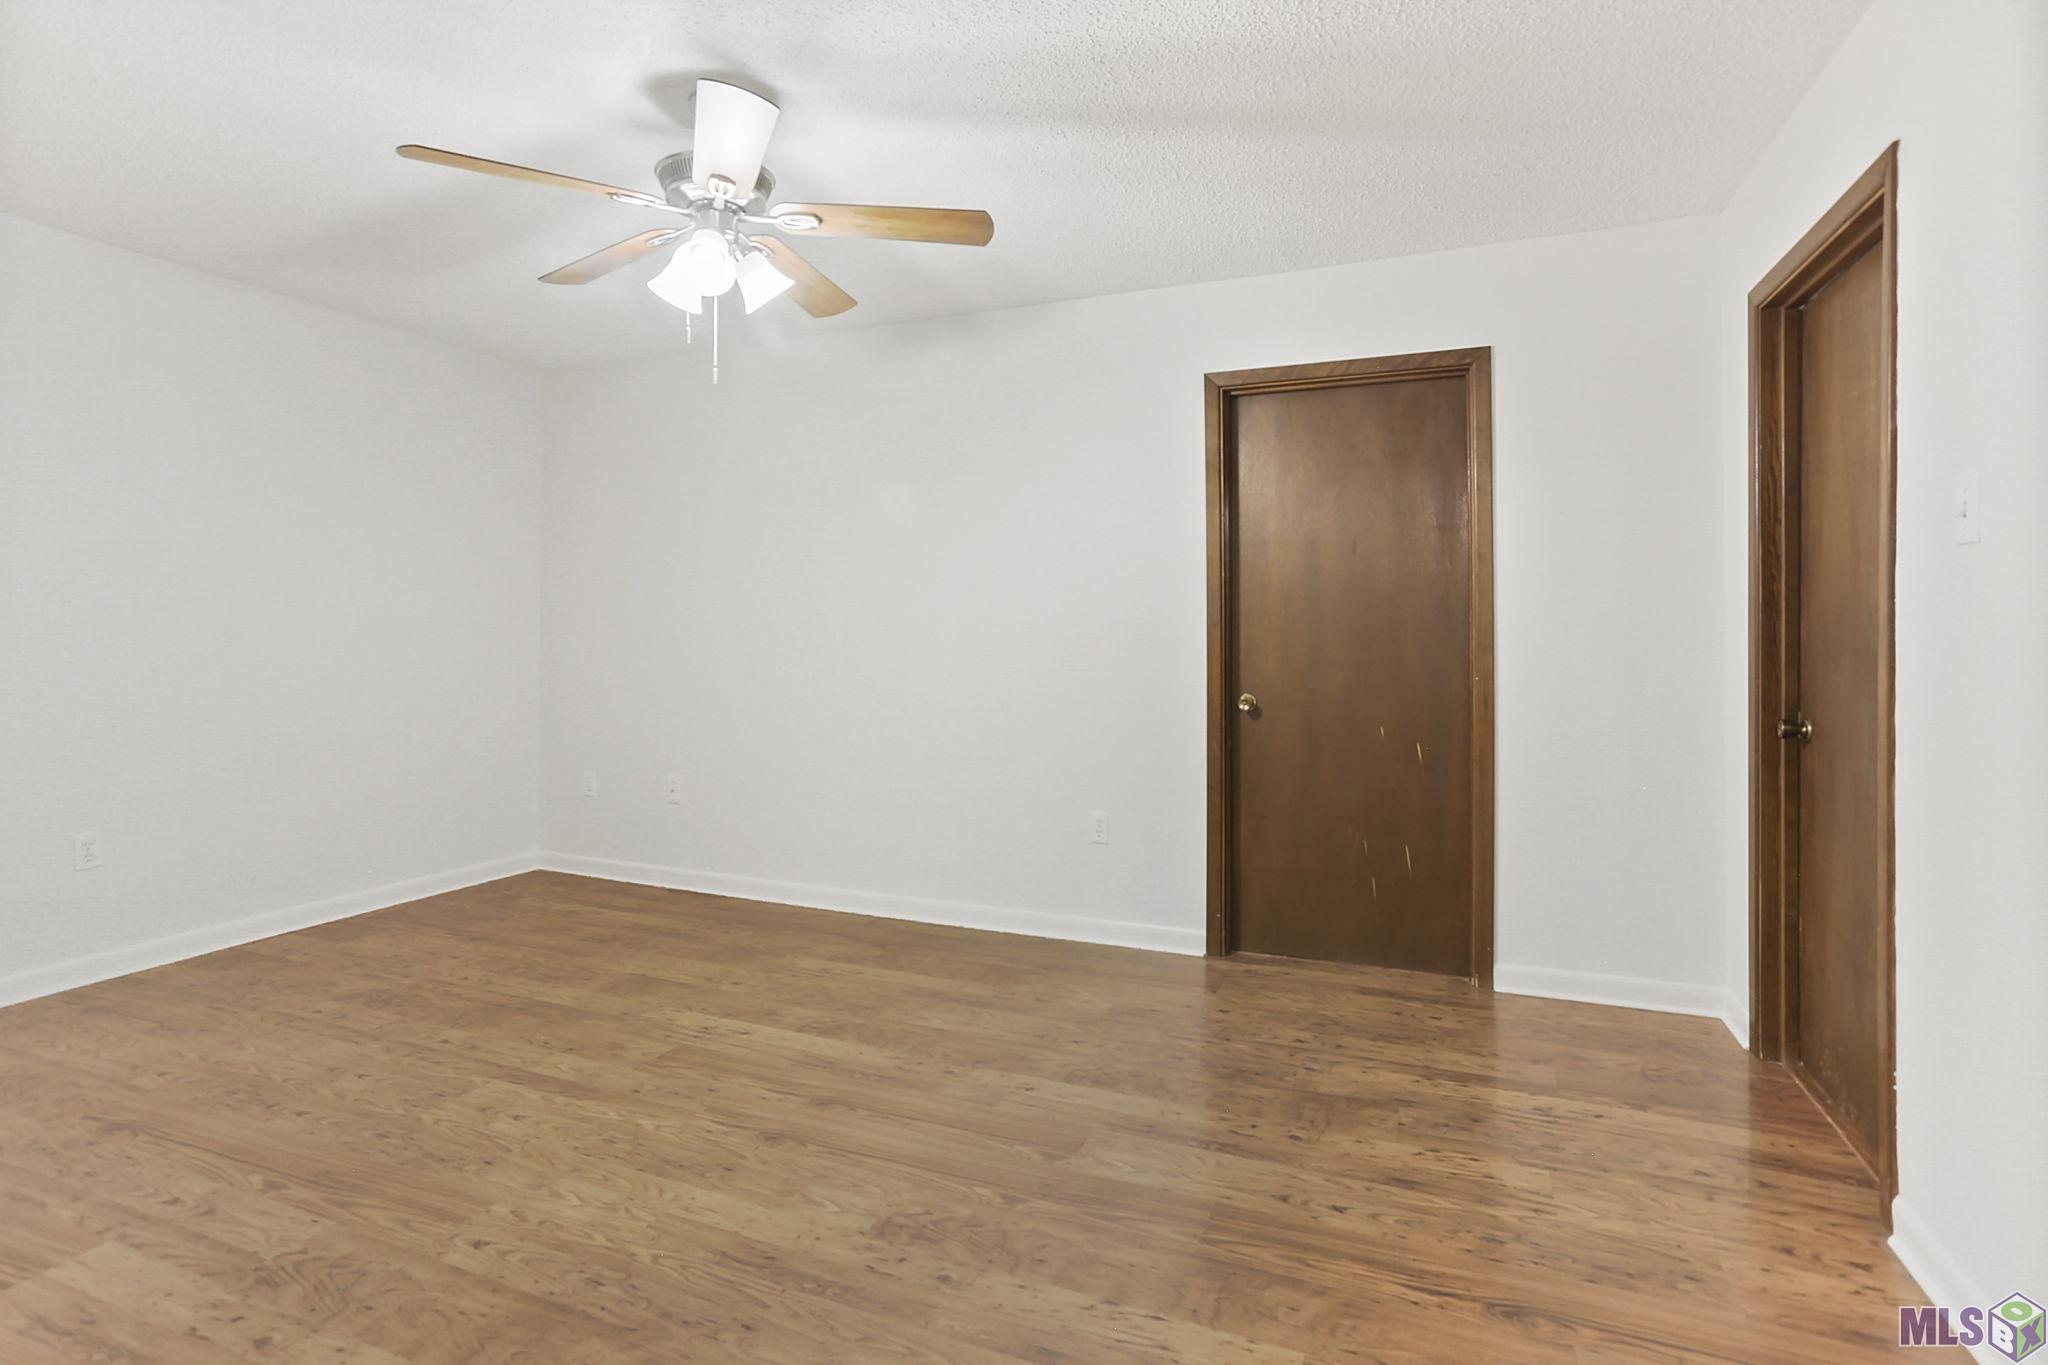
Vacant room with wood-look flooring, two brown doors, and a ceiling fan with lights.
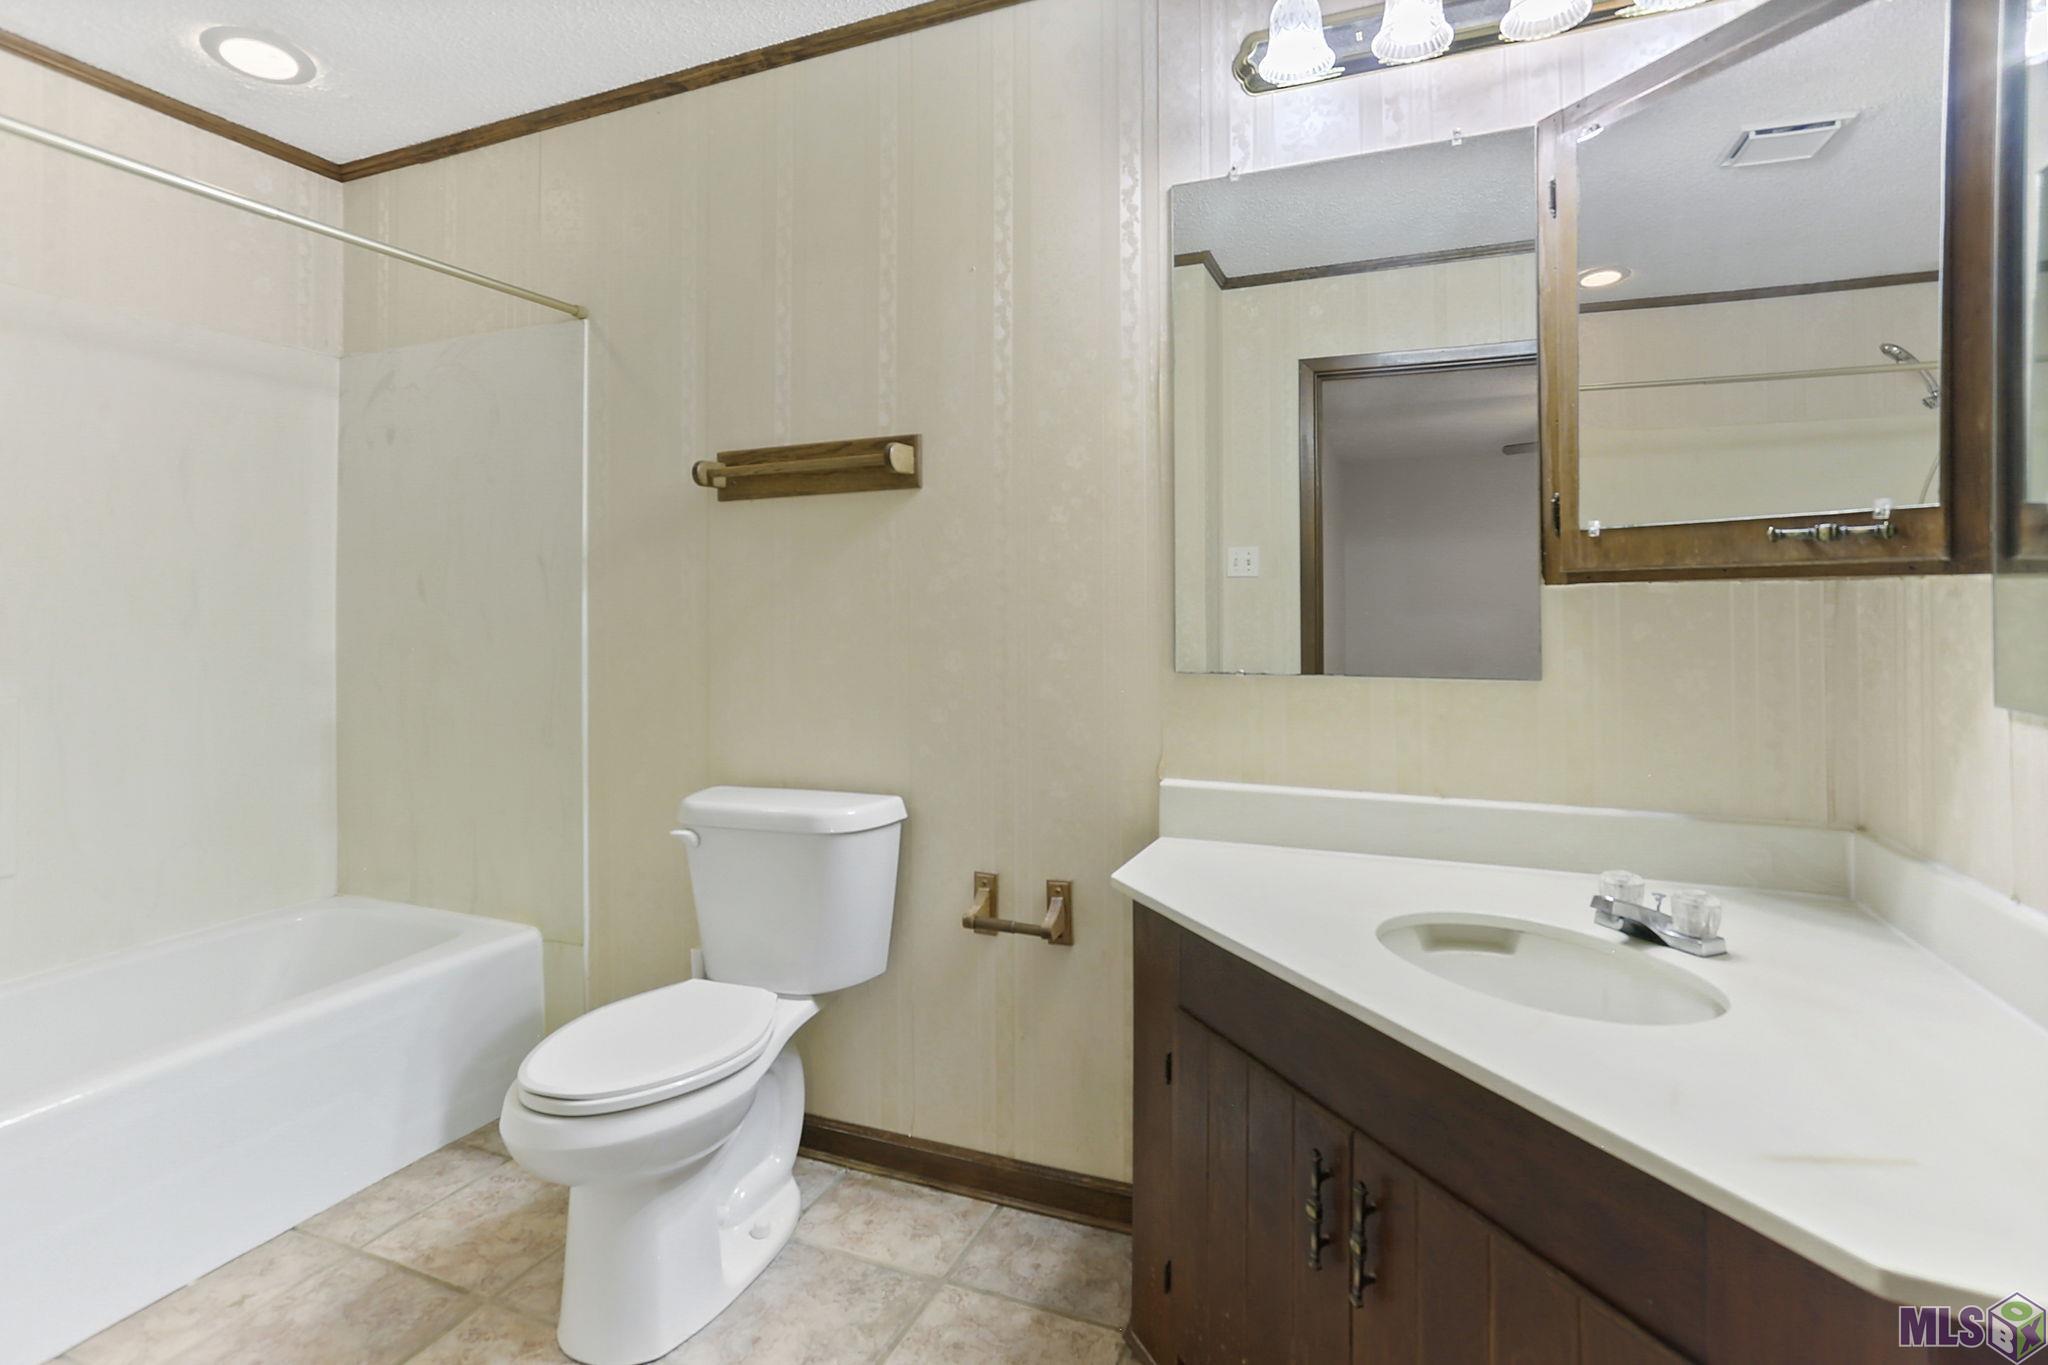
Bathroom with a white tub and shower, toilet, and long vanity with a dark wood cabinet.
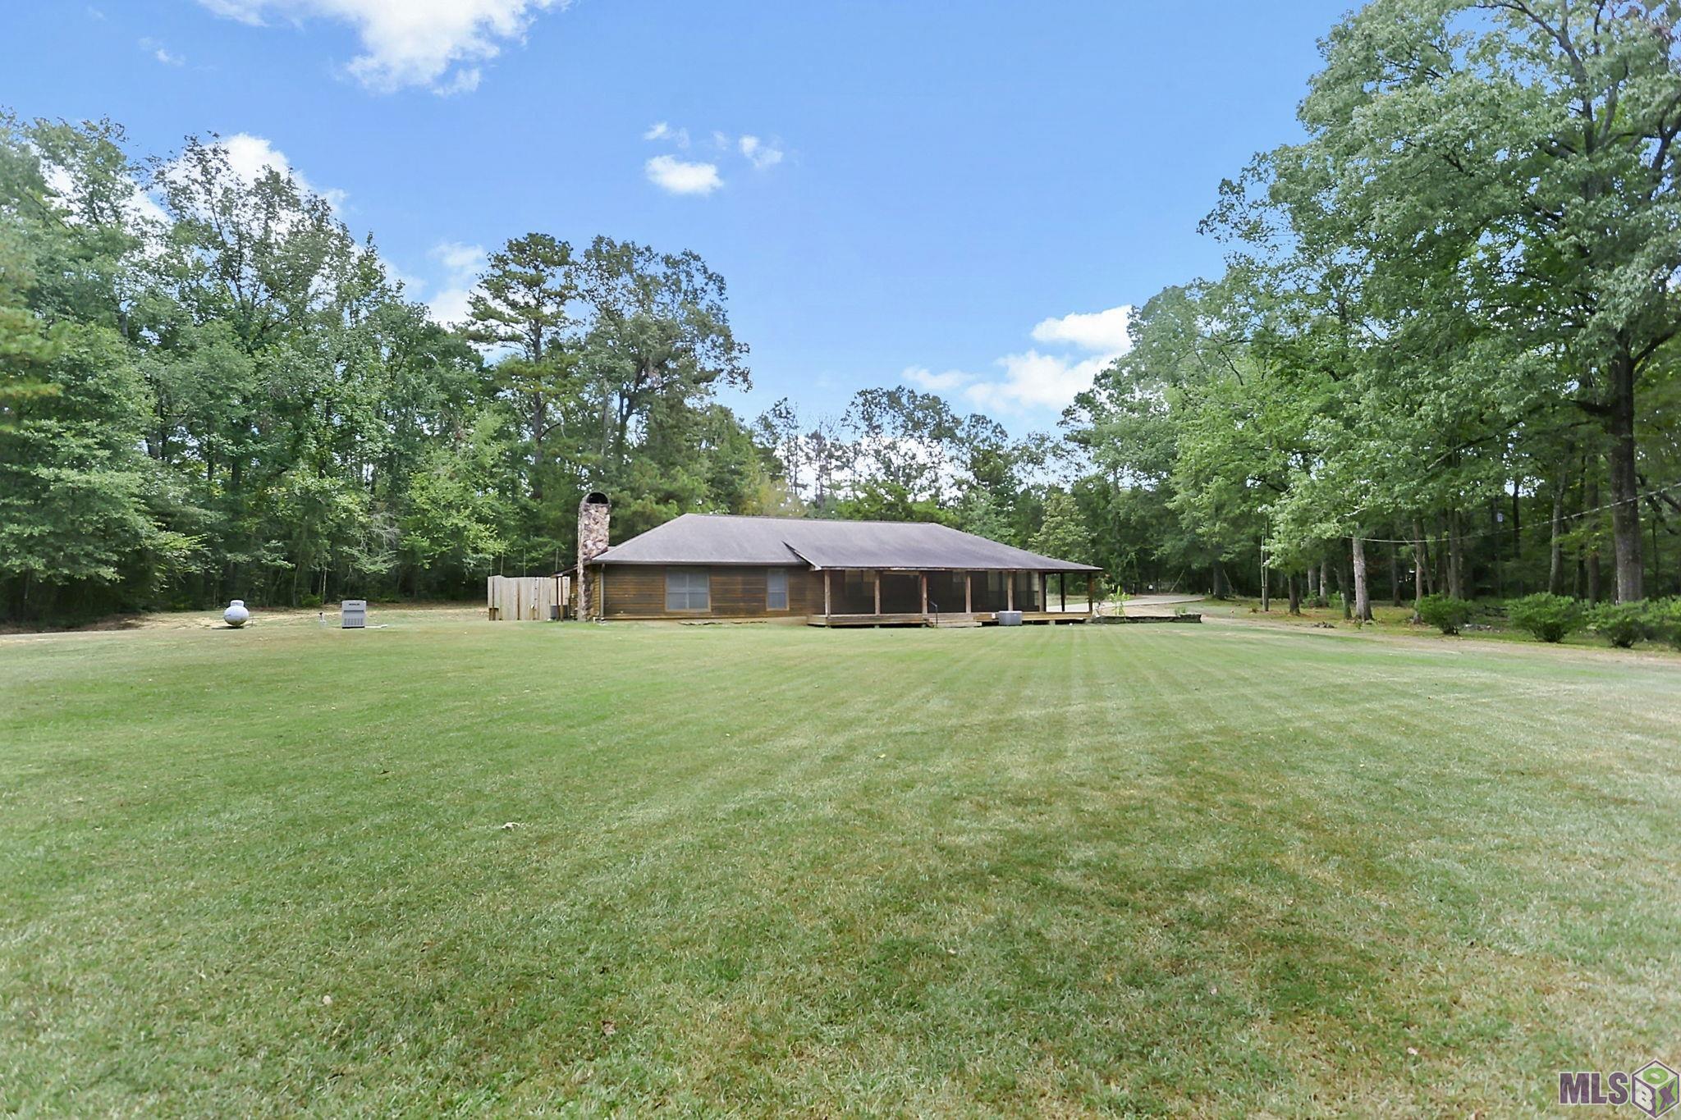
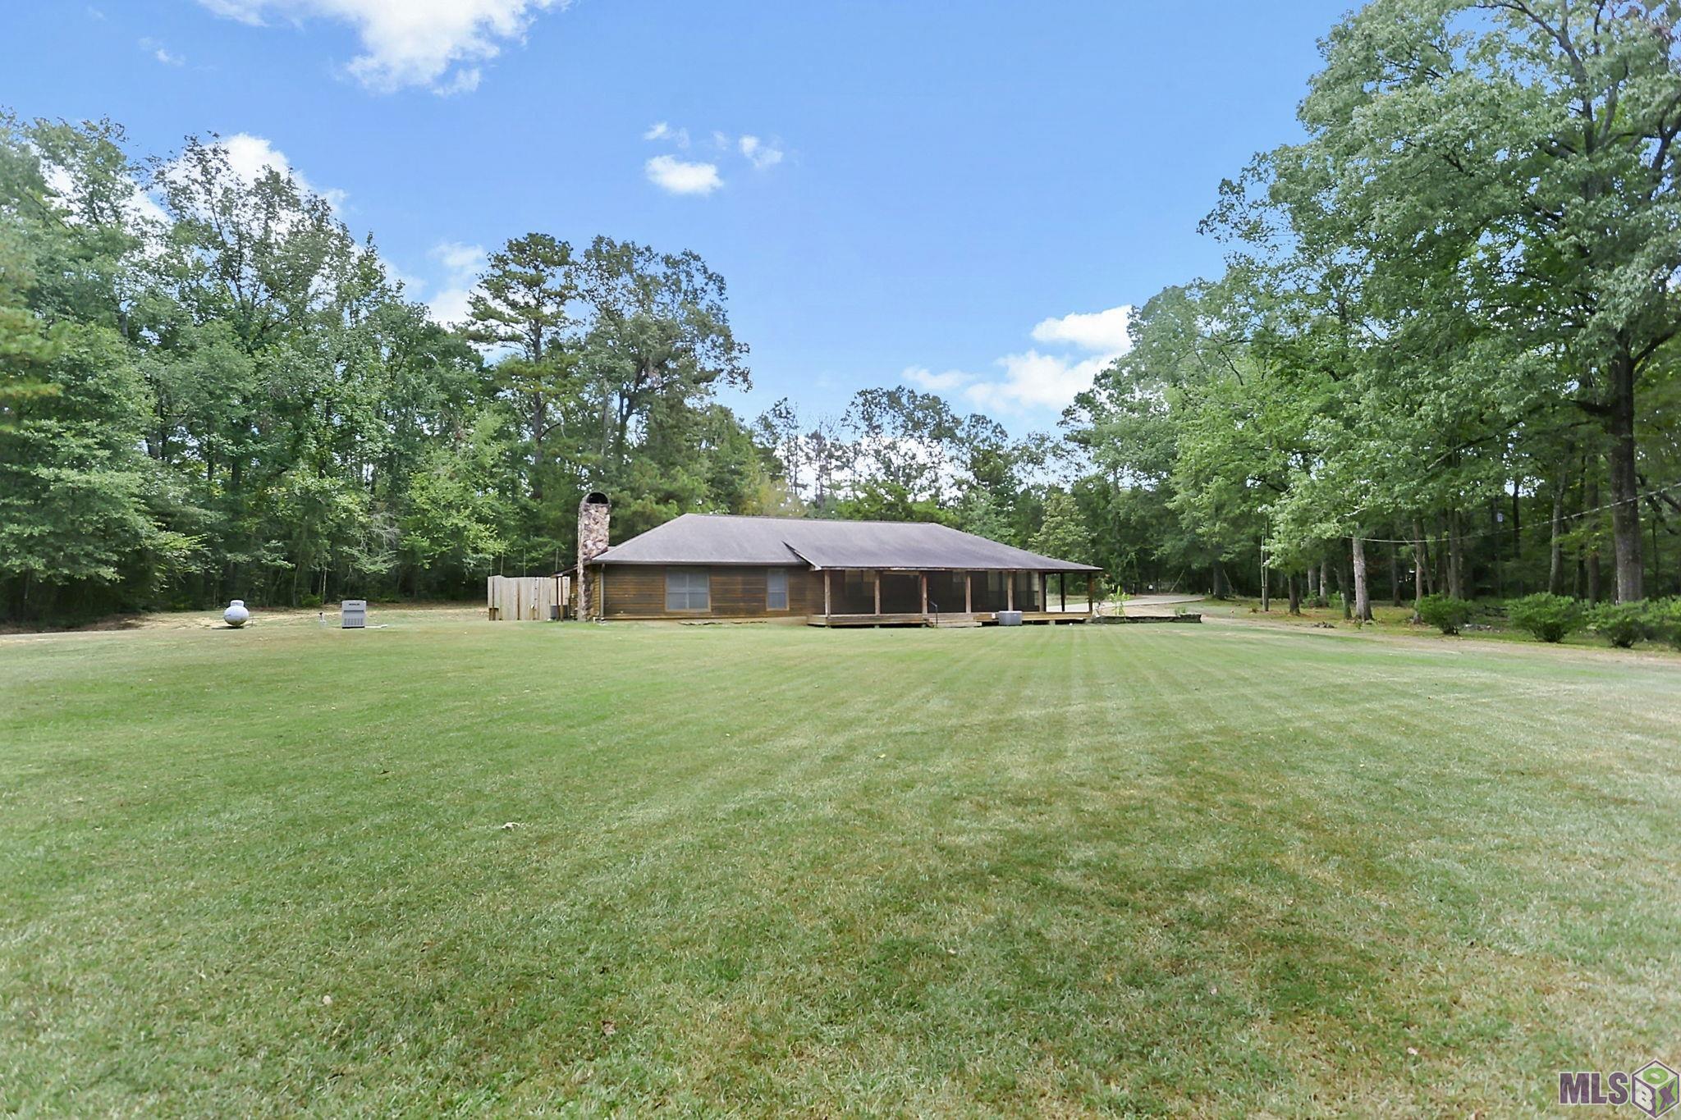
Wood-sided house with a screened porch and stone chimney beyond a broad lawn, surrounded by trees.
Wood-sided home with a screened porch and stone chimney beyond a broad lawn and mature trees.
Wood-sided single-story house with a stone chimney and screened porch beyond a broad lawn.
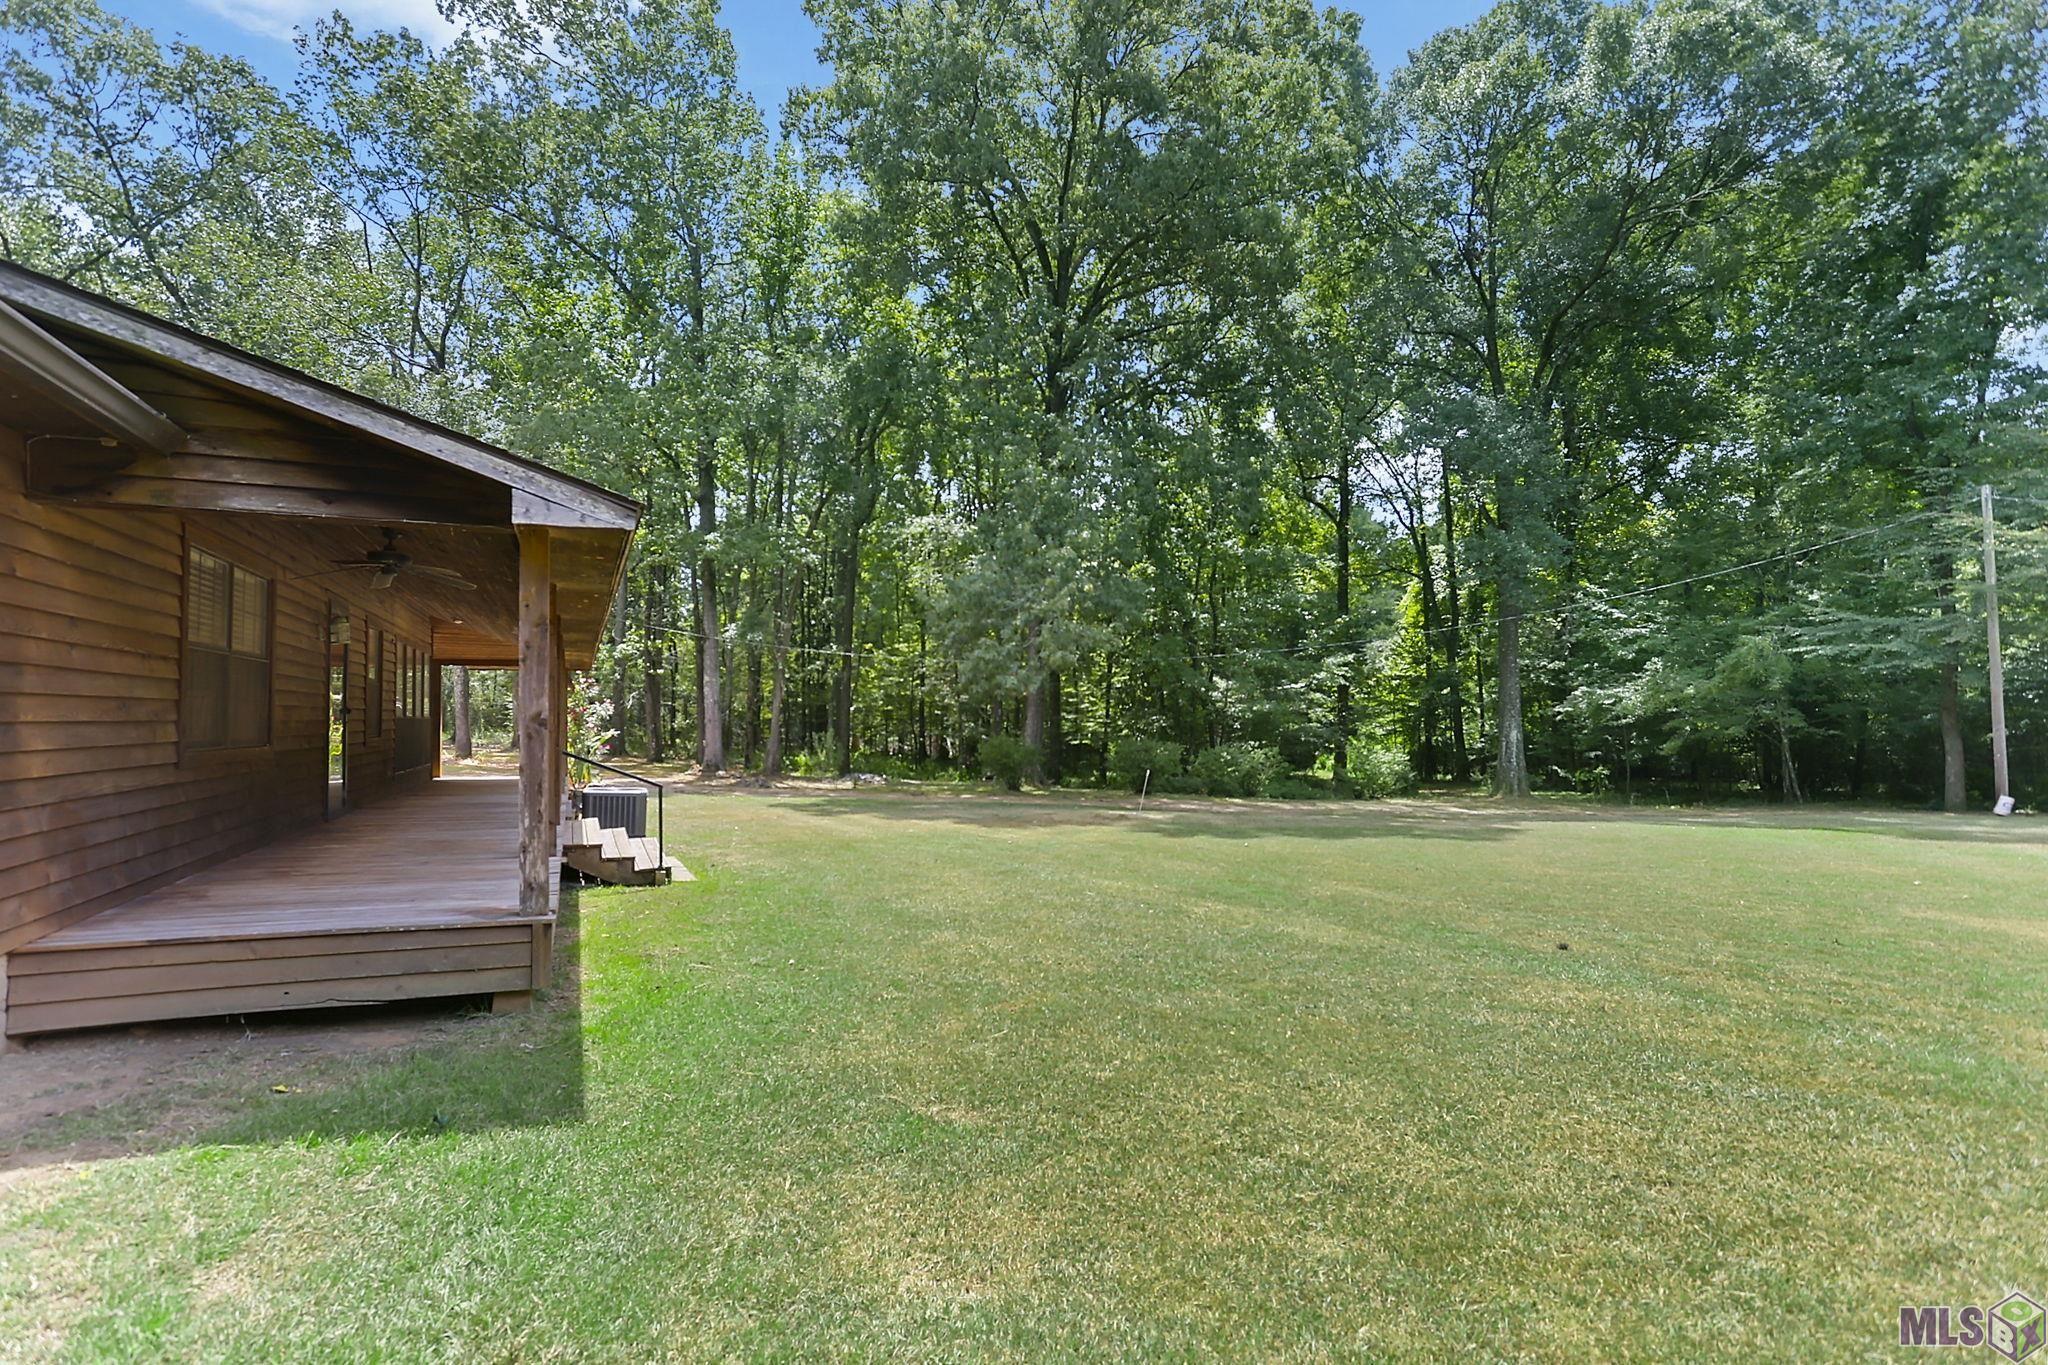
Wood-sided home with a covered porch beside a wide lawn and mature trees.
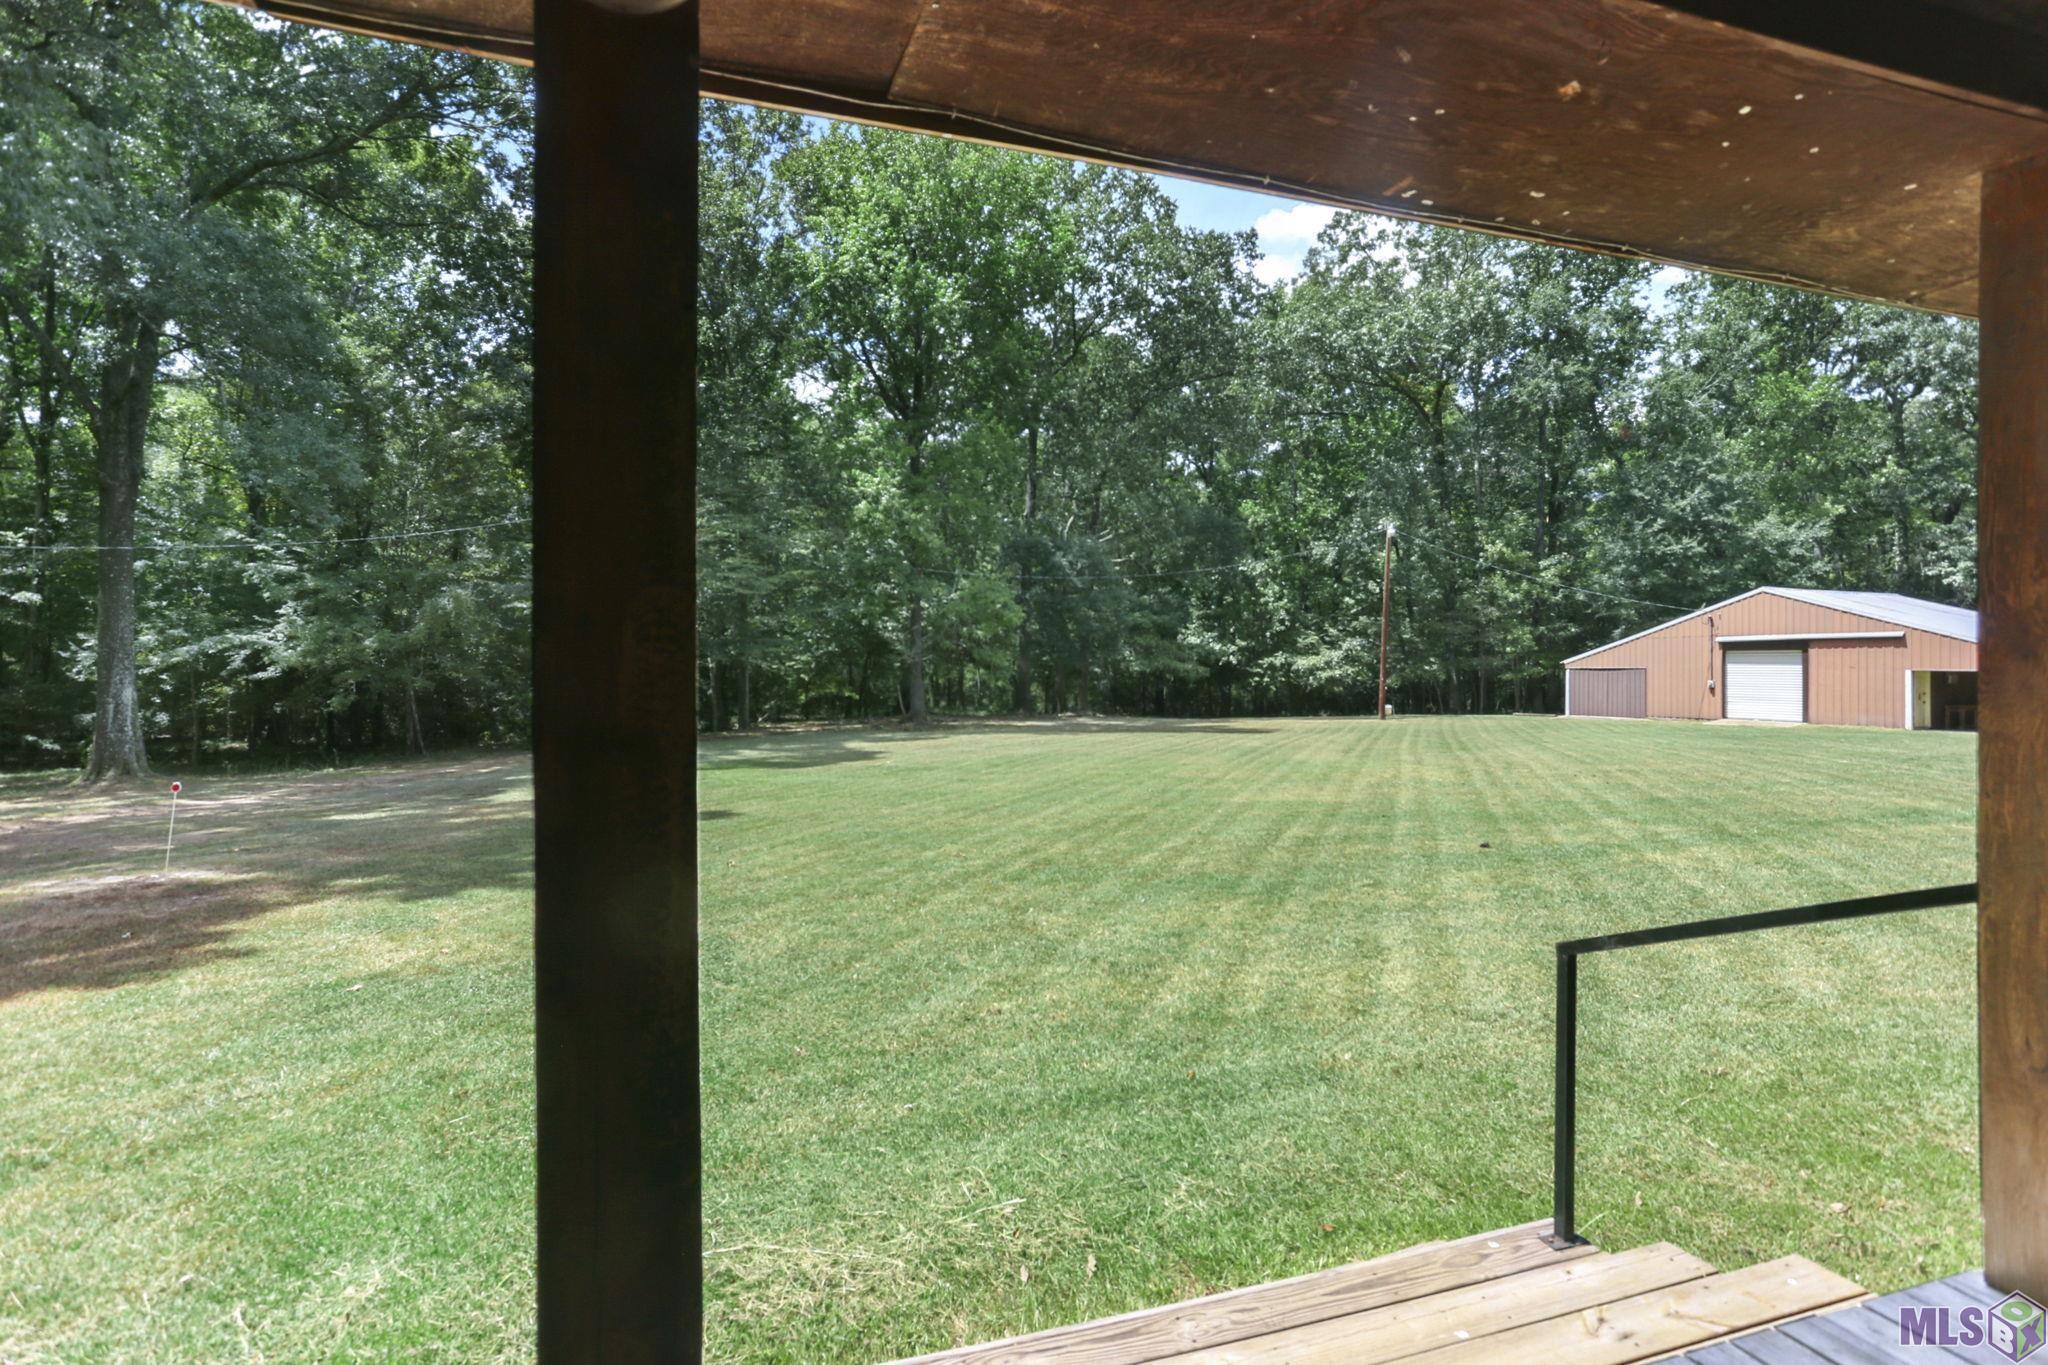
Grassy backyard and wooded edge viewed from a covered deck, with a large metal outbuilding.
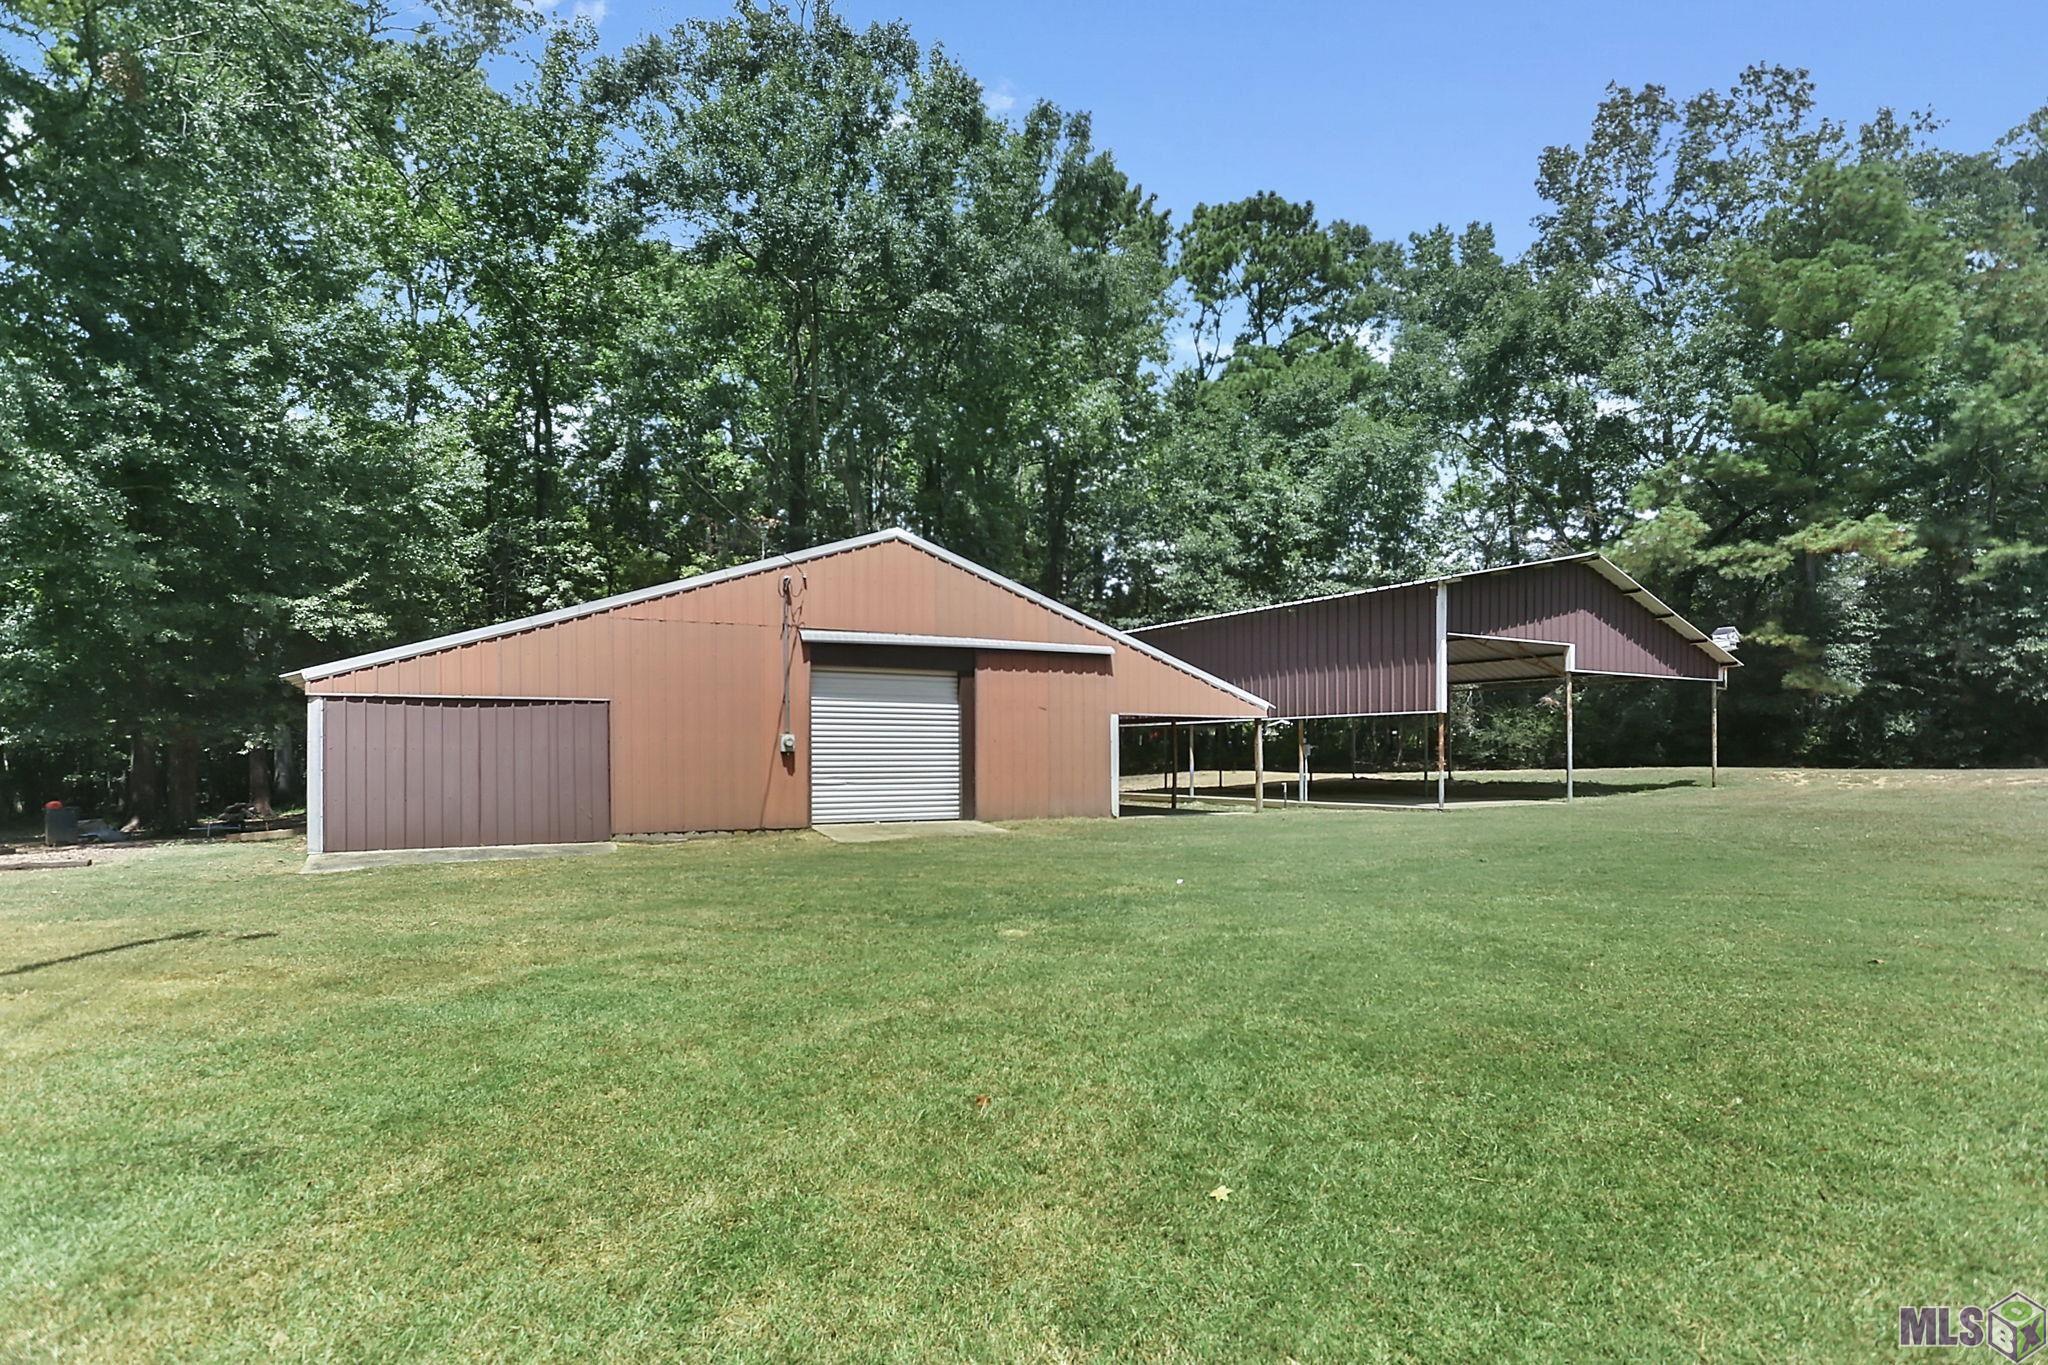
Metal outbuilding with a roll-up door and attached open-sided covered area on a broad lawn.
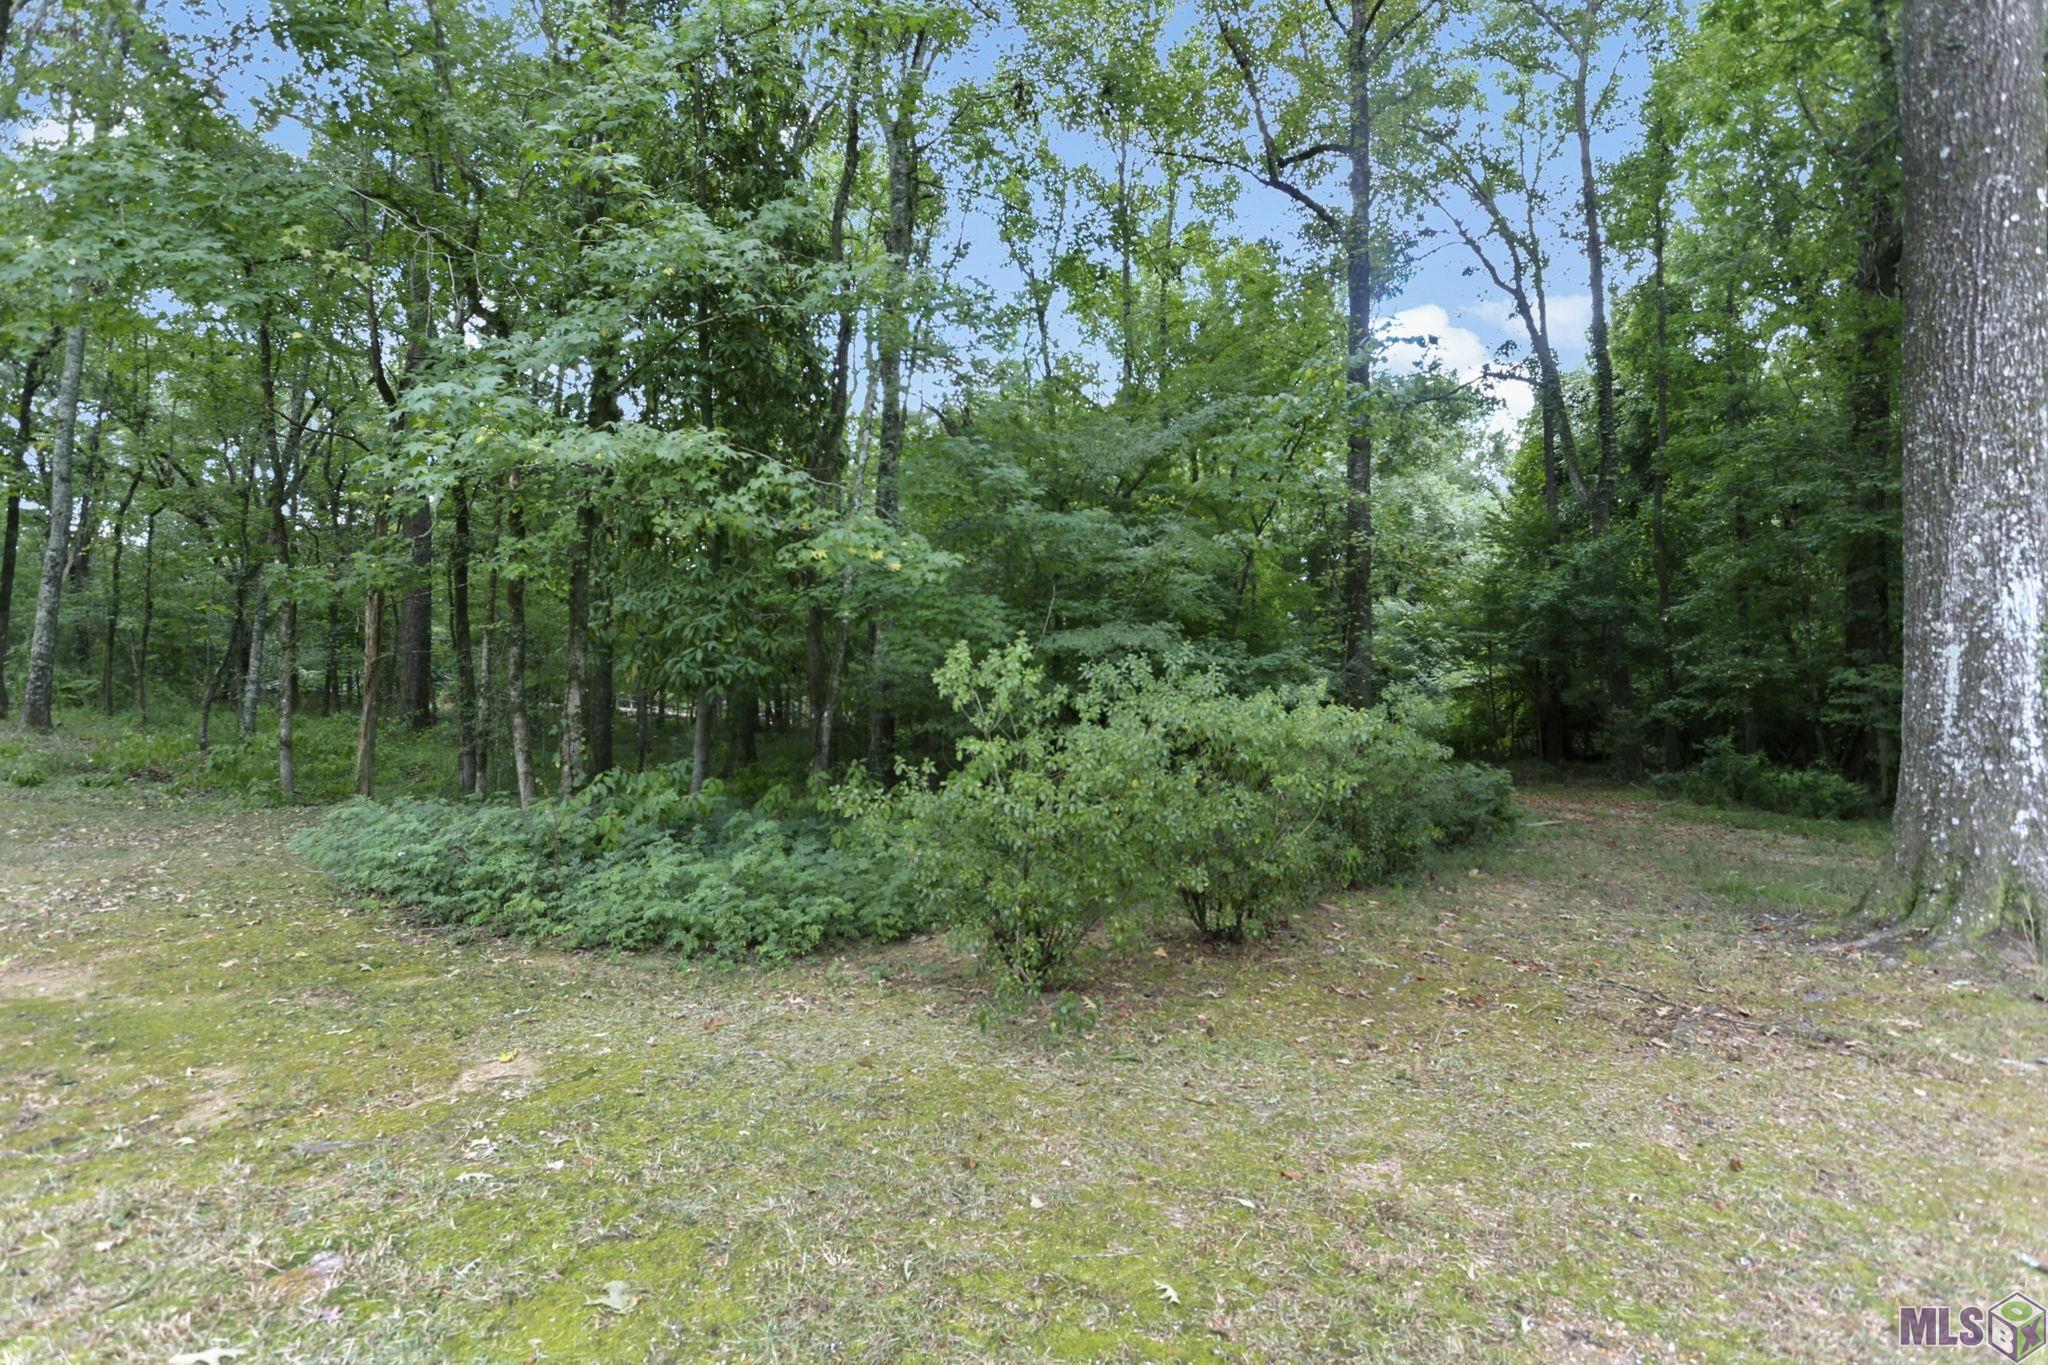
Wooded property clearing bordered by mature trees and dense shrubs.
VIEW PHOTOS
Price Upon Request

8757 Muscadine Lane West

3 Beds 3 Baths 2,536 Sq.Ft. 10 Acres

Description

NOW ON 10 ACRES!!! This well built home and provides you with privacy, the beauty of nature and a peaceful refuge. The home features a front porch that extends the length of the home and overlooks the beautiful, wooded yard, 3 bedrooms, 2.5 baths, a spacious laundry, large pantry, sunroom, den with fireplace, covered back porch, deck area, patio, cook shed, a full house generator and a covered 2 car carport. There is a barn with water and electricity as well as an additional covered areas that is perfect to park a RV and your boat. Schedule you're showing today! Top rated West Feliciana Schools

Share Property

Location

8757 Muscadine Lane West, St Francisville, LA 70775
Status

Sold

Date Sold

January 9, 2025
Shirley  Whitaker

Shirley Whitaker

TITLE

REALTOR®

Property Amenities

Interior
Laundry room Electric Dryer Hookup, Washer Hookup, Inside
Fireplace 1 Fireplace, Wood Burning
Appliances Elec Stove Con, Electric Cooktop, Dishwasher, Oven, Electric Water Heater, Range Hood
Flooring Ceramic Tile, Laminate
Total Bedrooms: 3
Full Bathrooms: 2
Other Interior Features Eat-in Kitchen, Ceiling 9, Tray Ceiling(s)
Area & Lot
Total area 4,509 Sq.Ft.
Lot Area 10 Acres
Living area 2,536 Sq.Ft.
MLS® ID 2024016507
Year Built 1986
School District West Feliciana Parish
Architecture Styles Traditional
Type Residential
Status Sold
Exterior
Stories 1
Pool Above Ground Pool
Air conditioning 2 or More Units Cool, Central Air
Heat type 2 or More Units Heat, Central, Electric
Water Source Public
Security Features Smoke Detector(s)
Sewer Septic Tank
Other Exterior Features Landscaped
Parking 2 Cars Park, Carport, Concrete, Driveway, RV/Boat Port Parking
Lot Features Shade Tree(s)
Roof Composition

West Feliciana Parish

Work With Us

Experience personalized service, expert guidance, and dedicated support from a team committed to helping you buy or sell with confidence.